Button CopyPathCircle CloseCircle Left ArrowArrow Down Icon GreyClosecirclecircleBurger
Image 1
Image 2
Image 3
$575,000

15 Lily Pad Road, S. of Kenora, ON, P9N 0J2

MLS® # TB2601018

3 Beds

Bath

1250  FEETSQ

QuickQuoteTM: $514K - $614K

S. Of Kenora ON, P9N 0J2

MLS® # TB2601018

Property Information:

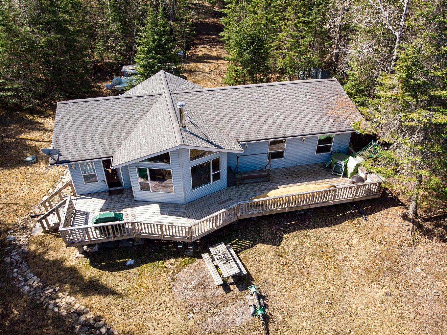
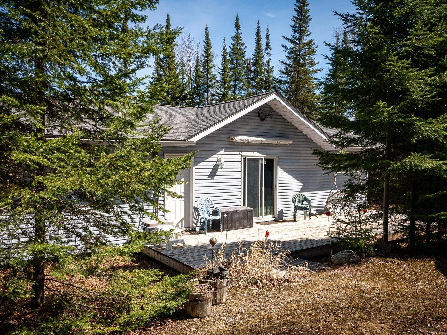
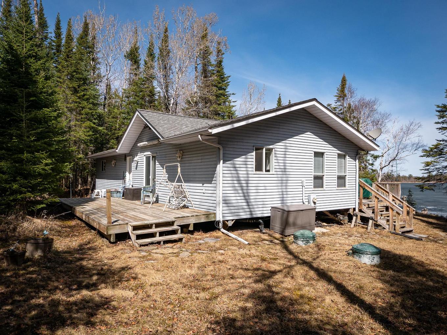
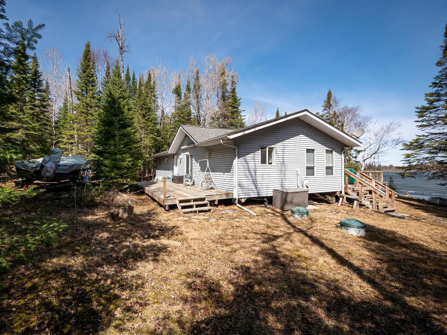
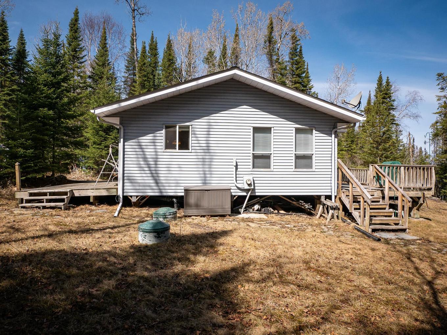
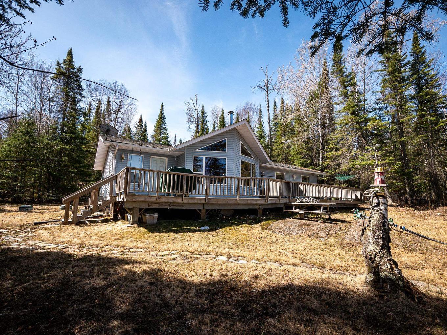
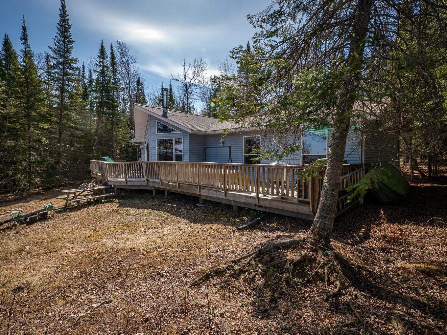
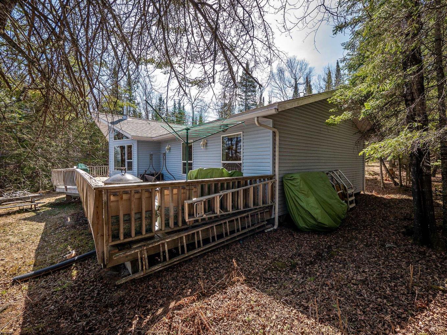
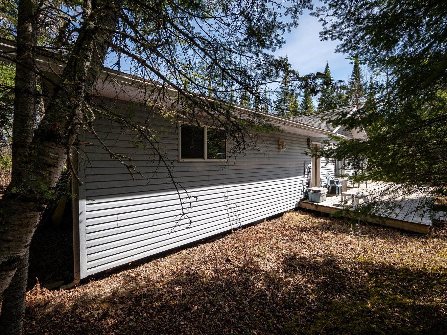
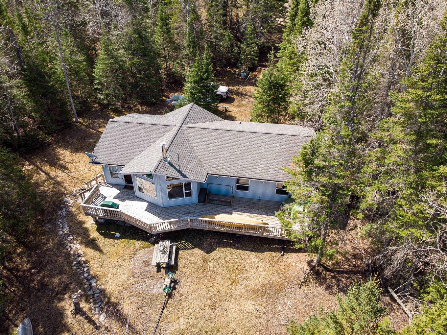
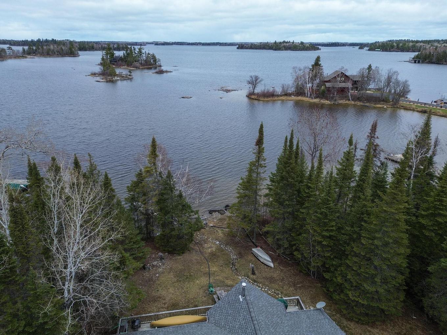
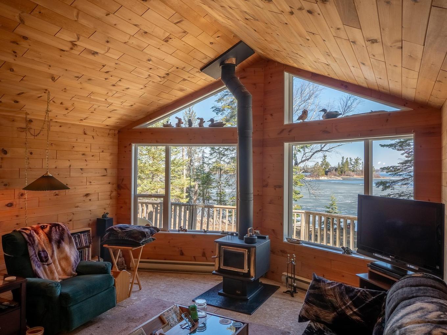
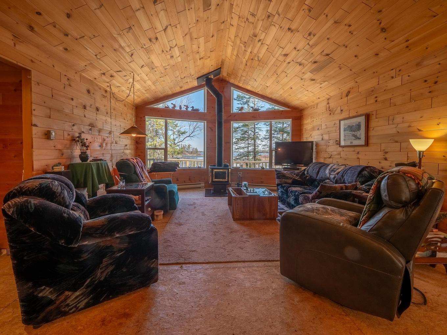
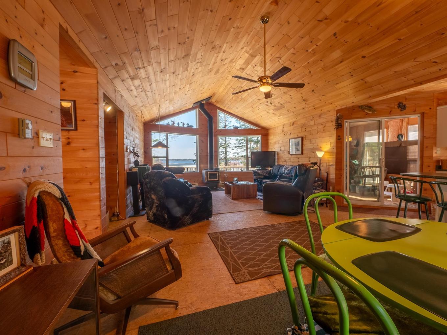
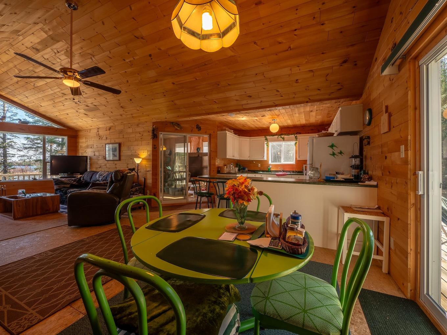
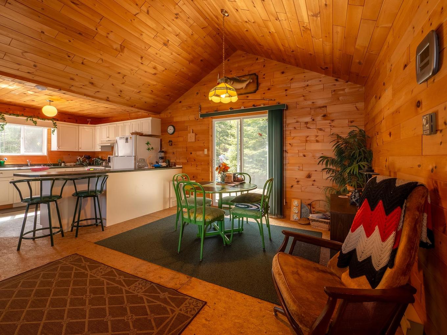
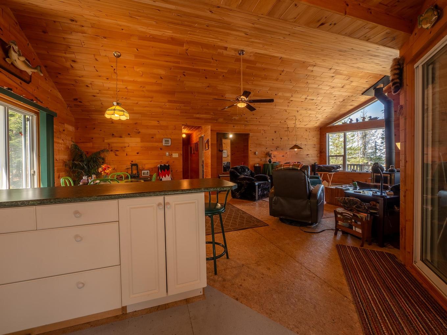
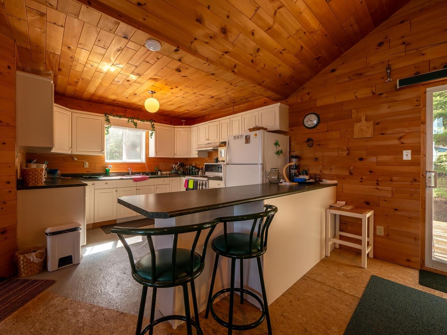
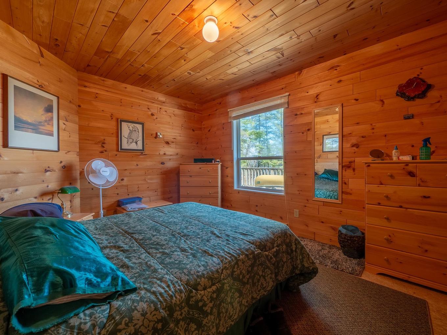
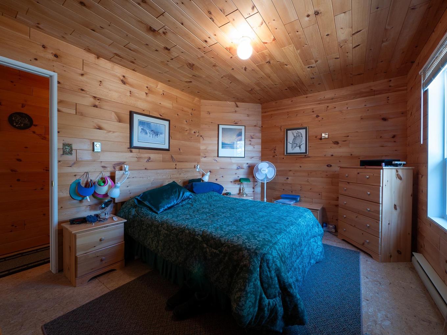
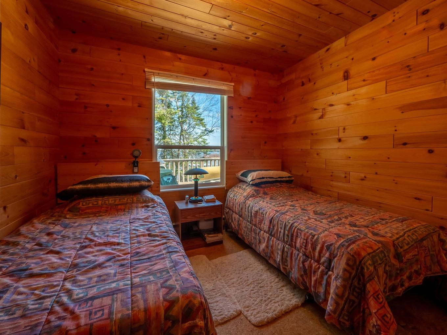
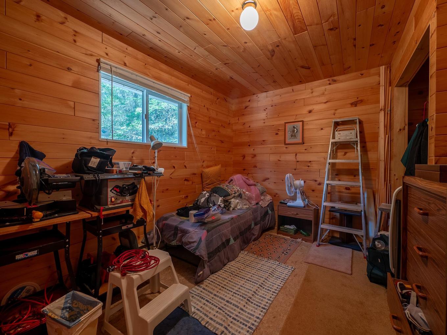
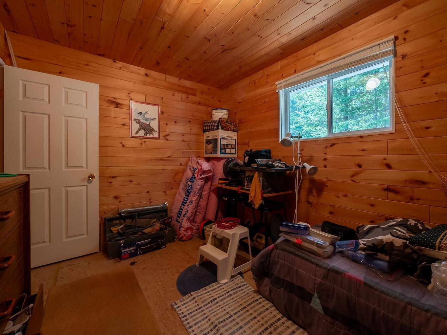
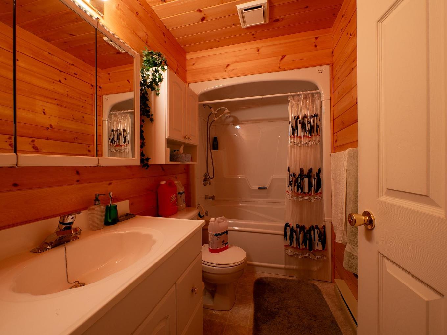
Turn-key waterfront bungalow at 15 Lily Pad Road offering road access and beautiful north-facing views. Cottage was built in 1994. Situated on leased land, this fully insulated three-bedroom, one-bathroom property offers approximately 1,250 sq ft of comfortable living space. The open-concept kitchen, dining, and living area features cathedral ceilings and plenty of natural light, creating a bright and inviting atmosphere. Heating is provided by a cozy wood stove along with electric baseboards for year-round comfort. Additional features include a spacious 7x9 foyer and a versatile 10x12 mudroom/bonus room connecting the kitchen to the rear deck. Enjoy outdoor living with both front (320 sq ft) and rear (500 sq ft) decks, perfect for entertaining or relaxing at the lake. The property is serviced by a septic field, 200-amp hydro, copper plumbing and wiring, vinyl siding, a 105-litre hot water tank, and includes two gravel parking spots with a gravel driveway. Additional exterior features include an outhouse, storage shed, and an extensive dock system featuring a 20x8 floating section, 14x8 ramp, and 17x8 fixed dock on pipes. A move-in-ready waterfront opportunity ideal for seasonal or extended stays.

Property Features:

  • Bedrooms: 3
  • Bathrooms: 1+0
  • Annual Tax Amount: $2,518
  • Access: Municipal Road
  • Basement: Crawl
  • Built in: 1994
  • Driveway Details: Gravel
  • Exterior Finish: Vinyl
  • Features Exterior: Deck, Dock, Satellite Dish, Storage Shed
  • Floor Space (approx): 1250 Square Feet
  • Foundation: Posts
  • Lot Depth: 248 Feet
  • Lot Frontage: 135 Feet
  • Property Size: 0.5 -0.99 Acres
  • Roof Type: Asphalt Shingle
  • Sewer/Septic: Septic
  • Stove Type: Wood
  • Style: Bungalow
  • Water/Well: Lake/River Intake
  • Heating Type: Baseboard, Woodstove

Rooms:

  • 15x28
  • Bedroom Main Level 13x10
  • Kitchen Main Level 11x10
  • Bedroom Main Level 9x10
  • Bedroom Main Level 12x9
  • Bathroom Main Level 5x9
  • Foyer Main Level 7x9
  • Other Main Level 10x12

Courtesy of: CENTURY 21 NORTHERN CHOICE REALTY LTD.

This listing content provided by Brokers PlaybookTM

QuickQuoteTM Powered by RPS

Location of 15 Lily Pad Road, S. of Kenora, ON, P9N 0J2

Demographic Information of 15 Lily Pad Road, S. of Kenora, ON, P9N 0J2

Life Stage

Older Couples

Employment Type

Blue Collar/Primary

Average Household Income

$123,000.00

Average Number of Children

2.20

Household Population

Household Structure

Age of Population

Education

Education Level

No certificate/diploma/degree

36.94 %

High school certificate or equivalent

25.95 %

Apprenticeship trade certificate/diploma

7.43 %

College/non-university certificate

22.21 %

University certificate (below bachelor)

0.01 %

University Degree

7.46 %

Commuter

Travel To Work

By Car

81.88 %

By Public Transit

0.0 %

By Walking

18.11 %

By Bicycle

0.0 %

By Other Methods

0.01 %

Cultural Diversity

Knowledge of Official Language

Mother Tongue

Building Information

Building Type

Apartments (Low and High Rise)

0.01 %

Houses

99.99 %

Own Vs. Rent