Button CopyPathCircle CloseCircle Left ArrowArrow Down Icon GreyClosecirclecircleBurger
Image 1
Image 2
Image 3
$837,000

757 GAMBLE DRIVE, Russell, Ontario, K4R 0G5

MLS® # X13538990

4 Beds

Baths

2500 - 3000  FEETSQ

QuickQuoteTM: $761K - $926K

Russell ON, K4R 0G5

MLS® # X13538990

Property Information:

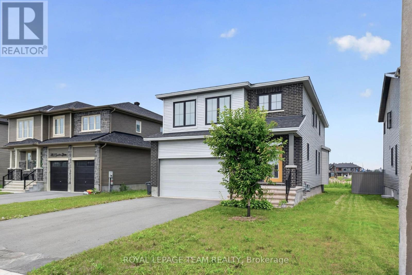
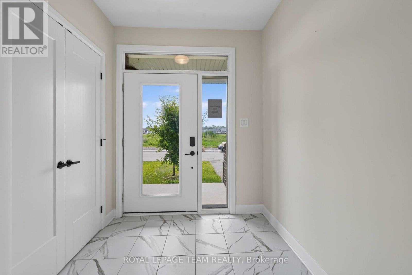
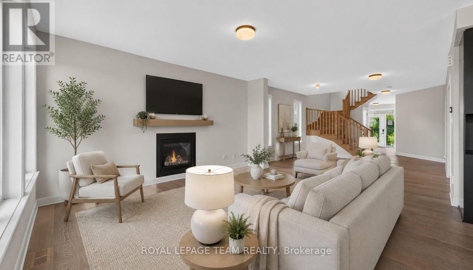
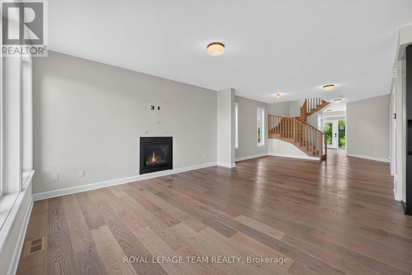
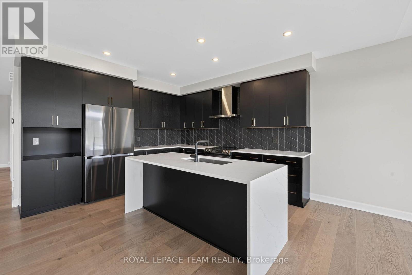
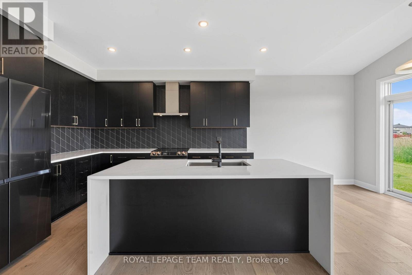
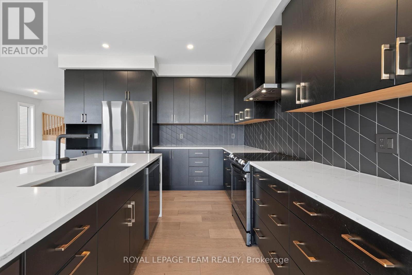
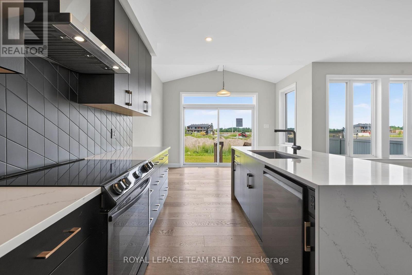
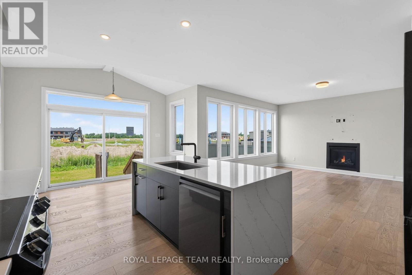
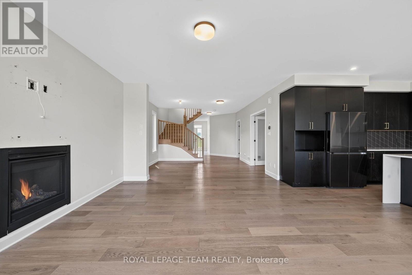
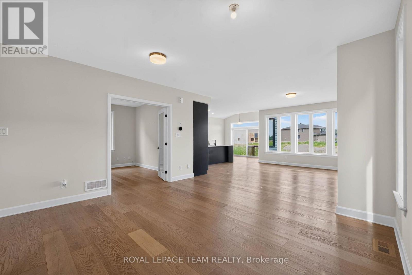
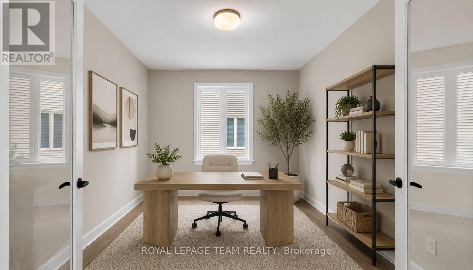
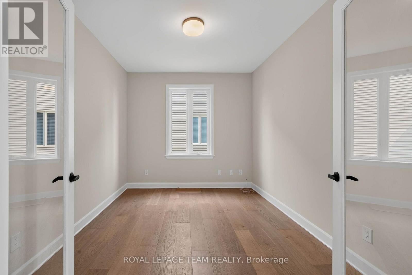
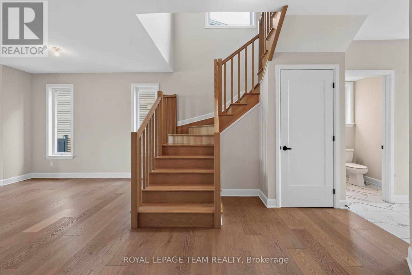
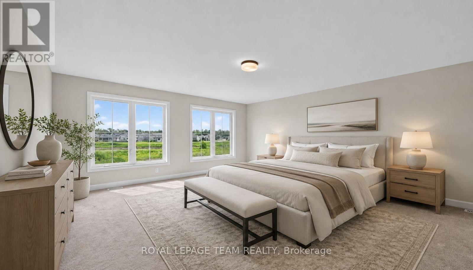
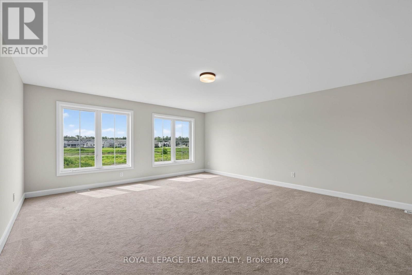
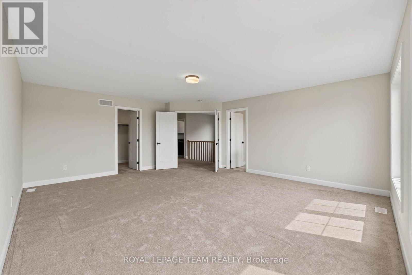
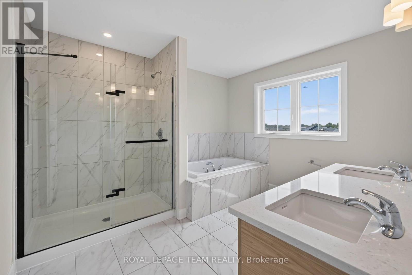
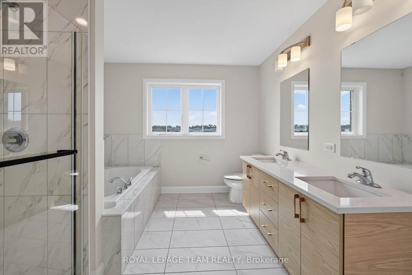
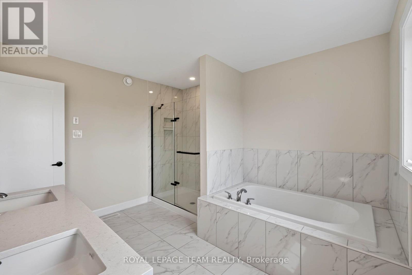
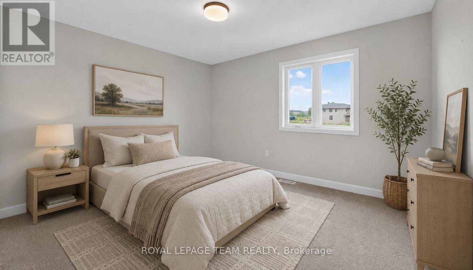
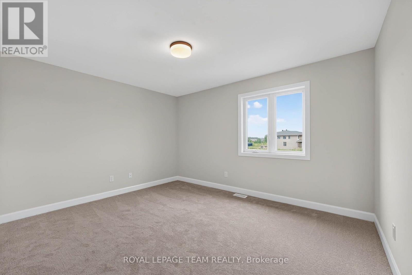
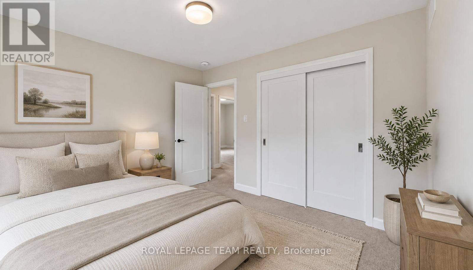
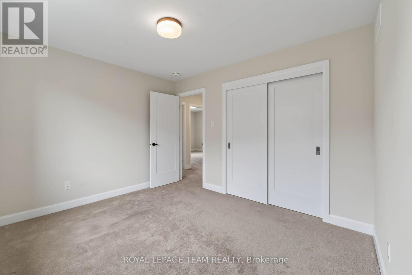
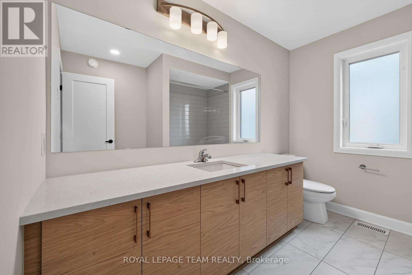
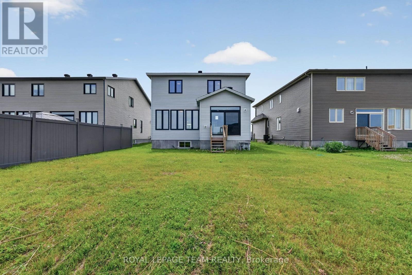
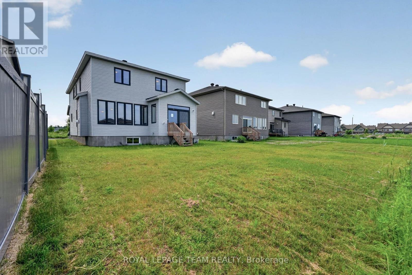
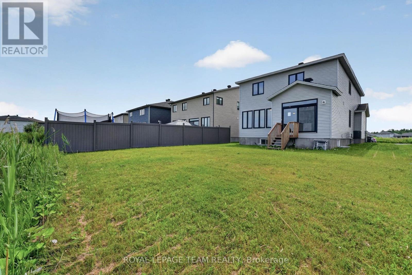
Welcome to 757 Gamble Drive, the family home you've been waiting for. Set on an oversized 50 x 130 ft lot in the heart of Russell, this home combines modern design with practical living in one of the village's most desirable neighbourhoods. The main floor features 9-foot smooth ceilings, hardwood flooring, and a bright open-concept layout that's perfect for everyday life and entertaining. The kitchen offers builder upgrades, including waterfall quartz countertops and upgraded cabinetry, and opens seamlessly to the living and dining areas. Upstairs, the spacious primary suite includes a beautifully upgraded ensuite, while a main-floor office adds flexibility for working from home. The unfinished basement, complete with a bathroom rough-in, is ready for your personal touch. Oversized backyard offers plenty of room for a pool, gardens, or the outdoor space you've always wanted.Located within walking distance to Russell's elementary and high schools, arena, fairgrounds, curling club, churches, bank, pharmacy, restaurants, parks, and more, this is small-town living at its best. With an oversized lot, quality finishes, and an unbeatable location, 757 Gamble Drive is ready to welcome its next family. (id:27)

Building Features:

  • Style: Detached
  • Building Type: House
  • Amenities:
  • Basement Development: Unfinished
  • Basement Type: N/A
  • Construction Style - Attachment: Detached
  • Exterior Finish: Brick, Vinyl siding
  • Fireplace: Yes
  • Floor Space: 2500 - 3000 sqft
  • Foundation Type: Poured Concrete
  • Heating Type: Forced air
  • Heating Fuel: Natural gas
  • Cooling Type: Central air conditioning
  • Appliances:

Property Features:

  • OwnershipType: Freehold
  • Property Type: Single Family
  • Bedrooms: 4
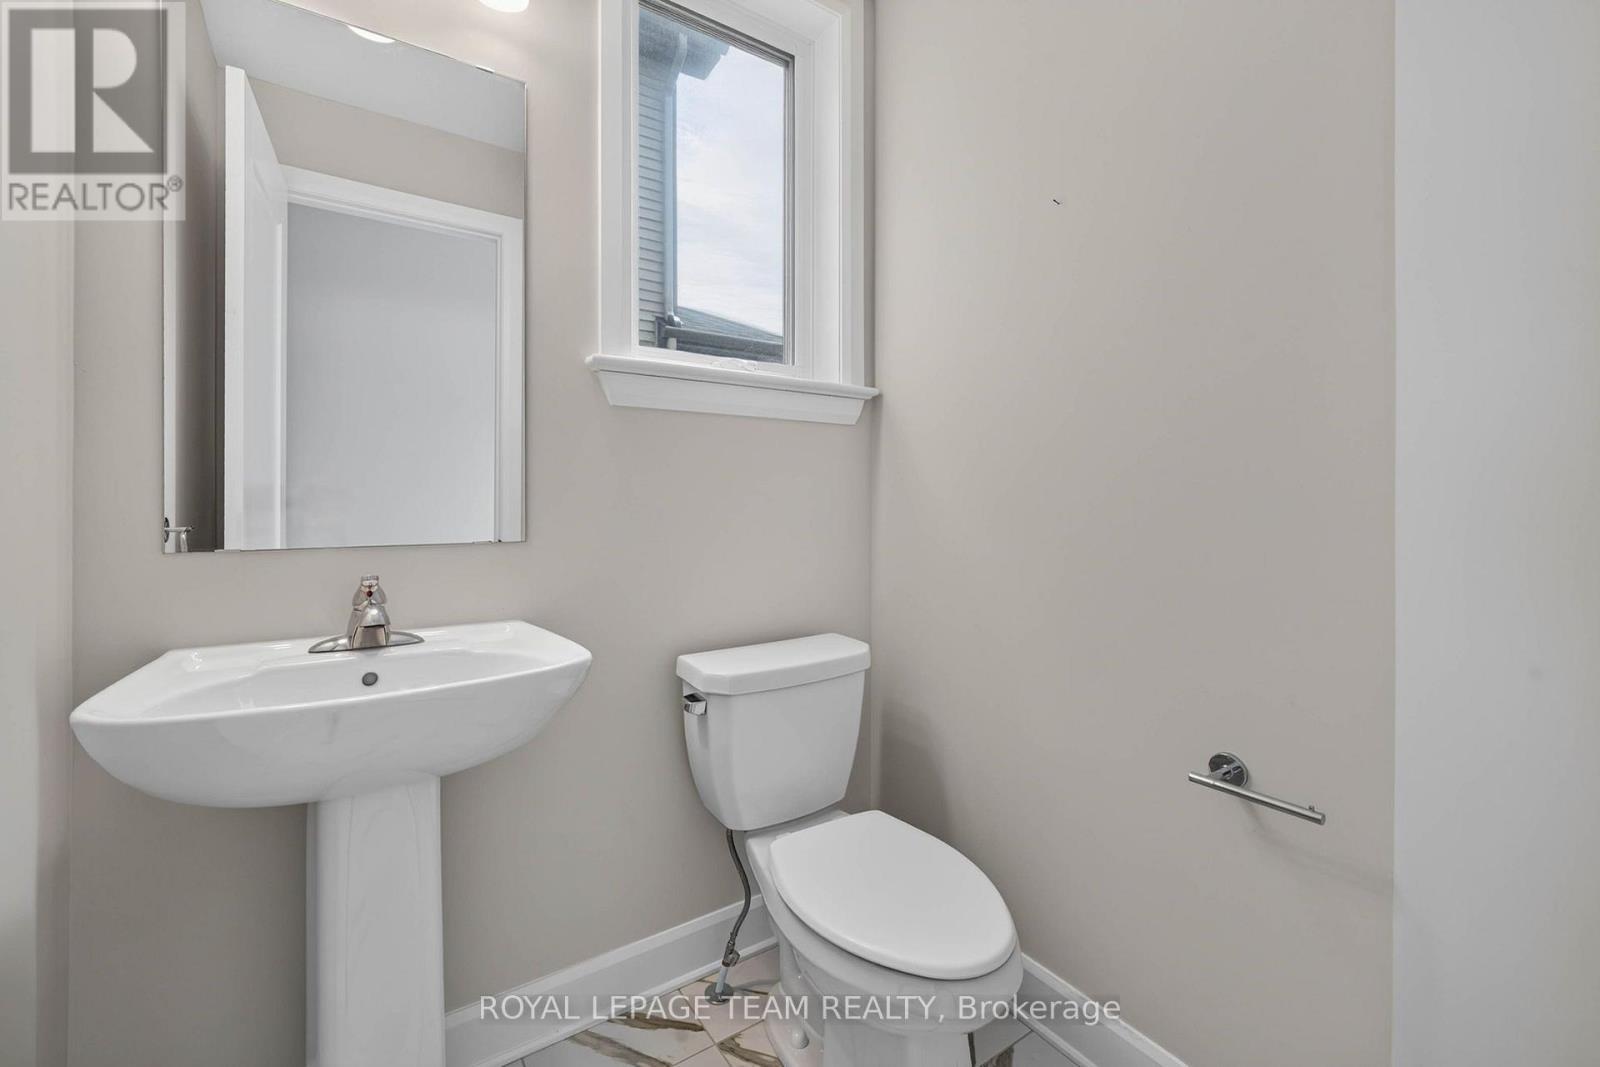
  • Bathrooms: 3
  • Half Bathrooms: 1
  • Floor Space (approx): 2500 - 3000 Square Feet
  • Irregular: Yes
  • Lot Depth: 130 Feet
  • Lot Frontage: 50 Feet
  • Lot Size: 50 x 130 FT
  • Sewer: Sanitary sewer
  • Parking Type: Attached garage, Garage
  • No. of Parking Spaces: 6

Rooms:

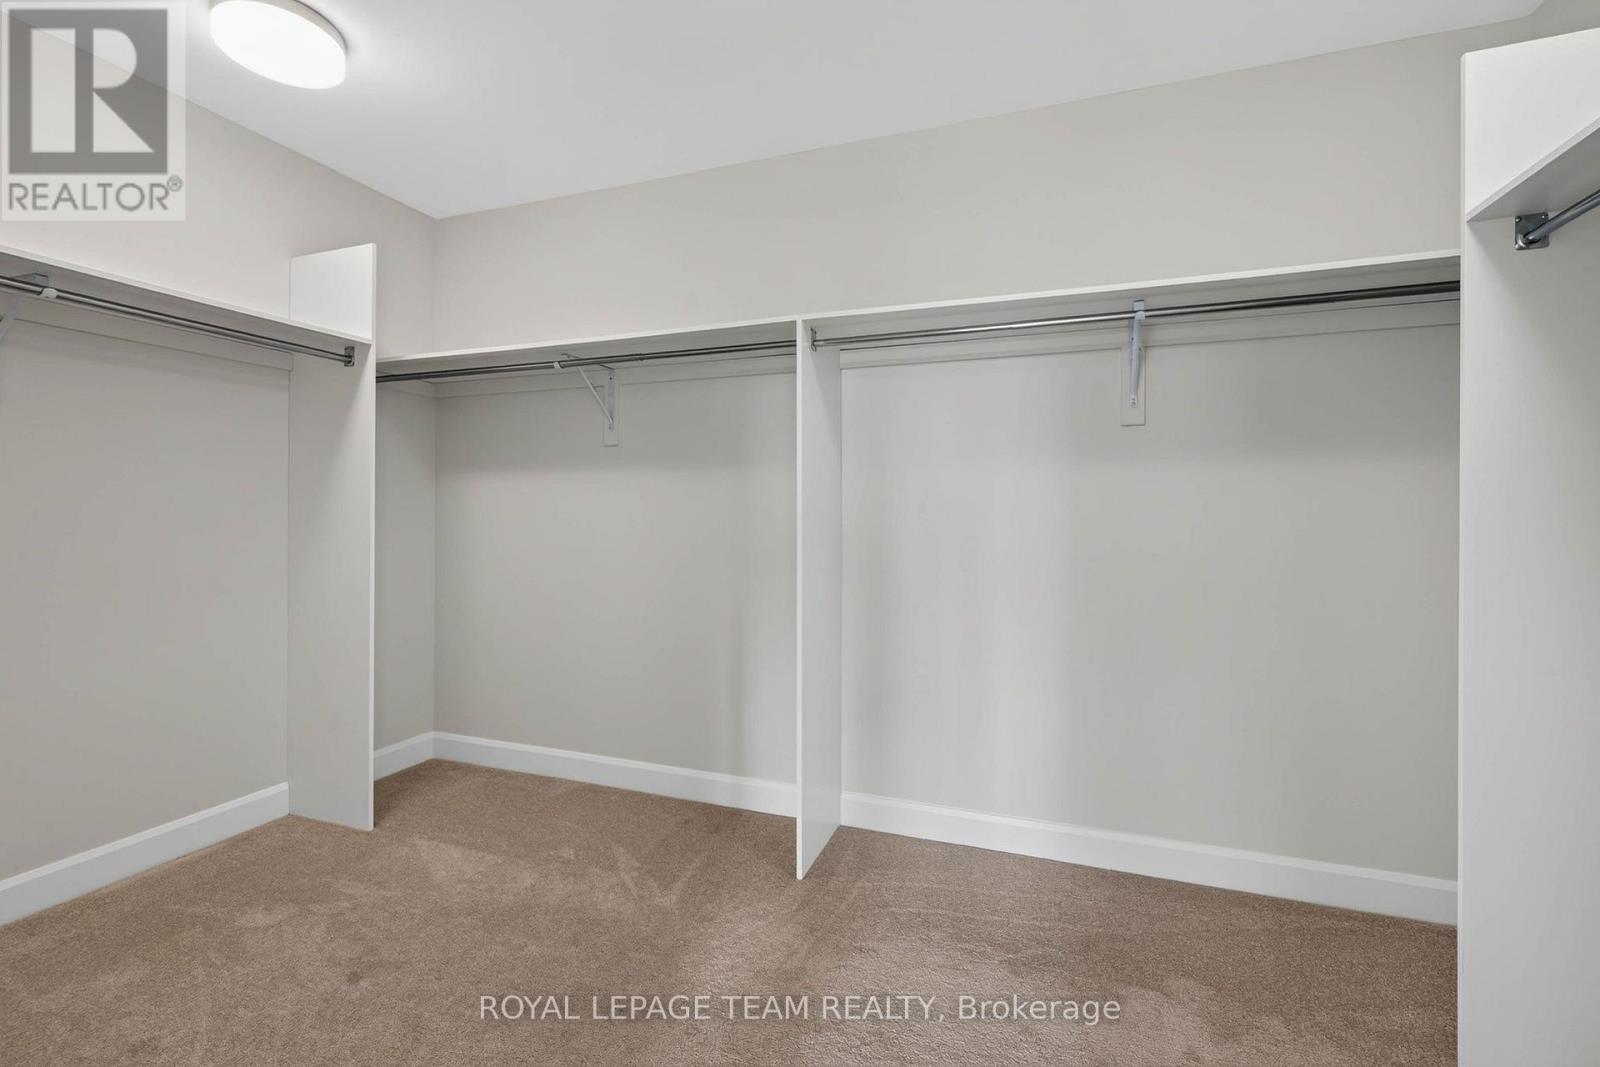
  • Primary Bedroom 2nd Level 5.15 m x 5.94 m
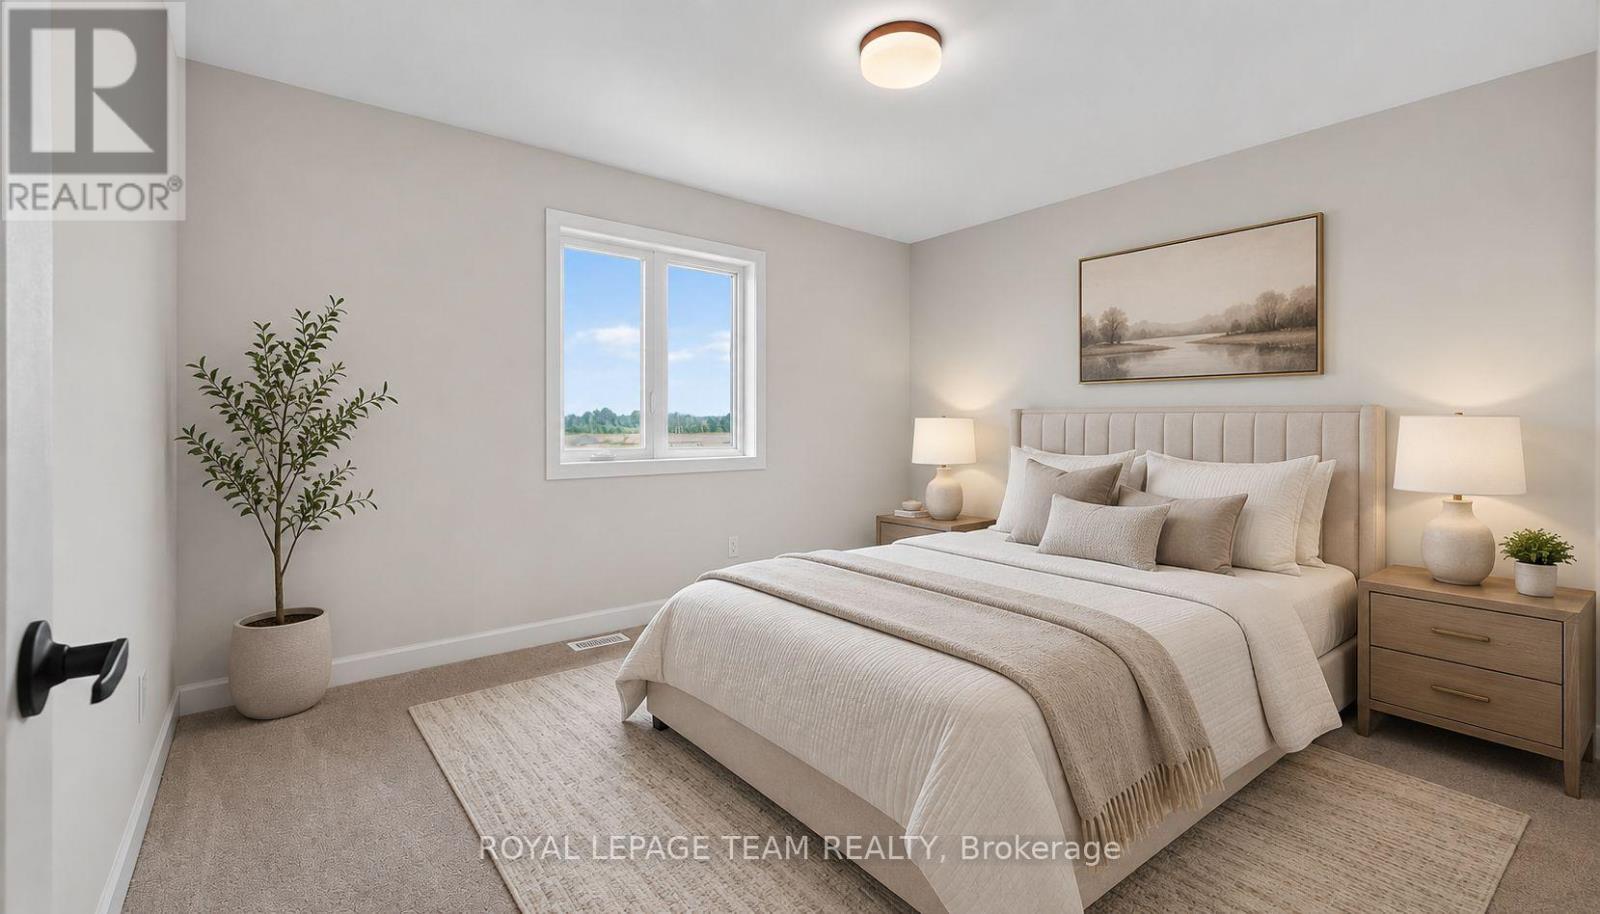
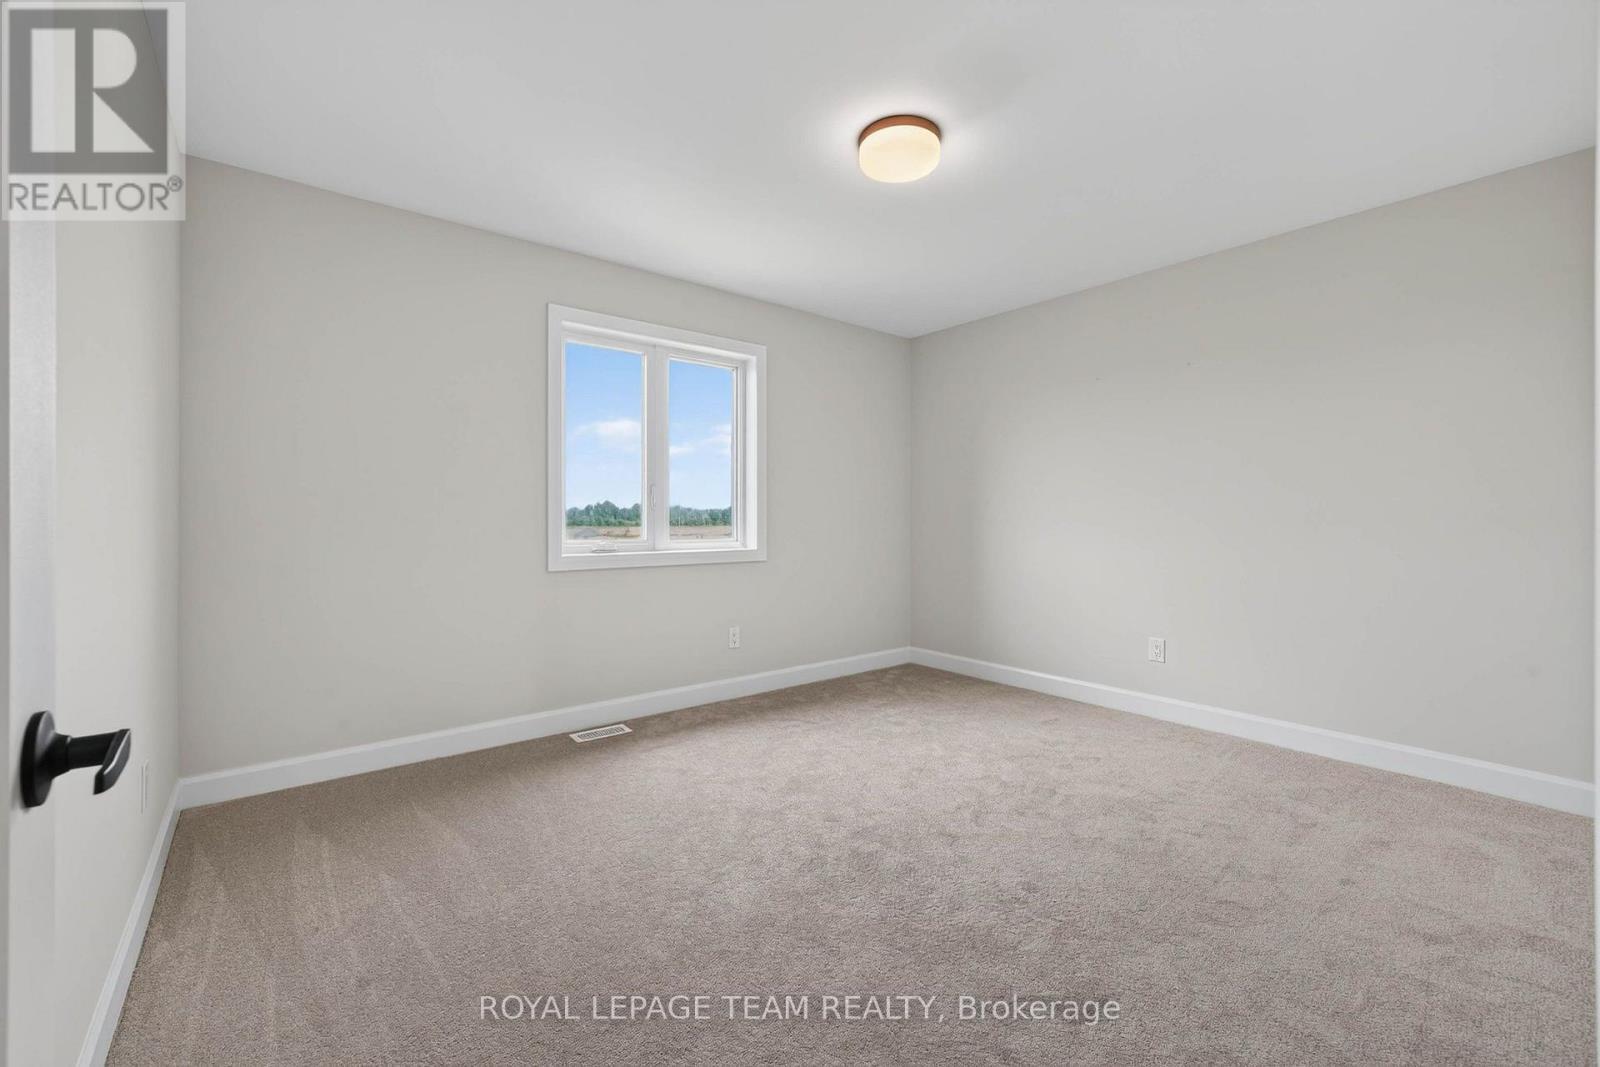
  • 2nd Bedroom 2nd Level 4.02 m x 3.30 m
  • 3rd Bedroom 2nd Level 3.04 m x 3.50 m
  • 4th Bedroom 2nd Level 4.08 m x 4.00 m
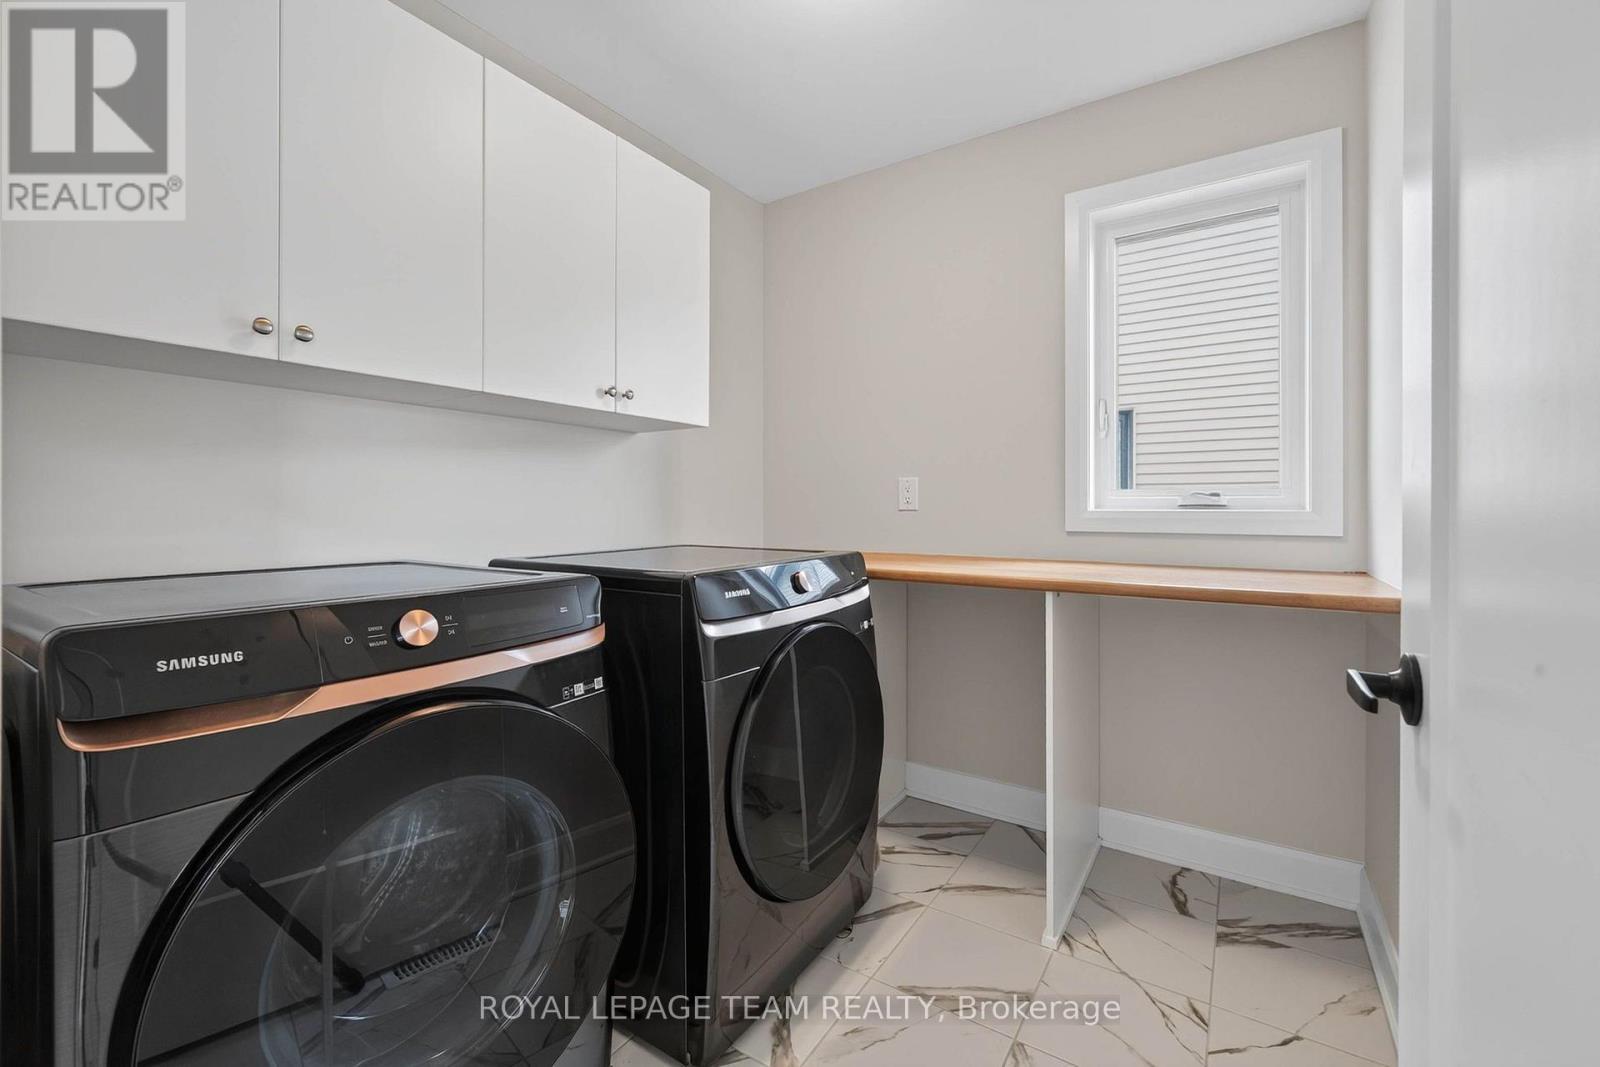
  • Laundry 2nd Level 1.50 m x 2.13 m
  • Living Main Level 4.50 m x 4.80 m
  • Dining Main Level 4.35 m x 3.80 m
  • Kitchen Main Level 3.75 m x 3.90 m
  • Office Main Level 3.70 m x 3.00 m

Convert Measurement to:


QuickQuoteTM Powered by RPS

Location of 757 GAMBLE DRIVE, Russell, Ontario, K4R 0G5

Demographic Information of 757 GAMBLE DRIVE, Russell, Ontario, K4R 0G5

Life Stage

Older Parents, Younger Kids

Employment Type

Mixed

Average Household Income

$144,375.20

Average Number of Children

1.74

Household Population

Household Structure

Age of Population

Education

Education Level

No certificate/diploma/degree

13.06 %

High school certificate or equivalent

27.04 %

Apprenticeship trade certificate/diploma

5.76 %

College/non-university certificate

25.66 %

University certificate (below bachelor)

3.07 %

University Degree

25.42 %

Commuter

Travel To Work

By Car

92.55 %

By Public Transit

0.0 %

By Walking

4.0 %

By Bicycle

0.0 %

By Other Methods

3.45 %

Cultural Diversity

Knowledge of Official Language

Mother Tongue

Building Information

Building Type

Apartments (Low and High Rise)

7.61 %

Houses

92.39 %

Own Vs. Rent
