Button CopyPathCircle CloseCircle Left ArrowArrow Down Icon GreyClosecirclecircleBurger
Image 1
Image 2
Image 3
$969,900

48 DE LA RIVE DRIVE, Russell, Ontario, K0A 1W0

MLS® # X12920460

4+1 Beds

Baths

2500 - 3000  FEETSQ

QuickQuoteTM: $896K - $1.1M

Russell ON, K0A 1W0

MLS® # X12920460

Property Information:

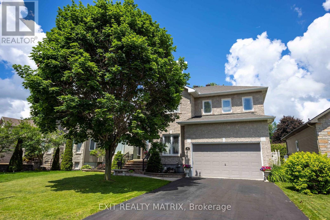
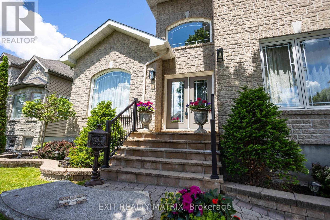
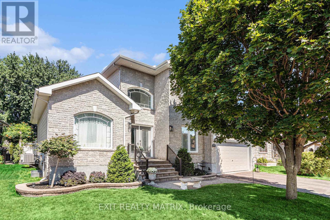
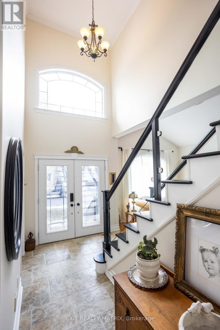
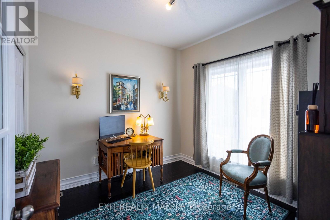
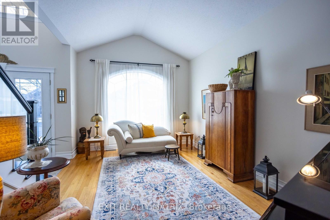
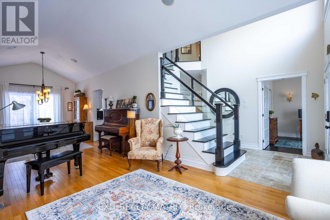
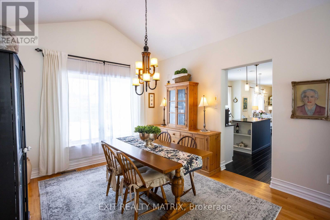
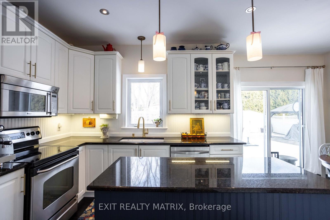
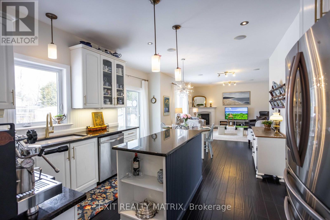
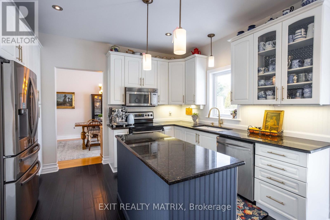
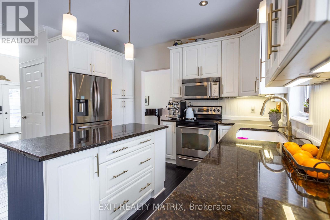
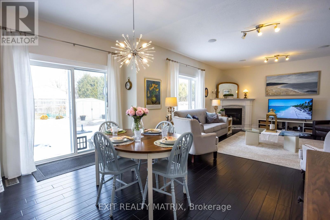
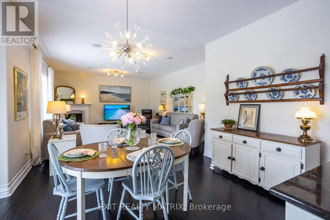
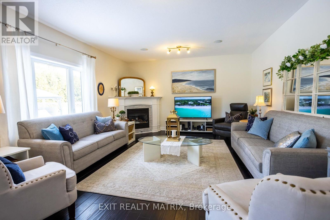
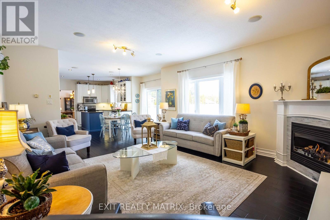
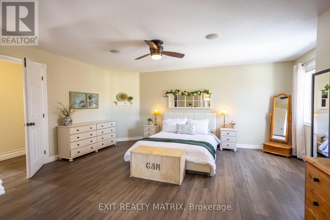
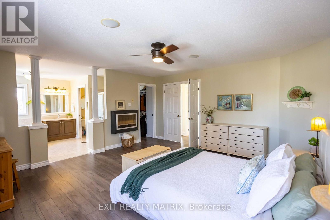
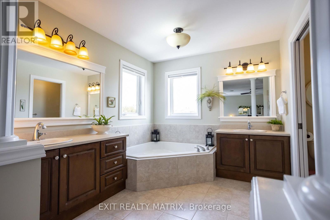
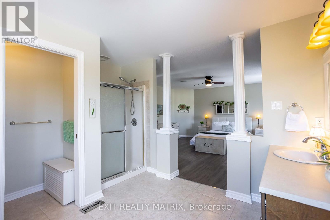
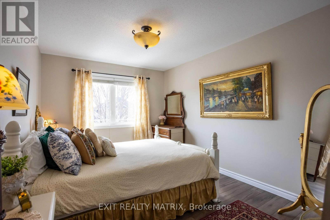
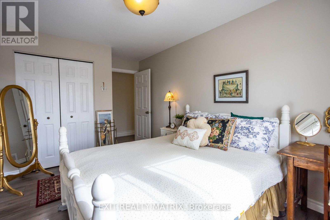
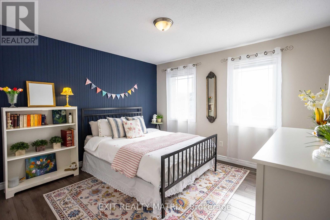
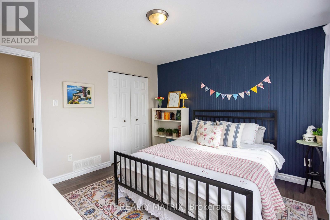
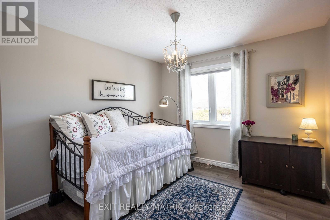
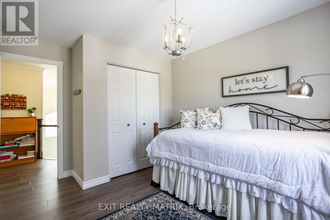
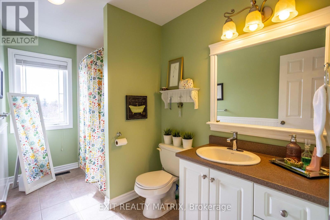
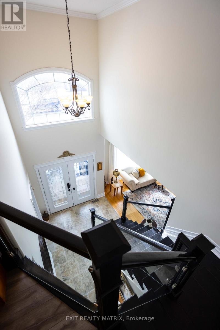
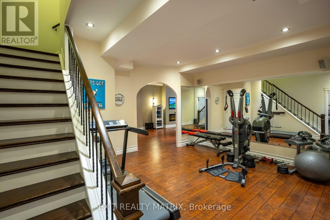
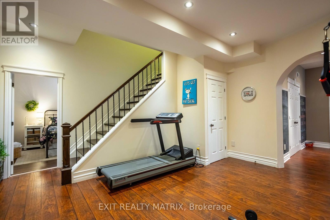
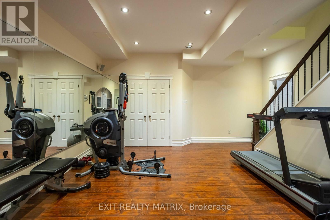
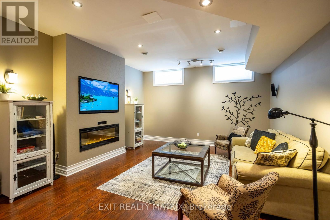
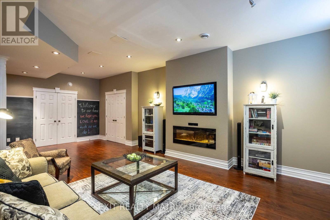
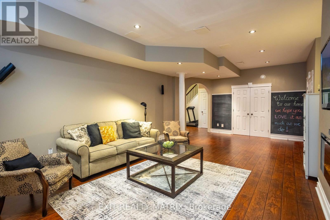
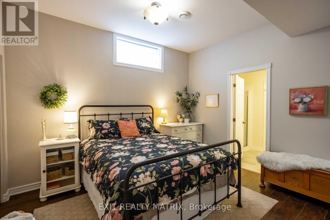
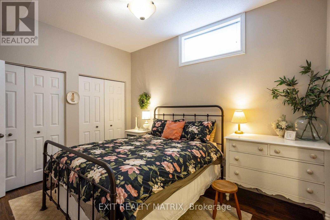
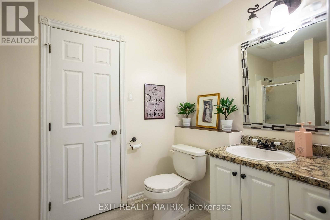
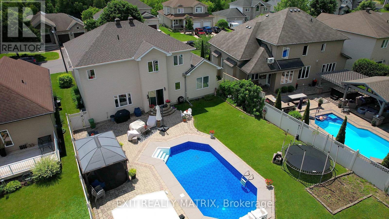
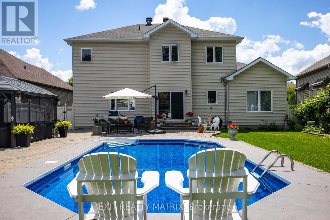
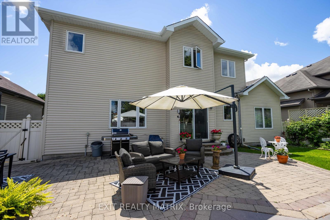
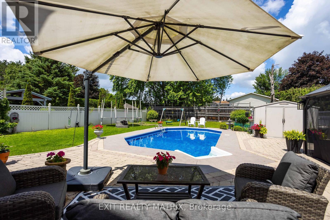
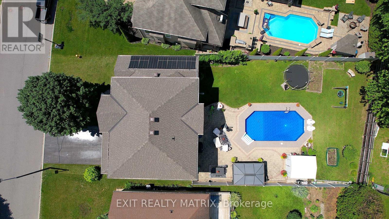
Welcome to this exceptional family home nestled on a quiet cul-de-sac in one of Embrun's most desirable family neighbourhoods. Offering 4+1 bedrooms, 4 bathrooms, and a dedicated main-floor office, this beautifully maintained property combines generous living space with outstanding indoor and outdoor amenities. The thoughtfully designed layout features 9.5-ft ceilings, quality finishes, and bright, functional living areas ideal for both everyday living and entertaining. The spacious kitchen flows seamlessly into the main living spaces, while the luxurious primary suite provides a private retreat complete with a large walk-in closet and spa-inspired ensuite. The fully finished lower level adds valuable flexibility with a 5th bedroom and ensuite bathroom, perfect for guests, extended family, or teens. It has a home gym, another living space, and an abundance of storage. Step outside and discover your own backyard paradise. The heated in-ground saltwater pool is the centrepiece of the landscaped outdoor space, complemented by an elegant interlock patio designed for entertaining, relaxing, and enjoying summer to the fullest. Whether hosting family gatherings or unwinding after a long day, this backyard delivers the ultimate staycation experience. Recent updates and features include a new roof (2025), new central A/C (June 2026), pool liner (2023), owned HWT (2019), central vacuum, natural gas BBQ hookup, natural gas dryer connection, privacy/UV film on front doors, and in-ceiling sound system. You'll enjoy close proximity to schools, parks, trails, shopping, recreation, and all essential amenities. With convenient access to Ottawa, this home offers the perfect balance of small-town charm and city convenience. Motivated Seller. A rare opportunity to own a turnkey property that offers space, comfort, and an incredible lifestyle both inside and out. (id:27)

Building Features:

  • Style: Detached
  • Building Type: House
  • Amenities:
  • Basement Development: Finished
  • Basement Type: Full
  • Construction Style - Attachment: Detached
  • Exterior Finish: Brick
  • Fireplace: Yes
  • Floor Space: 2500 - 3000 sqft
  • Foundation Type: Poured Concrete
  • Utility Power:
  • Heating Type: Forced air
  • Heating Fuel: Natural gas
  • Cooling Type: Central air conditioning, Air exchanger
  • Appliances: Garage door opener remote, Central Vacuum, Dishwasher, Dryer, Hood Fan, Microwave, Stove, Washer, Window Coverings, Refrigerator

Property Features:

  • OwnershipType: Freehold
  • Property Type: Single Family
  • Bedrooms: 4+1
  • Bathrooms: 4
  • Half Bathrooms: 1
  • Floor Space (approx): 2500 - 3000 Square Feet
  • Irregular: Yes
  • Lot Depth: 134.6 Feet
  • Lot Frontage: 60.2 Feet
  • Lot Size: 60.3 x 134.6 FT
  • Pool Features:
  • Pool Type: Inground pool
  • Utility Type: Hydro - Installed, Cable - Available, Sewer - Installed
  • Zoning: Residential RV1A-H
  • Sewer: Sanitary sewer
  • Parking Type: Attached garage, Garage, Inside Entry
  • No. of Parking Spaces: 6

Rooms:

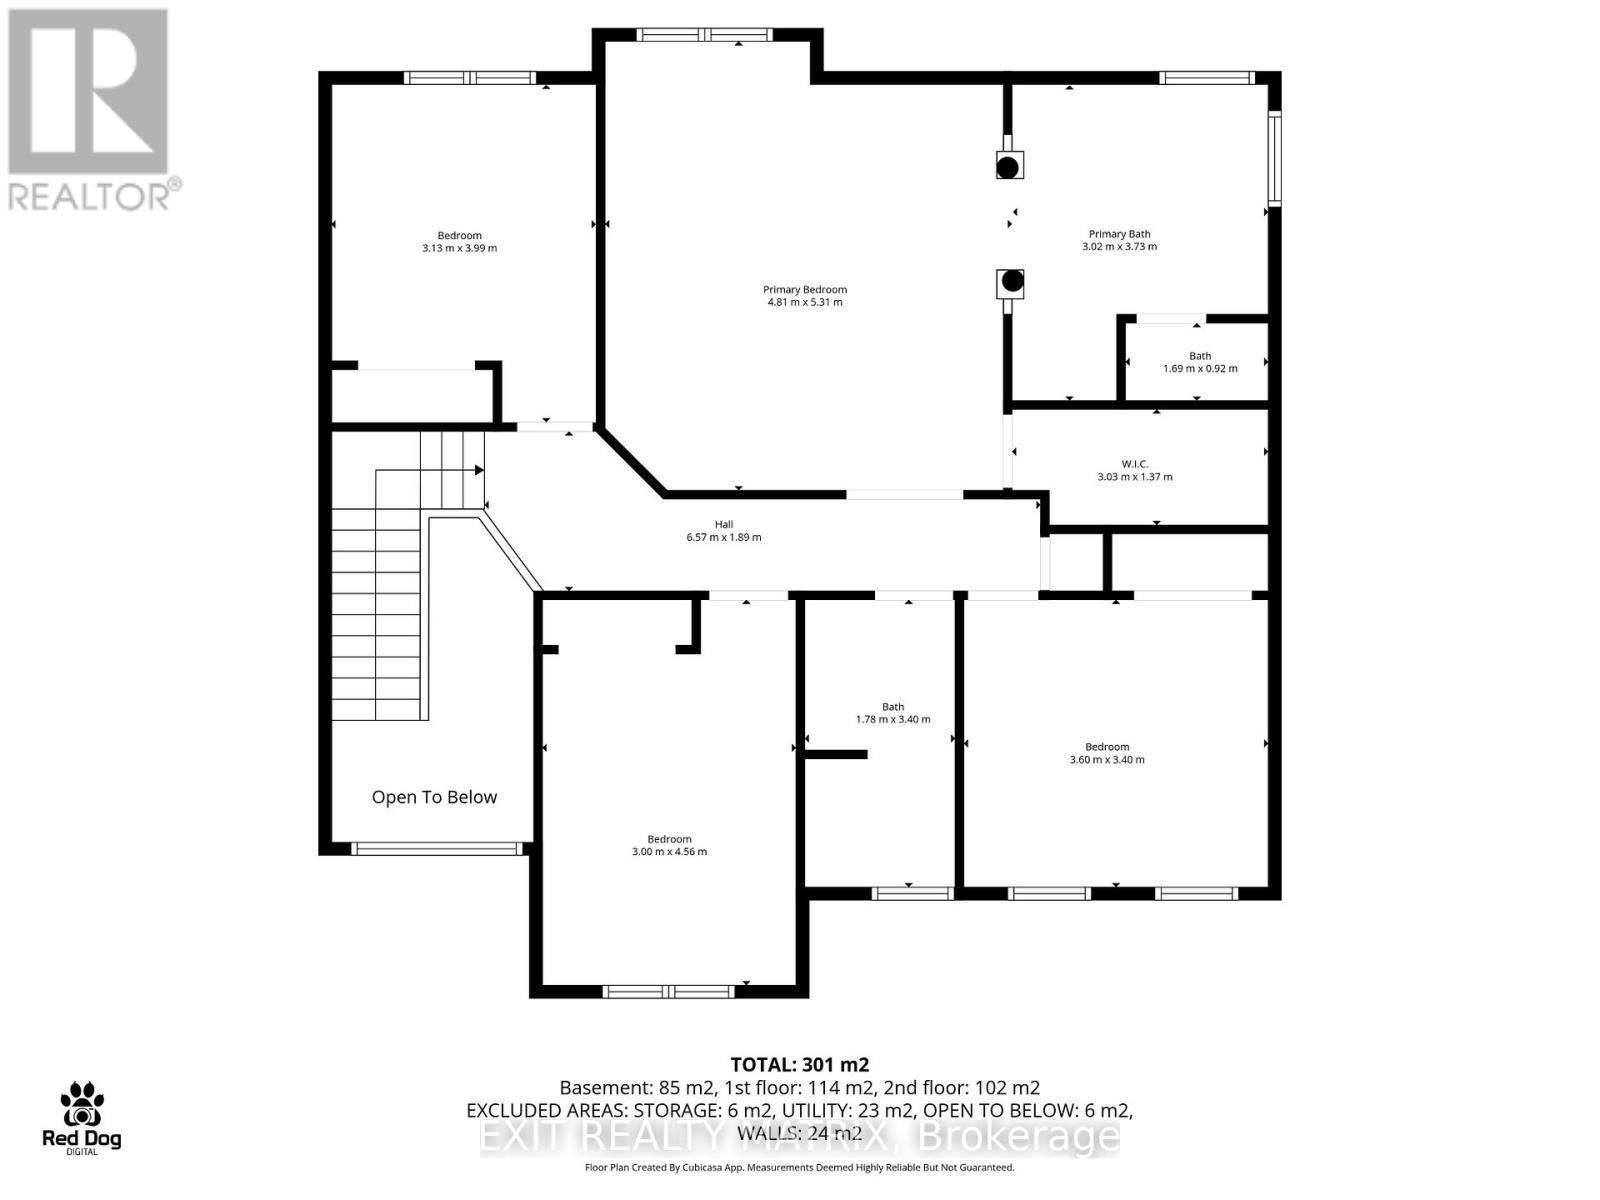
  • 3rd Bedroom 2nd Level 3.00 m x 4.56 m
  • 4th Bedroom 2nd Level 3.13 m x 3.99 m
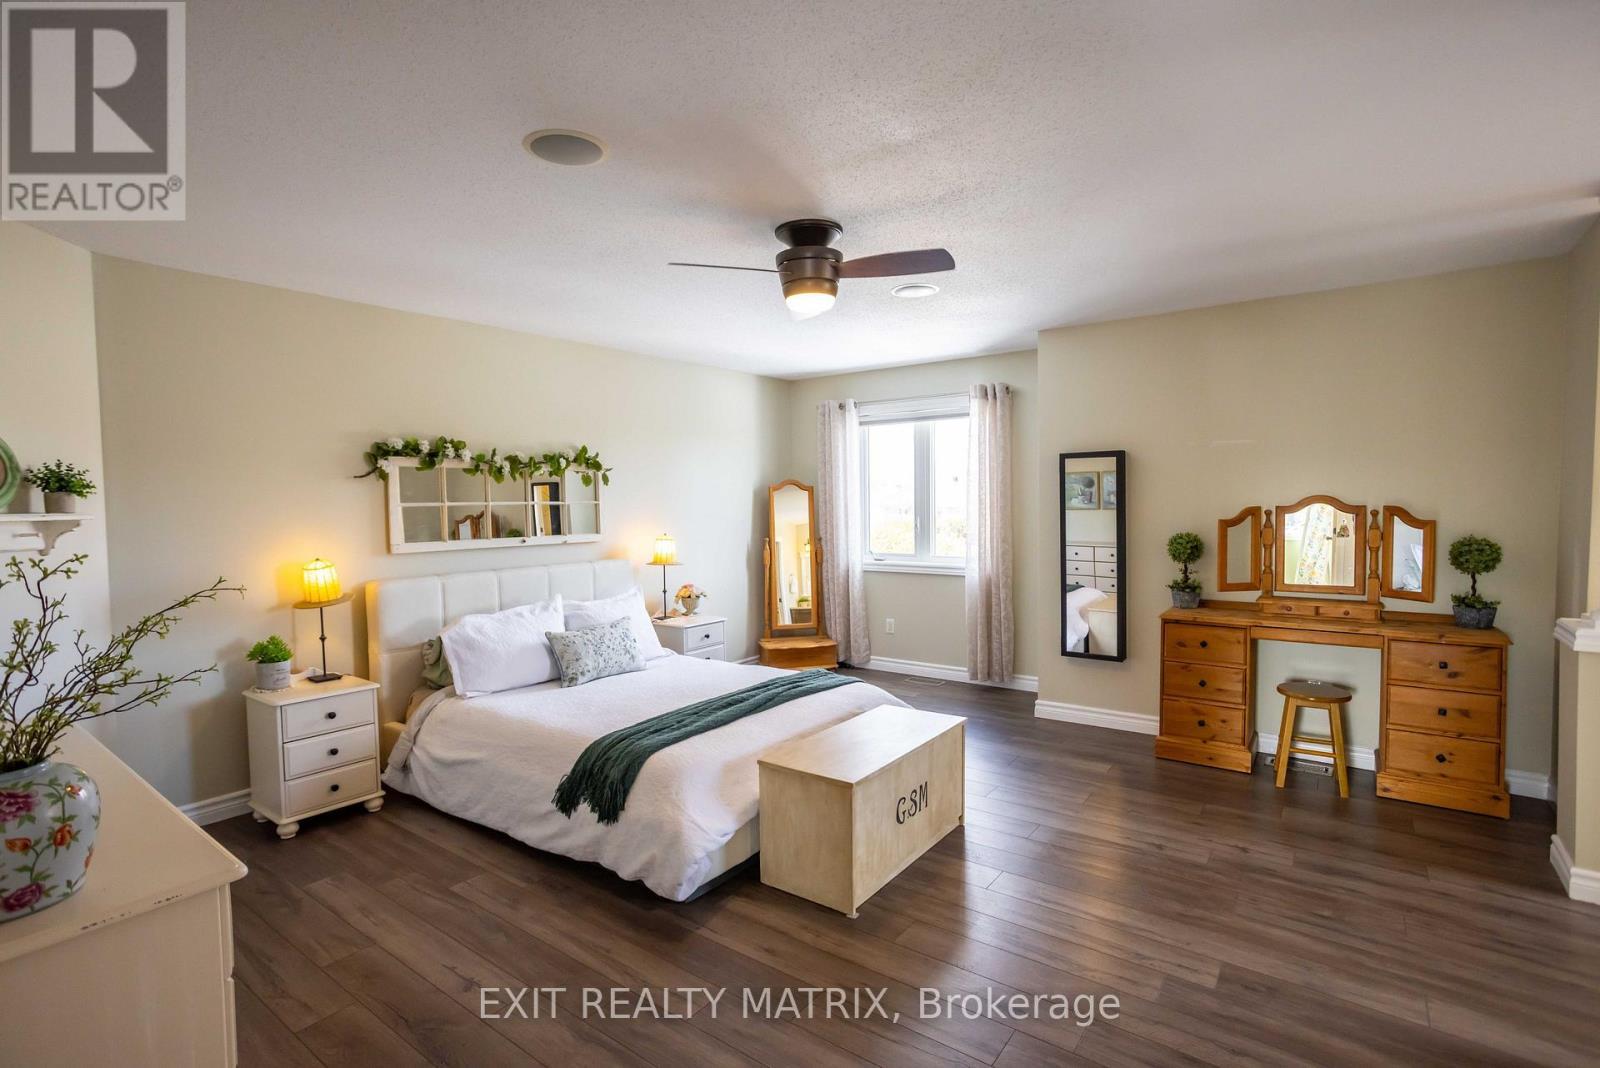
  • Primary Bedroom 2nd Level 4.81 m x 5.31 m
  • 2nd Bedroom 2nd Level 3.60 m x 3.40 m
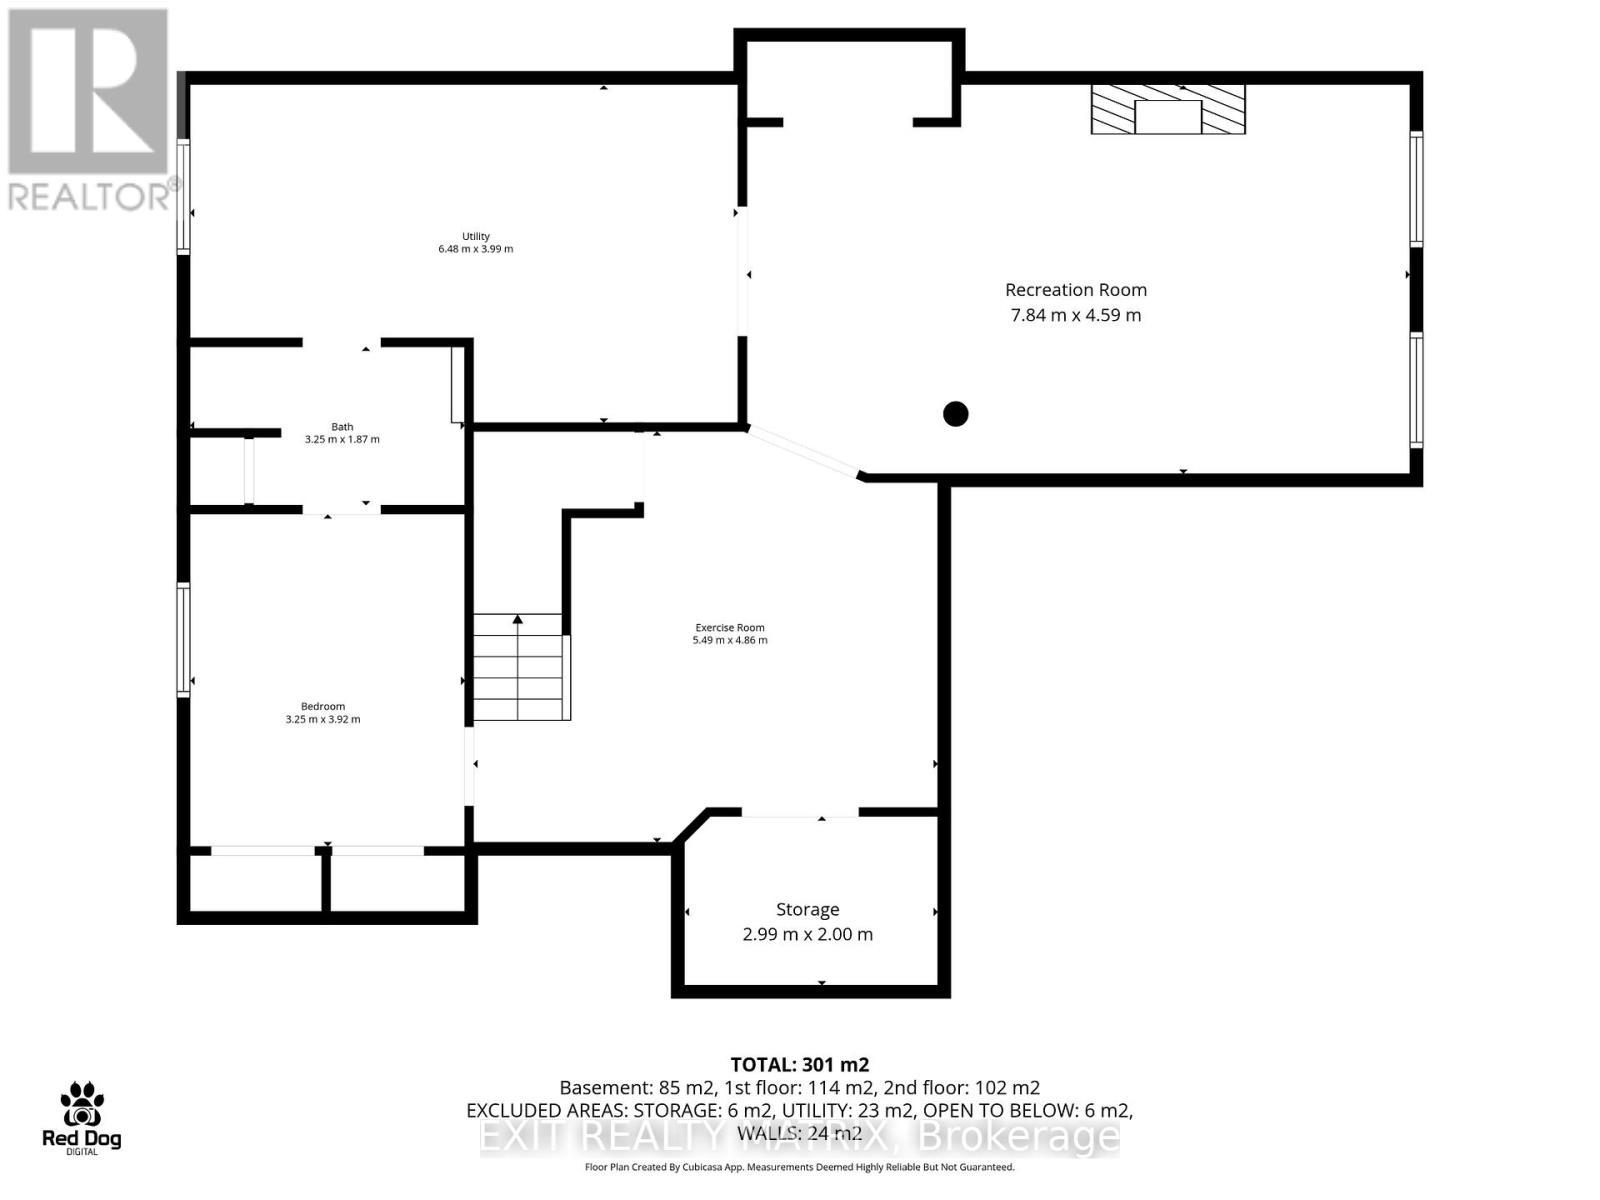
  • 5th Bedroom Lower Level 3.25 m x 3.92 m
  • Exercise Lower Level 5.49 m x 4.86 m
  • Recreation Room Lower Level 7.84 m x 4.59 m
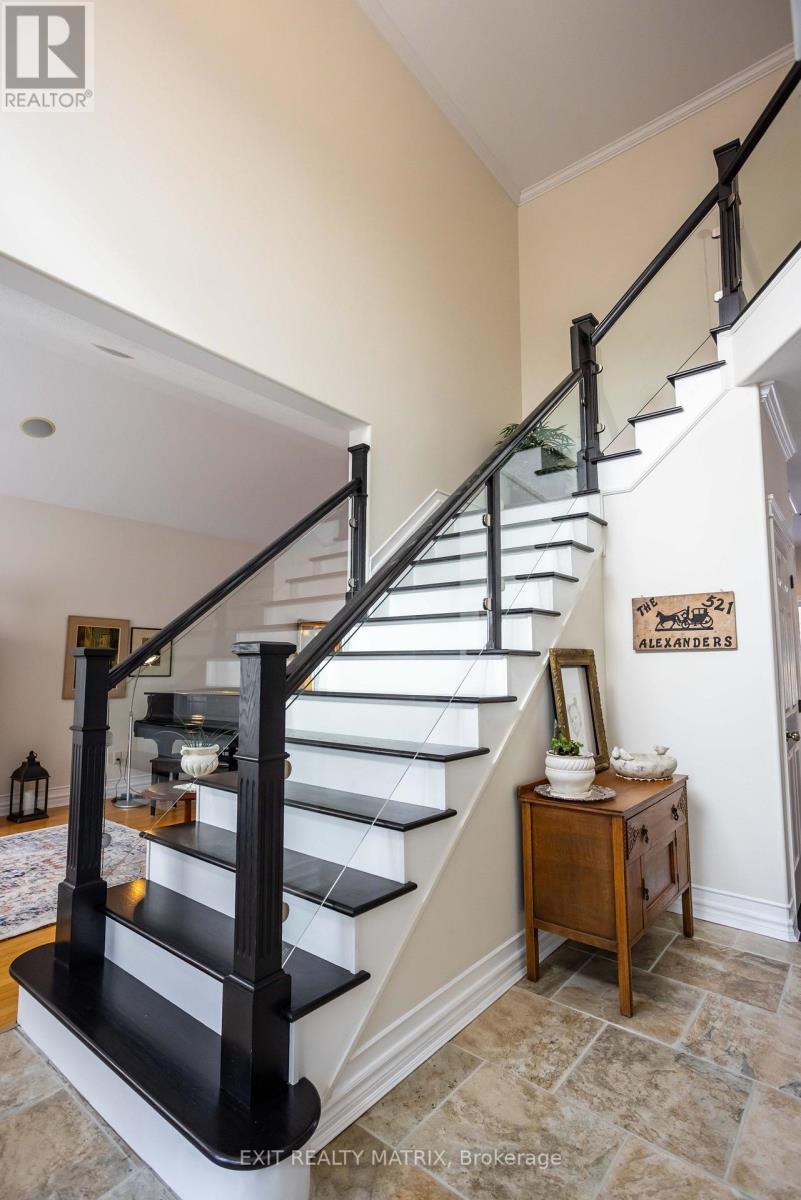
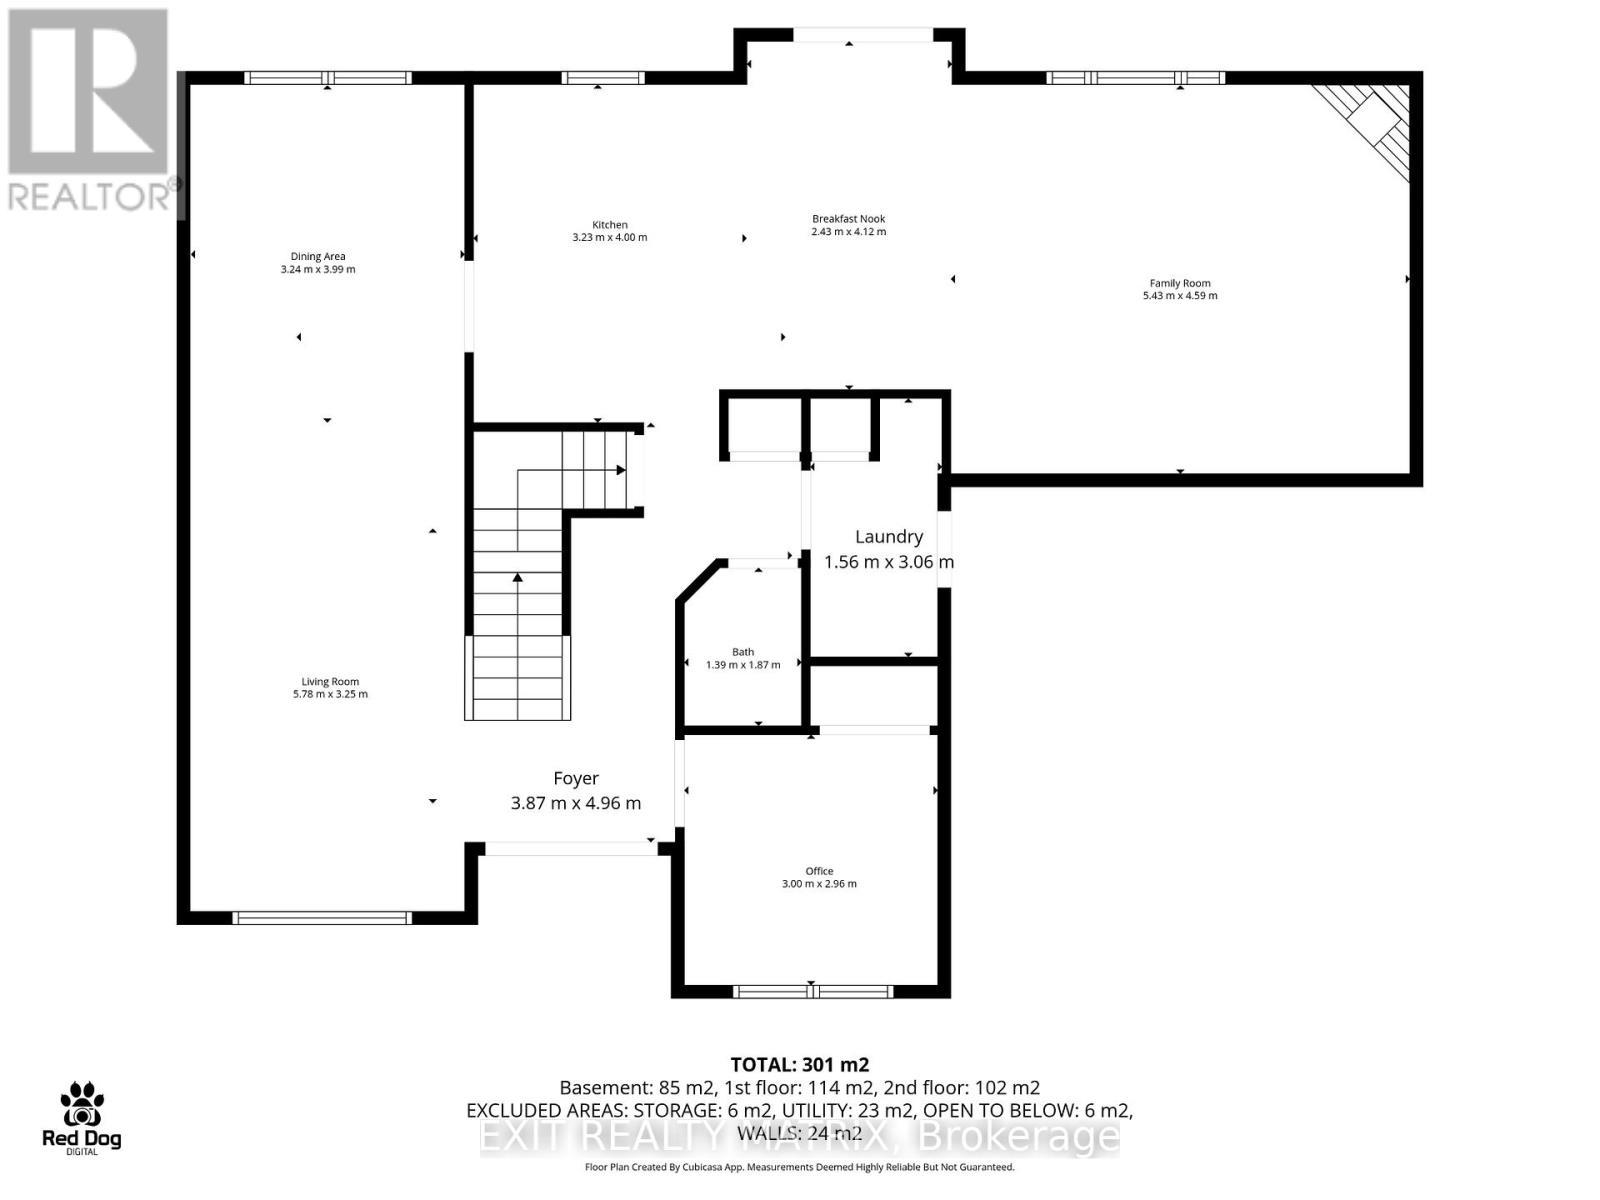
  • Foyer Main Level 3.87 m x 4.96 m
  • Office Main Level 3.00 m x 2.96 m
  • Living Main Level 5.78 m x 3.25 m
  • Dining Main Level 3.24 m x 3.99 m
  • Kitchen Main Level 3.23 m x 4.00 m
  • Breakfast Main Level 2.43 m x 4.12 m
  • Family Main Level 5.43 m x 4.59 m
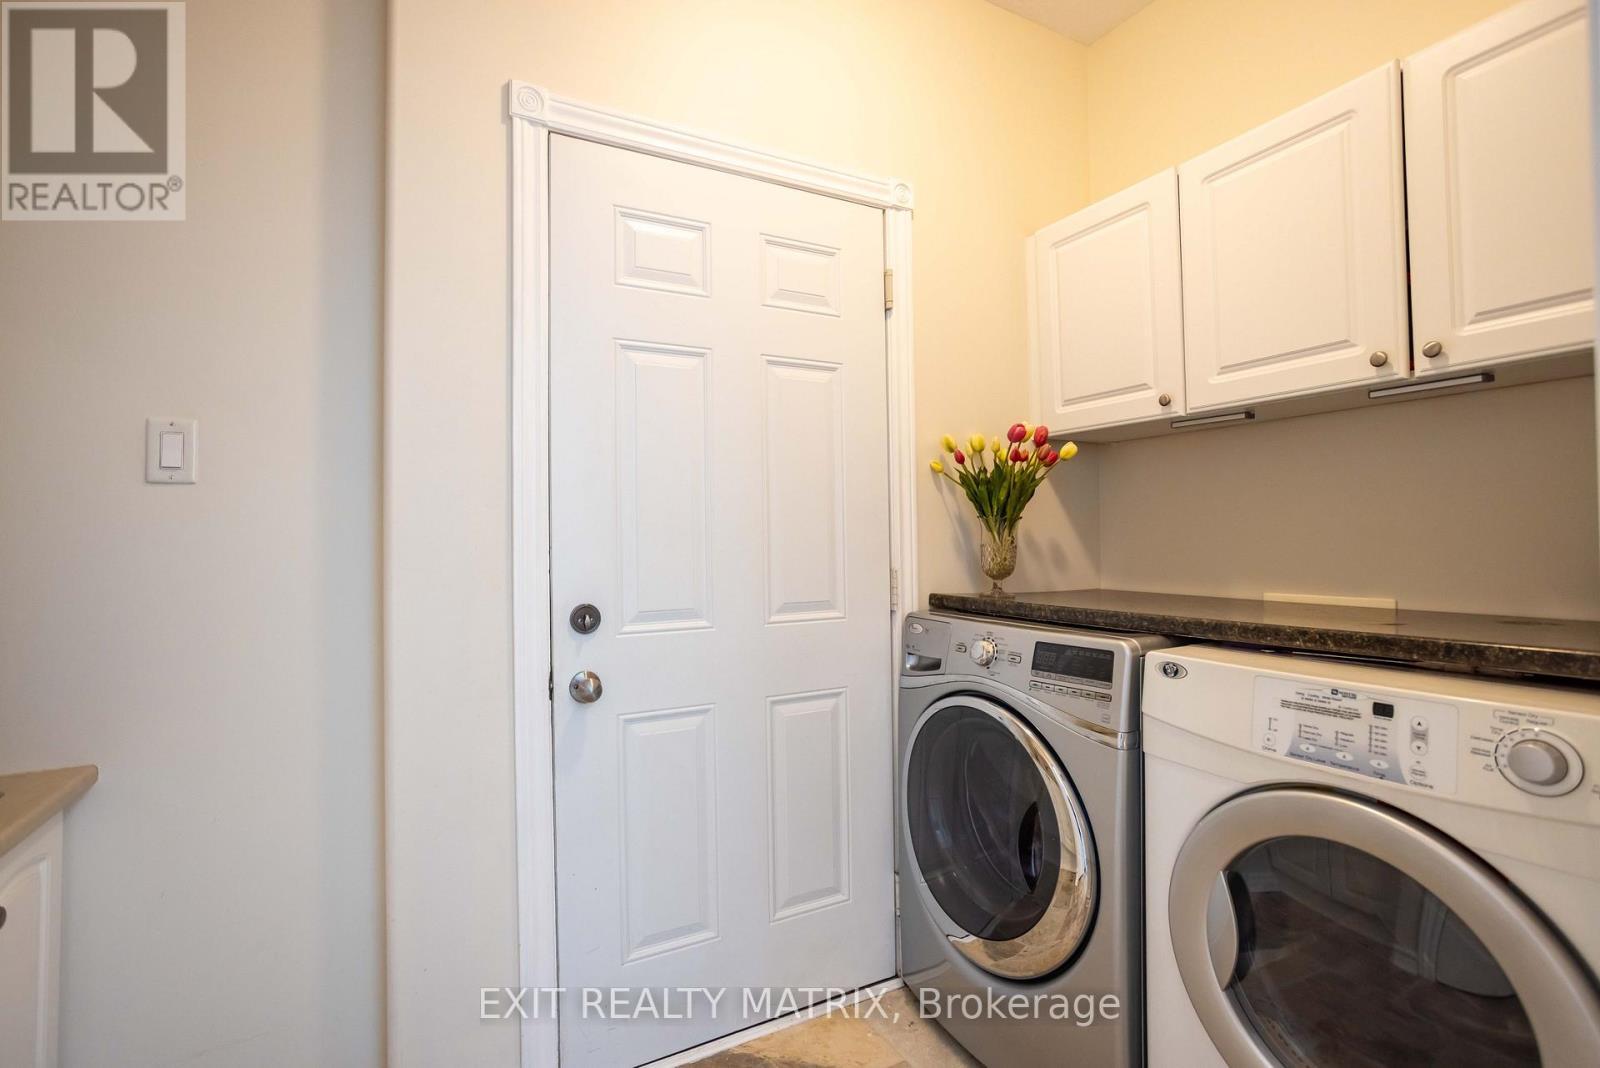
  • Laundry Main Level 1.56 m x 3.06 m

Convert Measurement to:


Courtesy of: EXIT REALTY MATRIX

REALTOR.ca  

QuickQuoteTM Powered by RPS

Location of 48 DE LA RIVE DRIVE, Russell, Ontario, K0A 1W0

Demographic Information of 48 DE LA RIVE DRIVE, Russell, Ontario, K0A 1W0

Life Stage

Older Parents, Younger Kids

Employment Type

Mixed

Average Household Income

$160,726.59

Average Number of Children

1.88

Household Population

Household Structure

Age of Population

Education

Education Level

No certificate/diploma/degree

14.03 %

High school certificate or equivalent

22.07 %

Apprenticeship trade certificate/diploma

5.96 %

College/non-university certificate

30.39 %

University certificate (below bachelor)

1.79 %

University Degree

25.77 %

Commuter

Travel To Work

By Car

93.67 %

By Public Transit

0.0 %

By Walking

2.72 %

By Bicycle

0.0 %

By Other Methods

3.61 %

Cultural Diversity

Knowledge of Official Language

Mother Tongue

Building Information

Building Type

Apartments (Low and High Rise)

7.95 %

Houses

92.05 %

Own Vs. Rent

