Button CopyPathCircle CloseCircle Left ArrowArrow Down Icon GreyClosecirclecircleBurger
Image 1
Image 2
Image 3
$605,221

464 FALCON LANE, Russell, Ontario, K4R 1E5

MLS® # X12899464

3 Beds

Baths

1500 - 2000  FEETSQ

QuickQuoteTM: Not Available

Russell ON, K4R 1E5

MLS® # X12899464

Property Information:

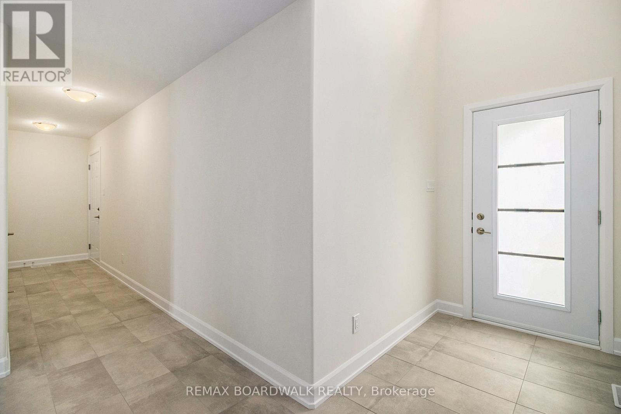
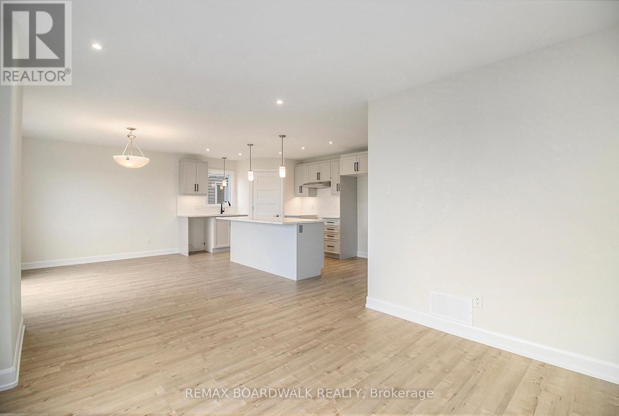
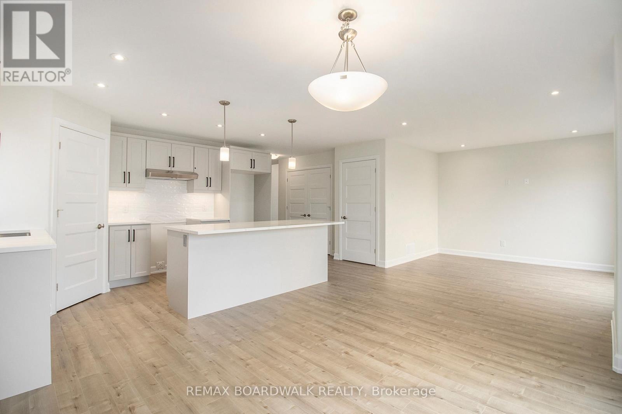
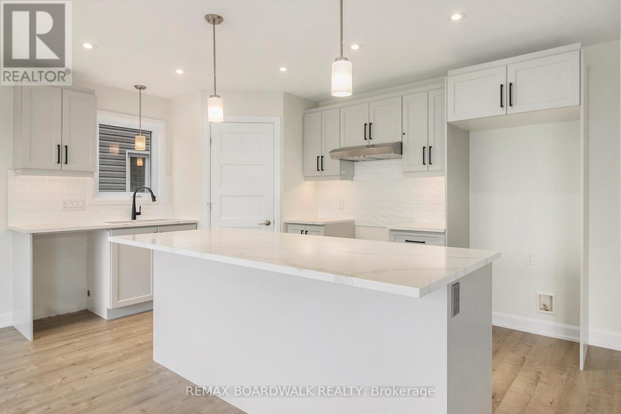
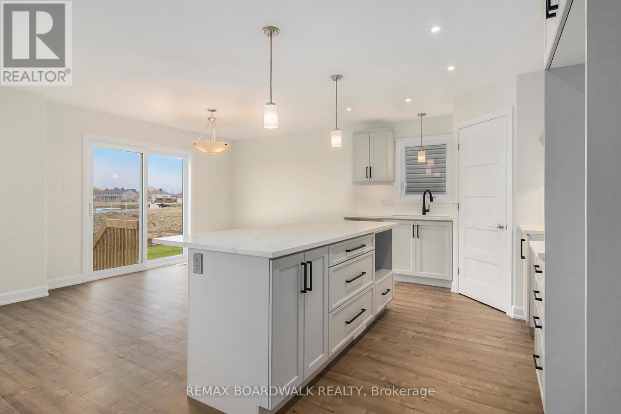
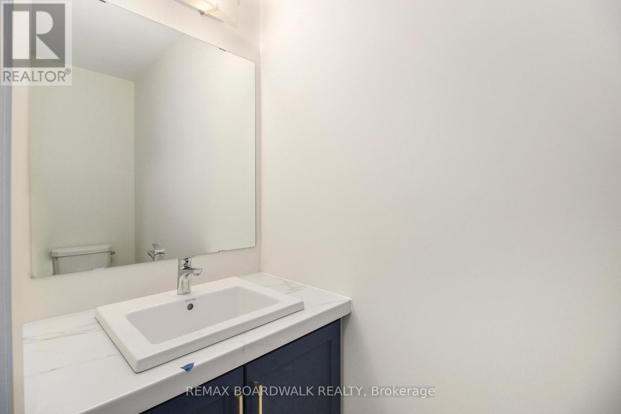
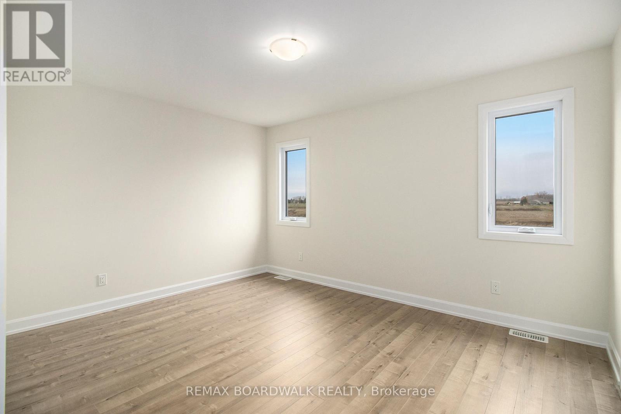
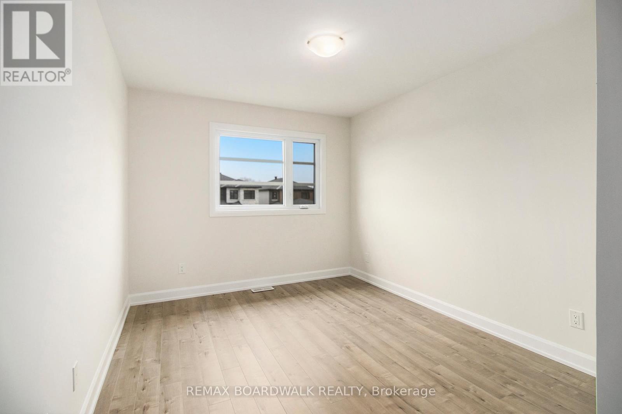
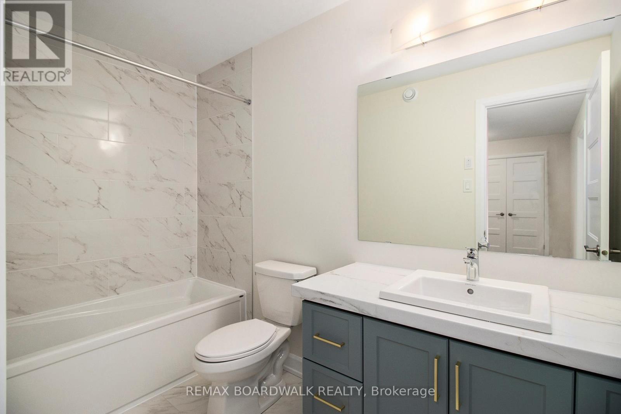
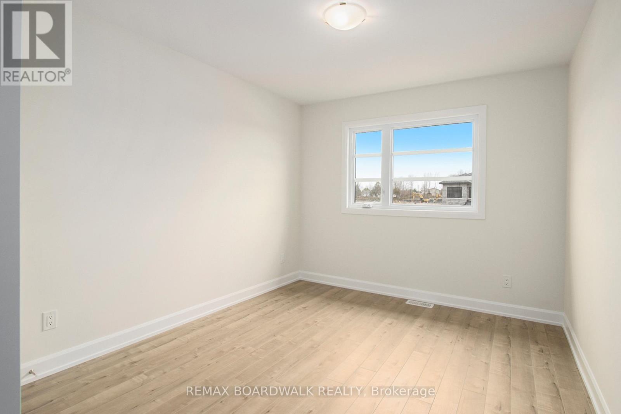
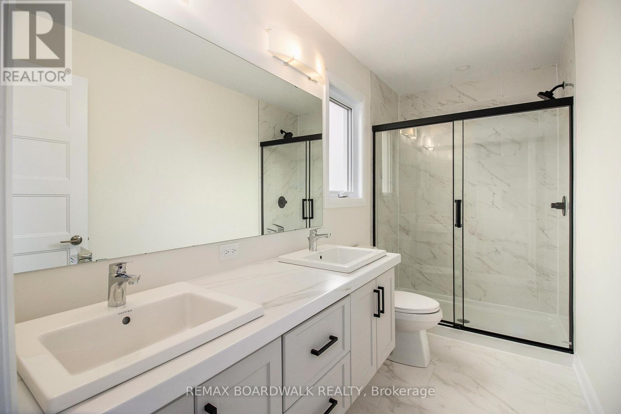
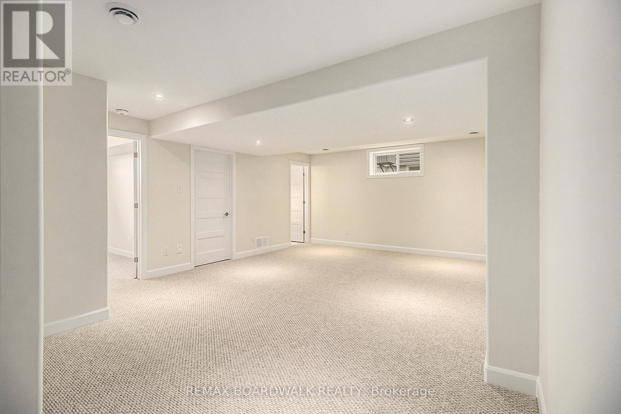
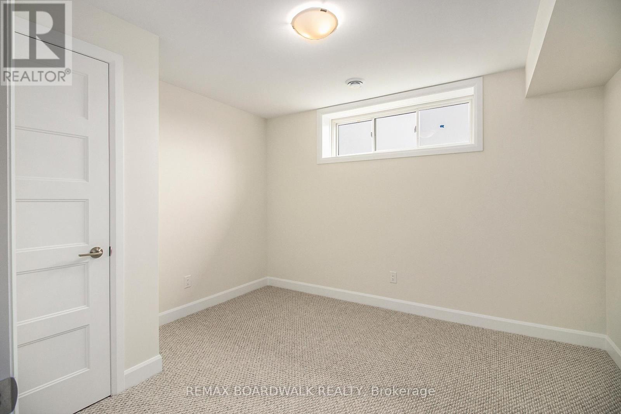
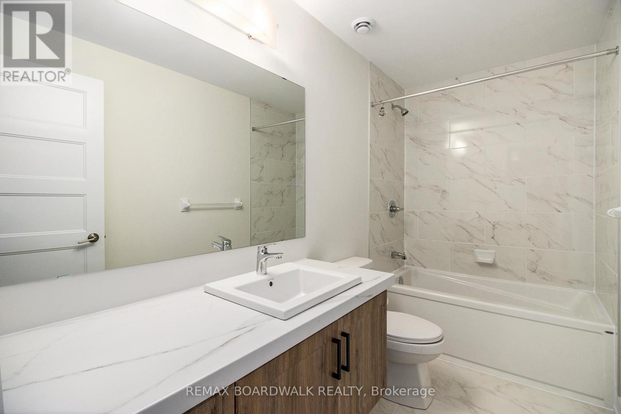
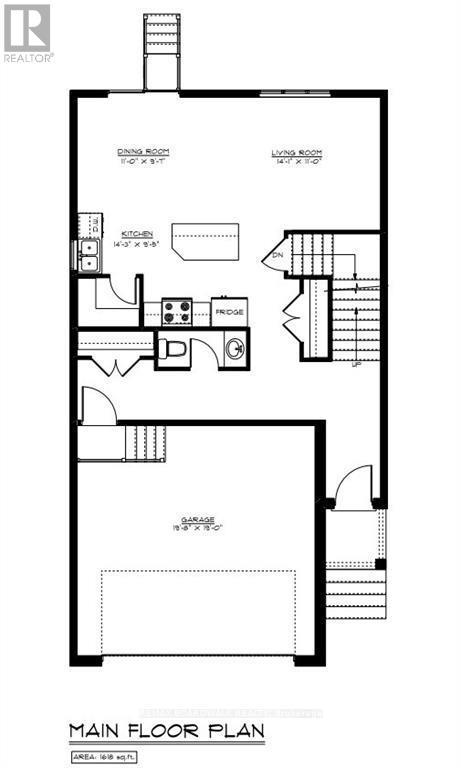
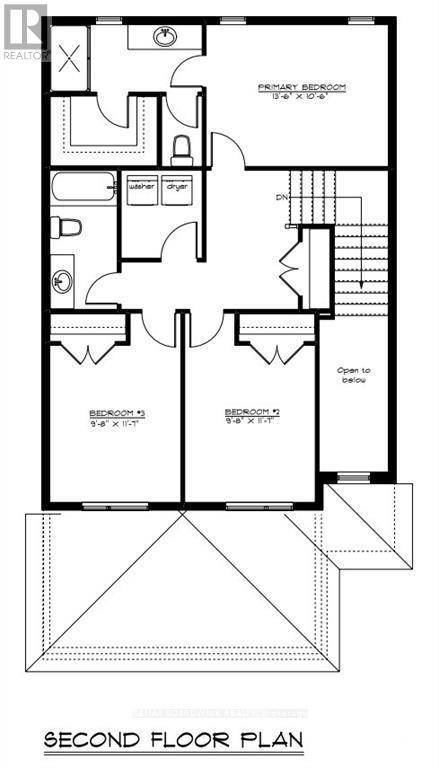
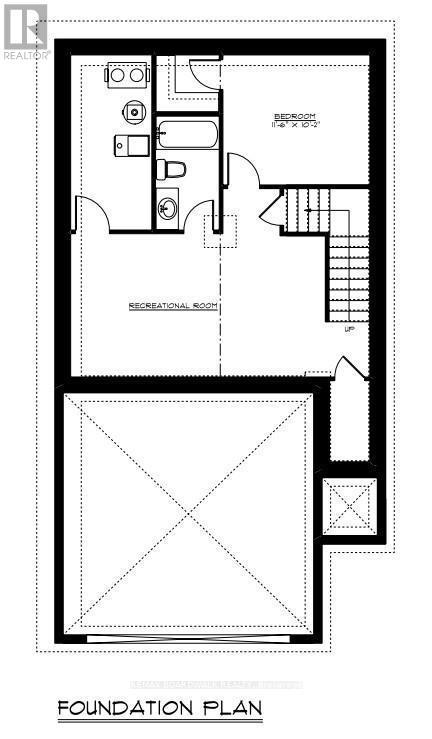
** Price reflects HST rebate credits for qualifying buyers; subject to eligibility. **TO BE BUILT. This Foxglove model, single family home with attached double car garage at ta reasonable price! This home features an open concept main level filled with natural light, exquisite kitchen with walk-in pantry and large center island. The second level is just as beautiful with its 3 generously sized bedrooms, modern family washroom, second floor laundry facility and to complete a massive 3piece master Ensuite with large integrated walk-in closet. The basement is unspoiled and awaits your final touches! Possibility of having the basement completed for an extra $32,500. This home is not built. Construction for October 2026. *Please note that the pictures are from the same Model but from a different home with some added upgrades.* (id:27)

Building Features:

  • Style: Detached
  • Building Type: House
  • Basement Development: Unfinished
  • Basement Type: Full
  • Construction Style - Attachment: Detached
  • Exterior Finish: Wood, Stone
  • Floor Space: 1500 - 2000 sqft
  • Foundation Type: Concrete
  • Heating Type: Forced air
  • Heating Fuel: Natural gas
  • Cooling Type: None, Air exchanger
  • Appliances: Hood Fan

Property Features:

  • OwnershipType: Freehold
  • Property Type: Single Family
  • Bedrooms: 3
  • Bathrooms: 3
  • Half Bathrooms: 1
  • Amenities Nearby: Park
  • Floor Space (approx): 1500 - 2000 Square Feet
  • Irregular: Yes
  • Lot Depth: 109.7 Feet
  • Lot Frontage: 36.1 Feet
  • Lot Size: 36.1 x 109.7 FT ; 0
  • Utility Type: Hydro - Installed, Sewer - Installed
  • Zoning: Residential
  • Sewer: Sanitary sewer
  • Parking Type: Attached garage, Garage, Inside Entry
  • No. of Parking Spaces: 4

Rooms:

  • Primary Bedroom 2nd Level 4.11 m x 3.20 m
  • Bedroom 2nd Level 2.94 m x 3.53 m
  • Bedroom 2nd Level 2.94 m x 3.53 m
  • Kitchen Main Level 4.34 m x 2.87 m
  • Dining Main Level 3.35 m x 2.92 m
  • Living Main Level 4.29 m x 3.35 m

Convert Measurement to:


Courtesy of: REMAX BOARDWALK REALTY

REALTOR.ca  

QuickQuoteTM Powered by RPS

Location of 464 FALCON LANE, Russell, Ontario, K4R 1E5

Demographic Information of 464 FALCON LANE, Russell, Ontario, K4R 1E5

Life Stage

Older Parents, Younger Kids

Employment Type

Mixed

Average Household Income

$144,375.20

Average Number of Children

1.74

Household Population

Household Structure

Age of Population

Education

Education Level

No certificate/diploma/degree

13.06 %

High school certificate or equivalent

27.04 %

Apprenticeship trade certificate/diploma

5.76 %

College/non-university certificate

25.66 %

University certificate (below bachelor)

3.07 %

University Degree

25.42 %

Commuter

Travel To Work

By Car

92.55 %

By Public Transit

0.0 %

By Walking

4.0 %

By Bicycle

0.0 %

By Other Methods

3.45 %

Cultural Diversity

Knowledge of Official Language

Mother Tongue

Building Information

Building Type

Apartments (Low and High Rise)

7.61 %

Houses

92.39 %

Own Vs. Rent

