Button CopyPathCircle CloseCircle Left ArrowArrow Down Icon GreyClosecirclecircleBurger
Image 1
Image 2
Image 3
$799,900

401 BRUGES STREET, Russell, Ontario, K0A 1W0

MLS® # X13014294

4 Beds

Baths

2000 - 2500  FEETSQ

QuickQuoteTM: $776K - $945K

Russell ON, K0A 1W0

MLS® # X13014294

Property Information:

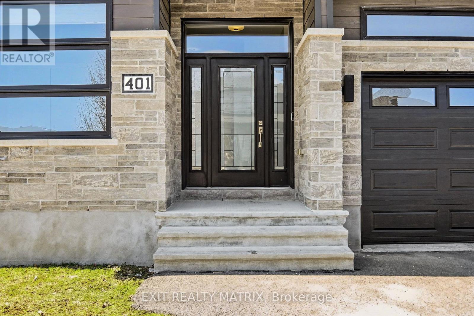
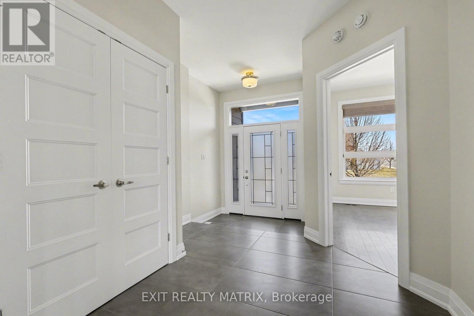
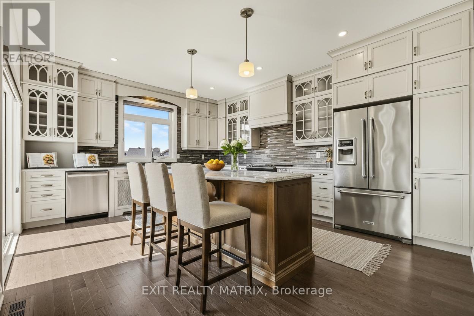
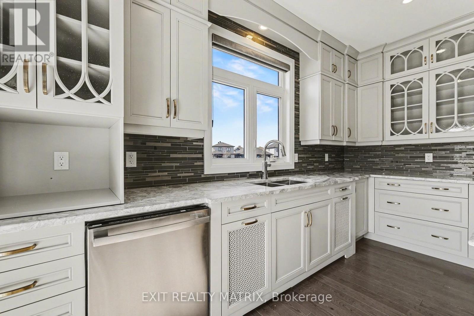
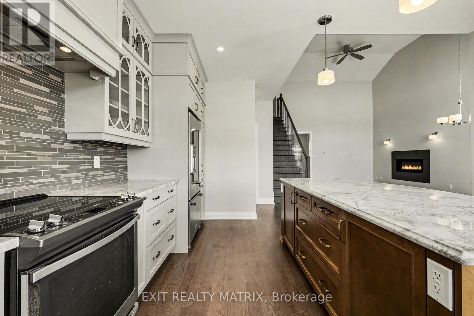
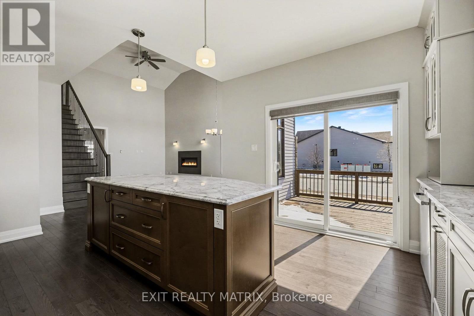
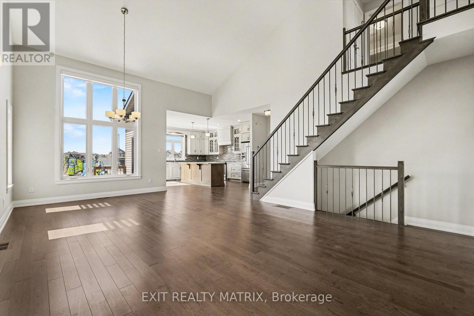
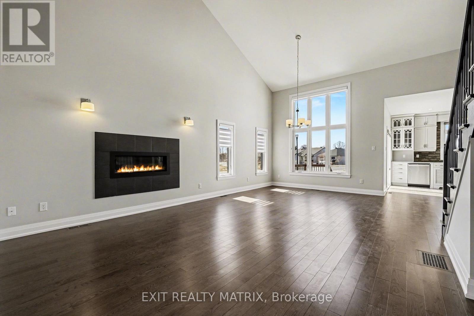
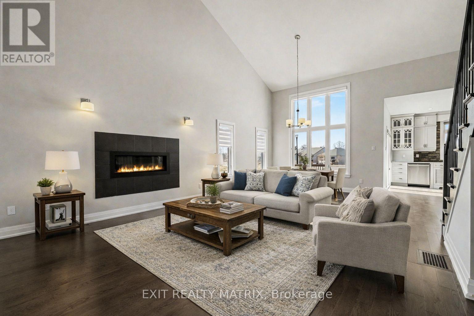
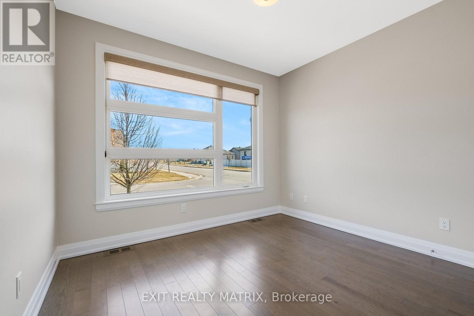
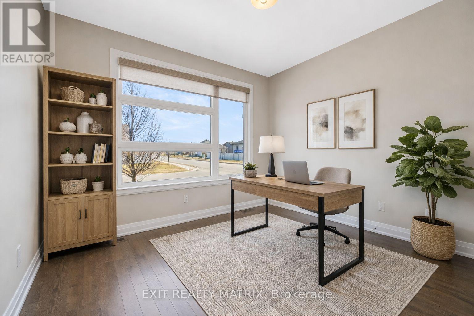
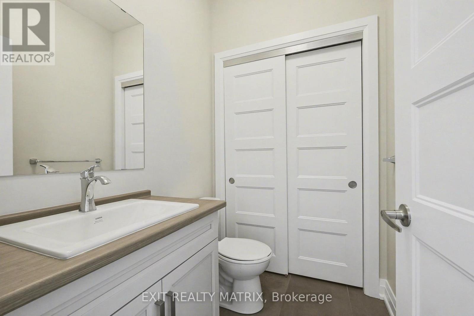
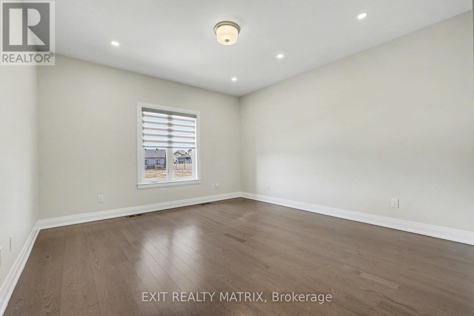
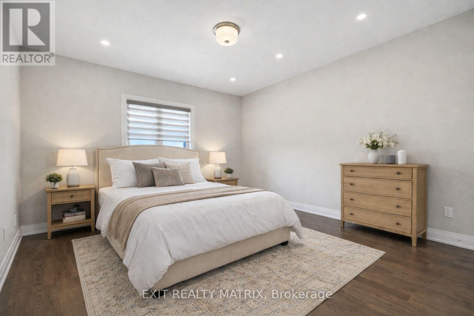
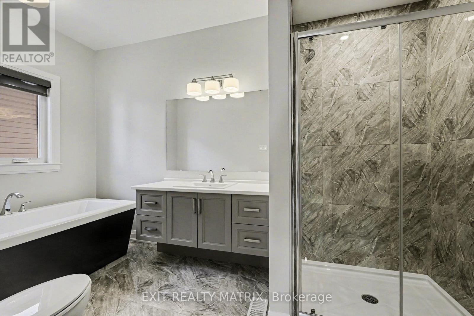
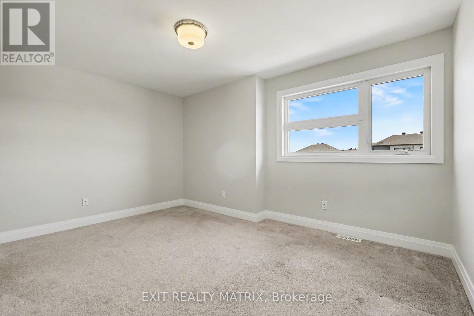
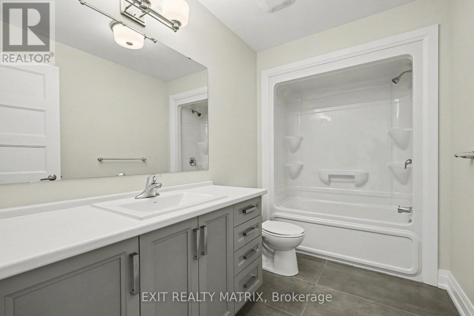
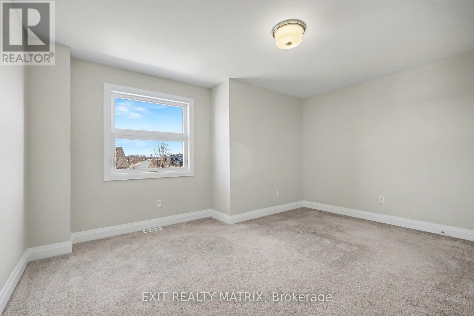
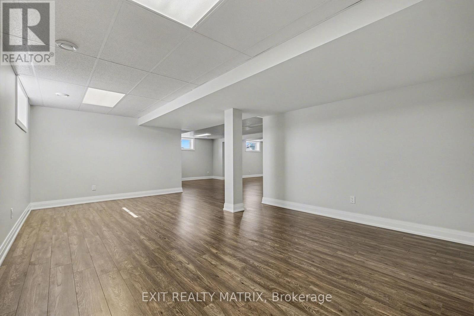
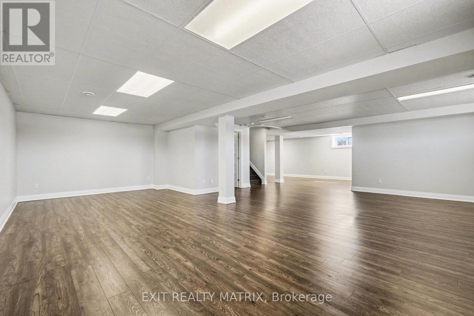
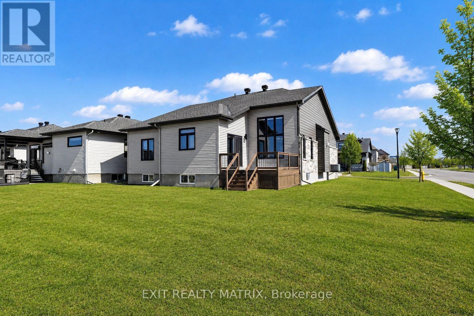
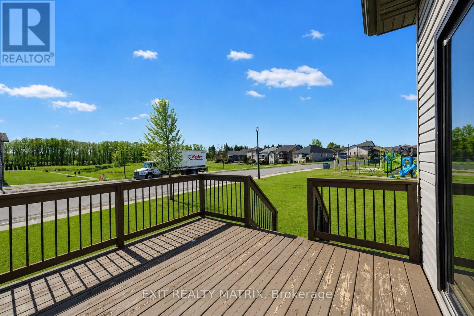
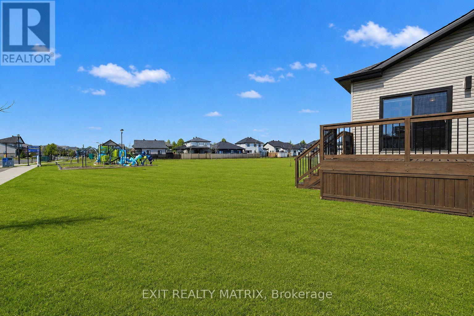
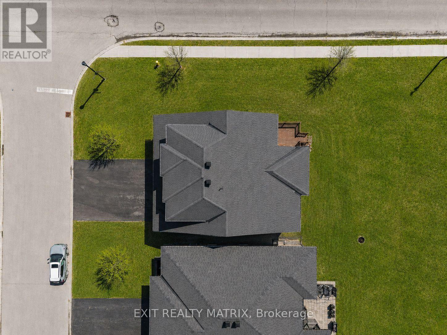
SAVE THE HST! Full 7-Year Tarion Warranty! Welcome to this beautifully crafted SACA Homes model home, where modern design meets everyday practicality. Step inside to a bright, open layout that offers comfort, style, and room for the whole family. The inviting living room is highlighted by a cozy fireplace-the perfect place to relax after a long day. The sleek kitchen impresses with ample cabinetry and generous counter space, flowing effortlessly into the dining area with direct access to the backyard-ideal for family meals and entertaining. A versatile main-floor primary bedroom with an ensuite bathroom, along with a front office space, adds flexibility to suit your lifestyle. Upstairs, you'll find two generous bedrooms, including one complete with a walk-in closet, a second full bathroom, and the convenience of a laundry room on this level to make daily living simple and efficient. The fully finished lower level provides endless possibilities to personalize and expand your space. Bonus: the garage features radiant heated floors for added comfort year-round. With its timeless finishes, thoughtful floor plan, and contemporary charm, this 4-bedroom home is designed for families who value both beauty and function. (id:27)

Building Features:

  • Style: Detached
  • Building Type: House
  • Amenities:
  • Basement Development: Finished
  • Basement Type: Full
  • Construction Style - Attachment: Detached
  • Exterior Finish: Vinyl siding, Stone
  • Fireplace: Yes
  • Floor Space: 2000 - 2500 sqft
  • Foundation Type: Poured Concrete
  • Heating Type: Forced air, Radiant heat
  • Heating Fuel: Natural gas
  • Cooling Type: Central air conditioning, Air exchanger
  • Appliances:

Property Features:

  • OwnershipType: Freehold
  • Property Type: Single Family
  • Bedrooms: 4
  • Bathrooms: 4
  • Half Bathrooms: 2
  • Floor Space (approx): 2000 - 2500 Square Feet
  • Irregular: Yes
  • Lot Depth: 109.8 Feet
  • Lot Frontage: 69.6 Feet
  • Lot Size: 69.6 x 109.8 FT
  • Utility Type: Sewer - Installed, Cable - Installed, Hydro - Installed
  • Sewer: Sanitary sewer
  • Parking Type: Attached garage, Garage
  • No. of Parking Spaces: 6

Rooms:

  • Bathroom 2nd Level 3.17 m x 1.78 m
  • 3rd Bedroom 2nd Level 4.29 m x 2.84 m
  • 4th Bedroom 2nd Level 4.47 m x 2.84 m
  • Kitchen Main Level 4.29 m x 4.88 m
  • Primary Bedroom Main Level 4.01 m x 4.29 m
  • Bathroom Main Level 4.01 m x 2.16 m
  • Dining Main Level 4.42 m x 3.51 m
  • 2nd Bedroom Main Level 3.38 m x 3.02 m

Convert Measurement to:


Courtesy of: EXIT REALTY MATRIX

REALTOR.ca  

QuickQuoteTM Powered by RPS

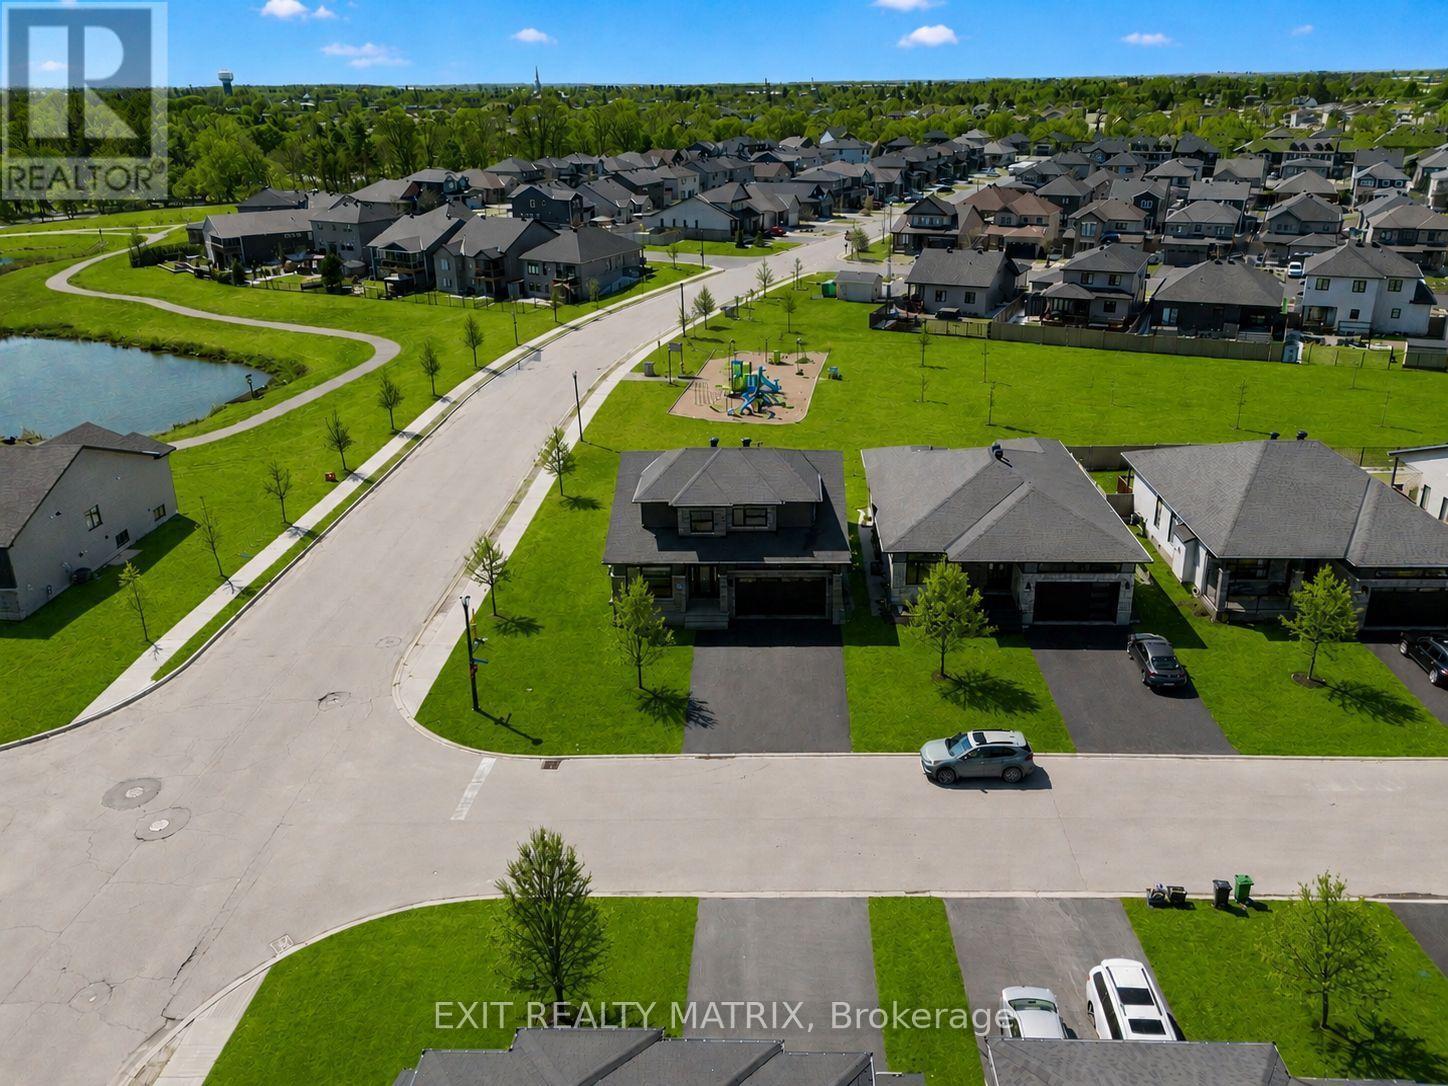
Location of 401 BRUGES STREET, Russell, Ontario, K0A 1W0

Demographic Information of 401 BRUGES STREET, Russell, Ontario, K0A 1W0

Life Stage

Older Parents, Younger Kids

Employment Type

Mixed

Average Household Income

$161,771.00

Average Number of Children

1.90

Household Population

Household Structure

Age of Population

Education

Education Level

No certificate/diploma/degree

14.08 %

High school certificate or equivalent

21.33 %

Apprenticeship trade certificate/diploma

5.27 %

College/non-university certificate

30.04 %

University certificate (below bachelor)

1.81 %

University Degree

27.47 %

Commuter

Travel To Work

By Car

93.81 %

By Public Transit

0.0 %

By Walking

2.58 %

By Bicycle

0.0 %

By Other Methods

3.61 %

Cultural Diversity

Knowledge of Official Language

Mother Tongue

Building Information

Building Type

Apartments (Low and High Rise)

1.22 %

Houses

98.78 %

Own Vs. Rent

