Button CopyPathCircle CloseCircle Left ArrowArrow Down Icon GreyClosecirclecircleBurger
Image 1
Image 2
Image 3
$549,900

368 TWILIGHT AVENUE, Russell, Ontario, K4R 0E6

MLS® # X13035444

3 Beds

Baths

1100 - 1500  FEETSQ

QuickQuoteTM: $506K - $615K

Russell ON, K4R 0E6

MLS® # X13035444

Property Information:

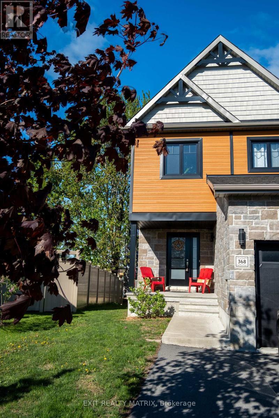
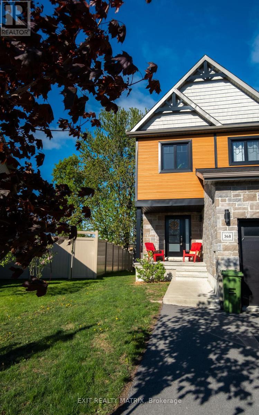
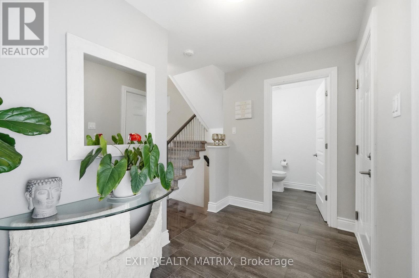
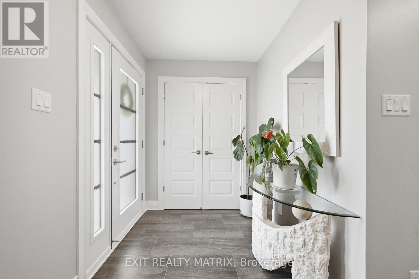
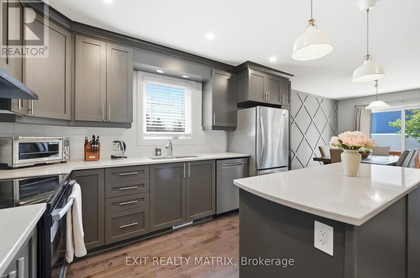
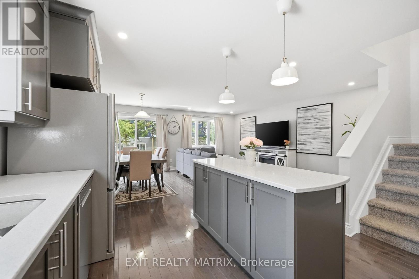
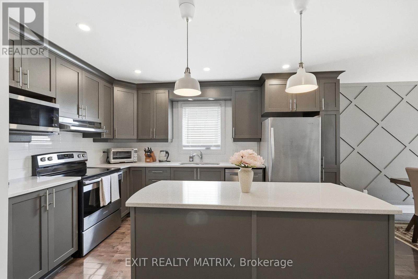
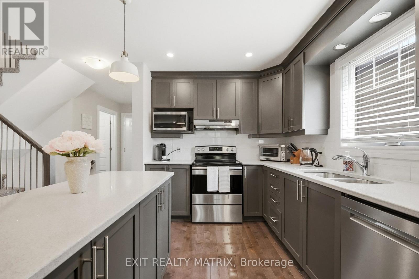
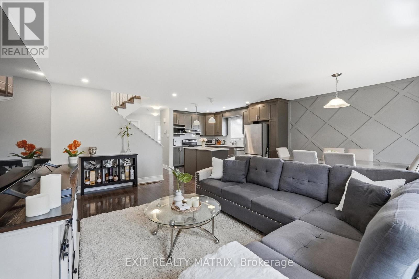
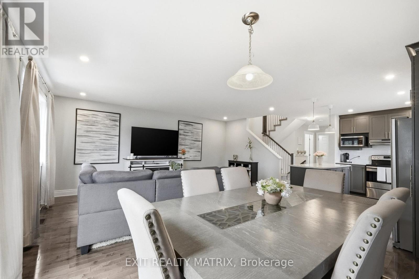
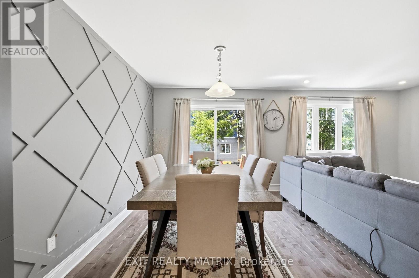
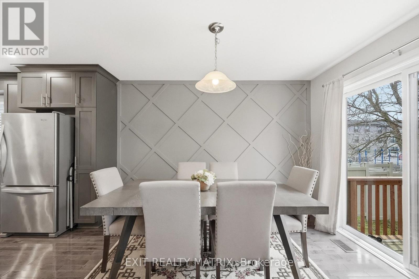
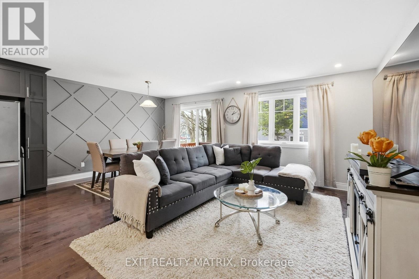
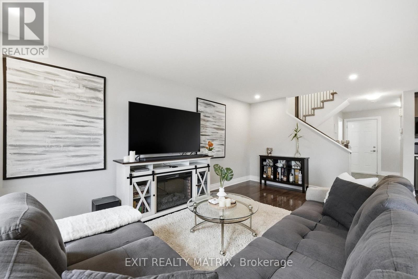
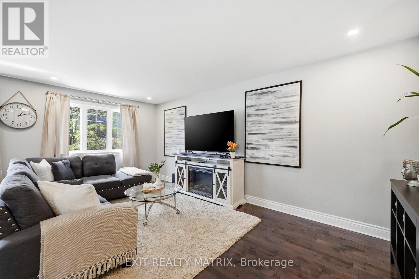
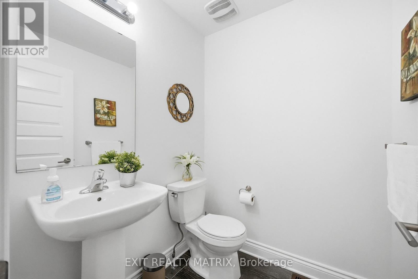
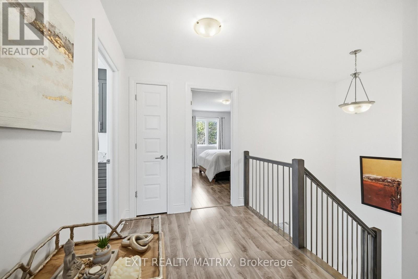
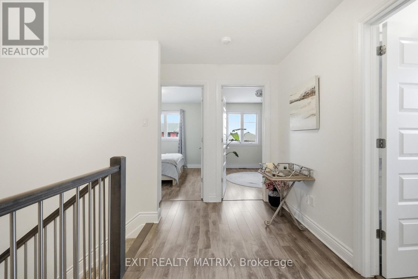
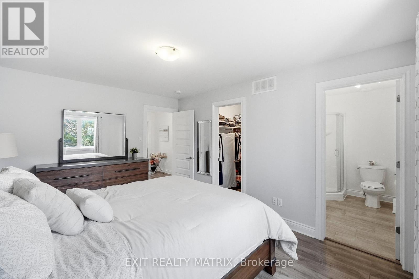
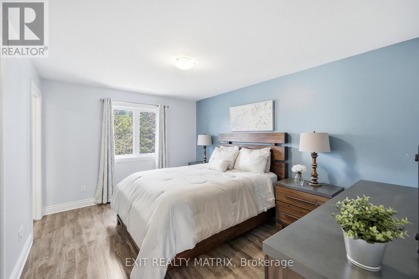
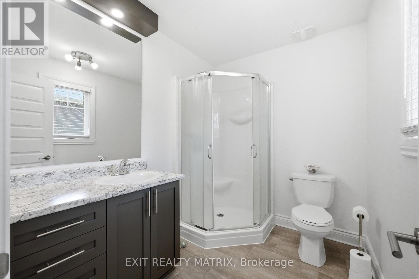
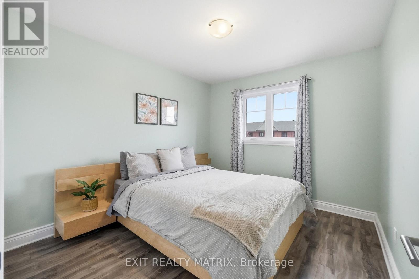
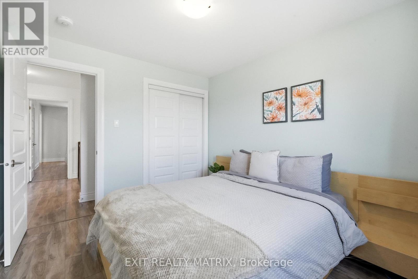
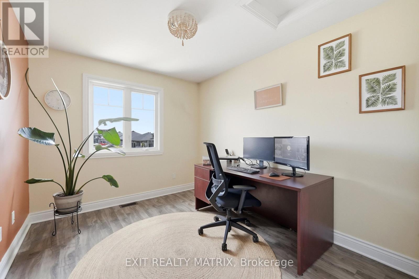
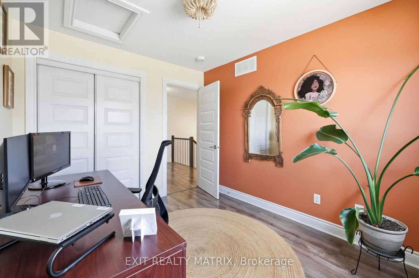
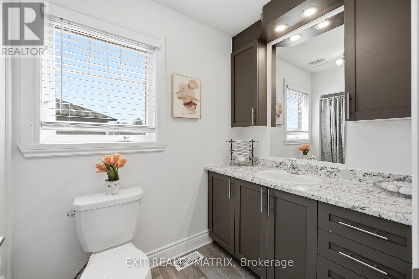
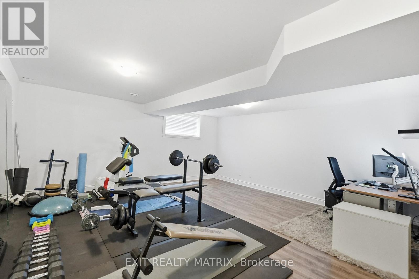
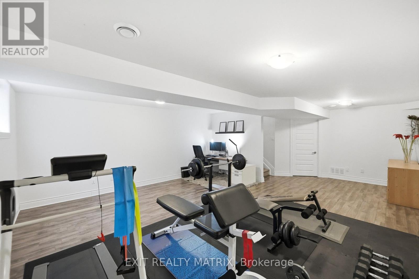
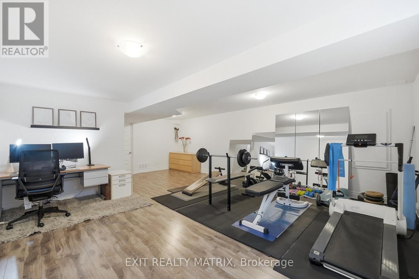
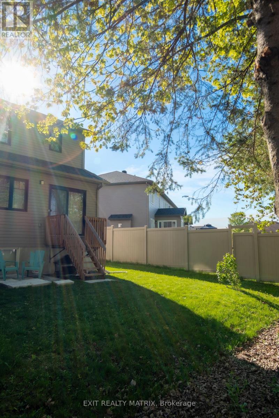
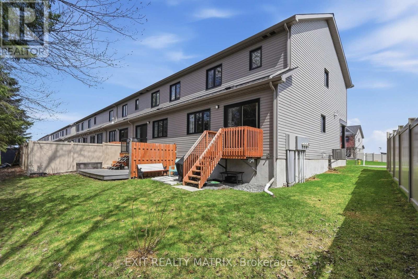
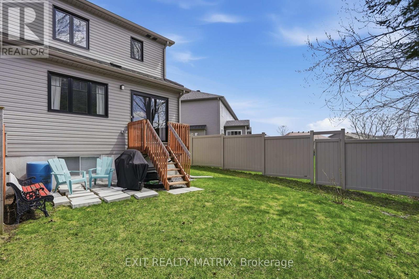
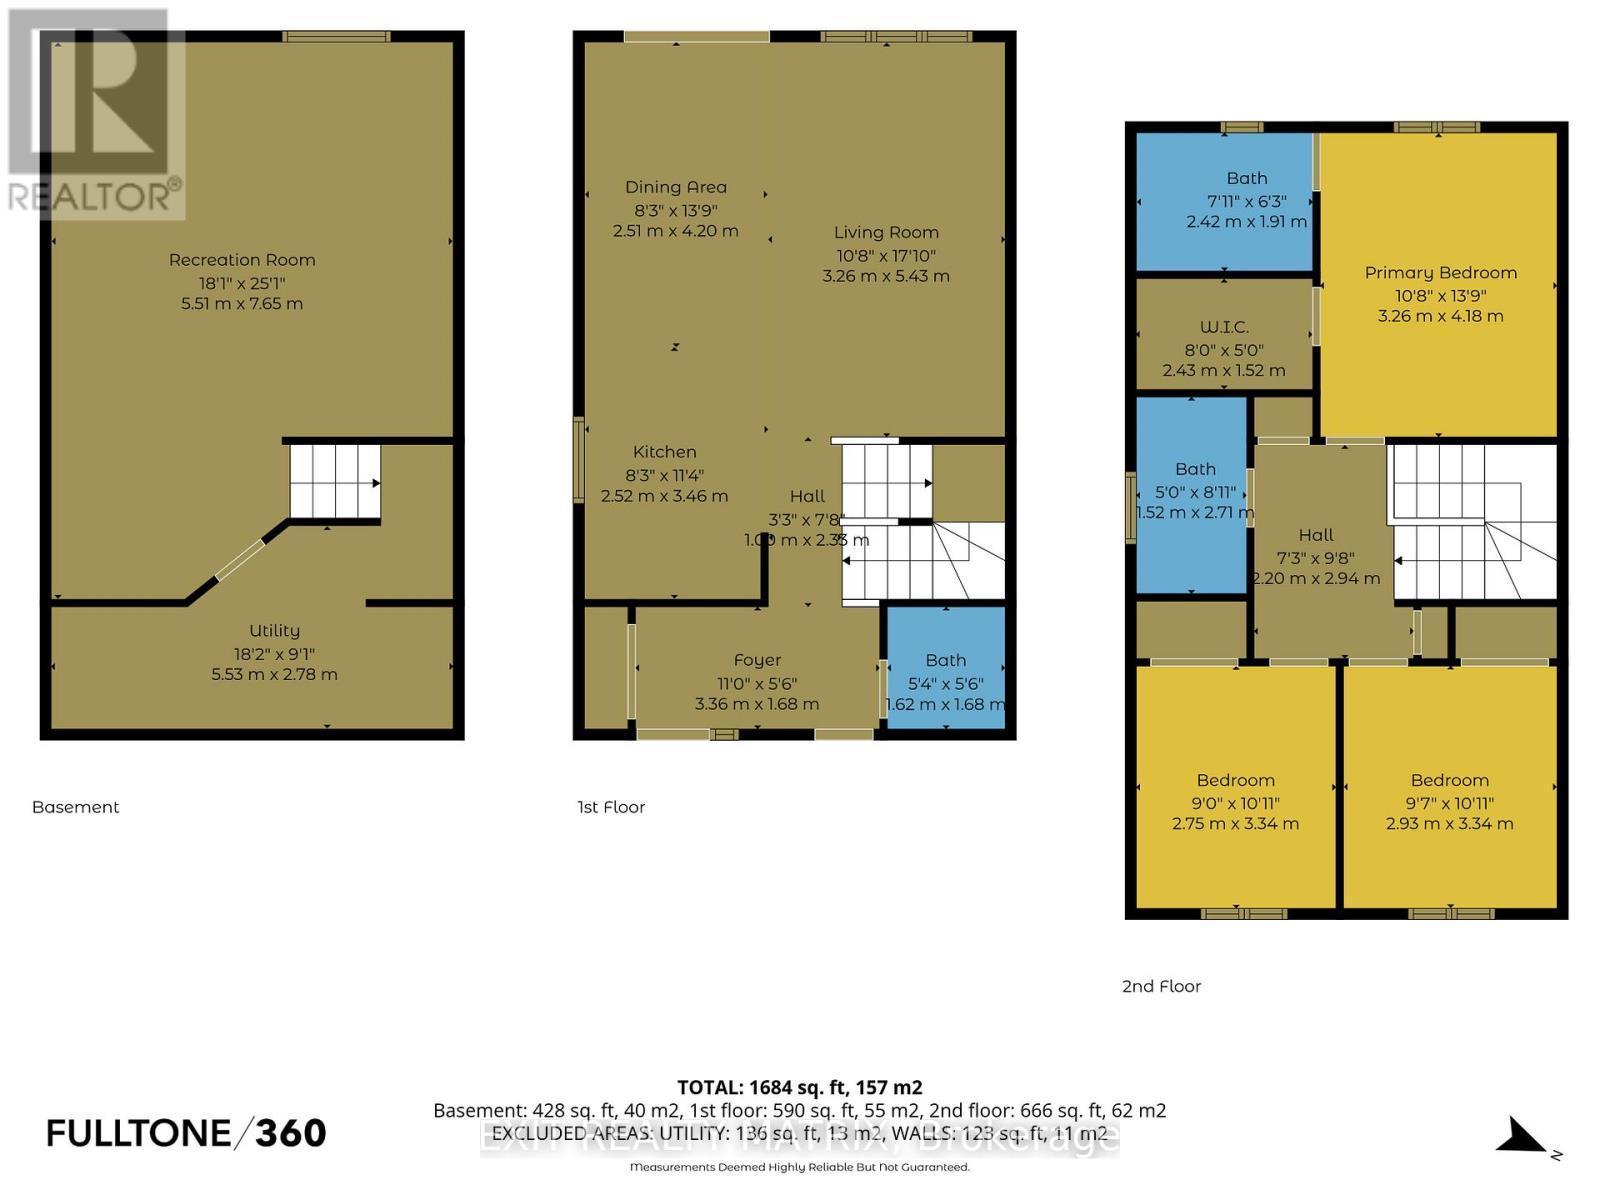
Welcome to 368 Twilight Avenue, an inviting 3-bedroom home nestled in a desirable, family-friendly neighbourhood. A welcoming front porch leads into a spacious foyer complete with a closet, convenient access to the garage, and a powder room. The kitchen is thoughtfully designed with quartz countertops, ceiling-height cabinetry, stainless steel appliances, and a large island overlooking the living and dining areas-perfect for both everyday living and entertaining. The dining room is enhanced by a stylish accent wall and features patio doors that lead directly to the backyard. The seamless flow between the kitchen, dining, and living spaces creates a bright and functional main floor. Upstairs, you'll find a primary bedroom complete with a walk-in closet and a 3-piece ensuite, along with two additional well-proportioned bedrooms. The second level features laminate flooring throughout, offering a cohesive and low-maintenance finish. The finished basement offers versatile space ideal for a home office, recreation room, gym, or play area, and includes a rough-in for a future bathroom. Outside, a mature tree line provides added privacy and a natural backdrop, especially during the lush summer months. Upgraded doors and hardware throughout. The double-wide laneway adds everyday convenience. Ideally located just steps from the 10 km paved New York Central Recreational Trail, Russell Fairgrounds, arena, schools, library, conservation area, sports dome, restaurants, cafés, and more. Exciting upcoming amenities include the new Russell Recreation Complex featuring three ice rinks and a 25-metre indoor pool. Book your visit today! (id:27)

Building Features:

  • Style: Townhouse
  • Building Type: Row / Townhouse
  • Basement Development: Finished
  • Basement Type: Full
  • Construction Style - Attachment: Attached
  • Exterior Finish: Vinyl siding, Stone
  • Floor Space: 1100 - 1500 sqft
  • Foundation Type: Poured Concrete
  • Heating Type: Forced air
  • Heating Fuel: Natural gas
  • Cooling Type: Central air conditioning
  • Appliances: Garage door opener remote, Blinds, Dishwasher, Dryer, Freezer, Garage door opener, Hood Fan, Stove, Washer, Refrigerator

Property Features:

  • OwnershipType: Freehold
  • Property Type: Single Family
  • Bedrooms: 3
  • Bathrooms: 3
  • Half Bathrooms: 1
  • Floor Space (approx): 1100 - 1500 Square Feet
  • Irregular: Yes
  • Lot Depth: 109.8 Feet
  • Lot Frontage: 21.7 Feet
  • Lot Size: 21.7 x 109.9 FT
  • Structure Type: Porch
  • Sewer: Sanitary sewer
  • Parking Type: Attached garage, Garage, Inside Entry
  • No. of Parking Spaces: 5

Rooms:

  • Primary Bedroom 2nd Level 4.18 m x 3.26 m
  • Bathroom 2nd Level 2.42 m x 1.91 m
  • 2nd Bedroom 2nd Level 3.34 m x 2.75 m
  • 3rd Bedroom 2nd Level 3.34 m x 2.93 m
  • Bathroom 2nd Level 2.71 m x 1.52 m
  • Recreation Room Lower Level 7.65 m x 5.51 m
  • Foyer Main Level 3.36 m x 1.68 m
  • Kitchen Main Level 3.46 m x 2.52 m
  • Dining Main Level 4.20 m x 2.51 m
  • Living Main Level 5.43 m x 3.26 m
  • Bathroom Main Level 1.68 m x 1.62 m

Convert Measurement to:


Courtesy of: EXIT REALTY MATRIX

REALTOR.ca  

QuickQuoteTM Powered by RPS

Location of 368 TWILIGHT AVENUE, Russell, Ontario, K4R 0E6

Demographic Information of 368 TWILIGHT AVENUE, Russell, Ontario, K4R 0E6

Life Stage

Growing Families

Employment Type

Mixed

Average Household Income

$158,935.51

Average Number of Children

1.81

Household Population

Household Structure

Age of Population

Education

Education Level

No certificate/diploma/degree

8.39 %

High school certificate or equivalent

25.12 %

Apprenticeship trade certificate/diploma

4.8 %

College/non-university certificate

28.79 %

University certificate (below bachelor)

1.76 %

University Degree

31.14 %

Commuter

Travel To Work

By Car

95.02 %

By Public Transit

0.0 %

By Walking

1.74 %

By Bicycle

0.0 %

By Other Methods

3.24 %

Cultural Diversity

Knowledge of Official Language

Mother Tongue

Building Information

Building Type

Apartments (Low and High Rise)

Houses

100.0 %

Own Vs. Rent

