Button CopyPathCircle CloseCircle Left ArrowArrow Down Icon GreyClosecirclecircleBurger
Image 1
Image 2
Image 3
$1,140,000

224 TRUDEAU CRESCENT, Russell, Ontario, K4R 1E5

MLS® # X13520390

3 Beds

Baths

2000 - 2500  FEETSQ

QuickQuoteTM: Not Available

Open House

  • Sun Jul. 26 2:00 PM - 4:00 PM

Russell ON, K4R 1E5

MLS® # X13520390

Property Information:

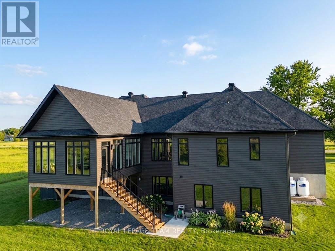
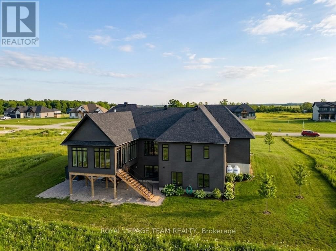
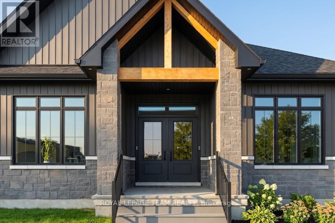
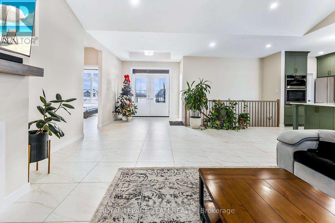
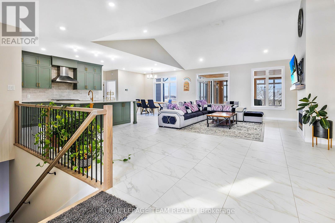
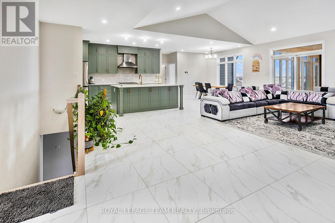
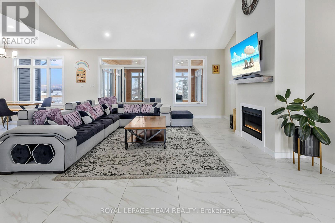
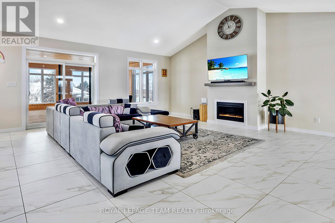
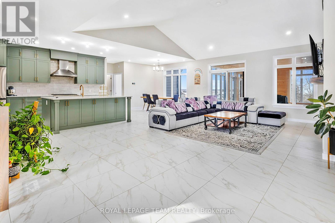
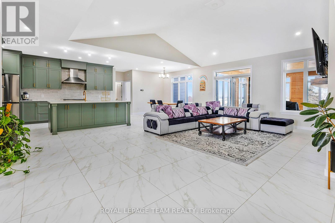
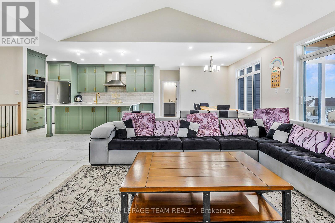
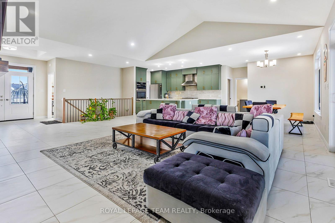
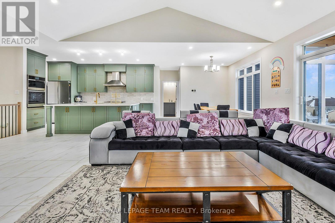
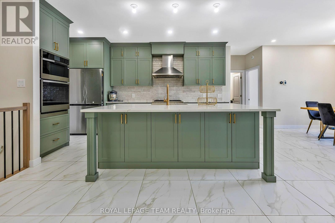
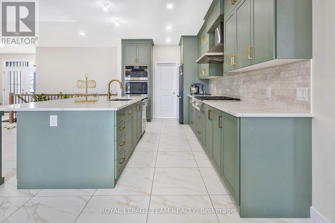
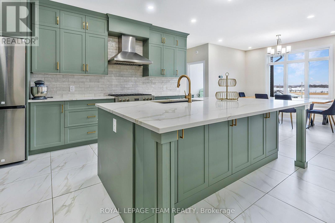
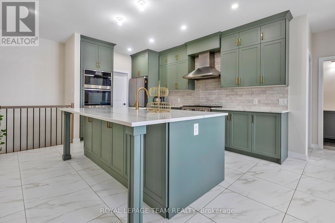
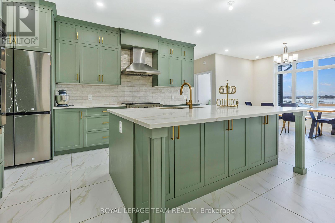
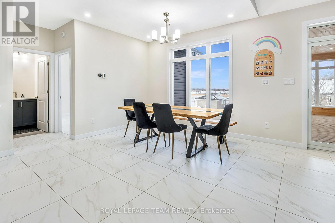
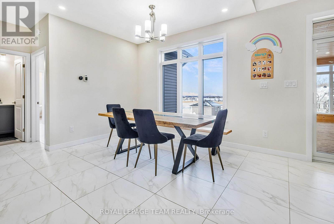
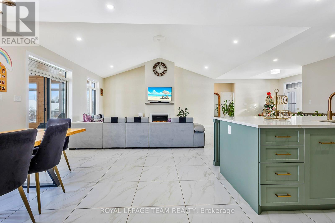
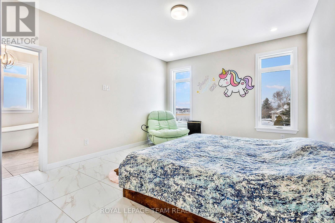
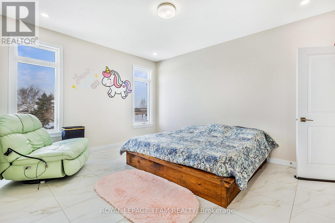
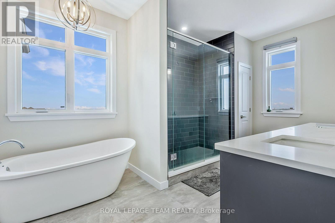
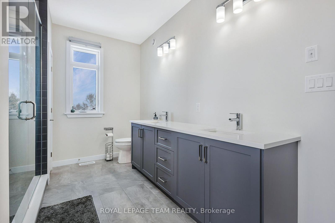
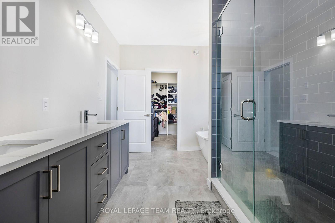
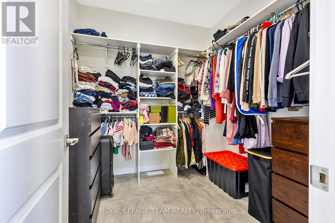
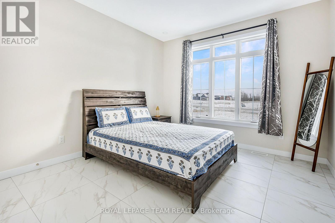
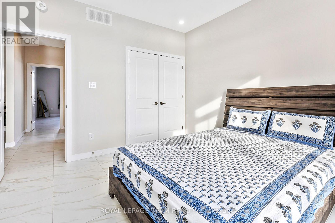
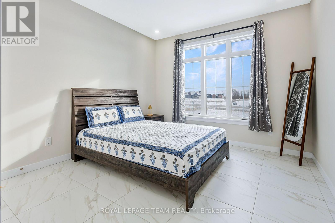
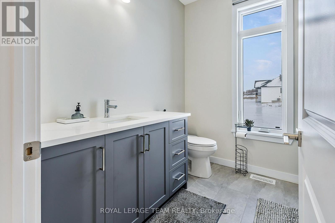
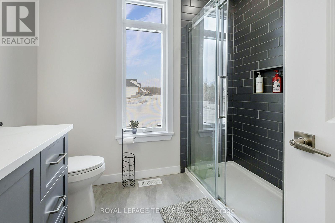
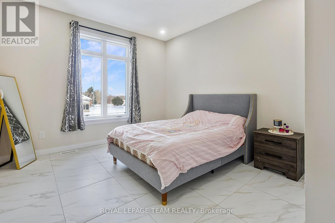
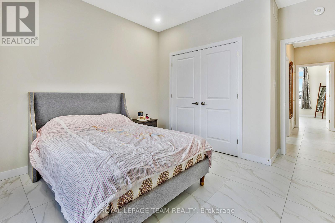
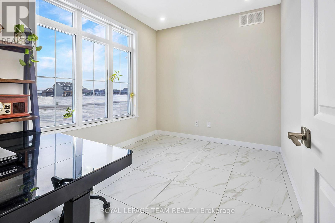
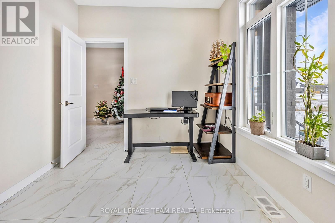
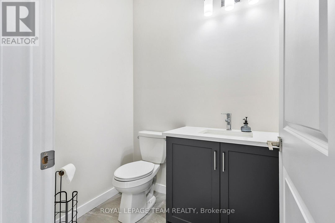
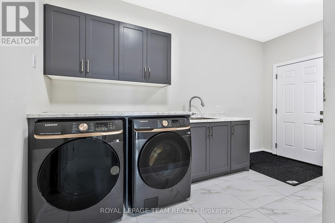
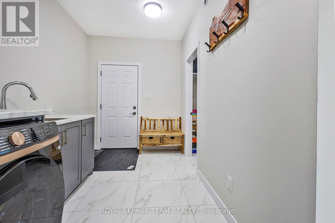
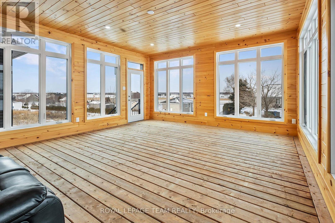
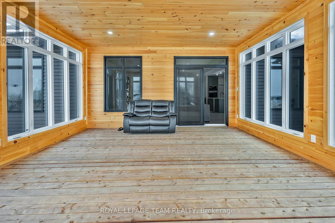
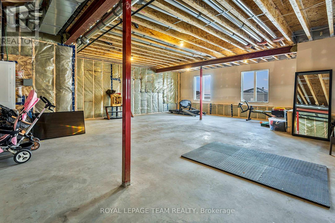
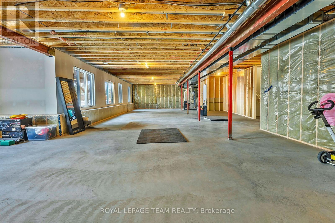
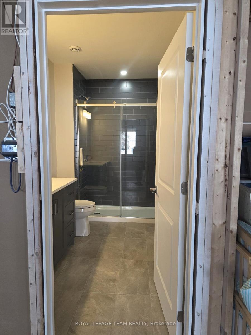
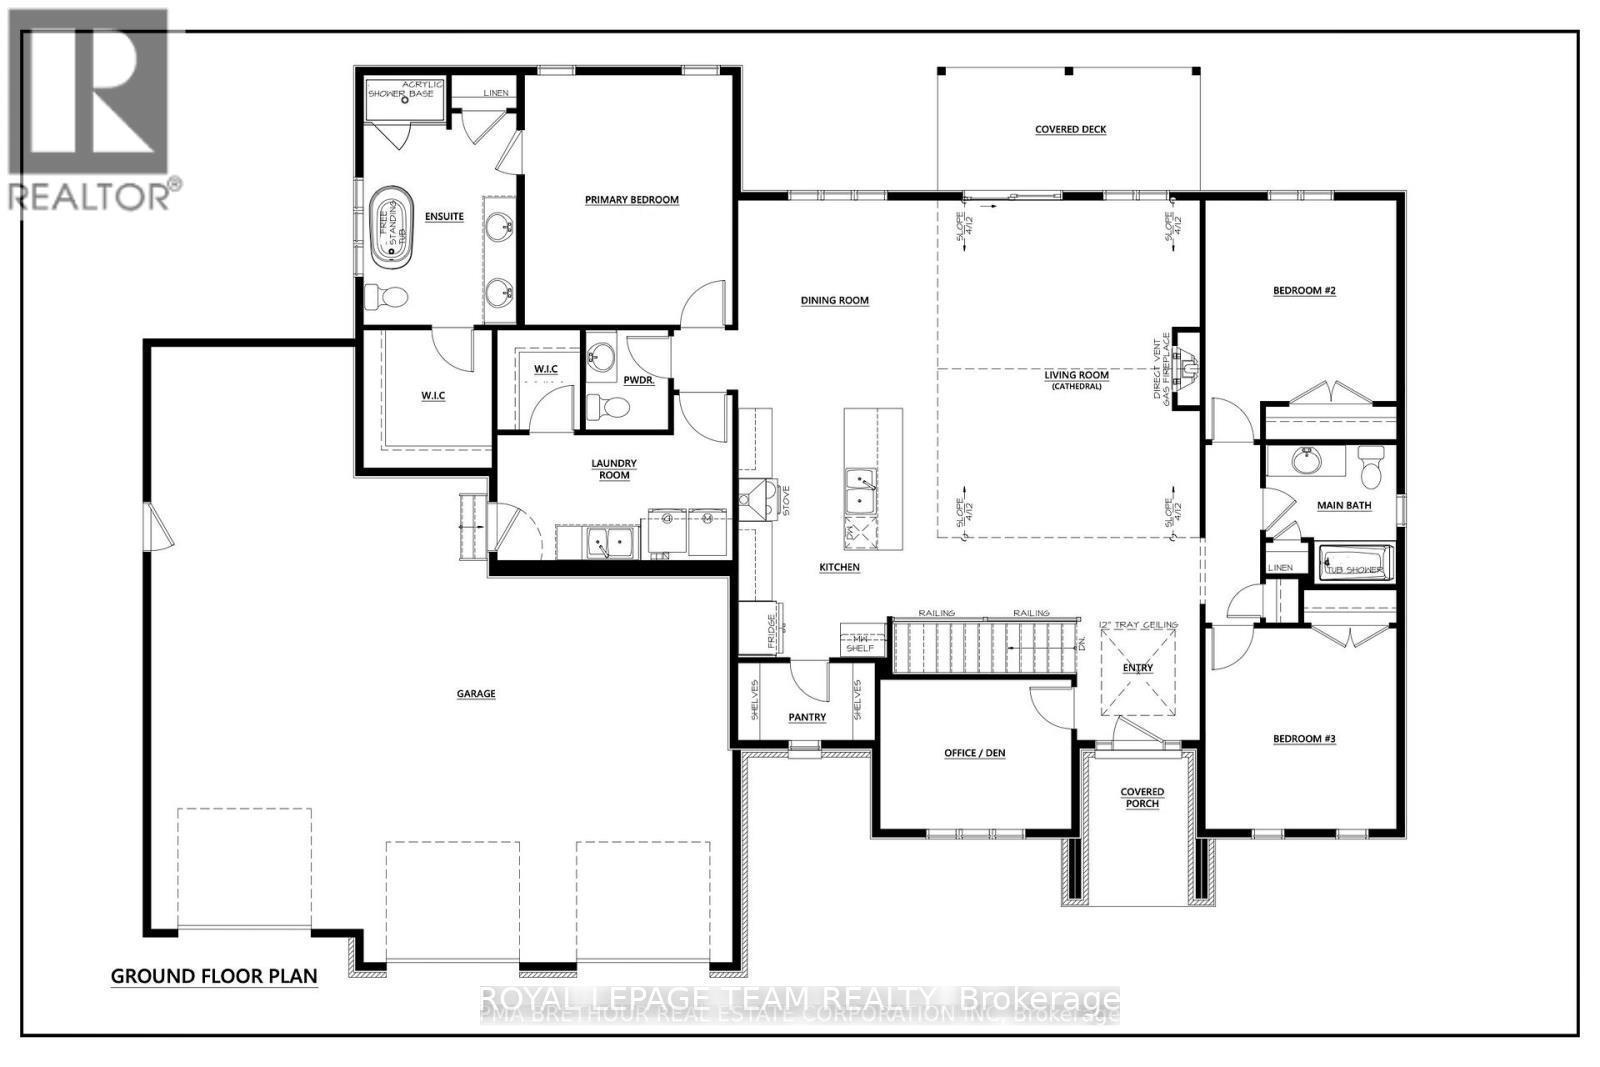
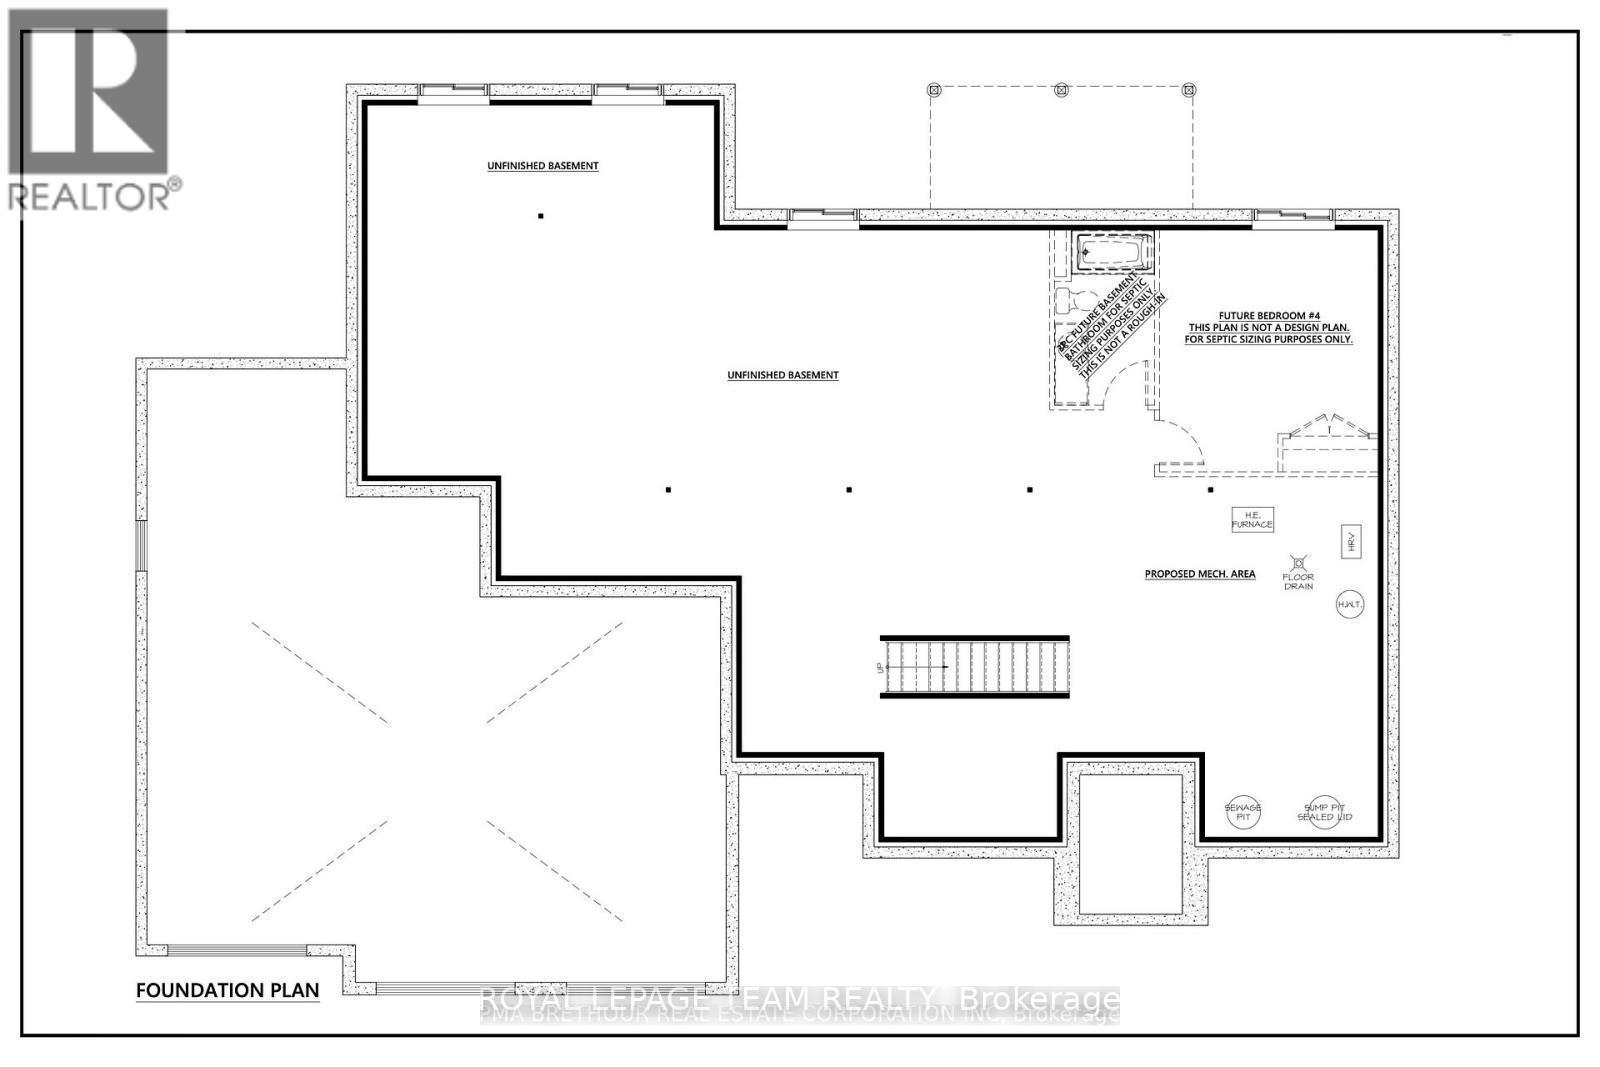
Experience the pinnacle of sophisticated living in this recently built 2025 architectural masterpiece, perfectly situated on an expansive 0.75-acre lot within the prestigious Russell Ridge Estates. Boasting over $235,000 in premium upgrades, this "Country Modern" raised bungalow seamlessly blends luxury and functionality across a three-bedroom plus den layout with four exquisite bathrooms, including a convenient 2.5-bath configuration on the main level. The grand, carpet-free interior features soaring nine-foot, cathedral, and tray ceilings, all beautifully complemented by upgraded 24x24 designer tiles throughout. At the heart of the home, a true Chef's Kitchen equipped with built-in professional-grade appliances and quartz countertops flows effortlessly into a cozy living area anchored by a gas fireplace, which transitions into a magnificent, oversized sunroom showcasing breathtaking views of the estate. The primary suite is a masterclass in comfort, complete with a spacious walk-in closet and a spa-like ensuite featuring a freestanding tub and glass shower. Adding incredible value, the partially finished walk-out basement boasts an upgraded nine-foot ceiling height, a completed full bathroom, and a separate patio entrance, creating immense potential for an in-law suite or expanded living space. Complete with an Energy Star Certification for high efficiency and a three-car garage accommodating nine total parking spots, this home compromises nothing on style. Backed by a Tarion Warranty, this property is ideally located just 5 minutes from the town of Russell, 15 minutes from Winchester Hospital, and 25 minutes from downtown Ottawa, representing a rare opportunity for discerning buyers seeking a nearly brand-new, high-end estate with unparalleled modern comforts. Book your private showing today! (id:27)

Building Features:

  • Style: Detached
  • Building Type: House
  • Amenities:
  • Architectural Style: Raised bungalow
  • Basement Development: Partially finished
  • Basement Type: Partial, N/A, N/A
  • Construction Status: Insulation upgraded
  • Construction Style - Attachment: Detached
  • Exterior Finish: Brick
  • Fireplace: Yes
  • Floor Space: 2000 - 2500 sqft
  • Foundation Type: Poured Concrete
  • Heating Type: Forced air
  • Heating Fuel: Propane
  • Cooling Type: Central air conditioning
  • Appliances: Garage door opener remote, Oven - Built-In, Dishwasher, Dryer, Microwave, Stove, Washer

Property Features:

  • OwnershipType: Freehold
  • Property Type: Single Family
  • Bedrooms: 3
  • Bathrooms: 4
  • Half Bathrooms: 1
  • Features: Carpet Free
  • Floor Space (approx): 2000 - 2500 Square Feet
  • Irregular: Yes
  • Lot Depth: 72.25 Metre
  • Lot Frontage: 42.44 Metre
  • Lot Size: 42.4 x 72.3 M
  • Sewer: Septic System
  • Parking Type: Attached garage, Garage
  • No. of Parking Spaces: 8

Rooms:

  • Foyer Main Level 2.26 m x 2.26 m
  • Other Main Level 1.60 m x 2.33 m
  • Den Main Level 2.74 m x 3.50 m
  • Bedroom Main Level 3.68 m x 3.50 m
  • Bedroom Main Level 3.68 m x 3.50 m
  • Primary Bedroom Main Level 4.57 m x 3.81 m
  • Living Main Level 5.94 m x 4.80 m
  • Kitchen Main Level 4.87 m x 2.99 m
  • Pantry Main Level 1.42 m x 2.51 m
  • Other Main Level 1.82 m x 1.52 m
  • Sun Room Main Level 4.85 m x 2.32 m

Convert Measurement to:


QuickQuoteTM Powered by RPS

Location of 224 TRUDEAU CRESCENT, Russell, Ontario, K4R 1E5

Demographic Information of 224 TRUDEAU CRESCENT, Russell, Ontario, K4R 1E5

Life Stage

Older Parents, Younger Kids

Employment Type

Mixed

Average Household Income

$140,000.00

Average Number of Children

1.80

Household Population

Household Structure

Age of Population

Education

Education Level

No certificate/diploma/degree

13.33 %

High school certificate or equivalent

29.34 %

Apprenticeship trade certificate/diploma

9.33 %

College/non-university certificate

29.34 %

University Degree

18.66 %

Commuter

Travel To Work

By Car

92.5 %

By Public Transit

0.0 %

By Walking

0.0 %

By Bicycle

0.0 %

By Other Methods

7.5 %

Cultural Diversity

Knowledge of Official Language

Mother Tongue

Building Information

Building Type

Apartments (Low and High Rise)

Houses

100.0 %

Own Vs. Rent

