Button CopyPathCircle CloseCircle Left ArrowArrow Down Icon GreyClosecirclecircleBurger
Image 1
Image 2
Image 3
$587,522

1143 MONTBLANC CRESCENT, Russell, Ontario, K0A 1W0

MLS® # X12899372

2 Beds

Baths

1100 - 1500  FEETSQ

QuickQuoteTM: Not Available

Russell ON, K0A 1W0

MLS® # X12899372

Property Information:

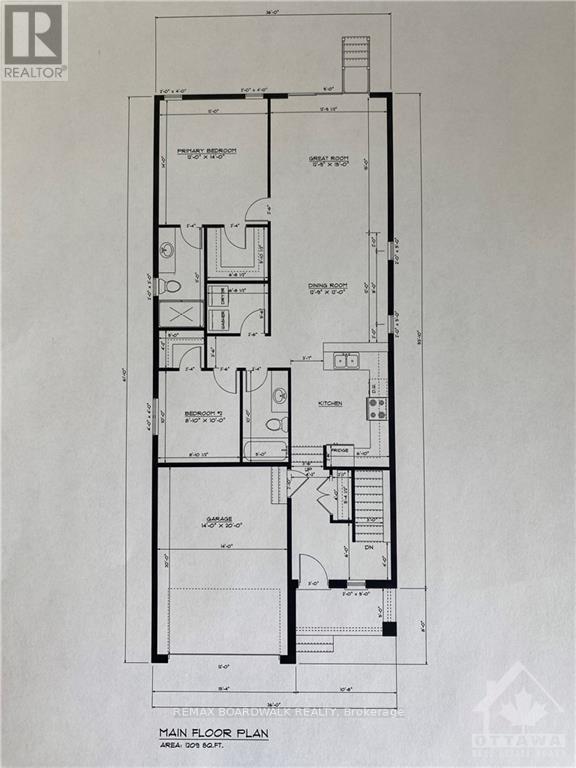
** Price reflects HST rebate credits for qualifying buyers; subject to eligibility. ** TO BE BUILT ! Camellia model is a single family home! This bungalow features an open concept main level filled with natural light, gourmet kitchen, main floor laundry and much more. It also offers a spectacular 3pieces master bedroom Ensuite, a second bedroom, family washroom and laundry room. The basement is unspoiled and awaits your final touches! This home is not built. Construction for February 2027. Possibility of having the basement completed for an extra $32,500. 24Hr IRRE on all offers. (id:27)

Building Features:

  • Style: Detached
  • Building Type: House
  • Architectural Style: Bungalow
  • Basement Development: Unfinished
  • Basement Type: Full
  • Construction Style - Attachment: Detached
  • Exterior Finish: Wood, Stone
  • Floor Space: 1100 - 1500 sqft
  • Foundation Type: Concrete
  • Heating Type: Forced air
  • Heating Fuel: Natural gas
  • Cooling Type: None, Air exchanger
  • Appliances: Hood Fan

Property Features:

  • OwnershipType: Freehold
  • Property Type: Single Family
  • Bedrooms: 2
  • Bathrooms: 2
  • Amenities Nearby: Park
  • Floor Space (approx): 1100 - 1500 Square Feet
  • Irregular: Yes
  • Lot Depth: 109.7 Feet
  • Lot Frontage: 36.8 Feet
  • Lot Size: 36.8 x 109.7 FT ; 0
  • Utility Type: Hydro - Installed, Sewer - Installed
  • Zoning: Residential
  • Sewer: Sanitary sewer
  • Parking Type: Attached garage, Garage, Inside Entry
  • No. of Parking Spaces: 4

Rooms:

  • Kitchen Main Level 3.88 m x 3.17 m
  • Dining Main Level 3.88 m x 3.65 m
  • Great Room Main Level 3.88 m x 4.57 m
  • Primary Bedroom Main Level 3.65 m x 4.26 m
  • Bedroom Main Level 2.69 m x 3.04 m
  • Bathroom Main Level 1.82 m x 3.04 m
  • Bathroom Main Level 3.35 m x 1.82 m

Convert Measurement to:


Courtesy of: REMAX BOARDWALK REALTY

REALTOR.ca  

QuickQuoteTM Powered by RPS

Location of 1143 MONTBLANC CRESCENT, Russell, Ontario, K0A 1W0

Demographic Information of 1143 MONTBLANC CRESCENT, Russell, Ontario, K0A 1W0

Life Stage

Older Parents, Younger Kids

Employment Type

Mixed

Average Household Income

$132,547.37

Average Number of Children

1.70

Household Population

Household Structure

Age of Population

Education

Education Level

No certificate/diploma/degree

8.88 %

High school certificate or equivalent

31.9 %

Apprenticeship trade certificate/diploma

10.13 %

College/non-university certificate

28.8 %

University certificate (below bachelor)

0.99 %

University Degree

19.3 %

Commuter

Travel To Work

By Car

93.02 %

By Public Transit

0.0 %

By Walking

3.24 %

By Bicycle

0.0 %

By Other Methods

3.74 %

Cultural Diversity

Knowledge of Official Language

Mother Tongue

Building Information

Building Type

Apartments (Low and High Rise)

26.54 %

Houses

73.46 %

Own Vs. Rent

