Button CopyPathCircle CloseCircle Left ArrowArrow Down Icon GreyClosecirclecircleBurger
Image 1
Image 2
Image 3
$990,000

95 ROSEVIEW AVENUE, Richmond Hill, Ontario, L4C 1C6

MLS® # N13166120

3+1 Beds

Baths

1100 - 1500  FEETSQ

QuickQuoteTM: $910K - $1.2M

Richmond Hill ON, L4C 1C6

MLS® # N13166120

Property Information:

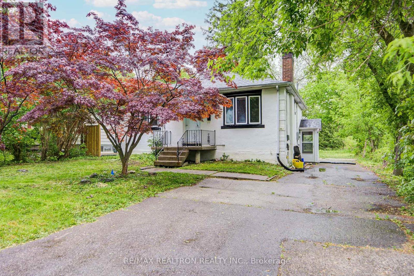
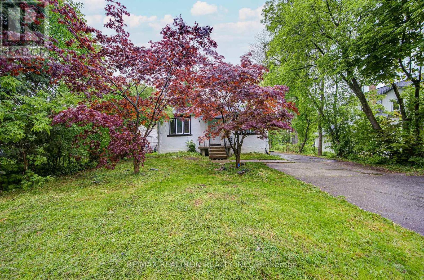
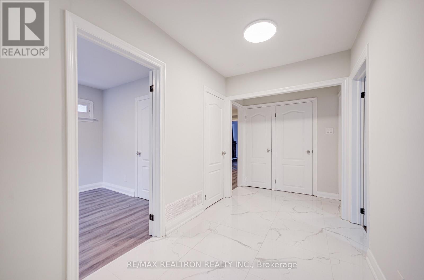
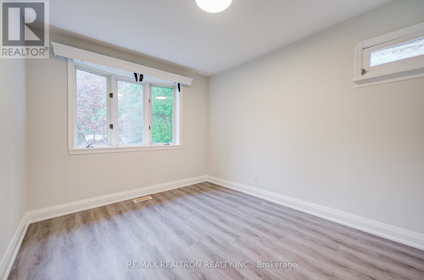
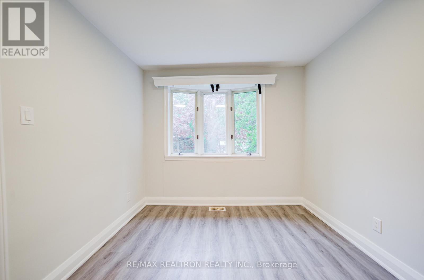
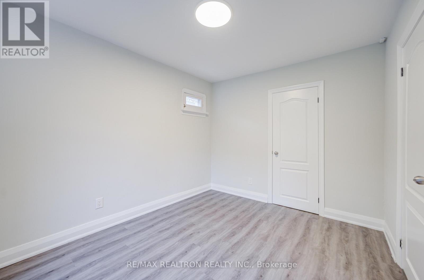
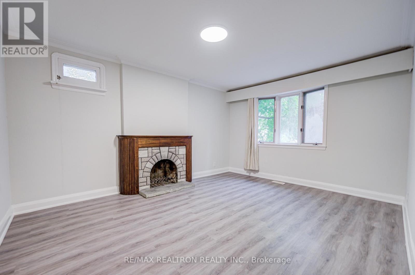
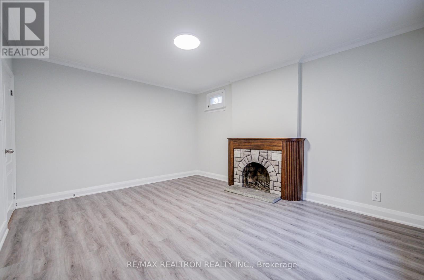
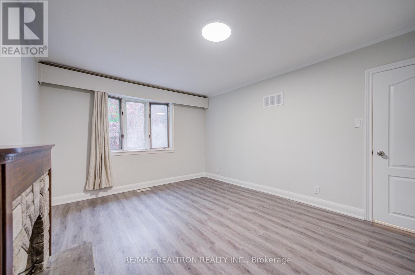
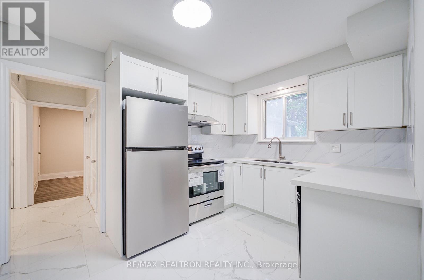
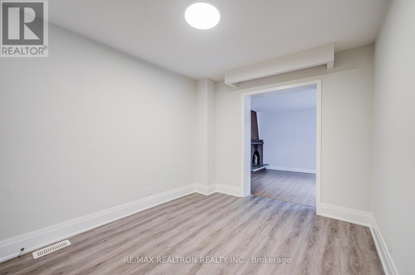
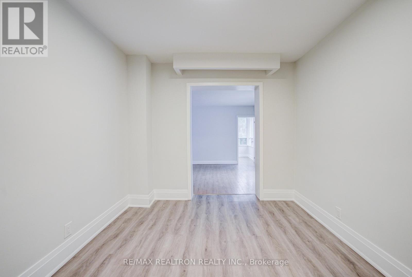
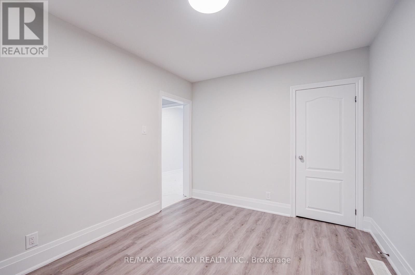
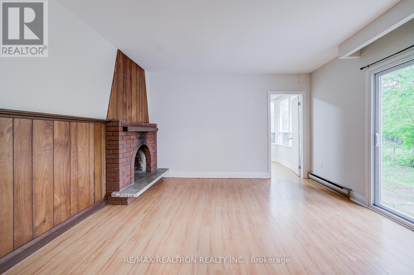
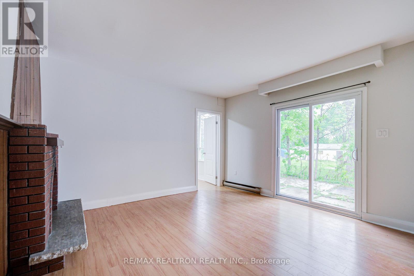
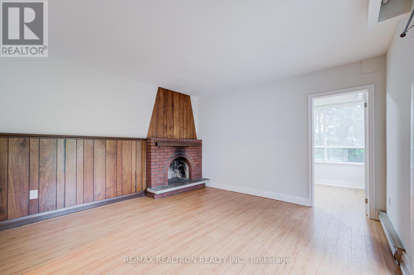
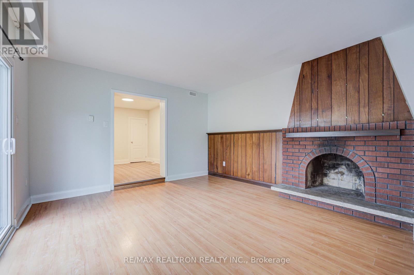
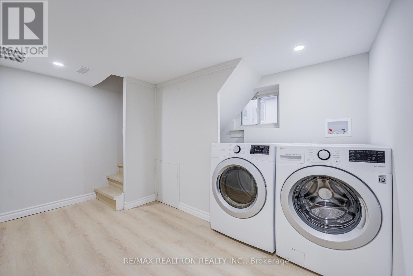
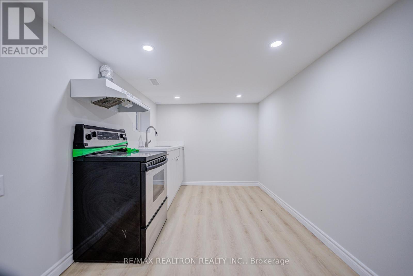
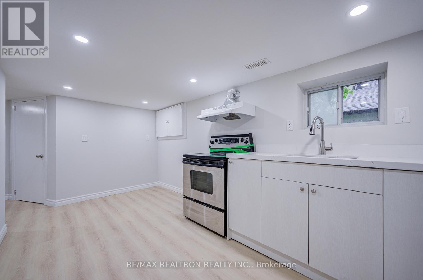
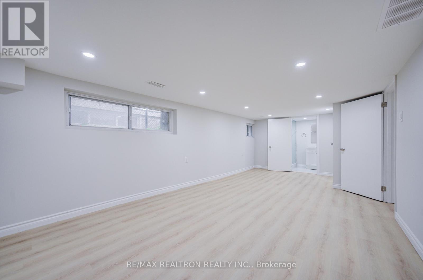
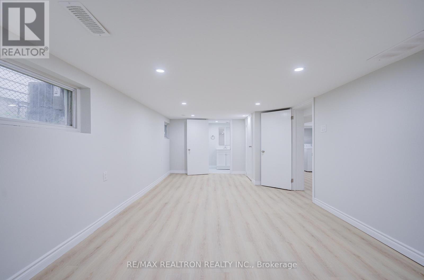
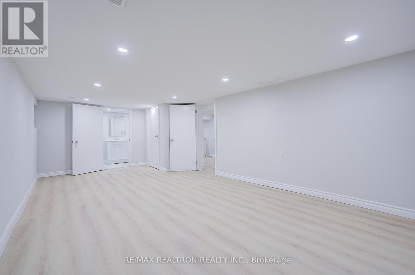
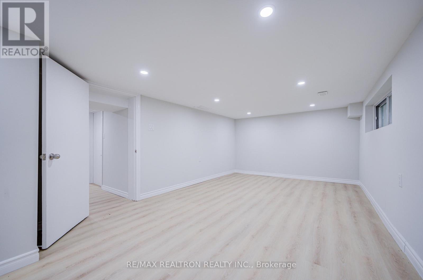
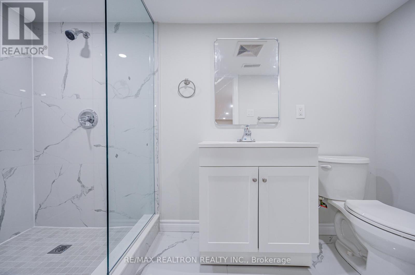
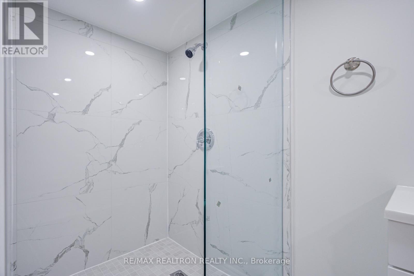
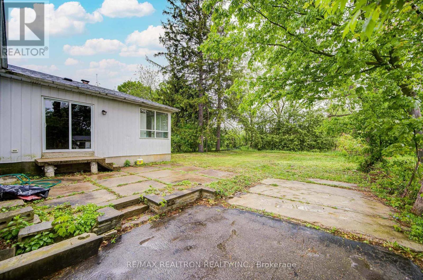
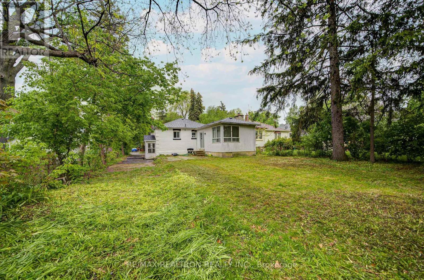
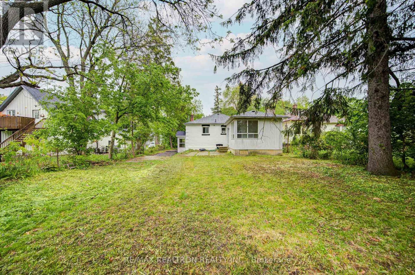
Exceptional Future Rebuild Or Investment Opportunity On A Rare 50 x 140 Ft Mature Lot Backing Onto Town Park With No Rear Neighbours! This Charming Move-In Ready 3 Bedroom Bungalow Offers Excellent Potential To Live In, Rent Out, Or Build Your Dream Home In The Future. Surrounded By Towering Trees & Ample Privacy, The Home Features A Spacious Family Room With Cozy Brick Fireplace, Large Dining Area With Feature Mirrored Wall, Fresh Paint (2025), Updated Ceramic Flooring (2025), Electrical Re-Wiring & Panel (2016). Professionally Finished Basement With Separate Entrance Includes A Large Bedroom With 3Pc Ensuite, Finished Kitchen & Additional Den, Perfect For Extended Family Or Extra Rental Income Potential. Prime Location Within Walking Distance To Yonge St, Parks, Trails, Shops, Restaurants, Richmond Hill GO Station, VIVA, YRT & All Downtown Richmond Hill Amenities. (id:27)

Building Features:

  • Style: Detached
  • Building Type: House
  • Architectural Style: Bungalow
  • Basement Development: Finished
  • Basement Type: N/A, N/A
  • Construction Style - Attachment: Detached
  • Fireplace: Yes
  • Floor Space: 1100 - 1500 sqft
  • Flooring Type: Ceramic, Laminate
  • Foundation Type: Unknown
  • Heating Type: Forced air
  • Heating Fuel: Natural gas
  • Cooling Type: Central air conditioning
  • Appliances: Dishwasher, Dryer, Hood Fan, Stove, Washer, Window Coverings, Refrigerator

Property Features:

  • OwnershipType: Freehold
  • Property Type: Single Family
  • Bedrooms: 3+1
  • Bathrooms: 2
  • Amenities Nearby: Park, Public Transit, Schools, Hospital
  • Community Features: Community Centre
  • Floor Space (approx): 1100 - 1500 Square Feet
  • Irregular: Yes
  • Lot Depth: 148 Feet
  • Lot Frontage: 50 Feet
  • Lot Size: 50 x 148 FT
  • Utility Type: Hydro - Available, Cable - Available
  • View Type: View
  • Sewer: Sanitary sewer
  • Parking Type: No Garage
  • No. of Parking Spaces: 6

Rooms:

  • Bedroom Basement Level 3.30 m x 6.65 m
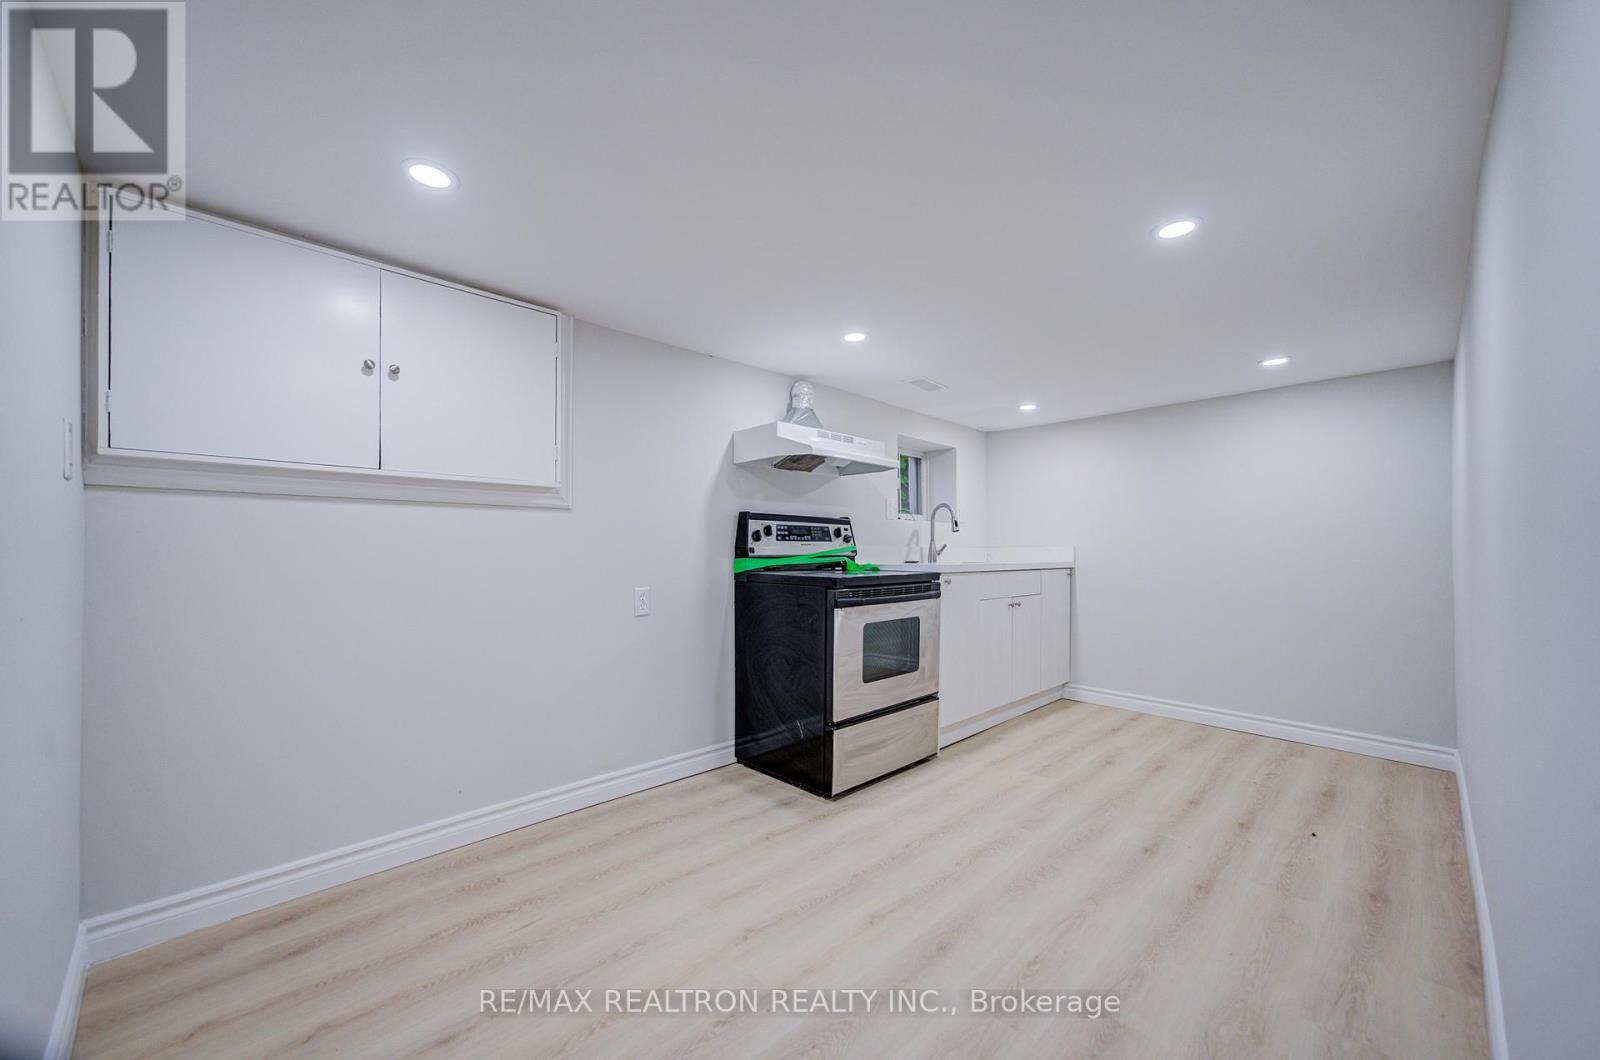
  • Kitchen Basement Level 4.45 m x 3.57 m
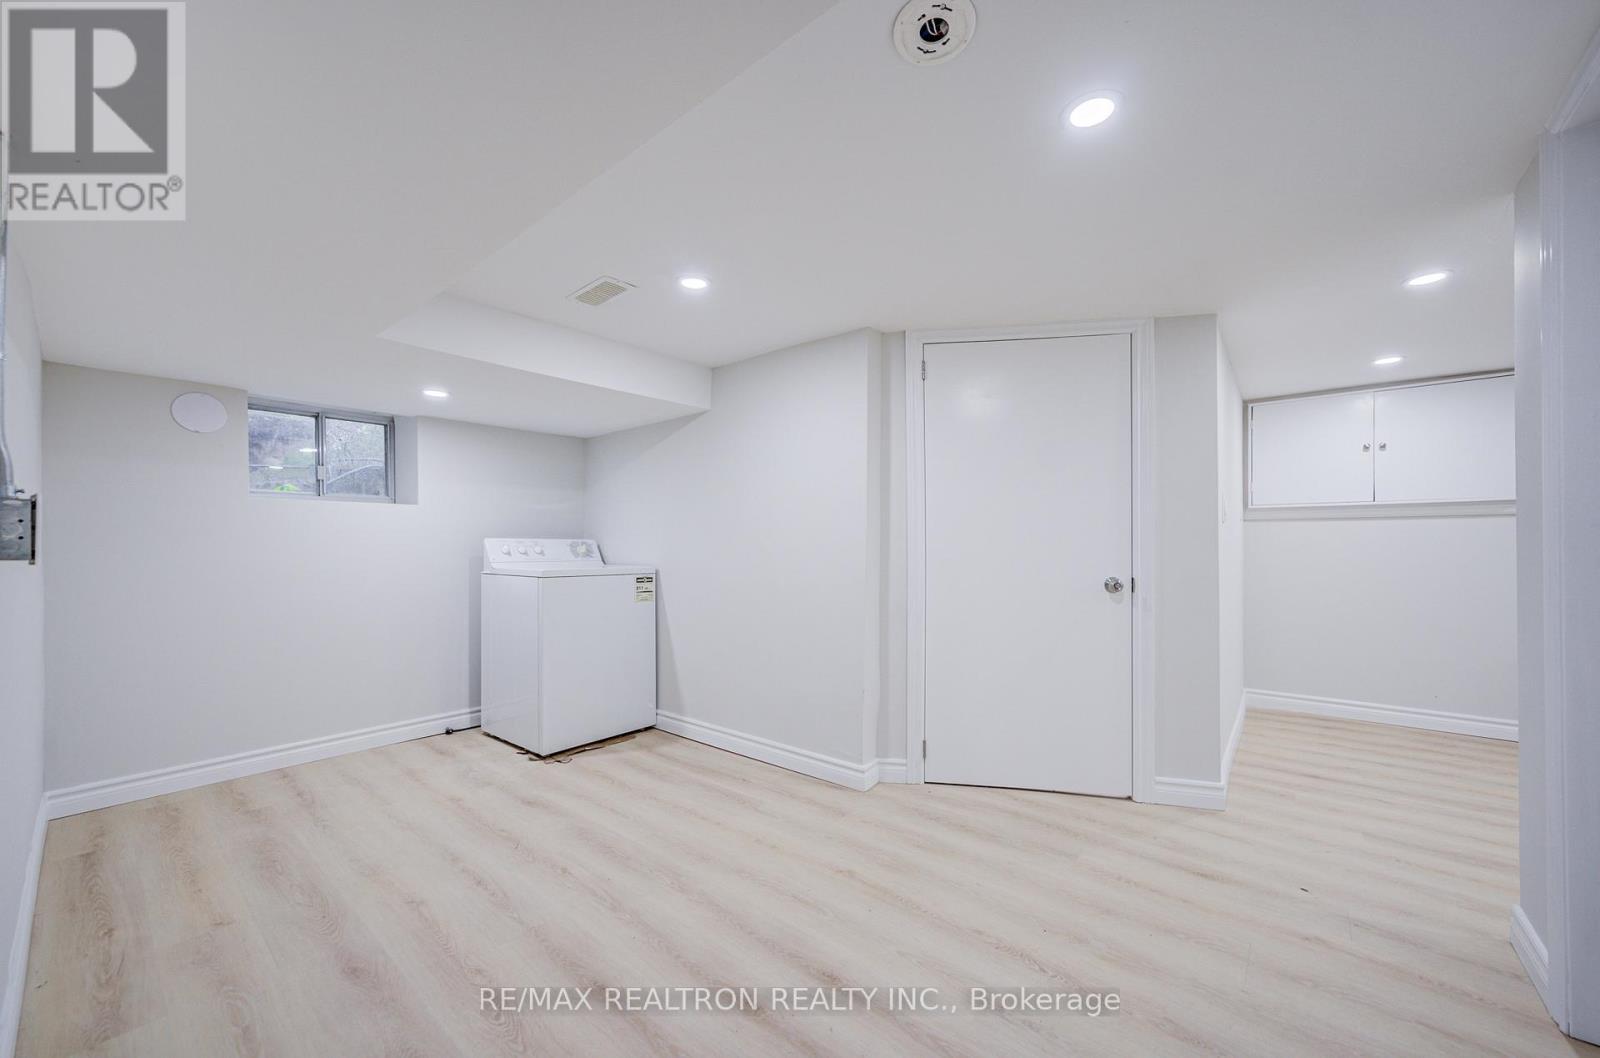
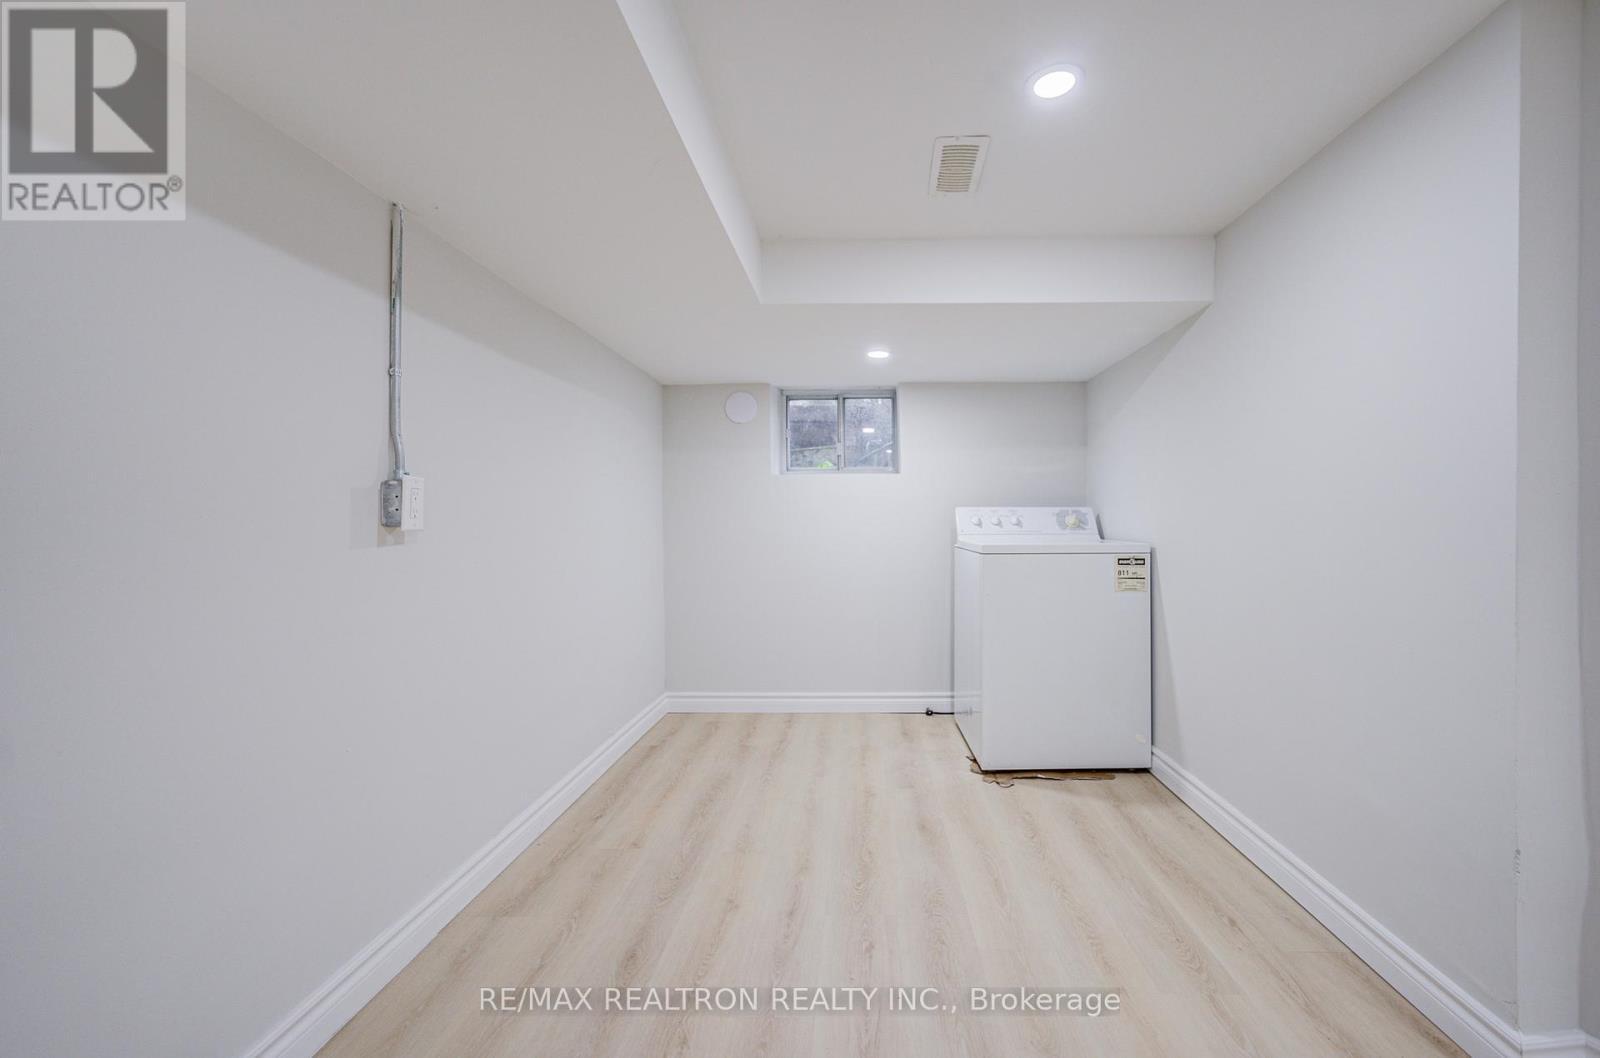
  • Den Basement Level 3.90 m x 2.40 m
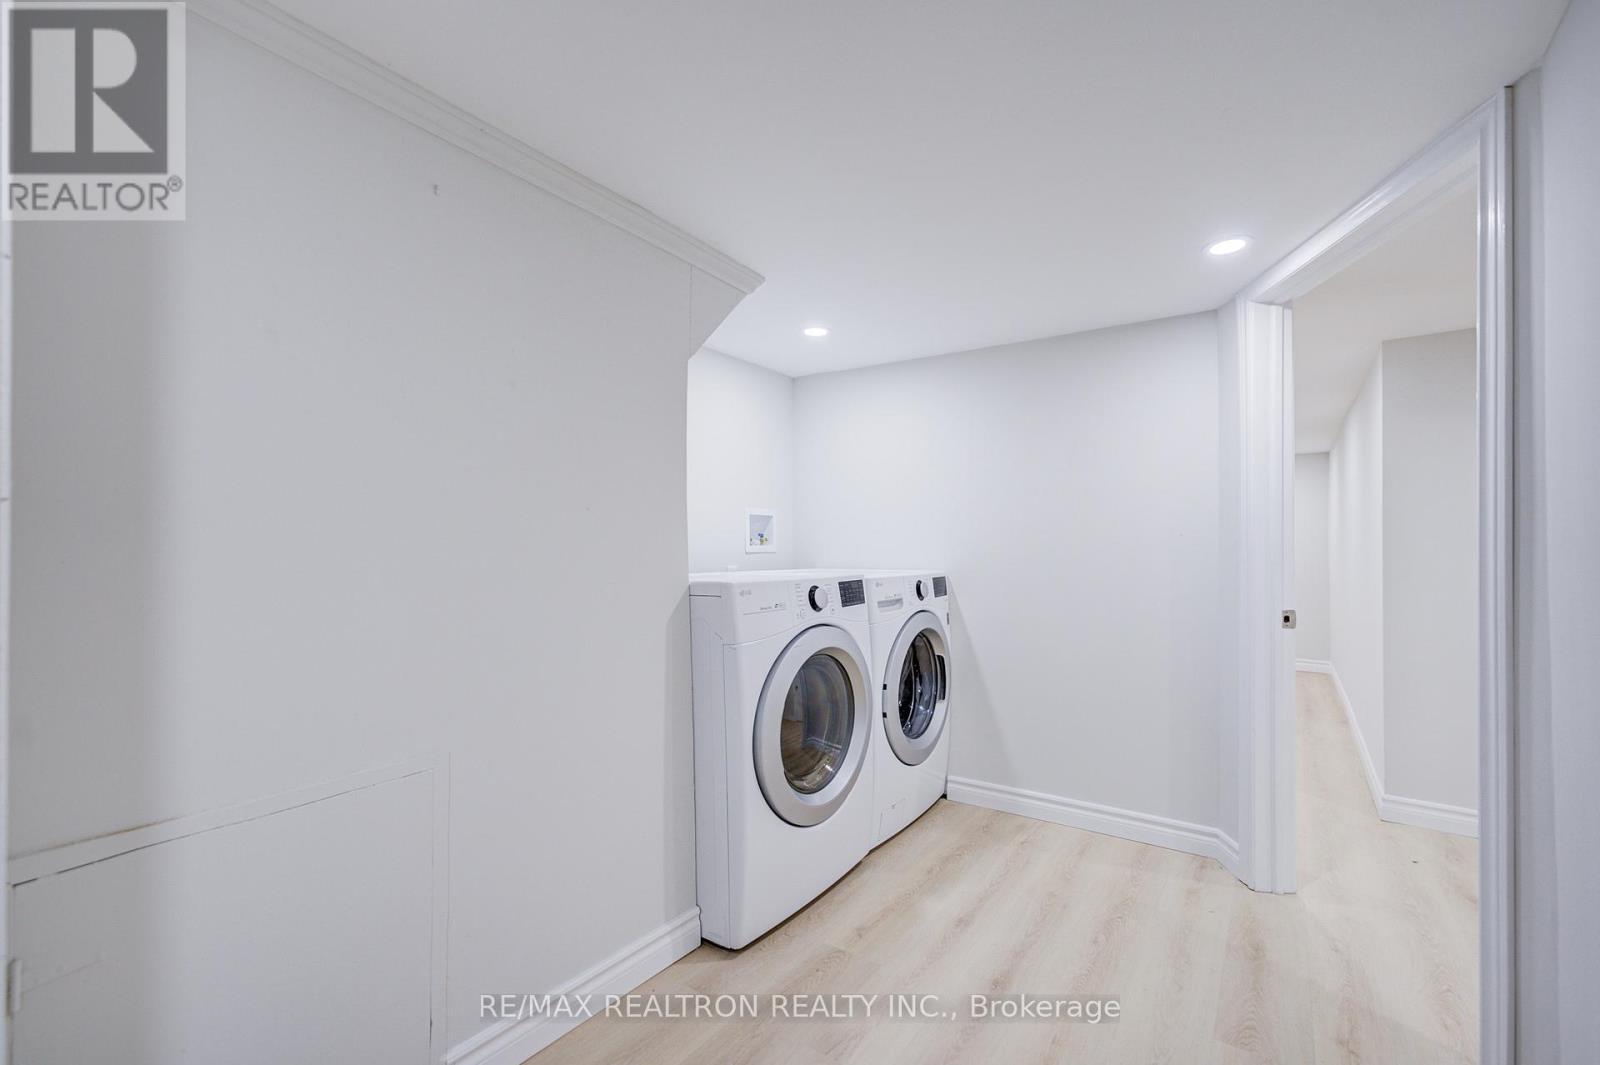
  • Laundry Basement Level 3.45 m x 2.30 m
  • Kitchen Main Level 3.44 m x 2.63 m
  • Dining Main Level 3.49 m x 2.83 m
  • Living Main Level 4.22 m x 3.99 m
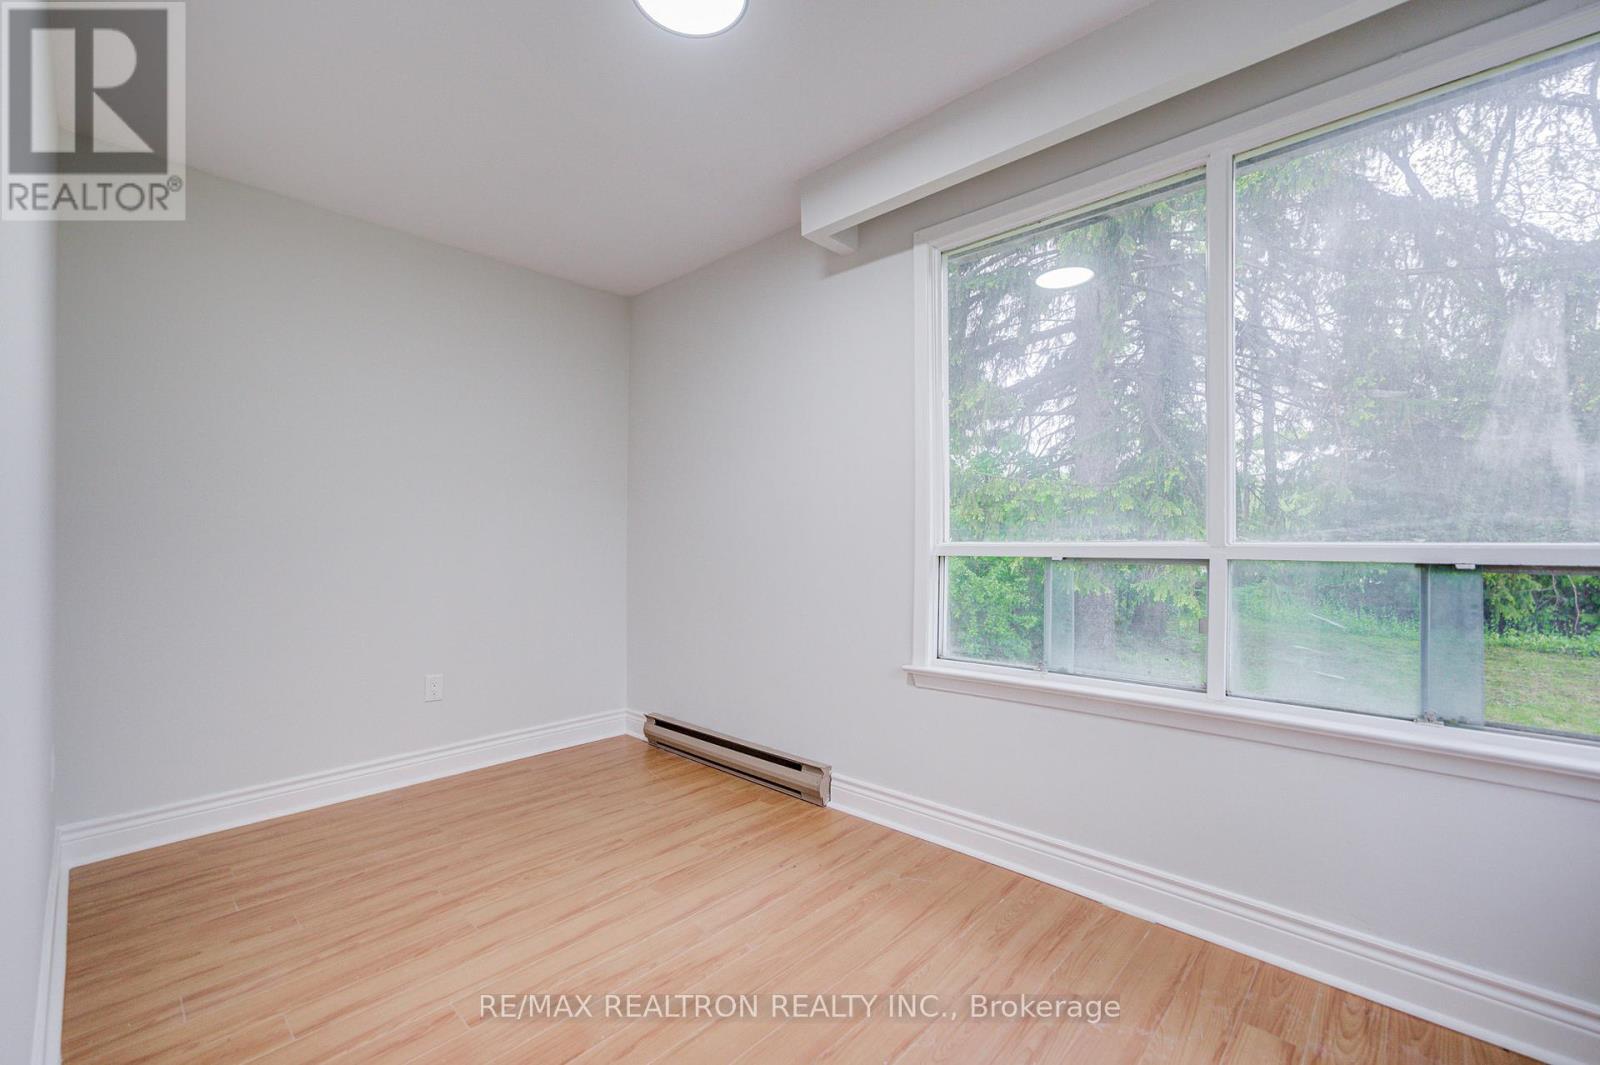
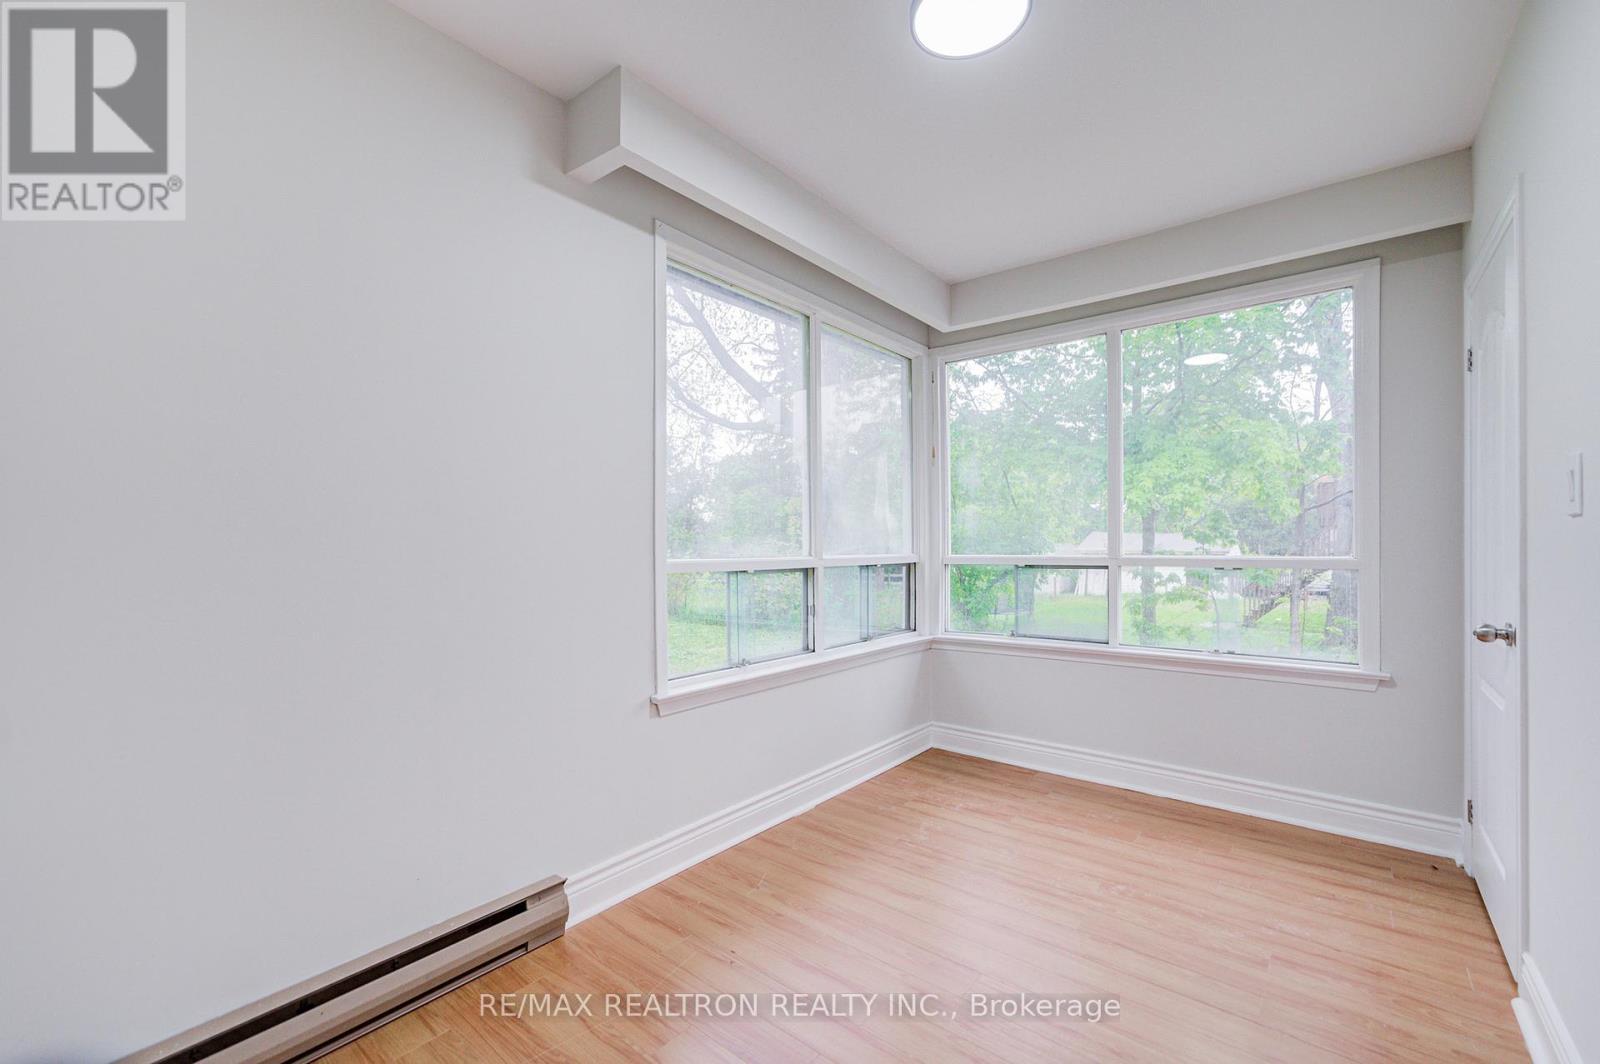
  • Bedroom Main Level 4.51 m x 3.57 m
  • 2nd Bedroom Main Level 2.85 m x 3.54 m
  • 3rd Bedroom Main Level 3.19 m x 3.98 m

Convert Measurement to:


Courtesy of: RE/MAX REALTRON REALTY INC., HOMELIFE LANDMARK REALTY INC.

REALTOR.ca  

QuickQuoteTM Powered by RPS

Location of 95 ROSEVIEW AVENUE, Richmond Hill, Ontario, L4C 1C6

Demographic Information of 95 ROSEVIEW AVENUE, Richmond Hill, Ontario, L4C 1C6

Life Stage

Young Families

Employment Type

Service Sector/White Collar

Average Household Income

$103,706.22

Average Number of Children

1.69

Household Population

Household Structure

Age of Population

Education

Education Level

No certificate/diploma/degree

13.64 %

High school certificate or equivalent

25.83 %

Apprenticeship trade certificate/diploma

4.43 %

College/non-university certificate

19.52 %

University certificate (below bachelor)

3.91 %

University Degree

32.66 %

Commuter

Travel To Work

By Car

70.94 %

By Public Transit

12.5 %

By Walking

4.8 %

By Bicycle

0.0 %

By Other Methods

11.76 %

Cultural Diversity

Knowledge of Official Language

Mother Tongue

Building Information

Building Type

Apartments (Low and High Rise)

57.29 %

Houses

42.71 %

Own Vs. Rent
