Button CopyPathCircle CloseCircle Left ArrowArrow Down Icon GreyClosecirclecircleBurger
Image 1
Image 2
Image 3
$3,249,000

95 PENSTOCK COURT, Richmond Hill, Ontario, L4C 4P3

MLS® # N13620066

4+1 Beds

Baths

3500 - 5000  FEETSQ

QuickQuoteTM: $2.6M - $3.3M

Richmond Hill ON, L4C 4P3

MLS® # N13620066

Property Information:

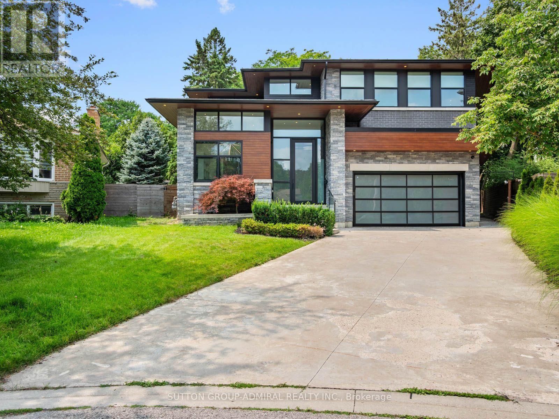
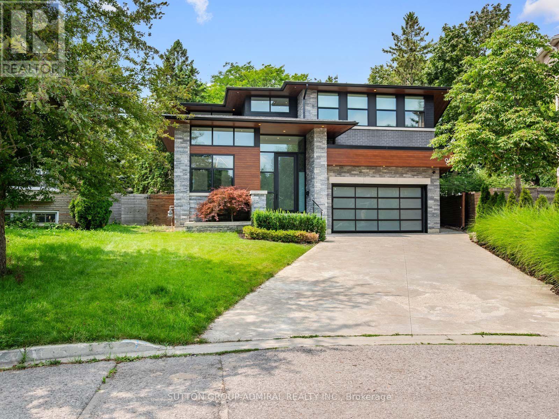
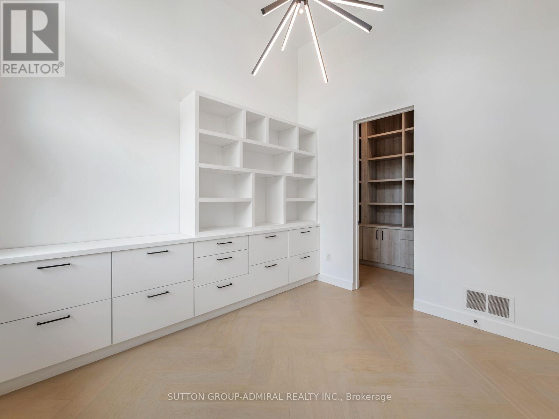
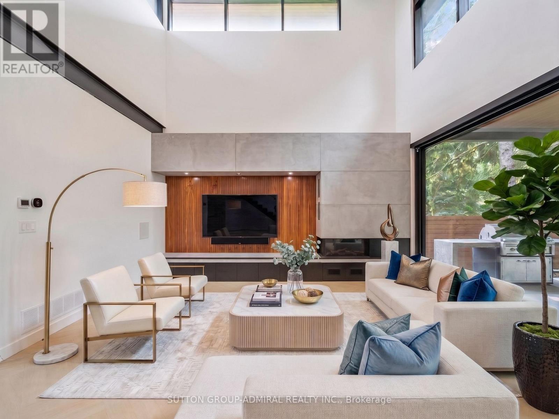
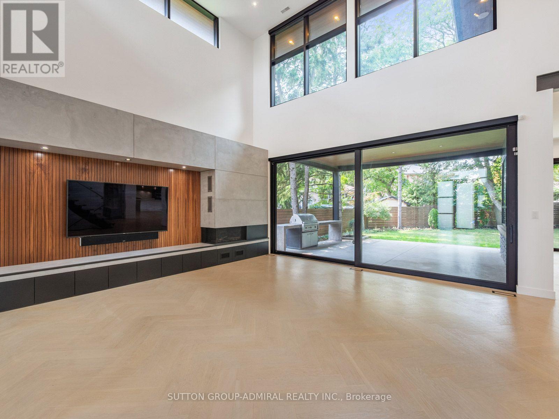
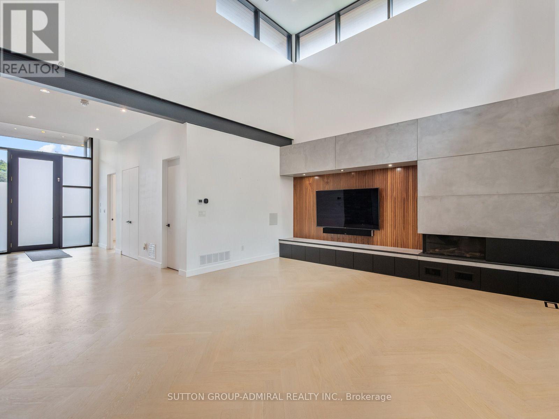
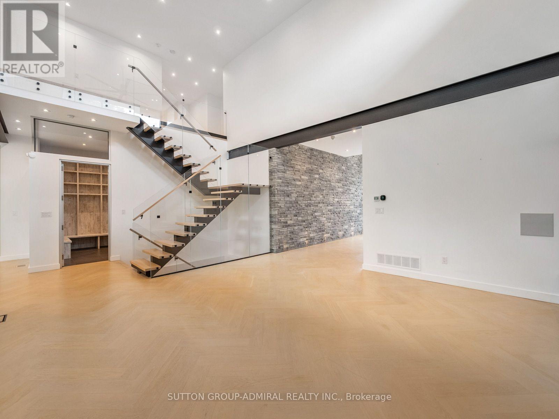
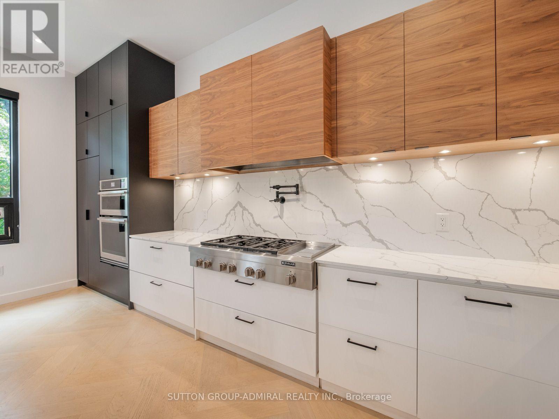
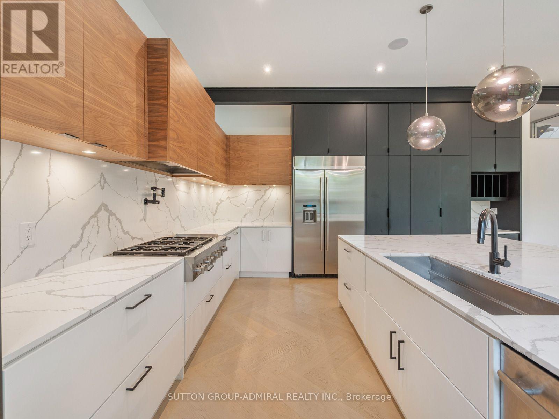
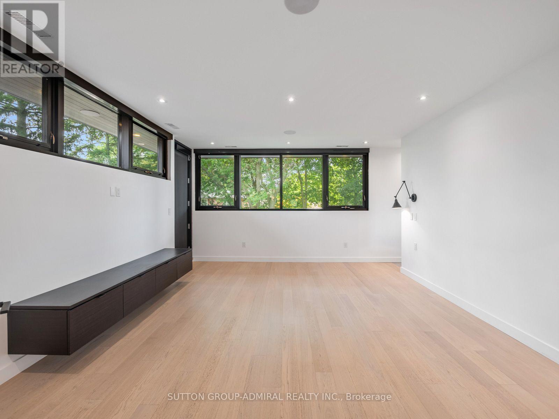
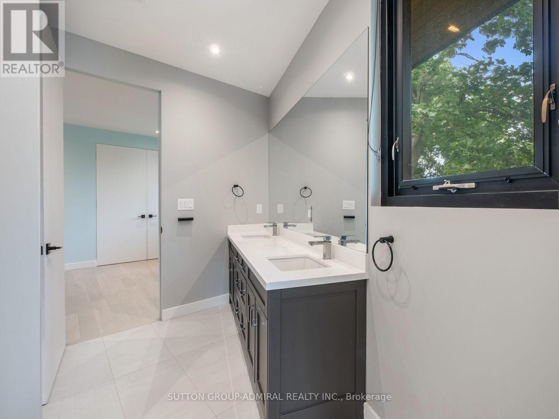
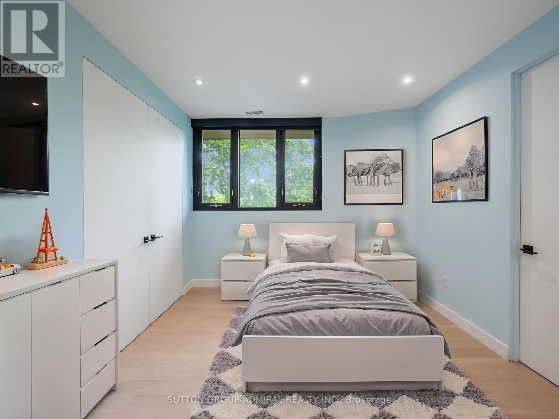

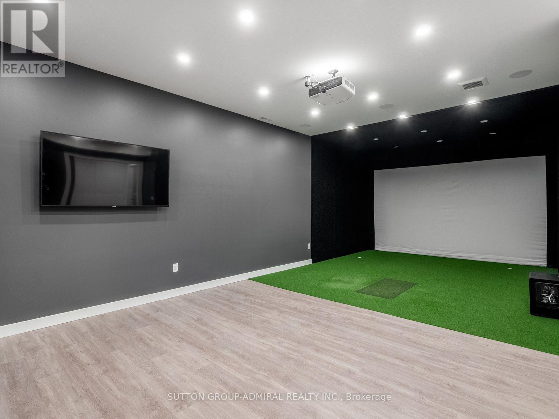
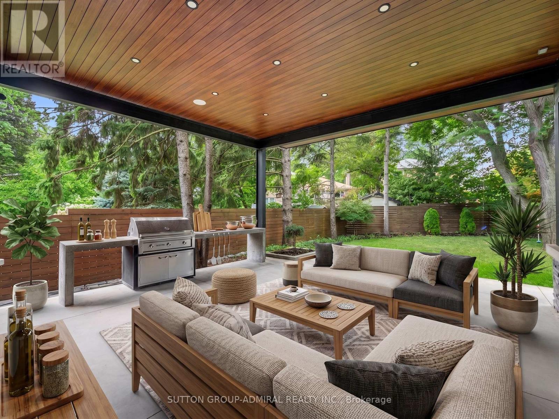
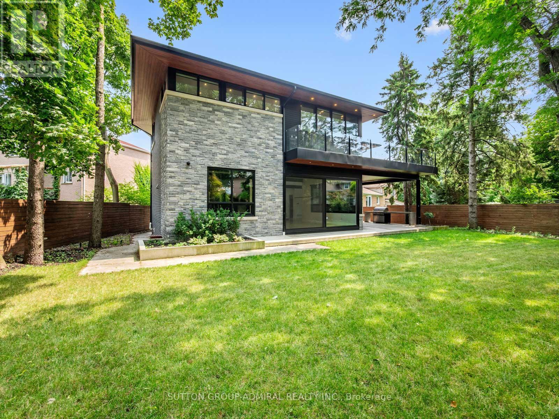
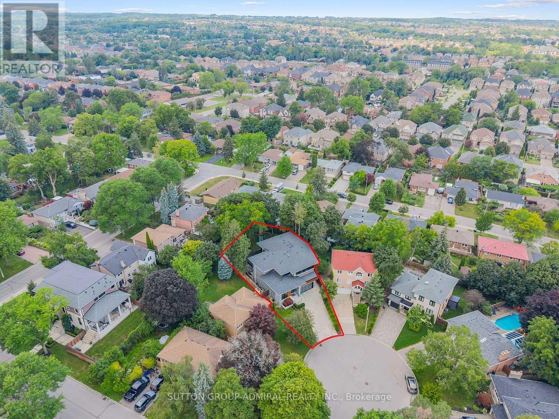
Luxury, technology and thoughtful design come together at 95 Penstock Court. A custom-built detached home offering 3,826 sqft. on a 9,688 sqft. lot with seven-car parking, nestled on a quiet Mill Pond cul-de-sac. Herringbone hardwood, pot lights & built-in speakers flow throughout, complemented by Control4 automation for the garage doors, lighting, climate & Somfy blinds, plus Ring security monitoring & wired CCTV. A snow-melt driveway leads to a heated epoxy-floor garage with slat walls and EV charger, while the adjoining mudroom features custom storage & a pet-washing station. The main floor includes an office with built-in bookcases & walk-in closet; an expansive living room with an electric fireplace, ceiling fan, TV mount & shelving; and a chef's kitchen with quartz counters, centre island, bar fridge, gas countertop range, built-in oven, stainless steel appliances & a concealed pantry with shelving & second fridge. Sliding doors from the living & dining areas open to a concrete patio with built-in BBQ, above terrace provides awning & a spacious fenced backyard with playground perfect for entertaining. Upstairs, the primary bedroom offers a walk-in closet which connects to a luxurious 5-piece ensuite with soaker tub, frameless glass shower & double sink vanity & a large private rooftop terrace overlooking the backyard; another bedroom has a walk-in closet & 3-piece ensuite, while two bedrooms share a 5-piece semi-ensuite. A laundry room on the second floor adds convenience. Bright above-grade windows enhance the finished basement complete with a recreation room, bedroom with 3-piece ensuite, second quartz counter kitchen, another 3-piece bathroom with sauna & a golf-simulator room that doubles as a home theatre with bar fridge & built-in speakers. All bathrooms feature bidets, while the owned tankless water heater, two furnaces and two air conditioners eliminate rental fees. Close to shopping, dining, parks, schools, golf, YRT/Viva, GO Transit & HWY 407. (id:27)

Building Features:

  • Style: Detached
  • Building Type: House
  • Amenities:
  • Basement Development: Finished
  • Basement Type: N/A, Full, N/A
  • Construction Style - Attachment: Detached
  • Exterior Finish: Brick, Stone
  • Fire Protection: Controlled entry, Alarm system, CO2 Detector, Smoke Detectors
  • Fireplace: Yes
  • Floor Space: 3500 - 5000 sqft
  • Flooring Type: Tile, Hardwood
  • Foundation Type: Concrete
  • Heating Type: Forced air
  • Heating Fuel: Natural gas
  • Cooling Type: Central air conditioning
  • Appliances: Barbeque, Garage door opener remote, Oven - Built-In, Range, All, Dishwasher, Dryer, Garage door opener, Oven, Hood Fan, Washer, Window Coverings, Refrigerator

Property Features:

  • OwnershipType: Freehold
  • Property Type: Single Family
  • Bedrooms: 4+1
  • Bathrooms: 6
  • Half Bathrooms: 1
  • Amenities Nearby: Golf Nearby, Park, Public Transit, Schools
  • Community Features: Community Centre
  • Features: Cul-de-sac, Lighting, Carpet Free
  • Fence Type:
  • Floor Space (approx): 3500 - 5000 Square Feet
  • Irregular: Yes
  • Landscape Features: Landscaped, Lawn sprinkler
  • Lot Depth: 126.3 Feet
  • Lot Frontage: 41.5 Feet
  • Lot Size: 41.5 x 126.4 FT
  • Structure Type: Patio(s), Porch
  • Utility Type: Hydro - Available, Cable - Available, Sewer - Available
  • View Type: City view
  • Sewer: Sanitary sewer
  • Parking Type: Garage
  • No. of Parking Spaces: 7

Rooms:

  • Laundry 2nd Level 1.91 m x 3.53 m
  • Bathroom 2nd Level 5.33 m x 4.67 m
  • Bathroom 2nd Level 2.45 m x 3.15 m
  • Bathroom 2nd Level 2.82 m x 2.59 m
  • Primary Bedroom 2nd Level 4.67 m x 3.78 m
  • 2nd Bedroom 2nd Level 4.60 m x 3.53 m
  • 3rd Bedroom 2nd Level 4.06 m x 3.86 m
  • 4th Bedroom 2nd Level 3.48 m x 3.86 m
  • Games Basement Level 9.50 m x 5.44 m
  • Bedroom Basement Level 2.90 m x 3.71 m
  • Kitchen Basement Level 2.64 m x 2.64 m
  • Bathroom Basement Level 3.58 m x 2.54 m
  • Bathroom Basement Level 2.90 m x 1.40 m
  • Recreation Room Basement Level 6.20 m x 7.32 m
  • Kitchen Main Level 3.96 m x 6.02 m
  • Bathroom Main Level 3.25 m x 1.96 m
  • Dining Main Level 5.92 m x 6.02 m
  • Living Main Level 6.17 m x 5.46 m
  • Office Main Level 3.23 m x 3.56 m
  • Mudroom Main Level 3.07 m x 4.17 m

Convert Measurement to:


Courtesy of: SUTTON GROUP-ADMIRAL REALTY INC.

REALTOR.ca  

QuickQuoteTM Powered by RPS

Location of 95 PENSTOCK COURT, Richmond Hill, Ontario, L4C 4P3

Demographic Information of 95 PENSTOCK COURT, Richmond Hill, Ontario, L4C 4P3

Life Stage

Young Families

Employment Type

Service Sector

Average Household Income

$122,494.23

Average Number of Children

1.61

Household Population

Household Structure

Age of Population

Education

Education Level

No certificate/diploma/degree

13.22 %

High school certificate or equivalent

27.13 %

Apprenticeship trade certificate/diploma

3.13 %

College/non-university certificate

15.44 %

University certificate (below bachelor)

4.03 %

University Degree

37.05 %

Commuter

Travel To Work

By Car

76.48 %

By Public Transit

16.33 %

By Walking

3.87 %

By Bicycle

0.0 %

By Other Methods

3.32 %

Cultural Diversity

Knowledge of Official Language

Mother Tongue

Building Information

Building Type

Apartments (Low and High Rise)

25.0 %

Houses

75.0 %

Own Vs. Rent
