Button CopyPathCircle CloseCircle Left ArrowArrow Down Icon GreyClosecirclecircleBurger
Image 1
Image 2
Image 3
$679,000

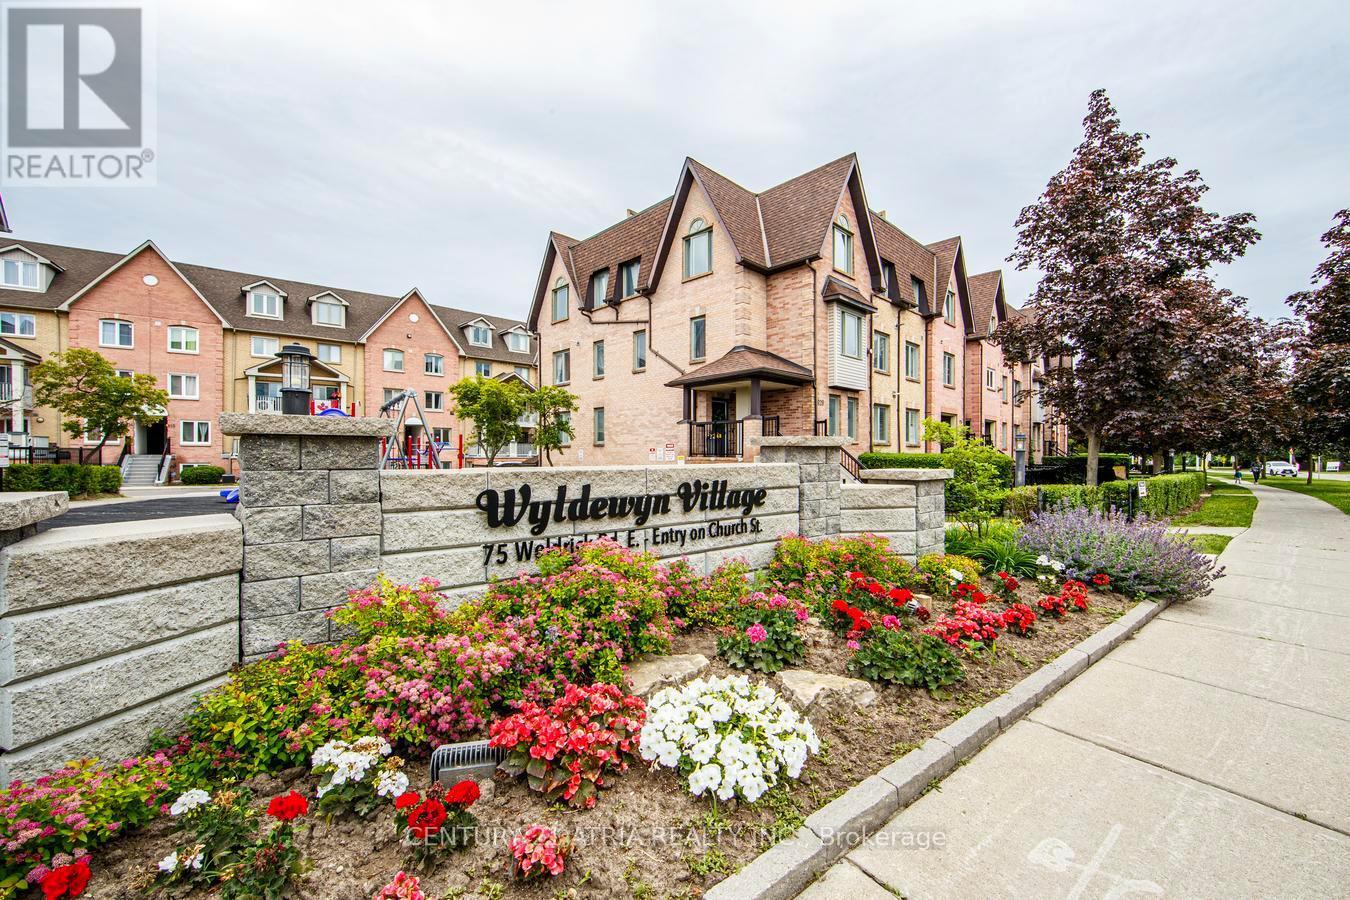
938 - 75 WELDRICK ROAD E, Richmond Hill, Ontario, L4C 0H9

MLS® # N13836962

3 Beds

3  Baths

1200 - 1399  FEETSQ

QuickQuoteTM: $594K - $752K

Richmond Hill ON, L4C 0H9

MLS® # N13836962

Property Information:

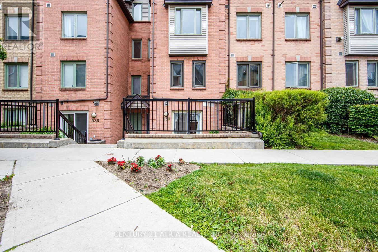
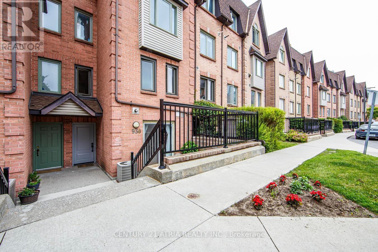
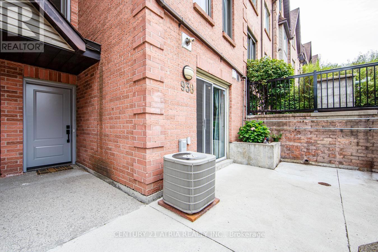
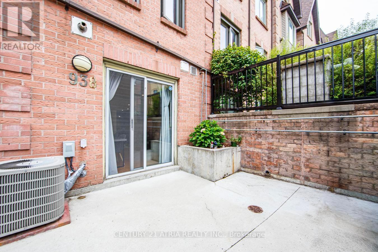
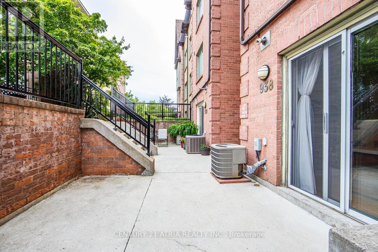
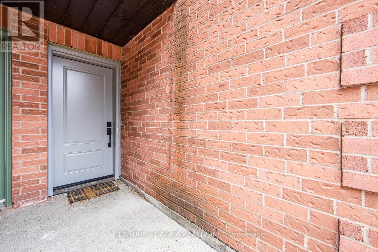
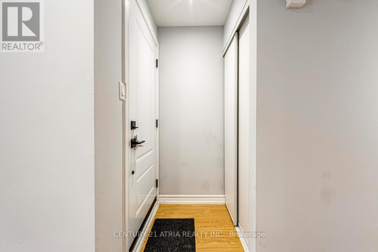
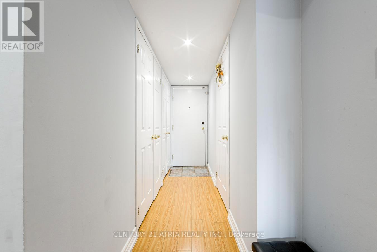
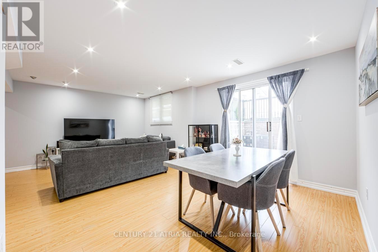
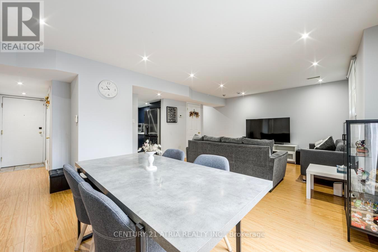
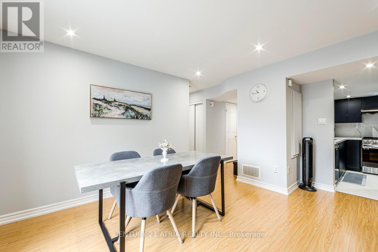
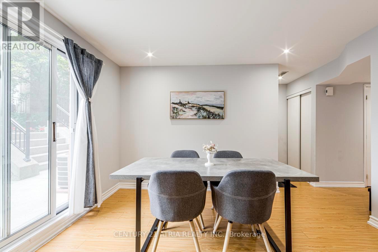
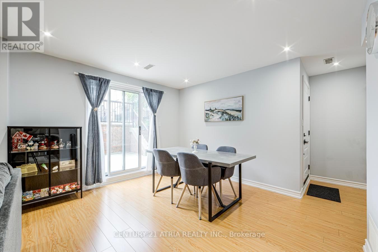
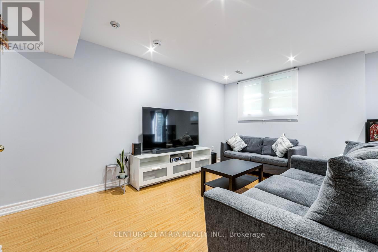
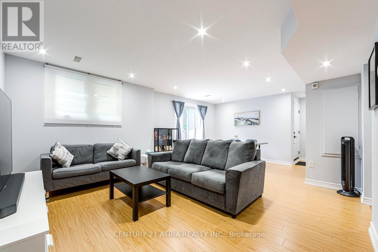
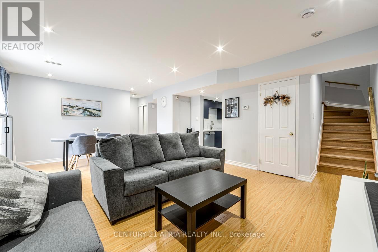
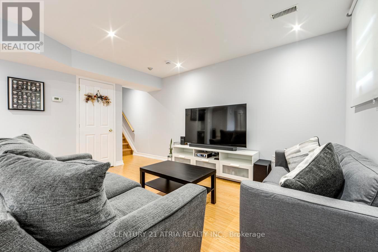
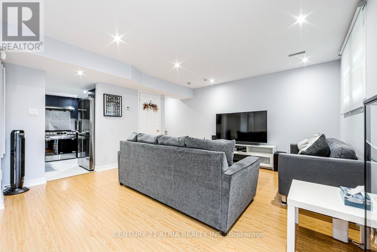
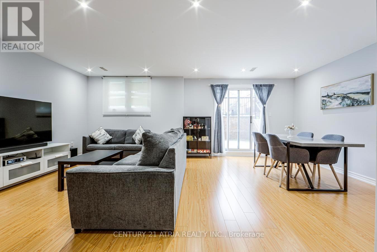
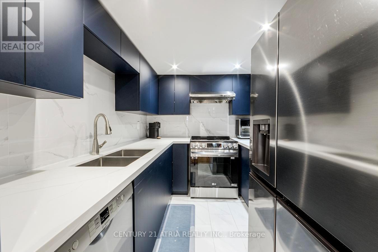
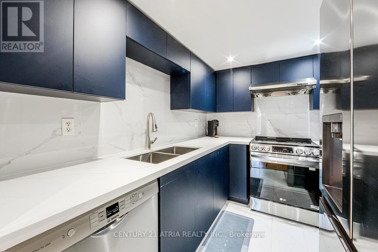
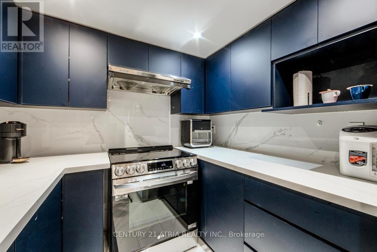
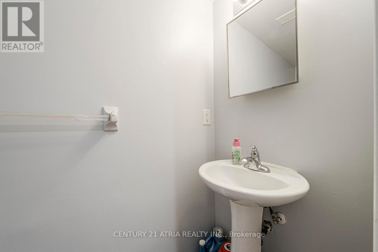
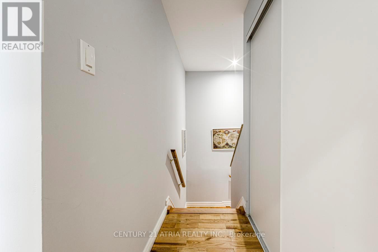
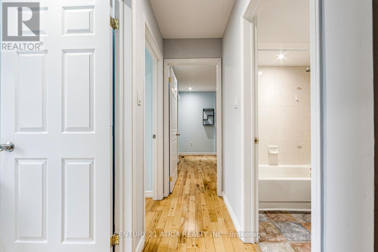
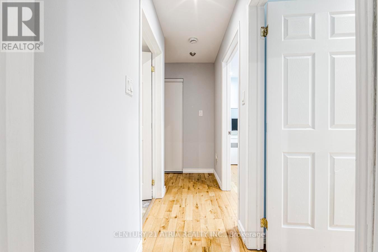
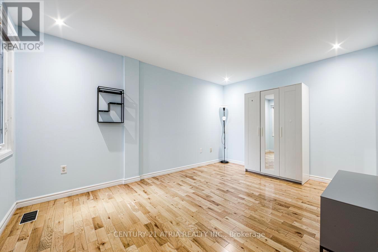
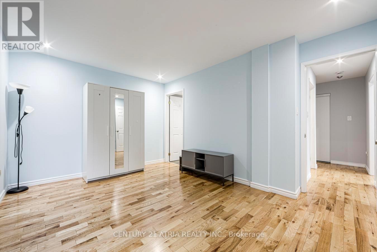
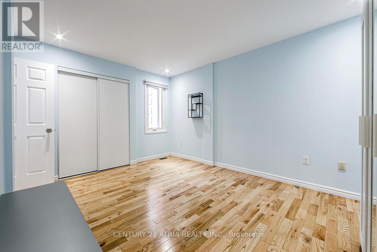
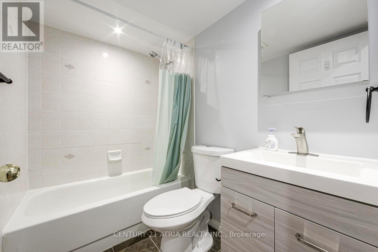
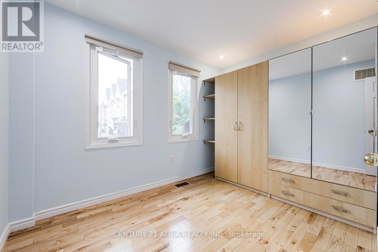
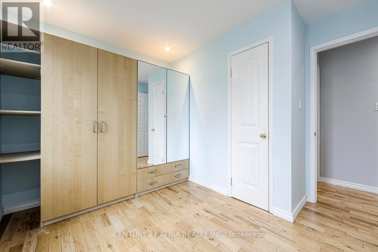
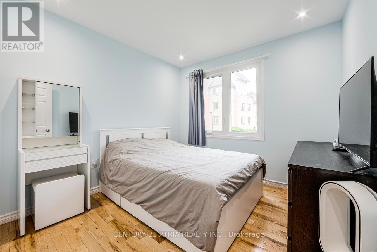
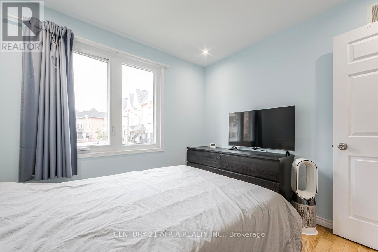
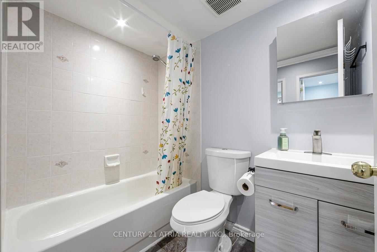
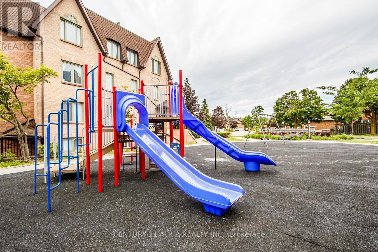
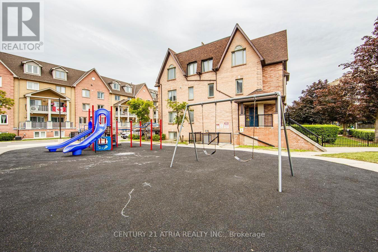
Beautifully Renovated 3-Bedrooms and 3 -Washrooms Condo Townhome in the Highly Sought-After Observatory Community. Move-in ready and thoughtfully updated throughout, this stunning home offers low maintenance fees and a long list of recent upgrades. Features include a brand-new Kitchen with custom cabinetry, granite countertops, new Pot lights throughout, Fresh Paint, hardwood and laminate flooring, renovated (partially) bathrooms with modern Vanities and Fixtures, new Windows, a new Front Entry Door, and New Closet Doors. Featuring 3 spacious bedrooms and 3 bathrooms, this home offers a functional open-concept main floor that seamlessly extends to a picturesque private patio-perfect for outdoor dining, entertaining, or simply relaxing. Located in the prestigious Observatory community, just steps to H Mart, Hillcrest Mall, T&T Supermarket, Viva Transit, parks, restaurants, and everyday amenities. Easy access to GO Transit, Highways 404 and 407, and top-ranked schools makes this an exceptional opportunity for families and professionals alike. (id:27)

Building Features:

  • Style: Townhouse
  • Building Type: Row / Townhouse
  • Amenities:
  • Basement Type: None
  • Exterior Finish: Brick, Concrete
  • Floor Space: 1200 - 1399 sqft Square Feet
  • Flooring Type: Hardwood
  • Heating Type: Forced air
  • Heating Fuel: Natural gas
  • Cooling Type: Central air conditioning
  • Appliances: Dishwasher, Dryer, Hood Fan, Stove, Washer, Window Coverings, Refrigerator

Property Features:

  • OwnershipType: Condominium/Strata
  • Property Type: Single Family
  • Bedrooms: 3
  • Bathrooms: 3
  • Half Bathrooms: 1
  • Amenities Nearby: Public Transit
  • Community Features: Pets Allowed With Restrictions
  • Condo Fees: $444 Monthly
  • Features: Balcony, Carpet Free, In suite Laundry
  • Floor Space (approx): 1200 - 1399 Square Feet
  • MaintenanceFee Type: Water, Common Area Maintenance, Insurance
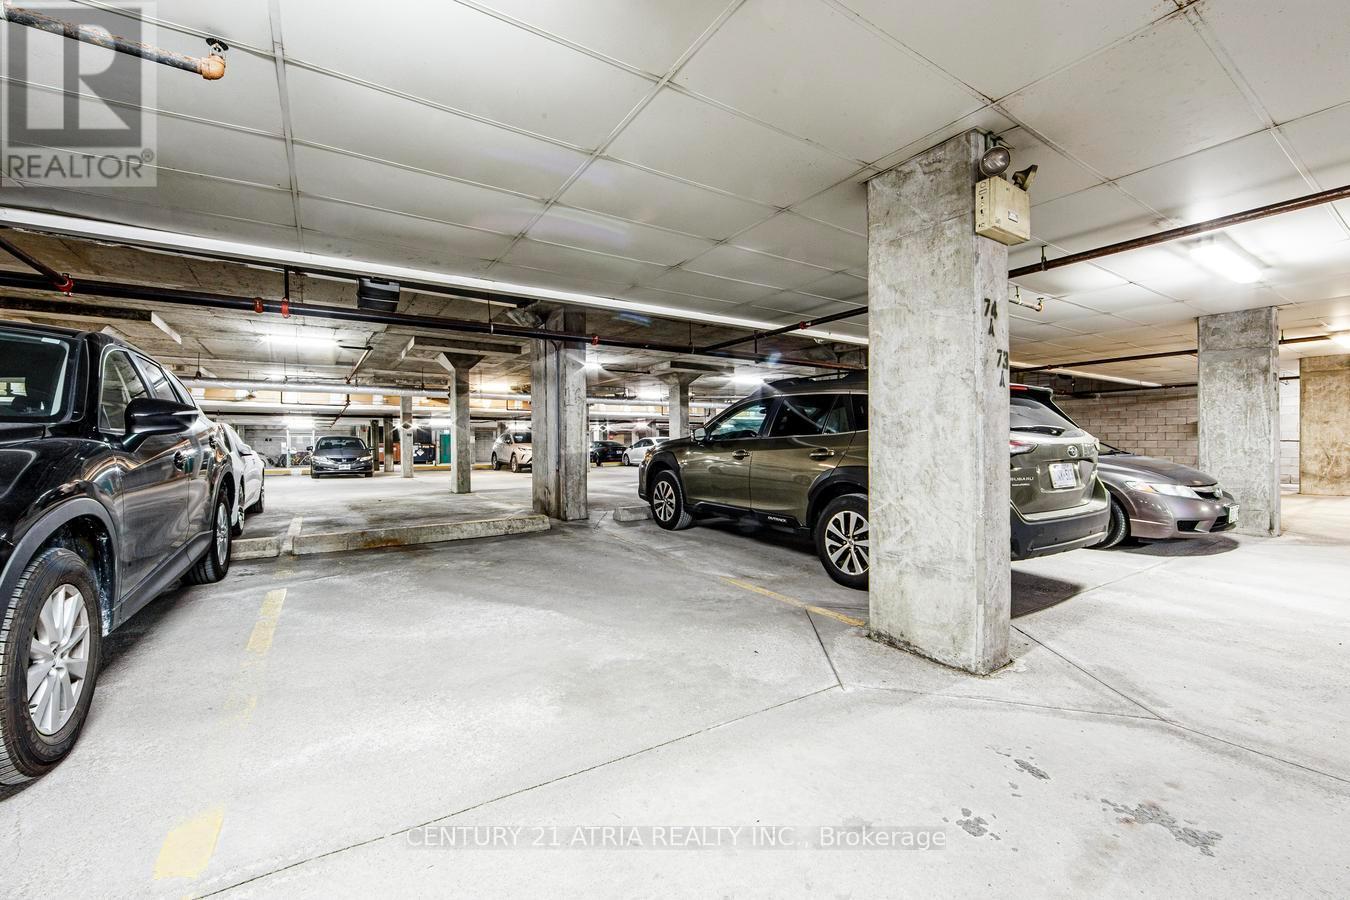
  • Parking Type: Underground, Garage
  • No. of Parking Spaces: 1

Rooms:

  • Primary Bedroom 2nd Level 3.12 m x 4.37 m
  • 2nd Bedroom 2nd Level 3.28 m x 2.34 m
  • 3rd Bedroom 2nd Level 2.90 m x 2.82 m
  • Living Main Level 6.29 m x 4.47 m
  • Dining Main Level 6.29 m x 4.47 m
  • Kitchen Main Level 2.36 m x 2.82 m

Convert Measurement to:


Courtesy of: CENTURY 21 ATRIA REALTY INC.

REALTOR.ca  

QuickQuoteTM Powered by RPS

Location of 938 - 75 WELDRICK ROAD E, Richmond Hill, Ontario, L4C 0H9

Demographic Information of 938 - 75 WELDRICK ROAD E, Richmond Hill, Ontario, L4C 0H9

Life Stage

Young Families

Employment Type

Service Sector/White Collar

Average Household Income

$101,081.62

Average Number of Children

1.59

Household Population

Household Structure

Age of Population

Education

Education Level

No certificate/diploma/degree

13.0 %

High school certificate or equivalent

25.98 %

Apprenticeship trade certificate/diploma

4.9 %

College/non-university certificate

21.78 %

University certificate (below bachelor)

1.56 %

University Degree

32.78 %

Commuter

Travel To Work

By Car

80.32 %

By Public Transit

11.63 %

By Walking

6.63 %

By Bicycle

0.0 %

By Other Methods

1.42 %

Cultural Diversity

Knowledge of Official Language

Mother Tongue

Building Information

Building Type

Apartments (Low and High Rise)

64.02 %

Houses

35.98 %

Own Vs. Rent
