Button CopyPathCircle CloseCircle Left ArrowArrow Down Icon GreyClosecirclecircleBurger
Image 1
Image 2
Image 3
$2,099,000

9 BACKHOUSE DRIVE, Richmond Hill, Ontario, L4E 1M8

MLS® # N14098372

4+1 Beds

5  Baths

3000 - 3500  FEETSQ

QuickQuoteTM: Not Available

Open House

  • Sat Oct. 24 2:00 PM - 4:00 PM
  • Sun Oct. 25 2:00 PM - 4:00 PM

Richmond Hill ON, L4E 1M8

MLS® # N14098372

Property Information:

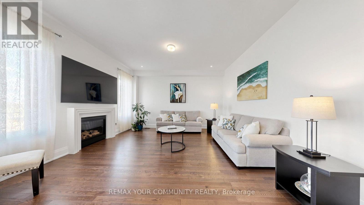
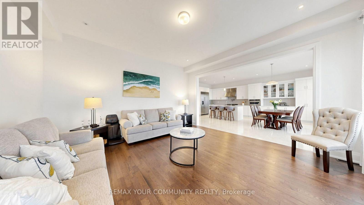
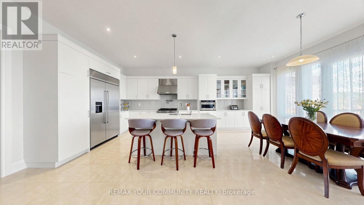
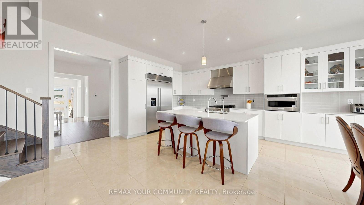
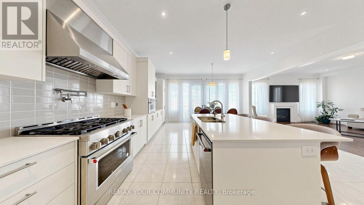
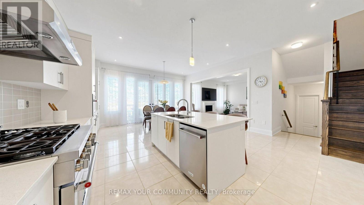
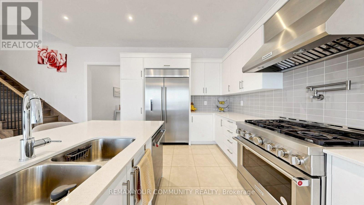
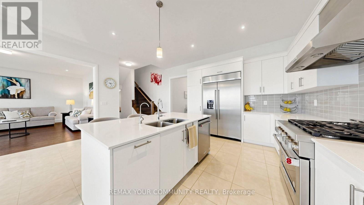
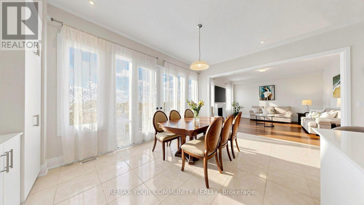
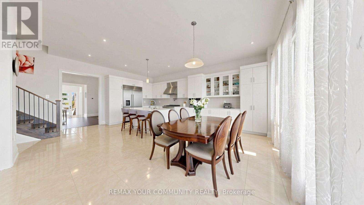
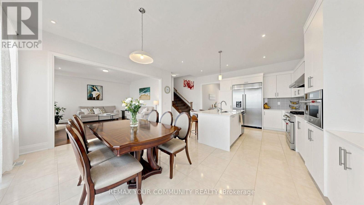
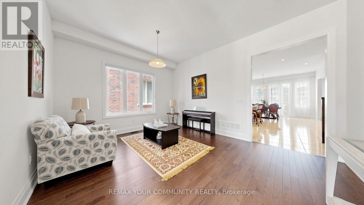
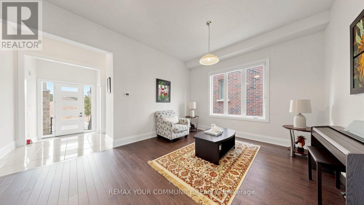
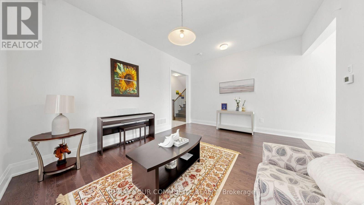
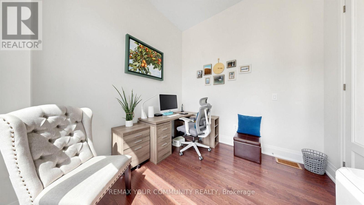
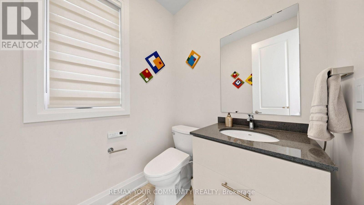
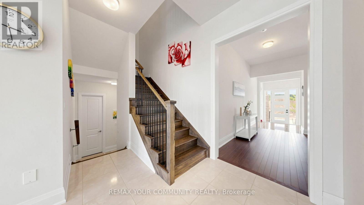
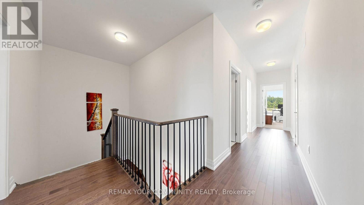
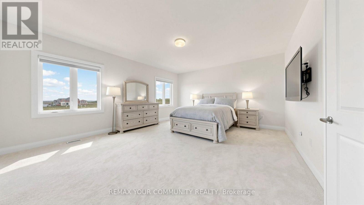
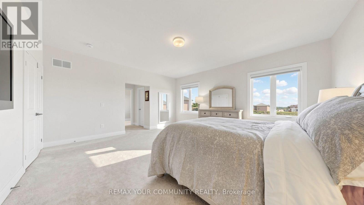
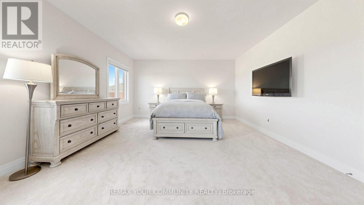
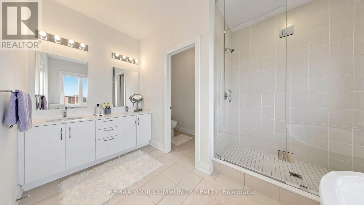
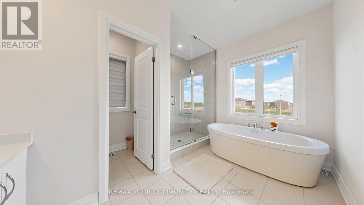
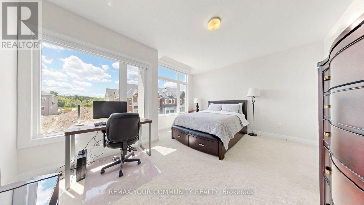
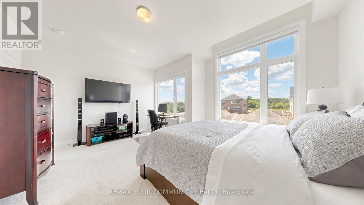
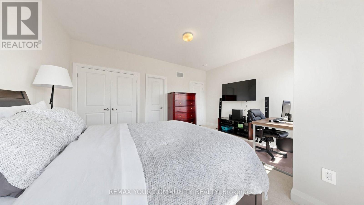
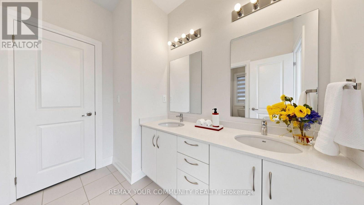
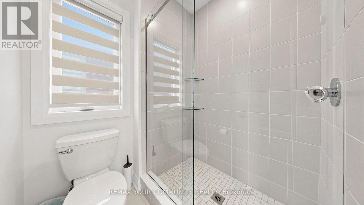
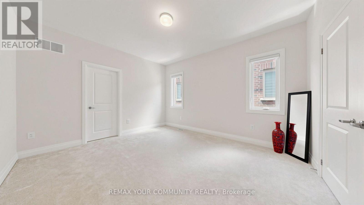
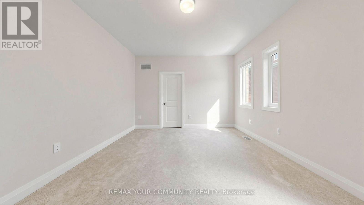
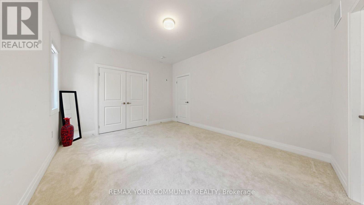
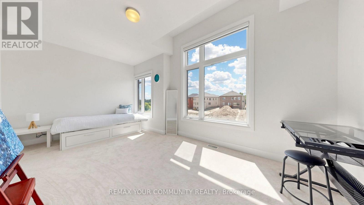
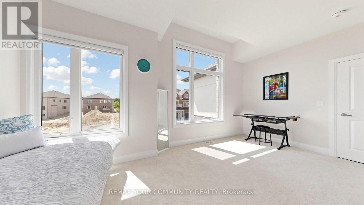
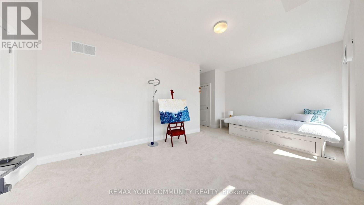
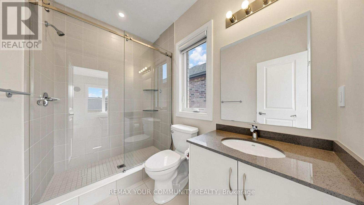
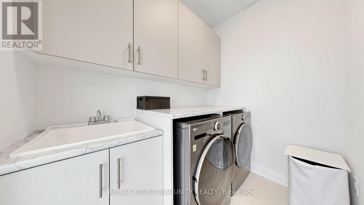
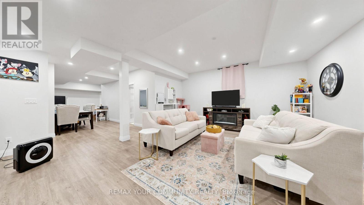
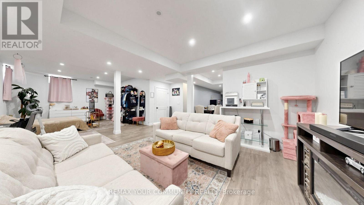
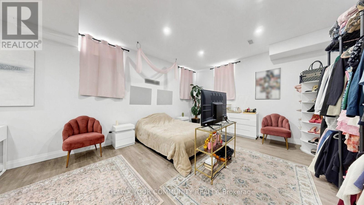
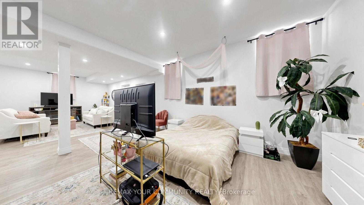
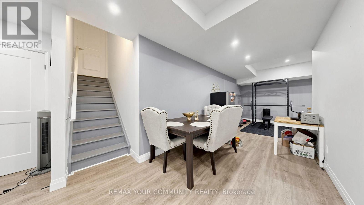
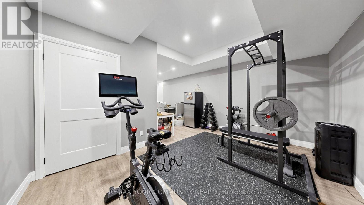
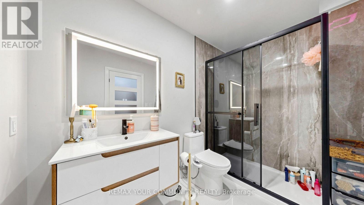
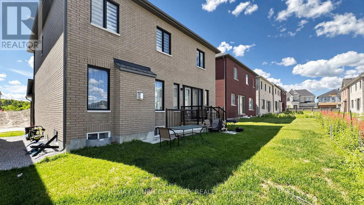
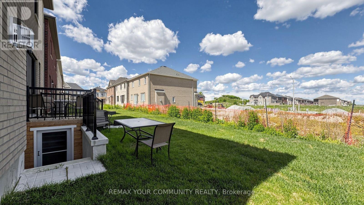
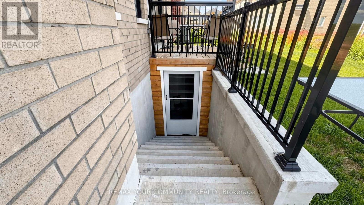
MOTIVATE SELLERS!!! 9 Backhouse with fully finished walk-up basement with separate entrance is True masterpiece, step inside to discover 3,225 Sq Ft soaring 10 foot High smooth ceiling on main floor and 9 foot high ceiling on the second floor, nestled in the prestigious Oakridge Meadows community of Richmond Hill, Crafted by Royal Pine Homes, this exquisite property is ideally located just minutes from Leslie Street and Stouffville Road, providing seamless access to the Gormley GO Station, Highway 404, and so much more.It features premium hardwood flooring throughout the main level, custom iron railings and expansive windows that fill the home with natural light. Modern light fixtures and pot lights add a contemporary touch throughout. The gourmet family kitchen is perfect for gatherings, featuring a grand center island, quartz countertops, high-end stainless steel appliances, and custom cabinetry. Upstairs, you'll find four spacious bedrooms, including a luxurious primary suite with his-and-her walk-in closets and a spa-like 5-piece ensuite. A second-floor laundry room provides added convenience. The fully finished walk-up basement with separate entrance expands your living space with a large recreational room, ample storage, a modern 3-piece bathroom, and a cozy additional room perfect for a variety of uses. Exceptional Location Within Highly Rated School Catchments, Including Alexander Mackenzie High School, St. Paul Catholic Elementary School , Shopping, Restaurant, Costco, Home Depot, Community Centre, Library, Nature Trails, Richmond Green Park & Golf Courses. (id:27)

Building Features:

  • Style: Detached
  • Building Type: House
  • Basement Development: Finished
  • Basement Type: N/A, N/A, N/A
  • Construction Style - Attachment: Detached
  • Exterior Finish: Brick, Stone
  • Fireplace: Yes
  • Floor Space: 3000 - 3500 sqft
  • Flooring Type: Hardwood, Ceramic, Carpeted, Laminate
  • Foundation Type: Concrete
  • Heating Type: Forced air
  • Heating Fuel: Natural gas
  • Cooling Type: Central air conditioning
  • Appliances: Garage door opener remote, Central Vacuum, Dishwasher, Dryer, Hood Fan, Stove, Washer, Window Coverings, Refrigerator

Property Features:

  • OwnershipType: Freehold
  • Property Type: Single Family
  • Bedrooms: 4+1
  • Bathrooms: 5
  • Half Bathrooms: 1
  • Floor Space (approx): 3000 - 3500 Square Feet
  • Irregular: Yes
  • Lot Depth: 27.05 Metre
  • Lot Frontage: 13.7 Metre
  • Lot Size: 13.7 x 27.1 M
  • Sewer: Sanitary sewer
  • Parking Type: Attached garage, Garage
  • No. of Parking Spaces: 4

Rooms:

  • Bedroom 2nd Level 5.49 m x 4.82 m
  • 2nd Bedroom 2nd Level 5.61 m x 3.05 m
  • 3rd Bedroom 2nd Level 4.97 m x 3.35 m
  • 4th Bedroom 2nd Level 3.66 m x 4.45 m
  • Recreation Room Basement Level Measurements not available
  • Great Room Main Level 4.88 m x 4.88 m
  • Kitchen Main Level 5.64 m x 3.84 m
  • Breakfast Main Level 4.97 m x 3.84 m
  • Dining Main Level 4.97 m x 3.96 m
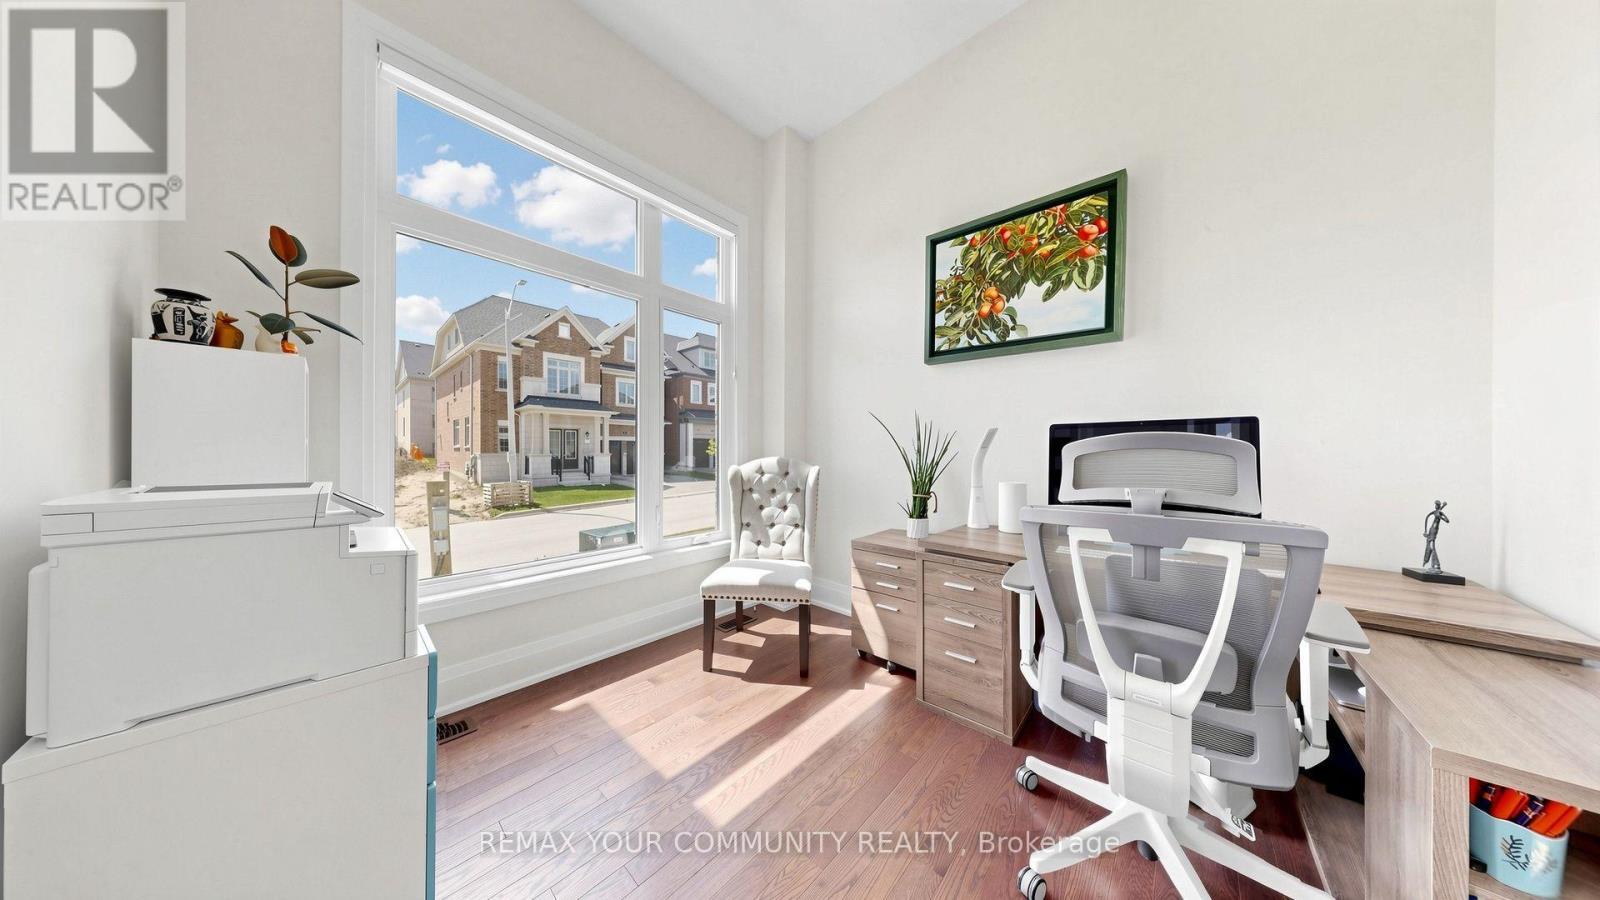
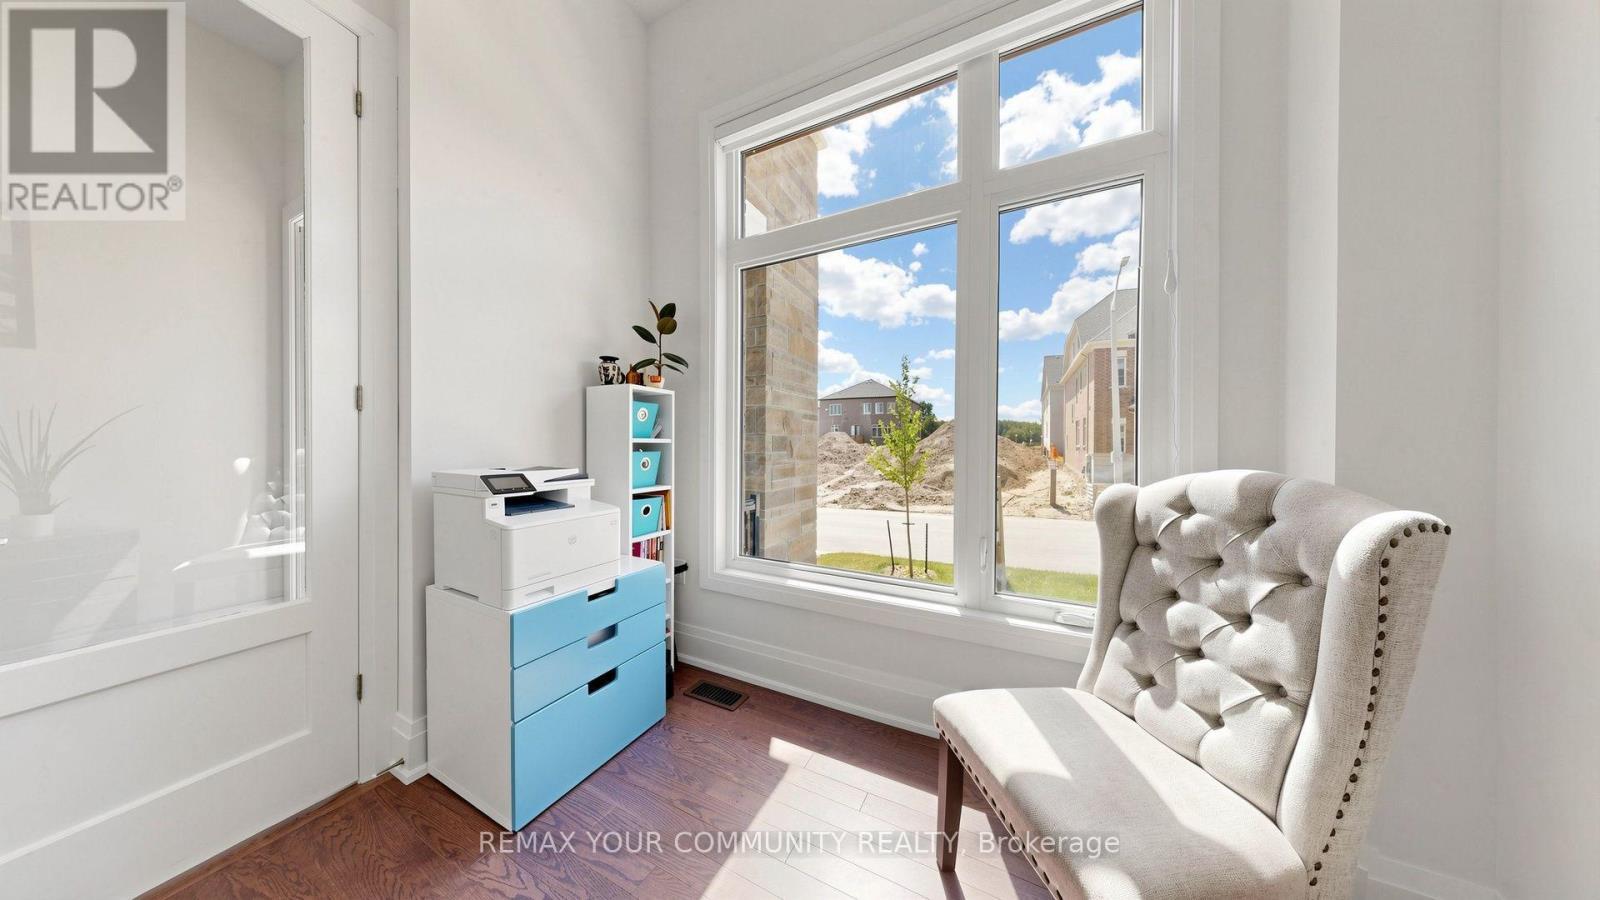
  • Office Main Level 2.93 m x 3.05 m

Convert Measurement to:


Courtesy of: REMAX YOUR COMMUNITY REALTY

REALTOR.ca  

QuickQuoteTM Powered by RPS

Location of 9 BACKHOUSE DRIVE, Richmond Hill, Ontario, L4E 1M8

Demographic Information of 9 BACKHOUSE DRIVE, Richmond Hill, Ontario, L4E 1M8

Life Stage

Young Families

Employment Type

Mixed

Average Household Income

$141,000.00

Average Number of Children

1.60

Household Population

Household Structure

Age of Population

Education

Education Level

No certificate/diploma/degree

3.75 %

High school certificate or equivalent

26.67 %

Apprenticeship trade certificate/diploma

2.09 %

College/non-university certificate

17.08 %

University certificate (below bachelor)

4.58 %

University Degree

45.83 %

Commuter

Travel To Work

By Car

90.67 %

By Public Transit

8.0 %

By Walking

0.0 %

By Bicycle

0.0 %

By Other Methods

1.33 %

Cultural Diversity

Knowledge of Official Language

Mother Tongue

Building Information

Building Type

Apartments (Low and High Rise)

Houses

100.0 %

Own Vs. Rent
