Button CopyPathCircle CloseCircle Left ArrowArrow Down Icon GreyClosecirclecircleBurger
Image 1
Image 2
Image 3
$1,575,000

84 SAPPHIRE DRIVE, Richmond Hill, Ontario, L4S 2E6

MLS® # N13469088

4 Beds

Baths

2000 - 2500  FEETSQ

QuickQuoteTM: $1.4M - $1.7M

Richmond Hill ON, L4S 2E6

MLS® # N13469088

Property Information:

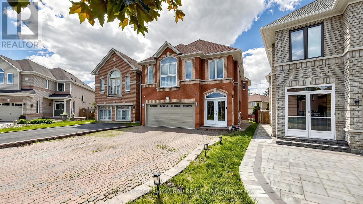
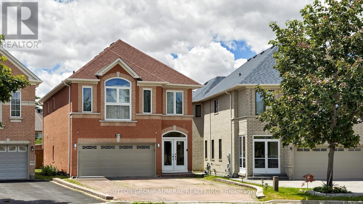
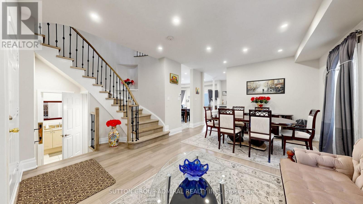
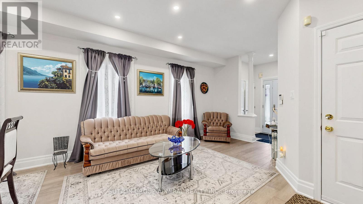
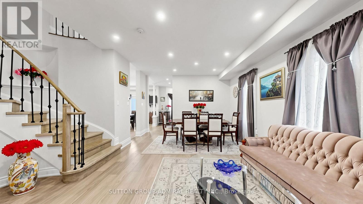
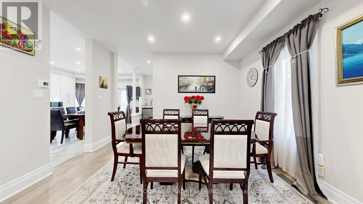
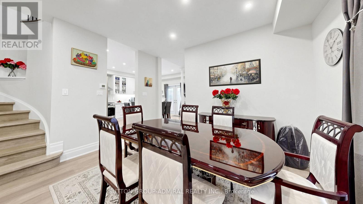
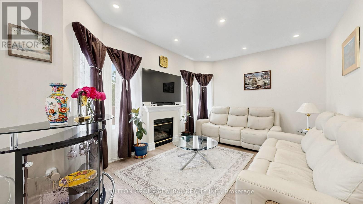
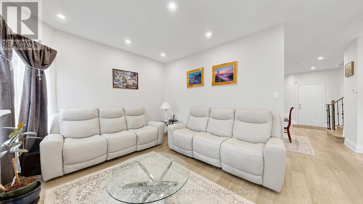
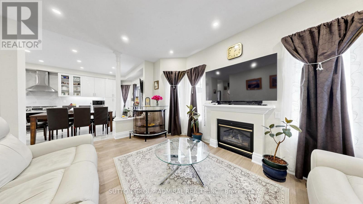
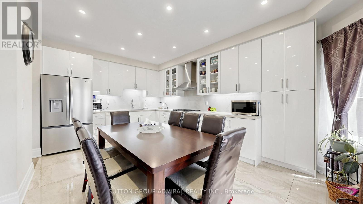
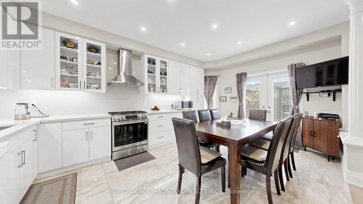
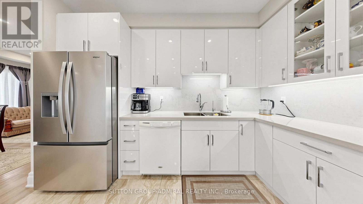
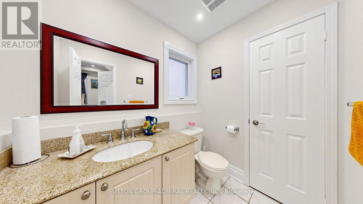
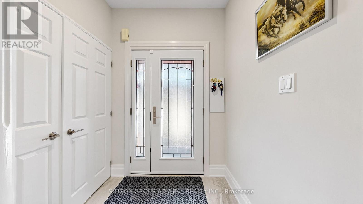
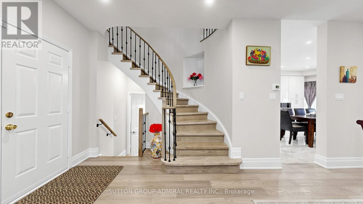
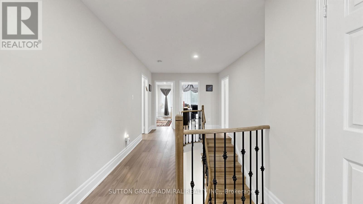
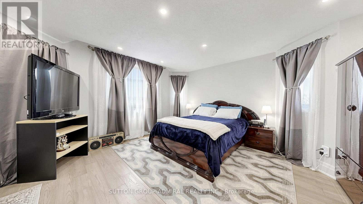
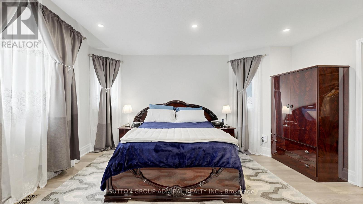
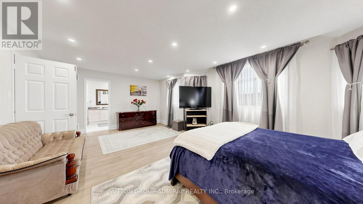
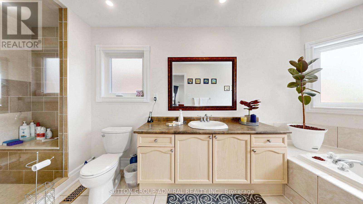
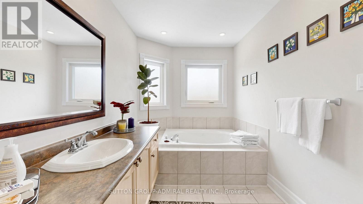
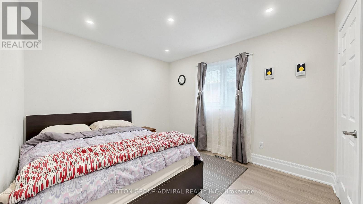
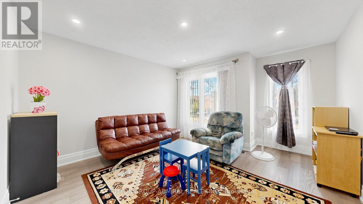
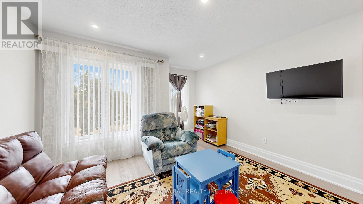
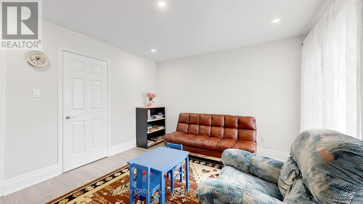
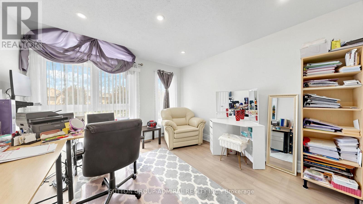
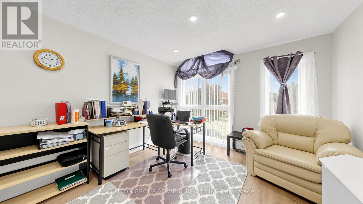
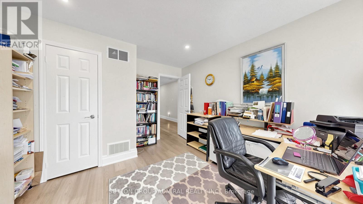
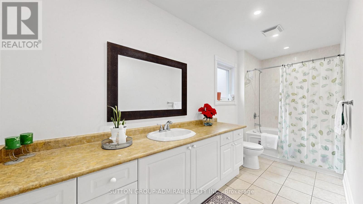
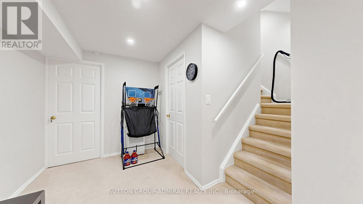
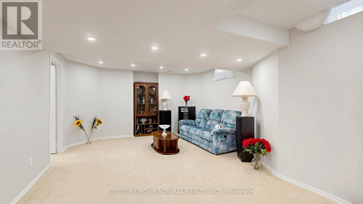
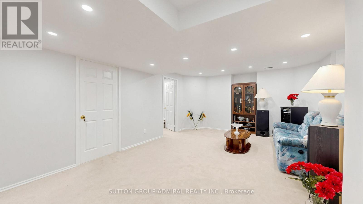
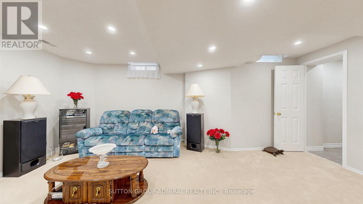
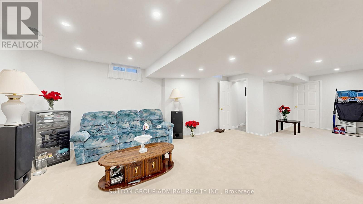
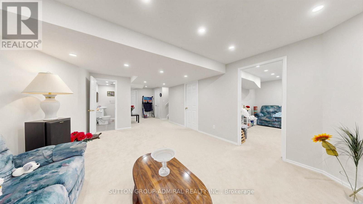
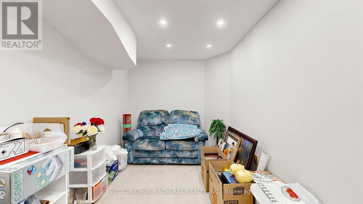
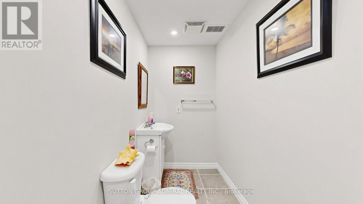
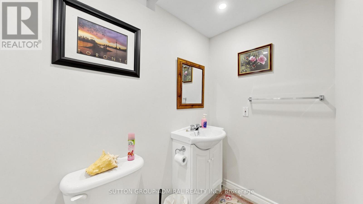
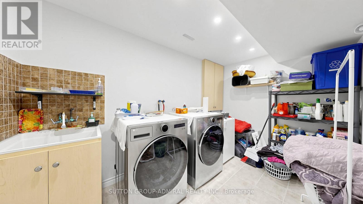
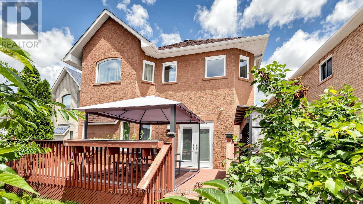
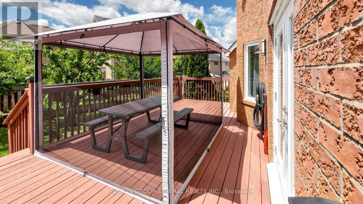
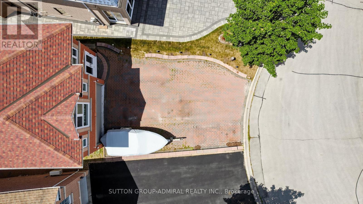
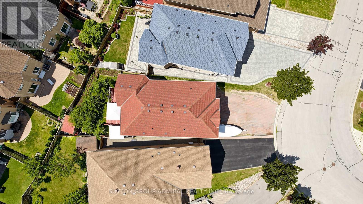
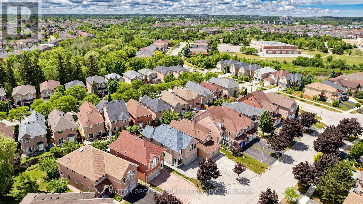
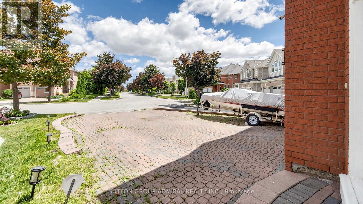
Beautifully updated and meticulously maintained 4-bedroom, 4-bathroom family home offering approximately 2,380 sq. ft. of living space in a highly sought-after Richmond Hill neighborhood. Featuring a bright open-concept living and dining area, spacious family room with gas fireplace, and a stunning custom kitchen with quartz countertops, porcelain flooring, French doors to the backyard, and brand-new fridge and gas range (2026).The home showcases numerous upgrades, including engineered hardwood flooring throughout the main and second floors (2024), updated staircase with wrought-iron pickets, new windows (2024), new baseboards, modern interior doors, pot lights throughout all three levels, Kasa smart switches, security cameras, and a Blink video doorbell. The fully finished basement offers additional living space with a bedroom/den, recreation area, storage room, laundry room, and 2-piece bathroom. Major updates include: Roof (2019) Furnace (2022) A/C (2022) Garage door (2022) Windows (2024) Water softener system (2025) Carbon monoxide detectors on all floors (2026)Additional features include a double-car garage, central vacuum rough-in, deck, BBQ shelter, shed, and private backyard ideal for entertaining .Conveniently located close to top-rated schools, parks, shopping, transit, and all essential amenities, this move-in-ready home offers exceptional value for growing families seeking comfort, style, and peace of mind. (id:27)

Building Features:

  • Style: Detached
  • Building Type: House
  • Basement Development: Finished
  • Basement Type: N/A
  • Construction Style - Attachment: Detached
  • Exterior Finish: Brick
  • Fireplace: Yes
  • Floor Space: 2000 - 2500 sqft
  • Foundation Type: Concrete
  • Heating Type: Forced air
  • Heating Fuel: Natural gas
  • Cooling Type: Central air conditioning
  • Appliances: Water purifier, Window Coverings

Property Features:

  • OwnershipType: Freehold
  • Property Type: Single Family
  • Bedrooms: 4
  • Bathrooms: 4
  • Half Bathrooms: 2
  • Features: Carpet Free
  • Floor Space (approx): 2000 - 2500 Square Feet
  • Irregular: Yes
  • Lot Depth: 117 Feet
  • Lot Frontage: 30.7 Feet
  • Lot Size: 30.7 x 117 FT
  • Sewer: Sanitary sewer
  • Parking Type: Attached garage, Garage
  • No. of Parking Spaces: 6

Rooms:

  • Primary Bedroom 2nd Level 6.32 m x 4.61 m
  • 2nd Bedroom 2nd Level 3.48 m x 2.93 m
  • Foyer 2nd Level 5.98 m x 3.00 m
  • Office 2nd Level 4.31 m x 3.51 m
  • Recreation Room Basement Level 8.97 m x 4.25 m
  • Laundry Basement Level 3.69 m x 2.19 m
  • Living Main Level 7.55 m x 4.93 m
  • Family Main Level 4.81 m x 3.54 m
  • Kitchen Main Level 5.43 m x 3.67 m

Convert Measurement to:


Courtesy of: SUTTON GROUP-ADMIRAL REALTY INC.

REALTOR.ca  

QuickQuoteTM Powered by RPS

Location of 84 SAPPHIRE DRIVE, Richmond Hill, Ontario, L4S 2E6

Demographic Information of 84 SAPPHIRE DRIVE, Richmond Hill, Ontario, L4S 2E6

Life Stage

Older Families

Employment Type

Service Sector/White Collar

Average Household Income

$148,610.97

Average Number of Children

1.70

Household Population

Household Structure

Age of Population

Education

Education Level

No certificate/diploma/degree

12.01 %

High school certificate or equivalent

26.34 %

Apprenticeship trade certificate/diploma

1.7 %

College/non-university certificate

13.13 %

University certificate (below bachelor)

2.74 %

University Degree

44.09 %

Commuter

Travel To Work

By Car

88.18 %

By Public Transit

8.82 %

By Walking

0.92 %

By Bicycle

0.0 %

By Other Methods

2.08 %

Cultural Diversity

Knowledge of Official Language

Mother Tongue

Building Information

Building Type

Apartments (Low and High Rise)

Houses

100.0 %

Own Vs. Rent
