Button CopyPathCircle CloseCircle Left ArrowArrow Down Icon GreyClosecirclecircleBurger
Image 1
Image 2
Image 3
$3,100,000

8 RIDGLEY COURT, Richmond Hill, Ontario, L4B 4N3

MLS® # N12921152

5 Beds

Baths

3500 - 5000  FEETSQ

QuickQuoteTM: $2.6M - $3.1M

Richmond Hill ON, L4B 4N3

MLS® # N12921152

Property Information:

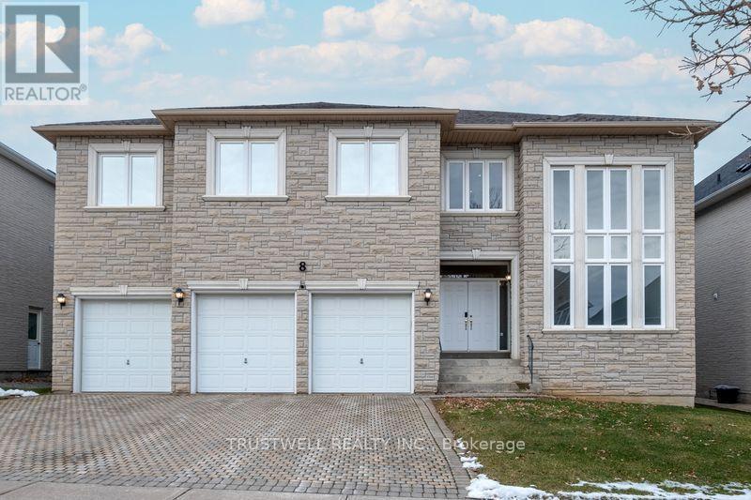
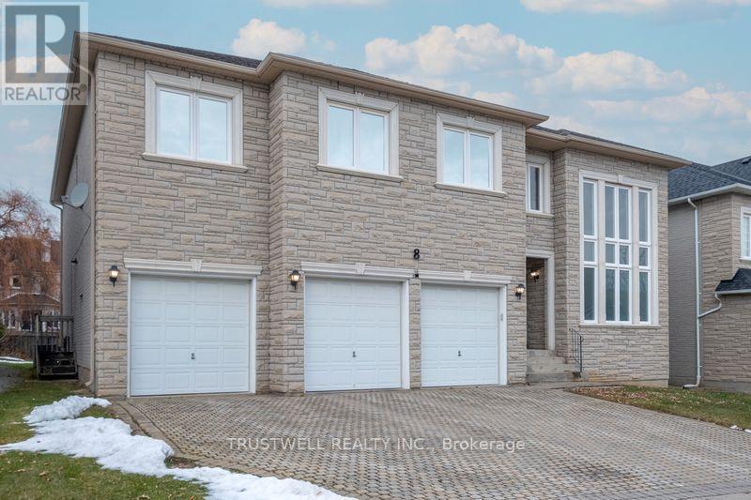
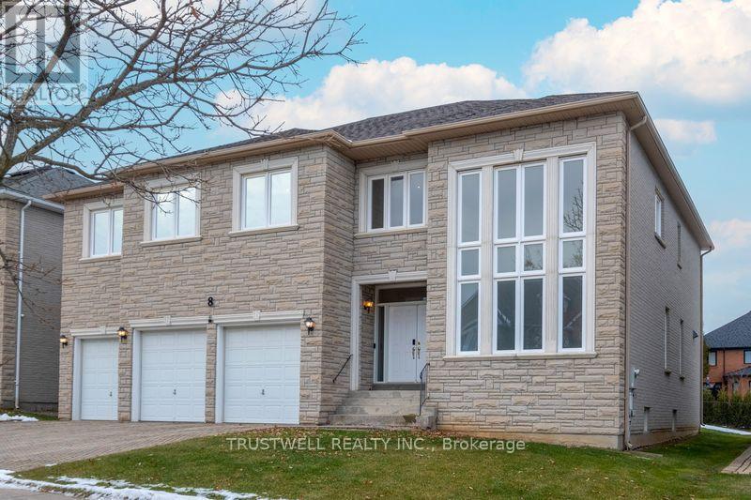
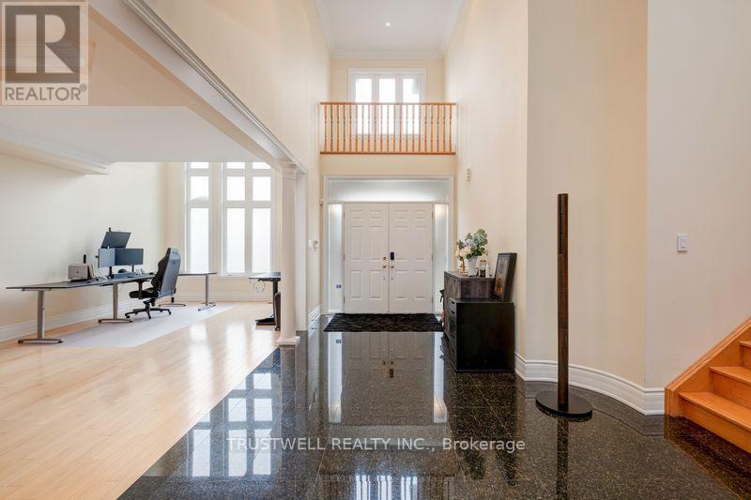
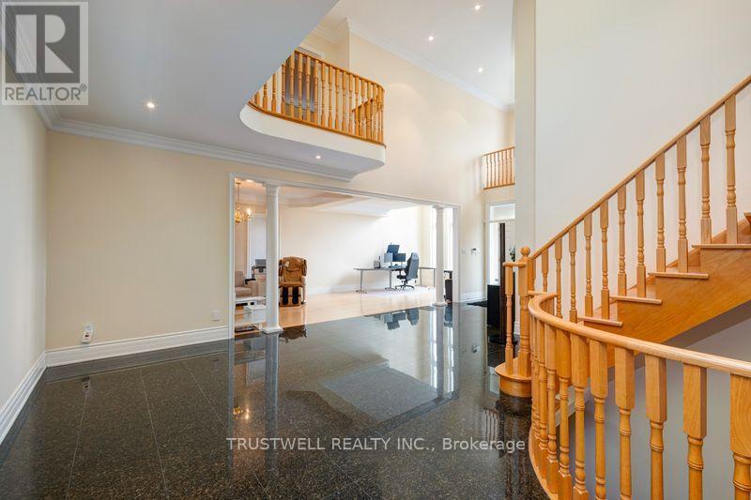
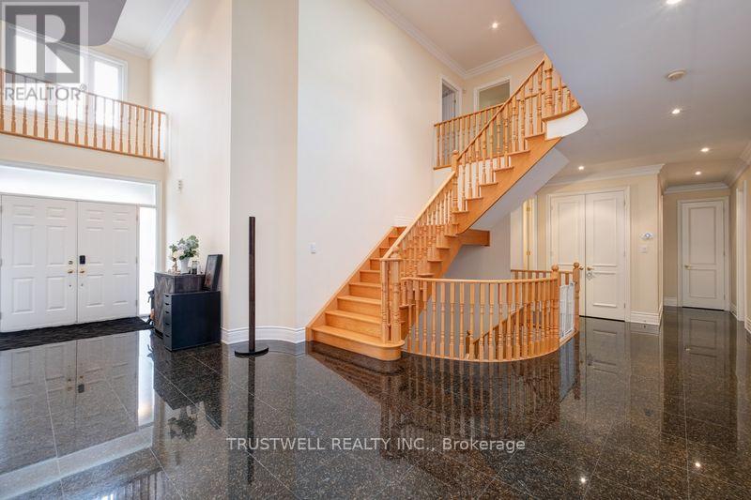
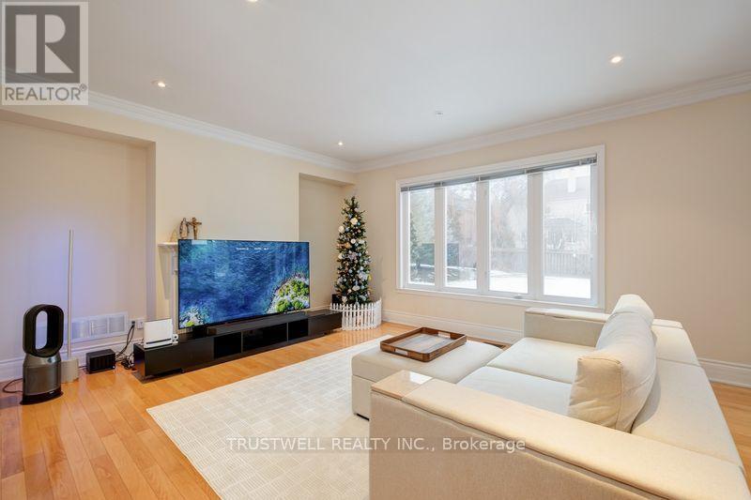
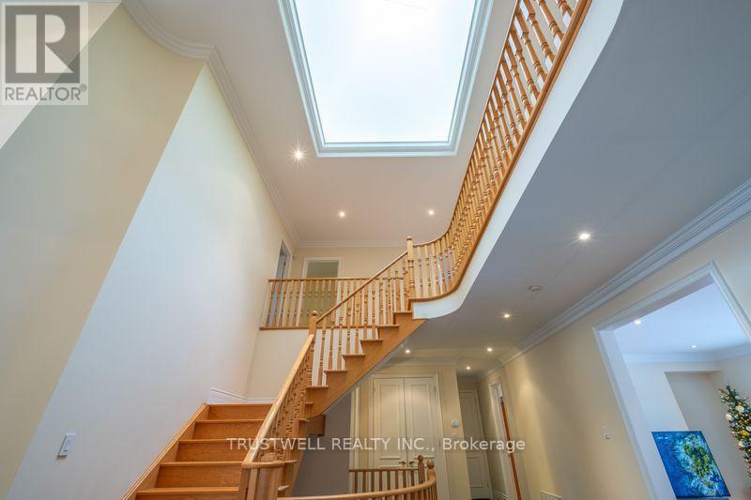
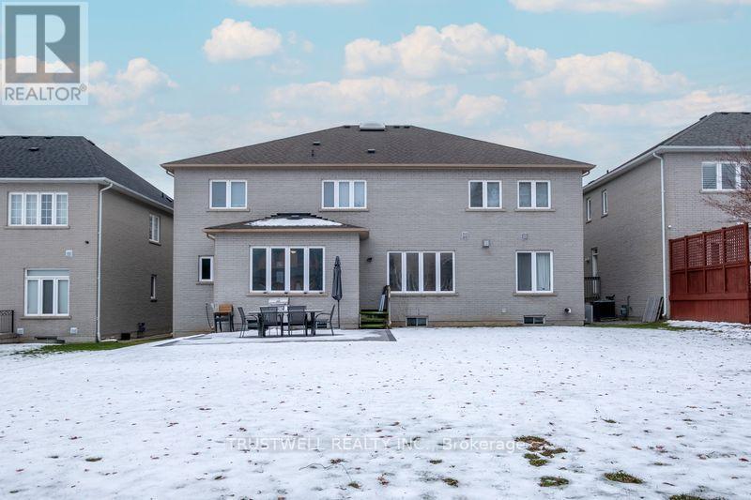
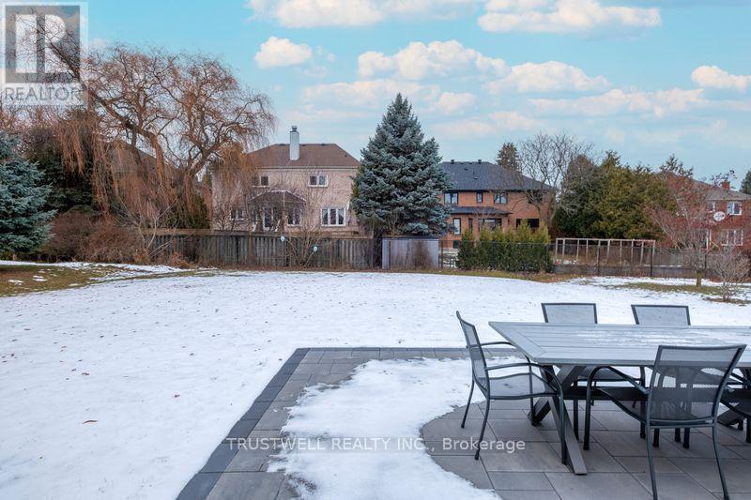
MUST SELL!!! MUST SELL!!!Location, Location, Location! Featuring the coveted lucky number 8 address, this exceptional property is nestled on a quiet, child-safe court in the prestigious Bayview Hill community of Richmond Hill - one of the most sought-after luxury neighborhoods in the GTA.Surrounded by beautiful upscale homes, this spacious larger-sized residence offers an incredible opportunity for families seeking comfort, privacy, and prestige. Situated in a peaceful "RICH-ly" court, this home combines elegance, safety, and convenience in one prime location.Ideally located at Bayview Avenue & 16th Avenue, with quick access to Highways 404 and 407, making commuting exceptionally convenient. Close to top-ranked schools, parks, scenic walking trails, shopping, restaurants, and all essential amenities.Properties rarely become available in this highly desirable and secure neighborhood. This is a rare chance to own and enjoy upscale living in the prestigious Bayview Hill community of Richmond Hill.An ideal place to call home - don't miss this exceptional opportunity! (id:27)

Building Features:

  • Style: Detached
  • Building Type: House
  • Basement Development: Partially finished
  • Basement Type: N/A
  • Construction Style - Attachment: Detached
  • Exterior Finish: Brick, Stone
  • Fireplace: Yes
  • Floor Space: 3500 - 5000 sqft
  • Flooring Type: Hardwood
  • Foundation Type: Poured Concrete
  • Heating Type: Forced air
  • Heating Fuel: Natural gas
  • Cooling Type: Central air conditioning
  • Appliances: Central Vacuum, Dishwasher, Dryer, Gas stove(s), Washer, Window Coverings, Refrigerator

Property Features:

  • OwnershipType: Freehold
  • Property Type: Single Family
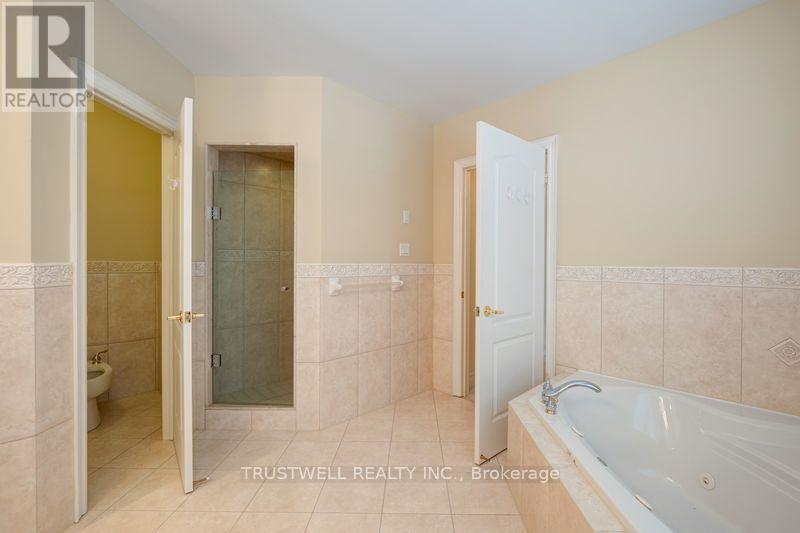
  • Bedrooms: 5
  • Bathrooms: 5
  • Half Bathrooms: 1
  • Floor Space (approx): 3500 - 5000 Square Feet
  • Irregular: Yes
  • Lot Depth: 165 Feet
  • Lot Frontage: 64.6 Feet
  • Lot Size: 64.6 x 165 FT ; 64.64 X 165.39
  • Sewer: Sanitary sewer
  • Parking Type: Attached garage, Garage
  • No. of Parking Spaces: 6

Rooms:

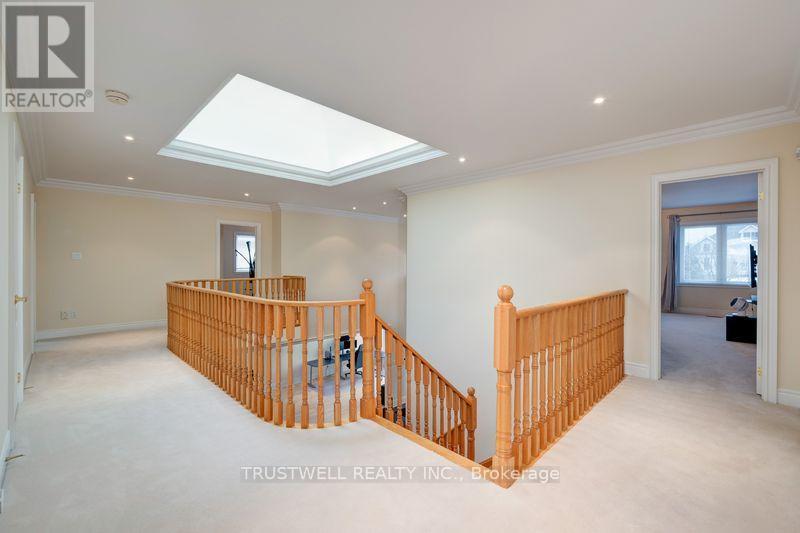
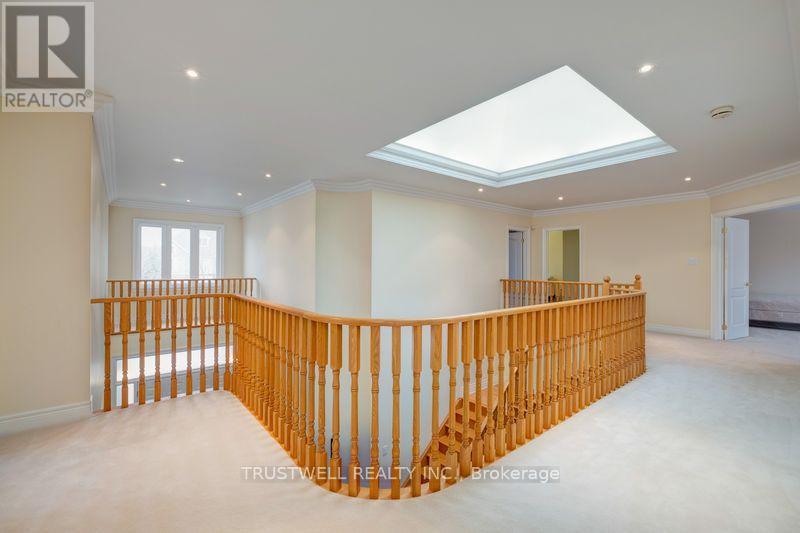
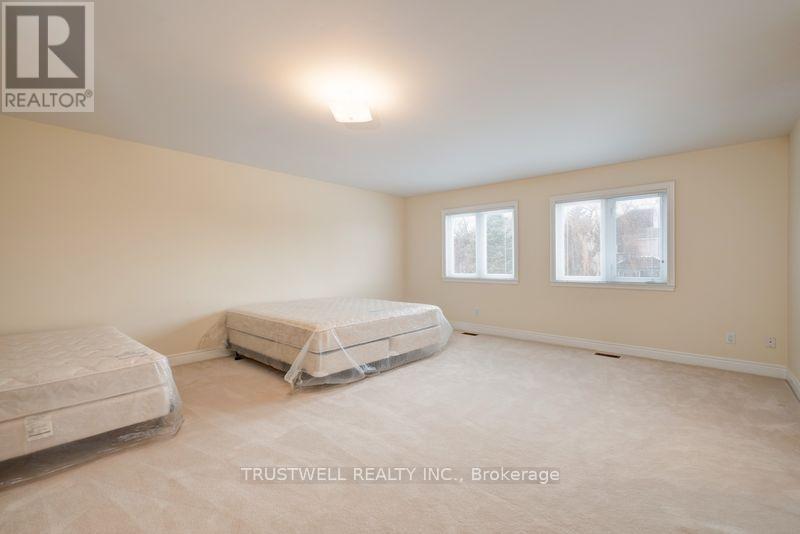
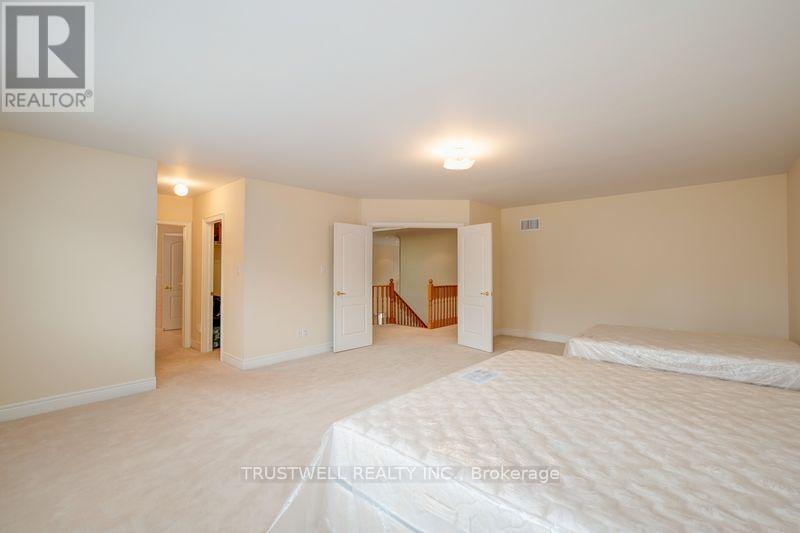
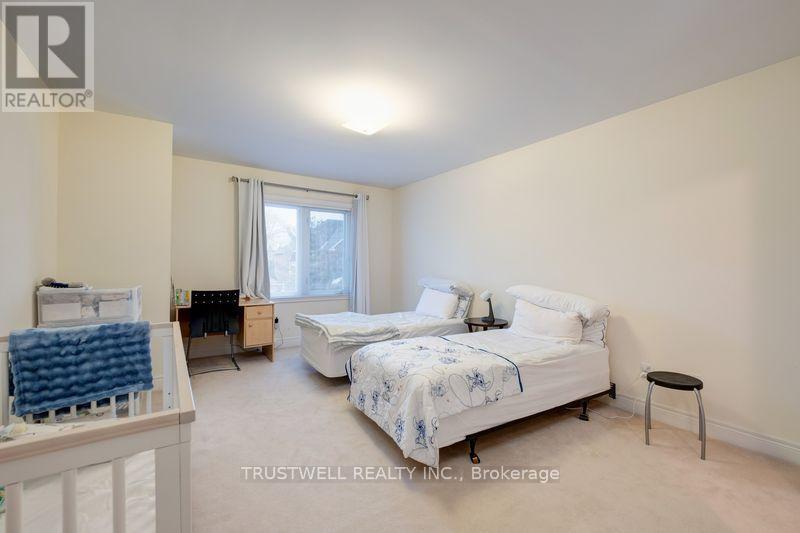
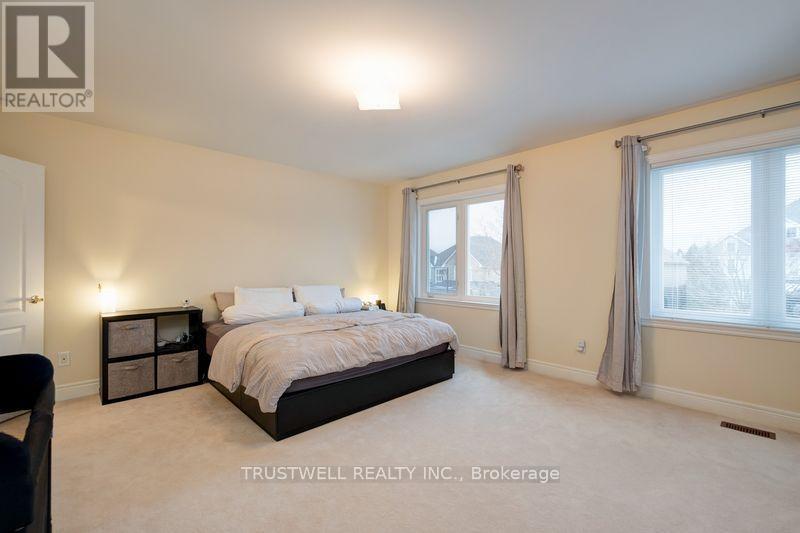
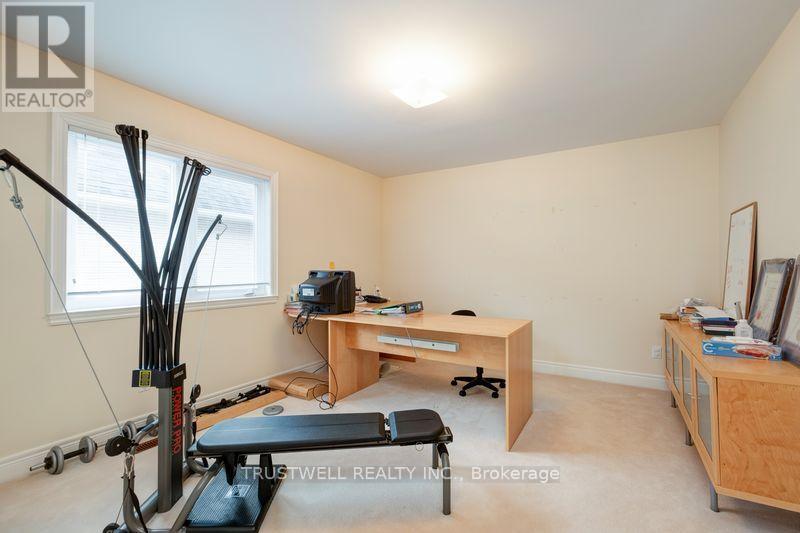
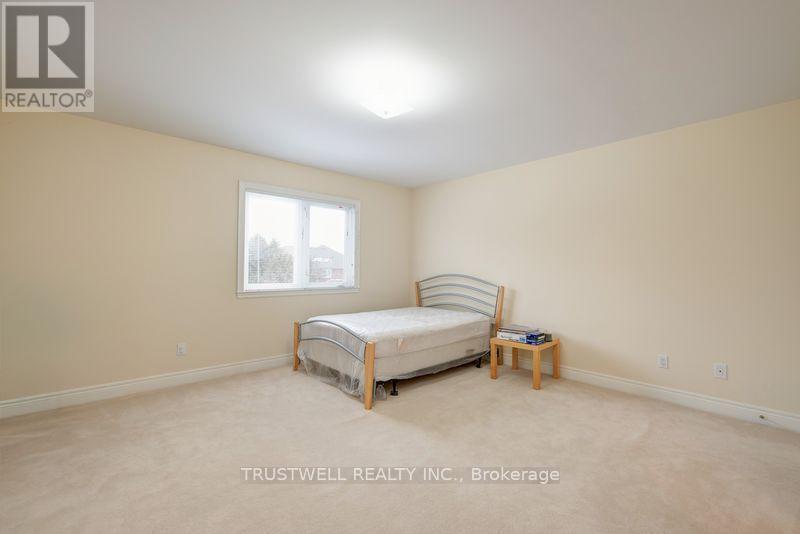
  • Primary Bedroom 2nd Level 7.00 m x 5.33 m
  • 2nd Bedroom 2nd Level 6.41 m x 3.90 m
  • 3rd Bedroom 2nd Level 6.00 m x 5.12 m
  • 4th Bedroom 2nd Level 4.57 m x 4.57 m
  • 5th Bedroom 2nd Level 5.02 m x 3.81 m
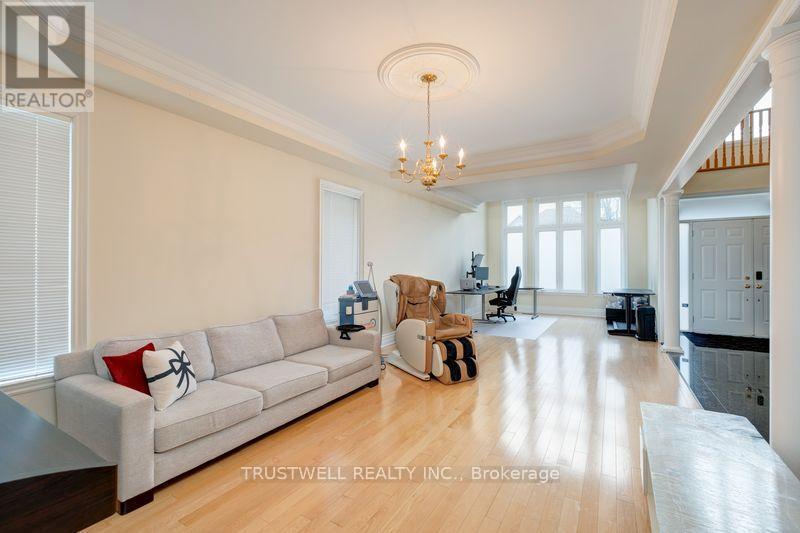
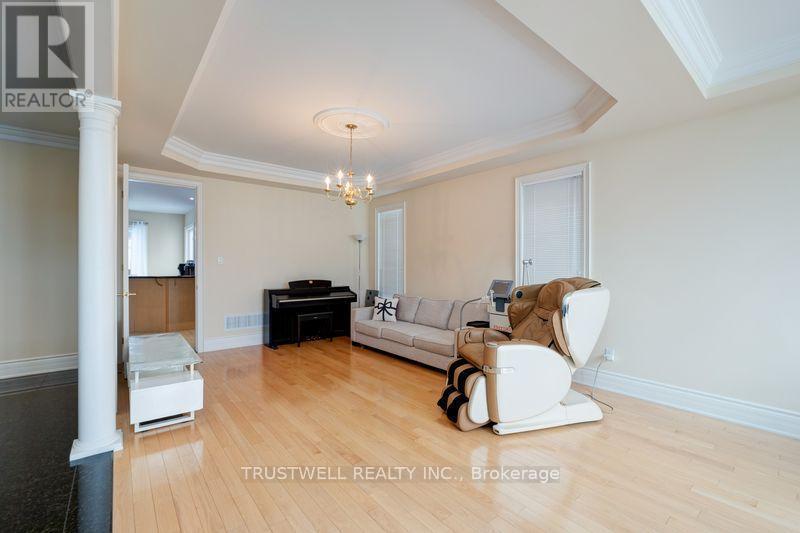
  • Living Main Level 10.50 m x 3.81 m
  • Laundry Main Level 3.00 m x 2.00 m
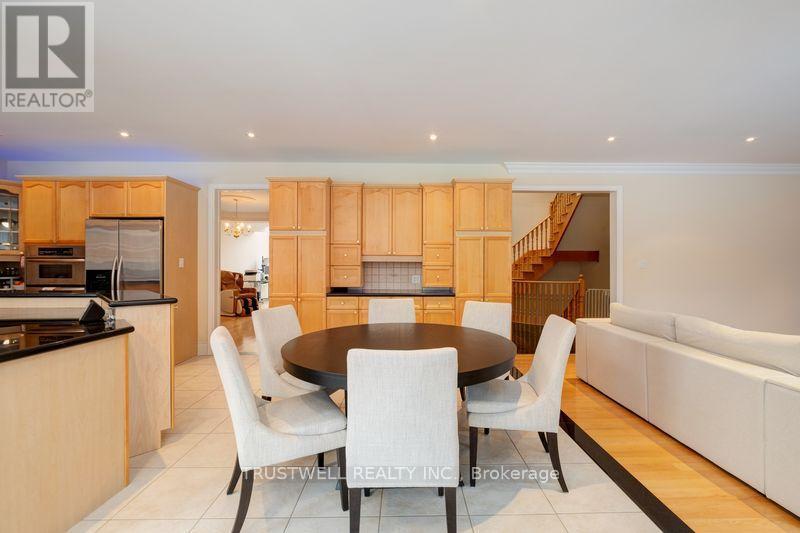
  • Dining Main Level 10.50 m x 3.81 m
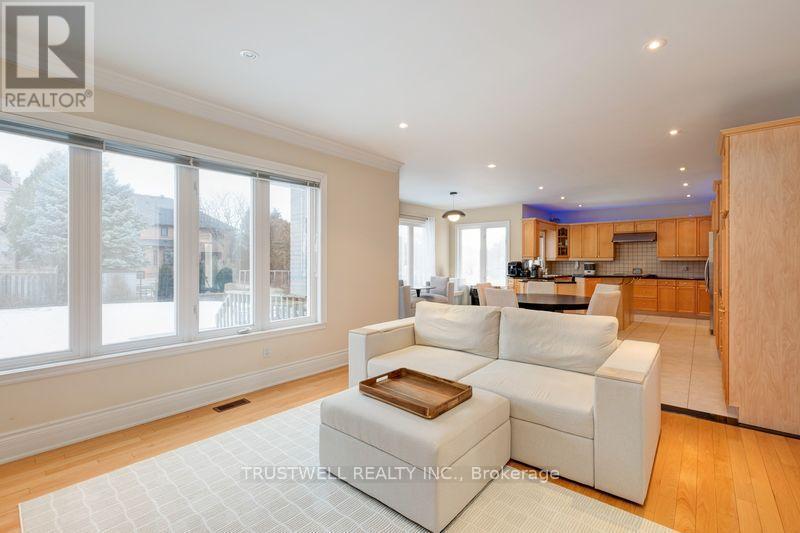
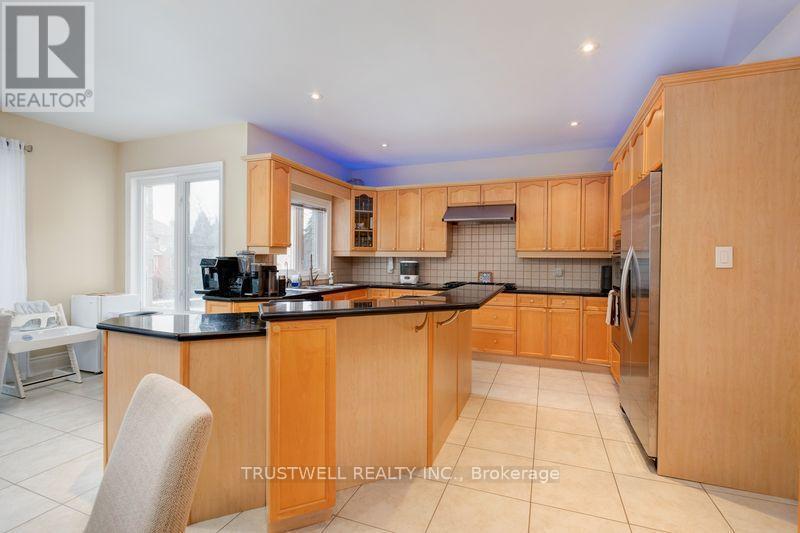
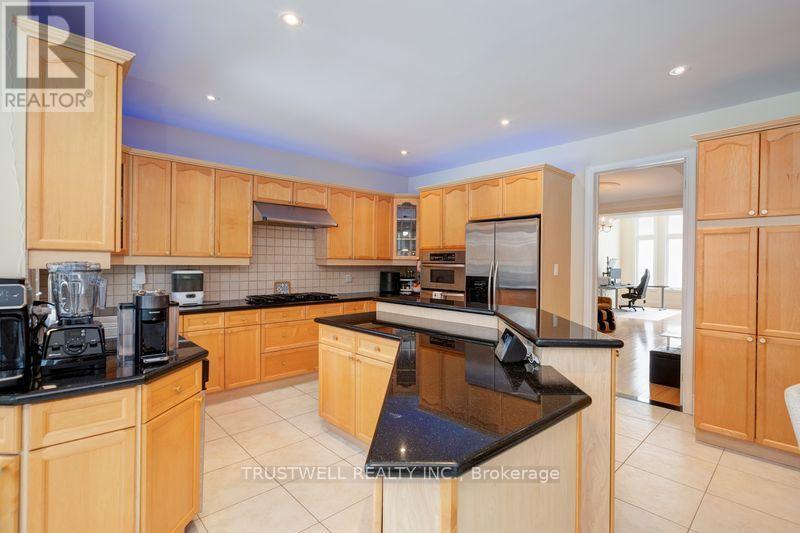
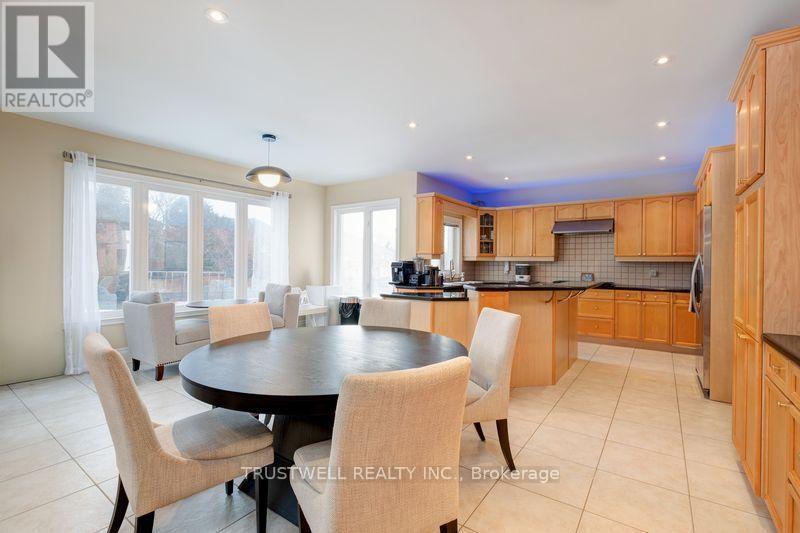
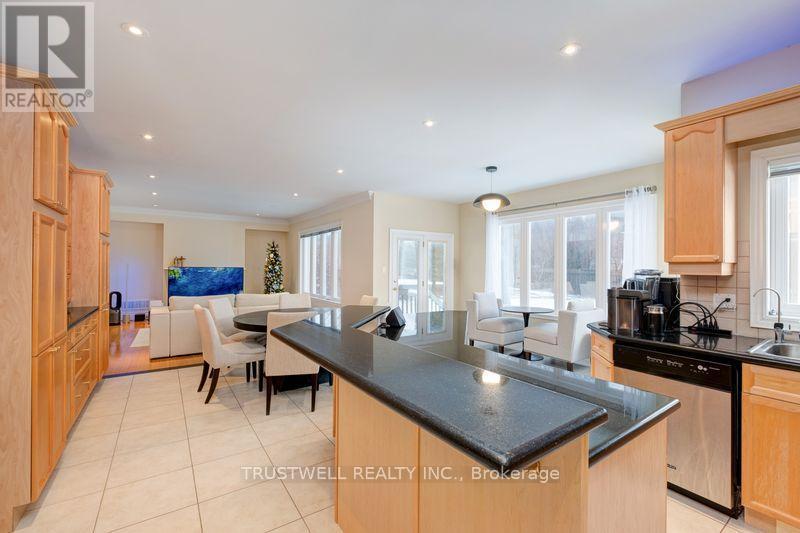
  • Kitchen Main Level 7.16 m x 6.55 m
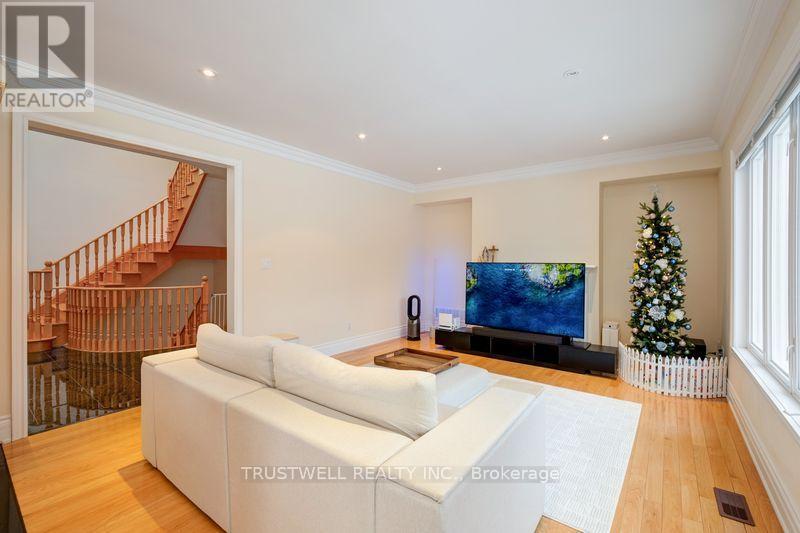
  • Family Main Level 6.55 m x 4.26 m
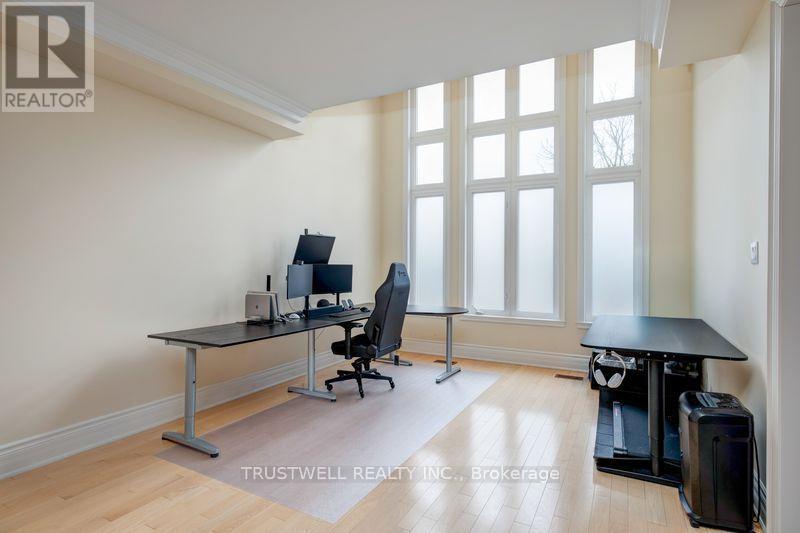
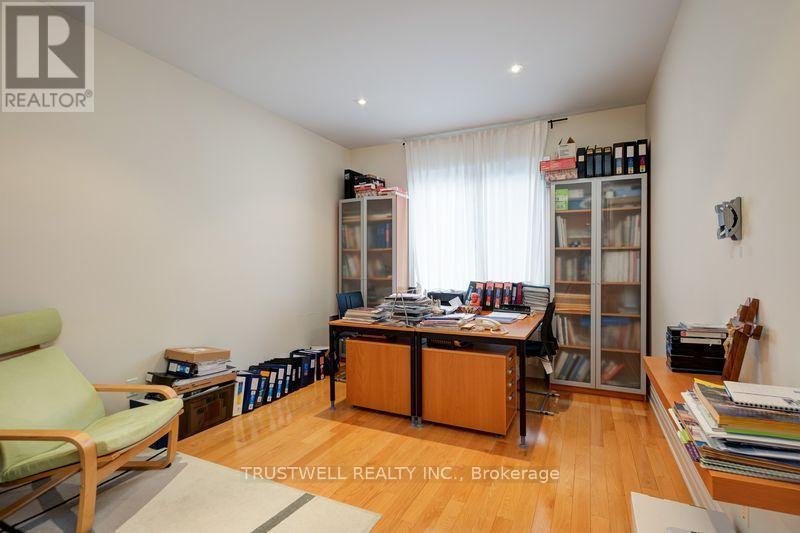
  • Office Main Level 4.26 m x 3.50 m

Convert Measurement to:


Courtesy of: TRUSTWELL REALTY INC.

REALTOR.ca  

QuickQuoteTM Powered by RPS

Location of 8 RIDGLEY COURT, Richmond Hill, Ontario, L4B 4N3

Demographic Information of 8 RIDGLEY COURT, Richmond Hill, Ontario, L4B 4N3

Life Stage

Older Families

Employment Type

Service Sector/White Collar

Average Household Income

$198,099.83

Average Number of Children

1.87

Household Population

Household Structure

Age of Population

Education

Education Level

No certificate/diploma/degree

12.99 %

High school certificate or equivalent

25.92 %

Apprenticeship trade certificate/diploma

1.66 %

College/non-university certificate

10.88 %

University certificate (below bachelor)

2.64 %

University Degree

45.91 %

Commuter

Travel To Work

By Car

91.36 %

By Public Transit

0.13 %

By Walking

0.0 %

By Bicycle

0.0 %

By Other Methods

8.51 %

Cultural Diversity

Knowledge of Official Language

Mother Tongue

Building Information

Building Type

Apartments (Low and High Rise)

Houses

100.0 %

Own Vs. Rent

