Button CopyPathCircle CloseCircle Left ArrowArrow Down Icon GreyClosecirclecircleBurger
Image 1
Image 2
Image 3
$1,485,000

7 GAMBLE GLEN CRESCENT, Richmond Hill, Ontario, L4S 2T3

MLS® # N13546972

4+2 Beds

Baths

2000 - 2500  FEETSQ

QuickQuoteTM: $1.3M - $1.5M

Richmond Hill ON, L4S 2T3

MLS® # N13546972

Property Information:

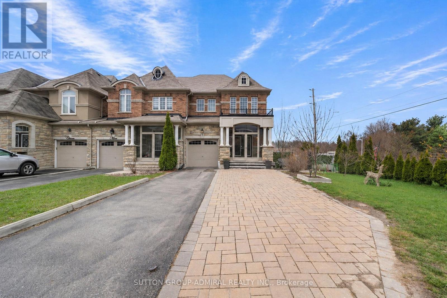
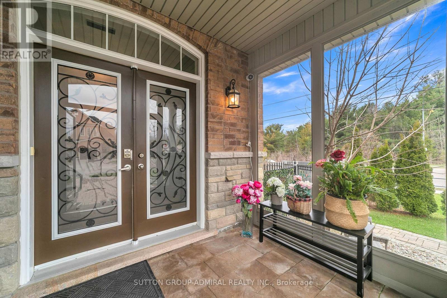
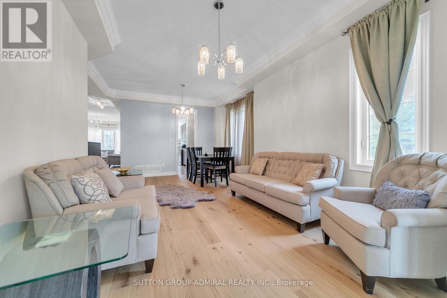
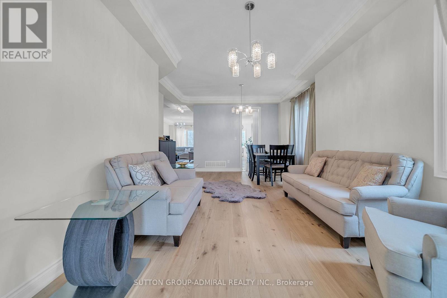
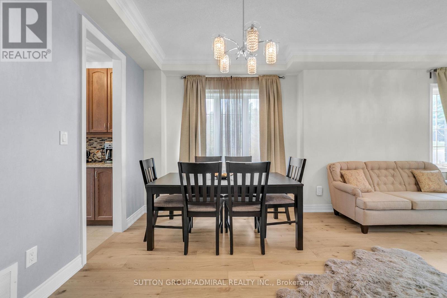
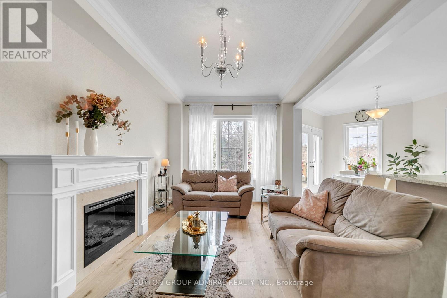
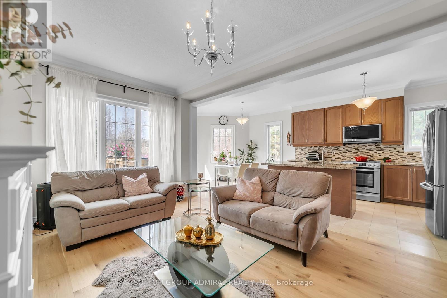
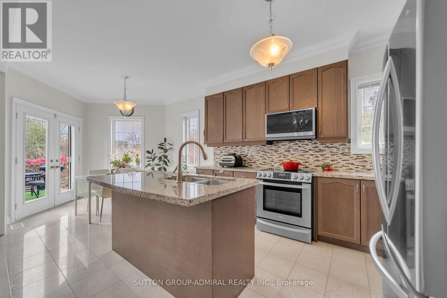
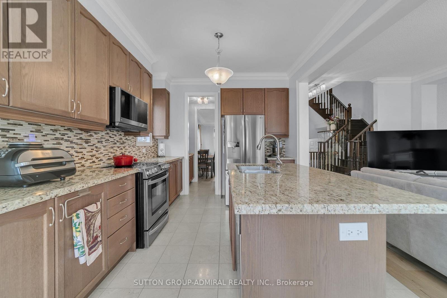
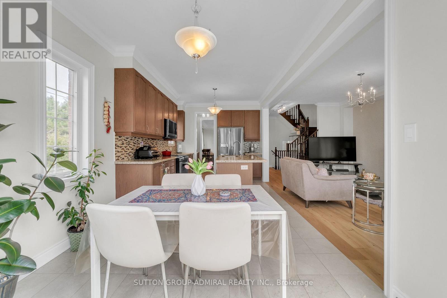
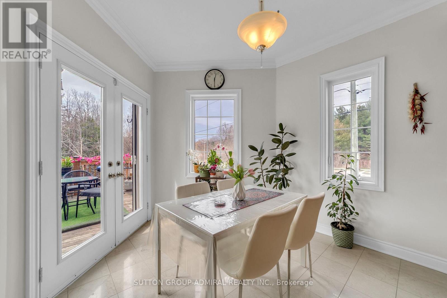
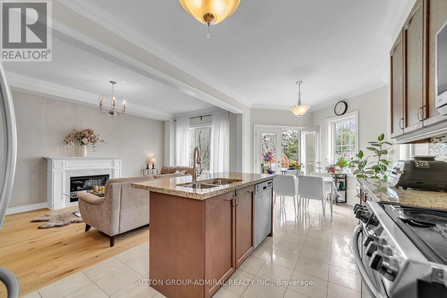
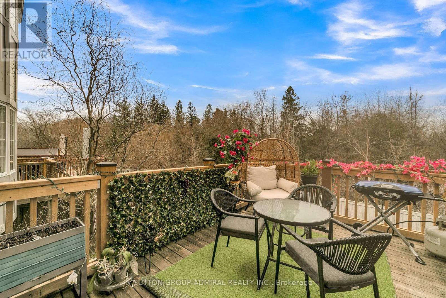
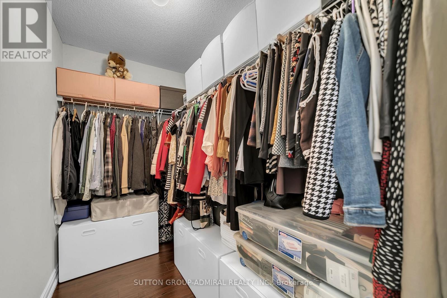
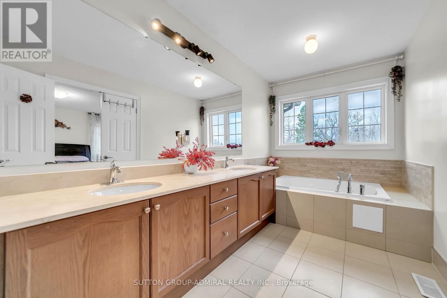
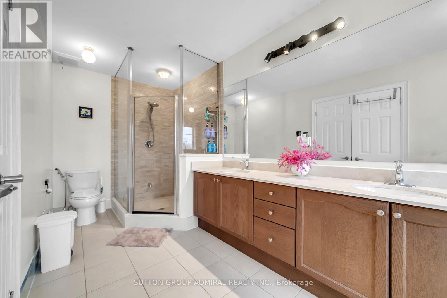
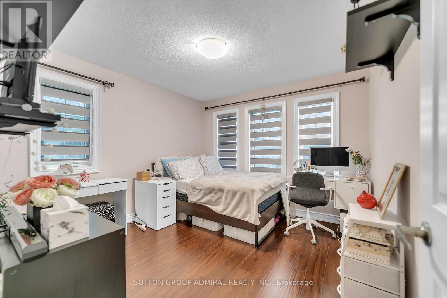
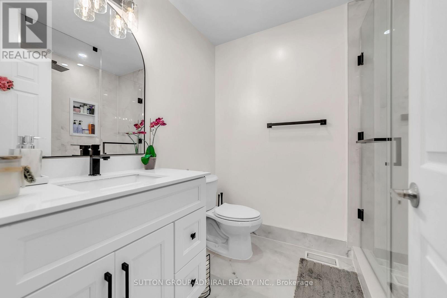
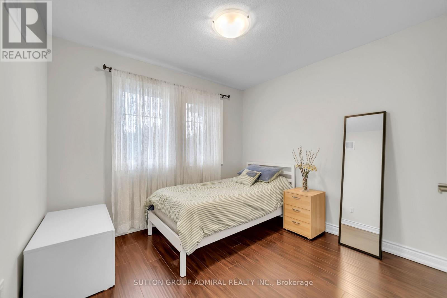
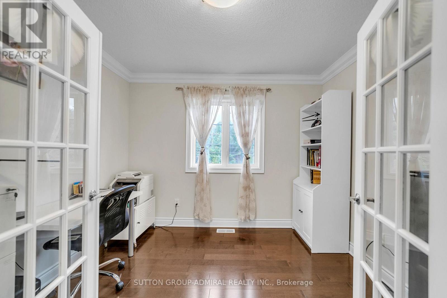
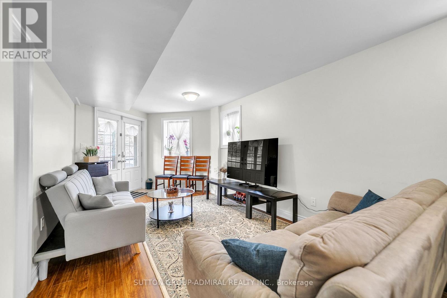
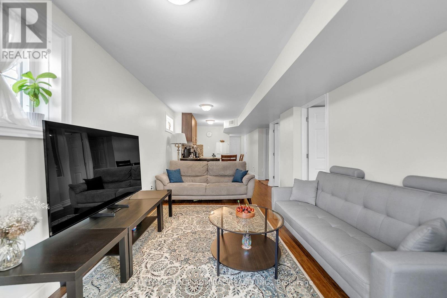
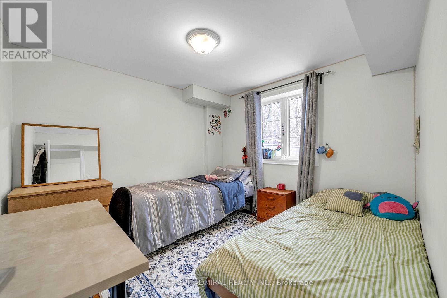
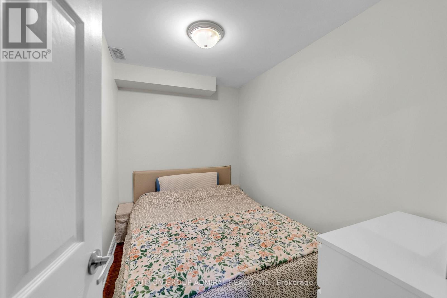
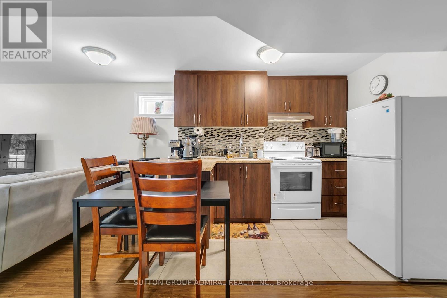
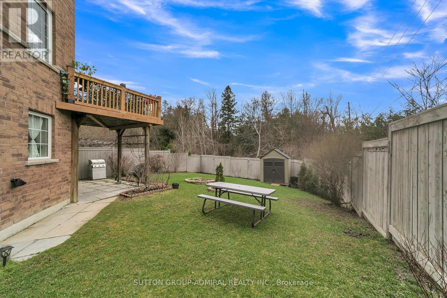
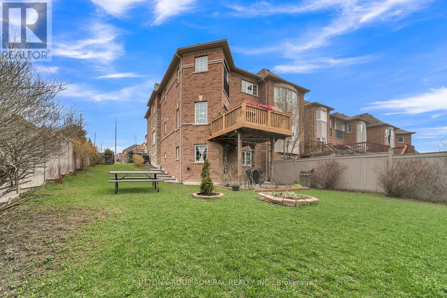
Situated in the highly sought-after **Westbrook community of Richmond Hill**, this upgraded freehold end-unit townhouse stands out with a rare **45 ft frontage** and a premium lot **backing onto a ravine**, offering unobstructed views and exceptional privacy. With **2,695 sq.ft. of living space including a finished walk-out basement**, the home features over **$100,000 in upgrades**, including custom interlocking and quality finishes throughout. The main level features **9 ft ceilings** and offers a spacious living area with crown molding, while the kitchen, foyer, pantry, and bathrooms are finished with marble flooring and complemented by granite countertops. The walk-out basement with **2 bedrooms** provides flexibility for extended family or income potential. Located within one of the most prestigious school zones in the GTA, including **St. Theresa of Lisieux Catholic High School - ranked #1 among Ontario secondary schools (Fraser Institute, 10/10)**, and close to **Richmond Hill High School**, parks, trails, and everyday amenities. Additional features include **extra-long widened driveway (4-car parking, no sidewalk)**, gas line for BBQ, double-glazed windows, and rough-in for central vacuum.*Basement currently leased to excellent tenants; vacant possession available.* (id:27)

Building Features:

  • Style: Townhouse
  • Building Type: Row / Townhouse
  • Basement Development: Finished
  • Basement Type: N/A, N/A
  • Construction Style - Attachment: Attached
  • Exterior Finish: Brick, Stone
  • Fireplace: Yes
  • Floor Space: 2000 - 2500 sqft
  • Foundation Type: Concrete
  • Heating Type: Forced air
  • Heating Fuel: Natural gas
  • Cooling Type: Central air conditioning

Property Features:

  • OwnershipType: Freehold
  • Property Type: Single Family
  • Bedrooms: 4+2
  • Bathrooms: 4
  • Half Bathrooms: 1
  • Floor Space (approx): 2000 - 2500 Square Feet
  • Irregular: Yes
  • Lot Depth: 108 Feet
  • Lot Frontage: 45.3 Feet
  • Lot Size: 45.4 x 10⁸ FT
  • Sewer: Sanitary sewer
  • Parking Type: Attached garage, Garage
  • No. of Parking Spaces: 5

Rooms:

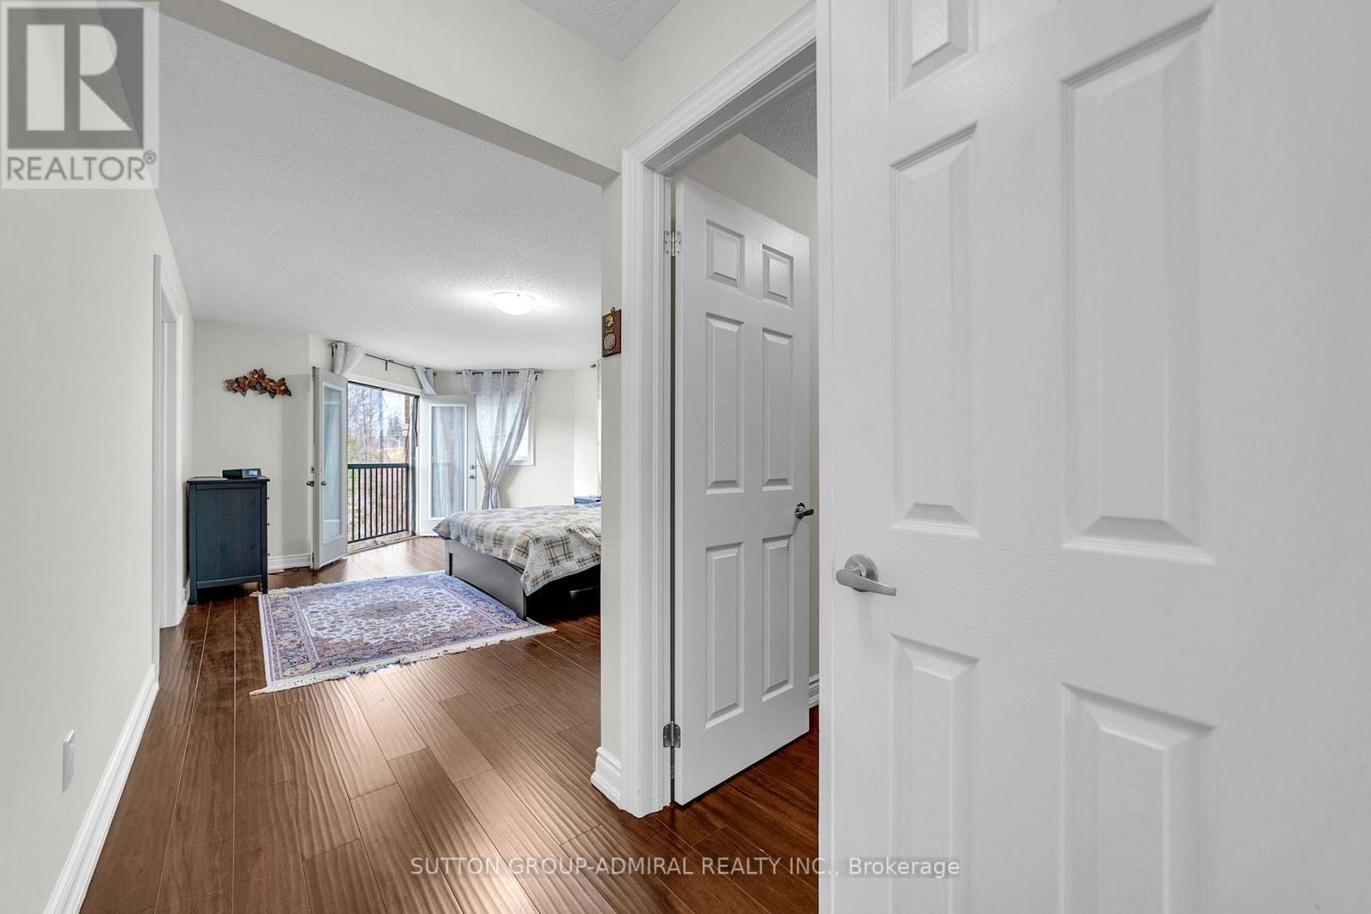
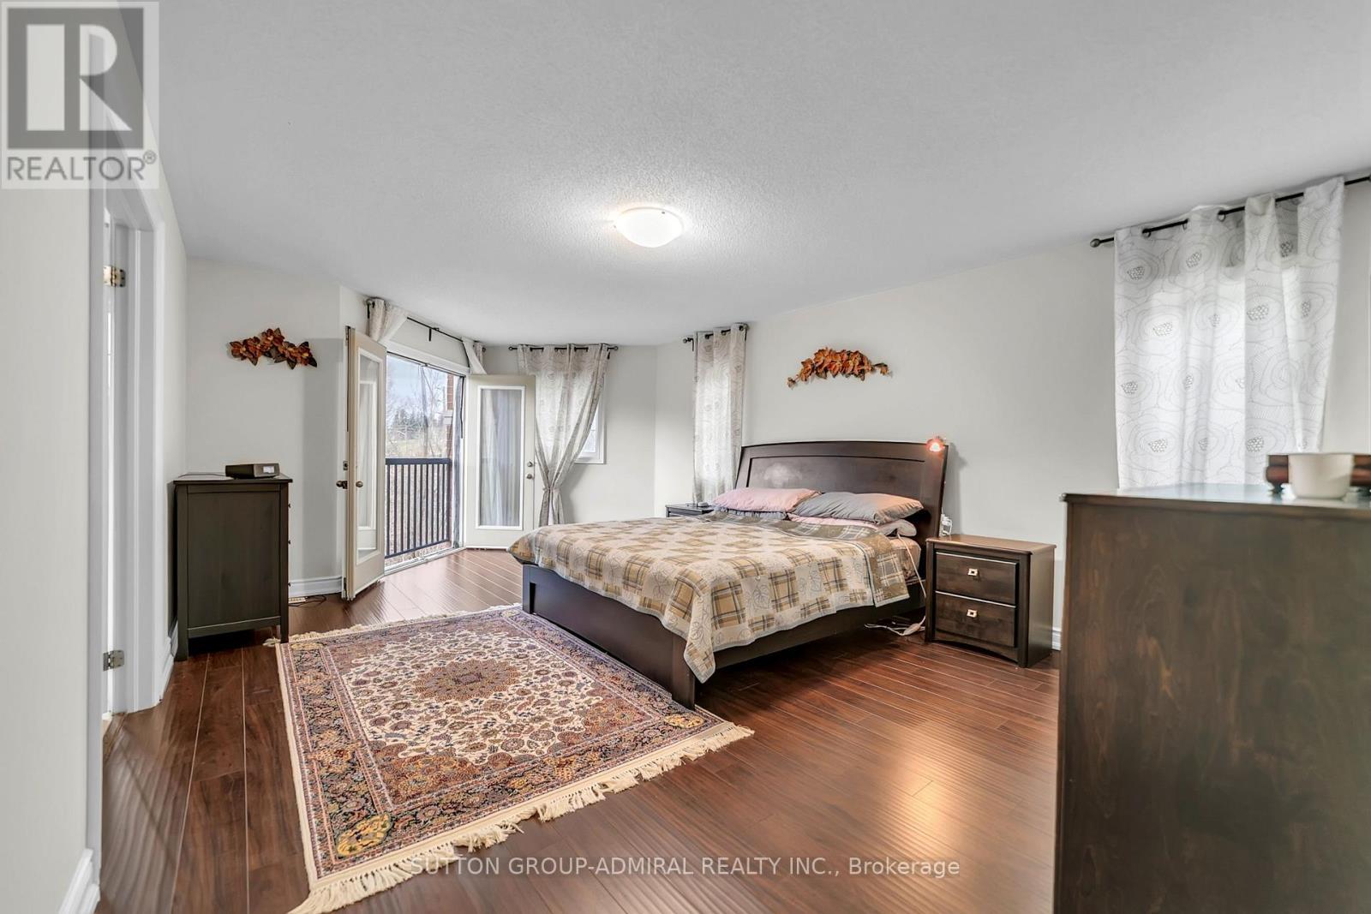
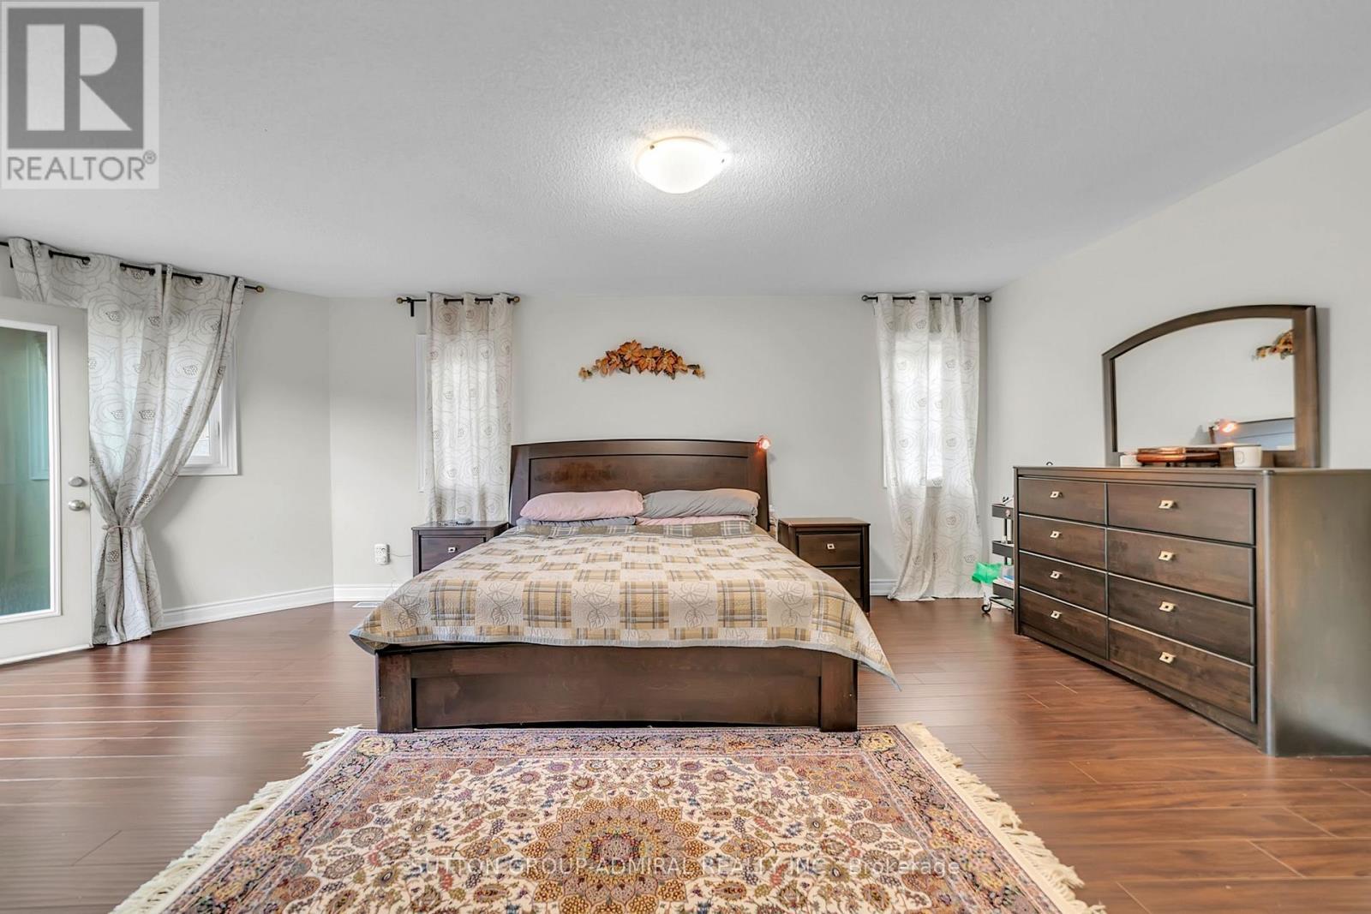
  • Primary Bedroom 2nd Level 4.10 m x 3.70 m
  • 2nd Bedroom 2nd Level 3.35 m x 3.00 m
  • 3rd Bedroom 2nd Level 3.00 m x 2.70 m
  • 4th Bedroom 2nd Level 2.40 m x 3.00 m
  • Kitchen Basement Level 6.30 m x 2.90 m
  • Bedroom Basement Level 3.00 m x 3.00 m
  • Living Basement Level 6.30 m x 2.90 m
  • Living Main Level 6.19 m x 3.35 m
  • Dining Ground Level 6.19 m x 3.35 m
  • Family Ground Level 3.18 m x 3.10 m
  • Breakfast Ground Level 3.10 m x 3.36 m

Convert Measurement to:


Courtesy of: SUTTON GROUP-ADMIRAL REALTY INC.

REALTOR.ca  

QuickQuoteTM Powered by RPS

Location of 7 GAMBLE GLEN CRESCENT, Richmond Hill, Ontario, L4S 2T3

Demographic Information of 7 GAMBLE GLEN CRESCENT, Richmond Hill, Ontario, L4S 2T3

Life Stage

Middle-Aged with Teens

Employment Type

Service Sector/White Collar

Average Household Income

$160,018.86

Average Number of Children

1.76

Household Population

Household Structure

Age of Population

Education

Education Level

No certificate/diploma/degree

12.4 %

High school certificate or equivalent

22.6 %

Apprenticeship trade certificate/diploma

2.01 %

College/non-university certificate

14.11 %

University certificate (below bachelor)

3.17 %

University Degree

45.71 %

Commuter

Travel To Work

By Car

89.59 %

By Public Transit

6.3 %

By Walking

0.78 %

By Bicycle

0.0 %

By Other Methods

3.33 %

Cultural Diversity

Knowledge of Official Language

Mother Tongue

Building Information

Building Type

Apartments (Low and High Rise)

0.13 %

Houses

99.87 %

Own Vs. Rent
