Button CopyPathCircle CloseCircle Left ArrowArrow Down Icon GreyClosecirclecircleBurger
Image 1
Image 2
Image 3
$3,895,000

7 ELDERWOOD DRIVE, Richmond Hill, Ontario, L4B 2X3

MLS® # N13008734

5+2 Beds

Baths

3500 - 5000  FEETSQ

QuickQuoteTM: Not Available

Richmond Hill ON, L4B 2X3

MLS® # N13008734

Property Information:

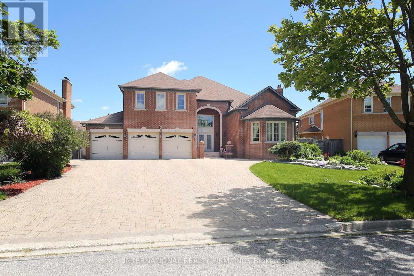
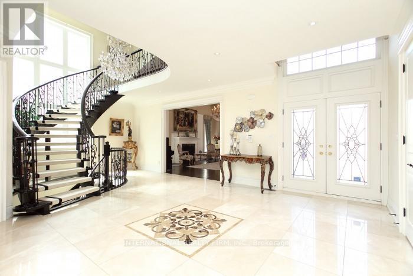
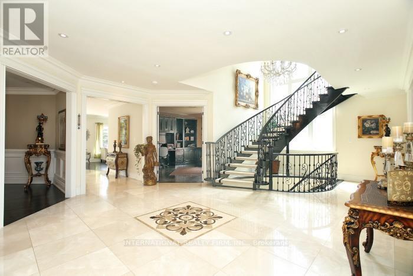
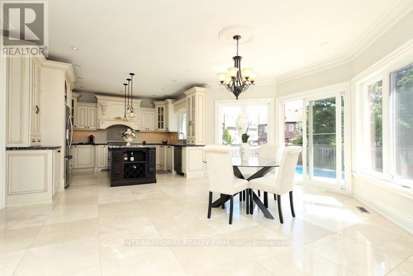
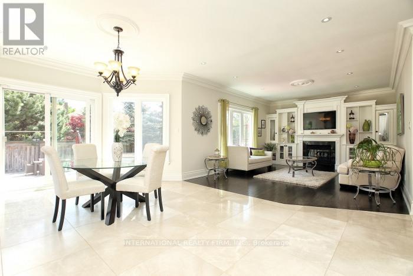
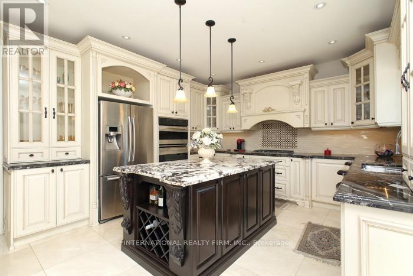
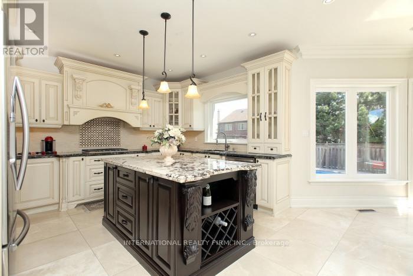
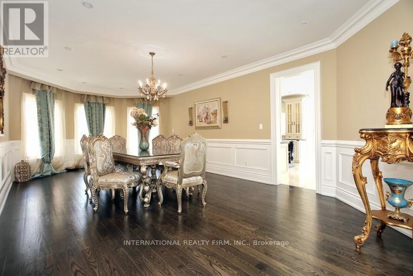
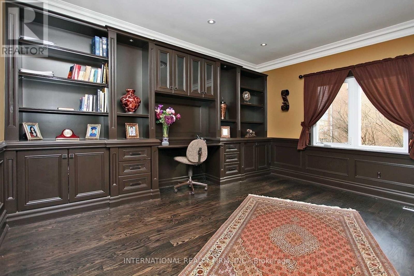
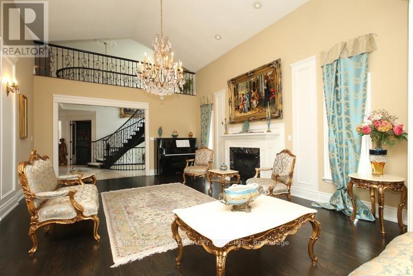
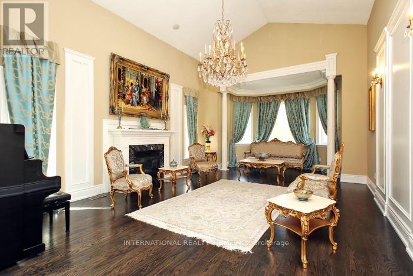
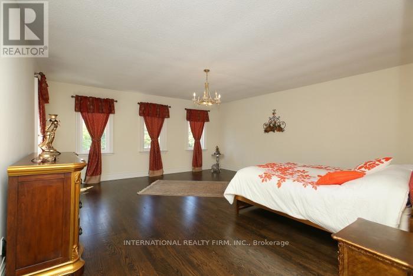
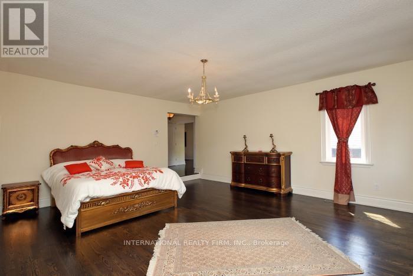
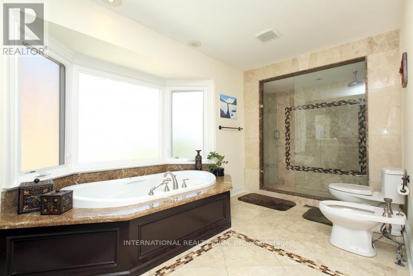
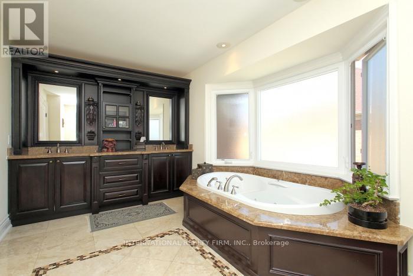
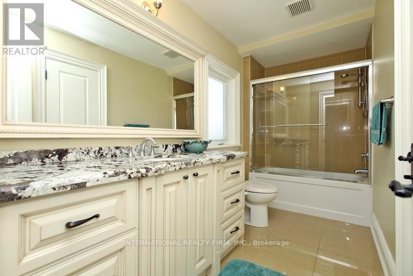
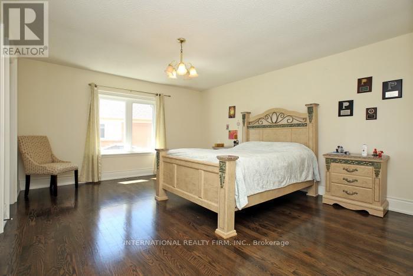
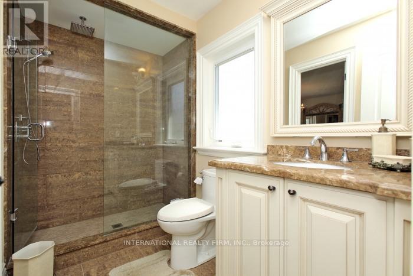
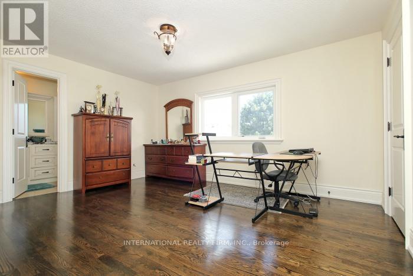
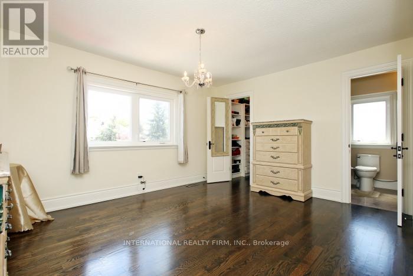
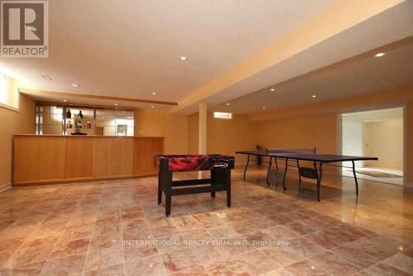
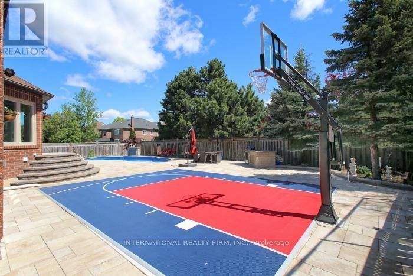
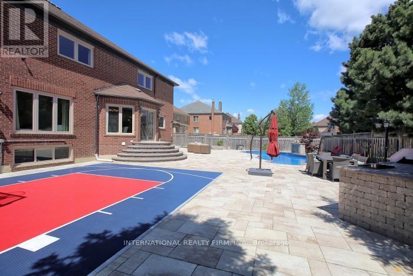
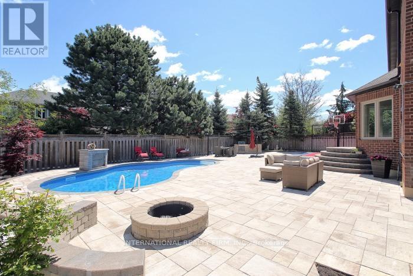
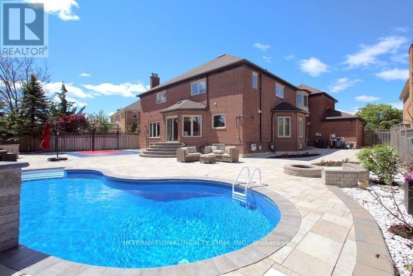
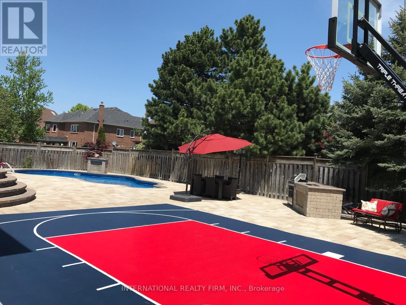
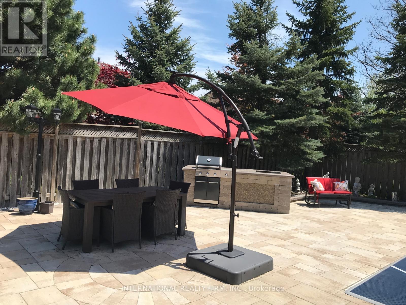
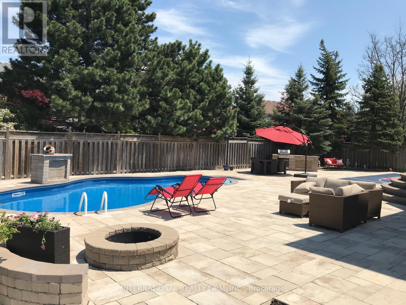
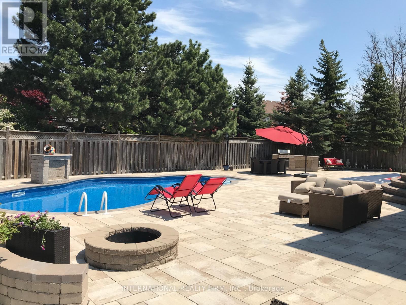
Welcome to this exceptional detached residence in the prestigious Bayview Hill community, set on a premium pie-shaped lot widening to an impressive 90 feet at the rear. Nestled on a quiet street, this elegant home offers close to 5,000 sq ft of living space above ground with a thoughtfully designed layout and upscale finishes throughout, including extensive woodwork and wainscoting, hardwood flooring on the second floor, and marble and hardwood flooring on the main level. A grand double-door entry opens to a stunning foyer featuring a circular staircase and chandelier. The main floor boasts 9-ft ceilings, custom flooring, formal living and dining rooms with crown moulding, pot lights, and two gas fireplaces. The spacious family room overlooks a beautifully landscaped backyard oasis. The gourmet kitchen is equipped with a centre island, built-in stainless steel appliances, and a bright breakfast area with seamless views of the backyard-perfect for everyday living and entertaining. Private main-floor office with built-in cabinetry. Mudroom, and laundry add functionality and convenience. Upstairs features 5 generously sized bedrooms, all with ensuite access. The luxurious primary suite offers a spa-inspired 6-piece ensuite with glass shower, Jacuzzi, and double vanity. A fully finished basement with two staircases includes a large recreation area with wet bar, cedar room, additional bedrooms, and bathrooms. A separate in-law suite with its own kitchen, laundry, and separate entrance provides excellent flexibility and privacy. The backyard is a true retreat, complete with an in-ground salt pool, basketball court, stone BBQ, fire pit, and gazebo-ideal for entertaining, Located within top-ranking Bayview Hill Elementary and Bayview Secondary (IB Program), and just minutes to parks, shopping, and Hwy 404. Rare opportunity to own a luxury home in one of Richmond Hill's most sought-after neighborhoods. (id:27)

Building Features:

  • Style: Detached
  • Building Type: House
  • Basement Type: N/A, N/A
  • Construction Style - Attachment: Detached
  • Exterior Finish: Brick
  • Fireplace: Yes
  • Floor Space: 3500 - 5000 sqft
  • Flooring Type: Hardwood, Marble, Laminate
  • Foundation Type: Concrete
  • Heating Type: Forced air
  • Heating Fuel: Natural gas
  • Cooling Type: Central air conditioning
  • Appliances: Oven - Built-In, Garage door opener remote, Cooktop, Dishwasher, Dryer, Garage door opener, Cooktop - Gas, Microwave, Oven, Window Coverings, Refrigerator

Property Features:

  • OwnershipType: Freehold
  • Property Type: Single Family
  • Bedrooms: 5+2
  • Bathrooms: 6
  • Half Bathrooms: 1
  • Amenities Nearby: Park, Schools
  • Features: Carpet Free
  • Floor Space (approx): 3500 - 5000 Square Feet
  • Irregular: Yes
  • Lot Depth: 155 Feet
  • Lot Frontage: 67 Feet
  • Lot Size: 67 x 155 FT ; East 90 Feet Backyard Width
  • Pool Type: Inground pool
  • Zoning: Residential
  • Sewer: Sanitary sewer
  • Parking Type: Attached garage, Garage
  • No. of Parking Spaces: 10

Rooms:

  • 5th Bedroom 2nd Level 4.20 m x 3.65 m
  • Primary Bedroom 2nd Level 6.09 m x 548.00 m
  • 2nd Bedroom 2nd Level 5.18 m x 3.65 m
  • 3rd Bedroom 2nd Level 4.72 m x 3.65 m
  • 4th Bedroom 2nd Level 4.72 m x 3.65 m
  • Recreation Room Basement Level 6.70 m x 6.10 m
  • Bedroom Basement Level 4.26 m x 3.66 m
  • Living Main Level 7.93 m x 4.87 m
  • Dining Main Level 7.93 m x 4.26 m
  • Kitchen Main Level 8.84 m x 7.01 m
  • Family Main Level 5.94 m x 4.26 m
  • Library Main Level 4.26 m x 4.26 m

Convert Measurement to:


Courtesy of: INTERNATIONAL REALTY FIRM, INC.

REALTOR.ca  

QuickQuoteTM Powered by RPS

Location of 7 ELDERWOOD DRIVE, Richmond Hill, Ontario, L4B 2X3

Demographic Information of 7 ELDERWOOD DRIVE, Richmond Hill, Ontario, L4B 2X3

Life Stage

Older Families

Employment Type

Service Sector/White Collar

Average Household Income

$195,838.56

Average Number of Children

1.79

Household Population

Household Structure

Age of Population

Education

Education Level

No certificate/diploma/degree

11.95 %

High school certificate or equivalent

23.78 %

Apprenticeship trade certificate/diploma

3.09 %

College/non-university certificate

10.79 %

University certificate (below bachelor)

3.79 %

University Degree

46.59 %

Commuter

Travel To Work

By Car

86.34 %

By Public Transit

2.31 %

By Walking

0.0 %

By Bicycle

0.0 %

By Other Methods

11.35 %

Cultural Diversity

Knowledge of Official Language

Mother Tongue

Building Information

Building Type

Apartments (Low and High Rise)

Houses

100.0 %

Own Vs. Rent
