Button CopyPathCircle CloseCircle Left ArrowArrow Down Icon GreyClosecirclecircleBurger
Image 1
Image 2
Image 3
$899,999

67 - 370B RED MAPLE ROAD, Richmond Hill, Ontario, L4C 6P5

MLS® # N13524688

3 Beds

Baths

1200 - 1399  FEETSQ

QuickQuoteTM: $831K - $1.1M

Richmond Hill ON, L4C 6P5

MLS® # N13524688

Property Information:

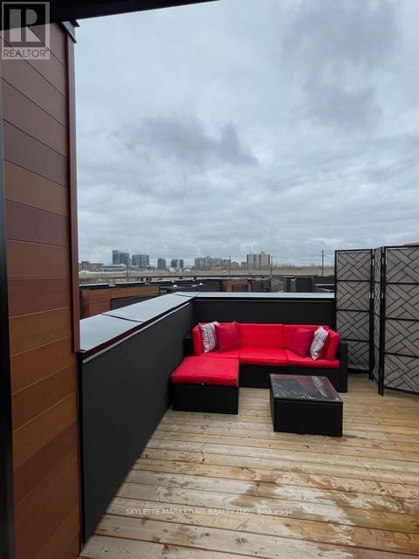
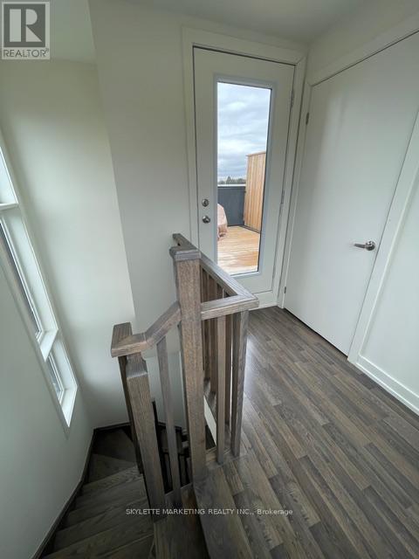
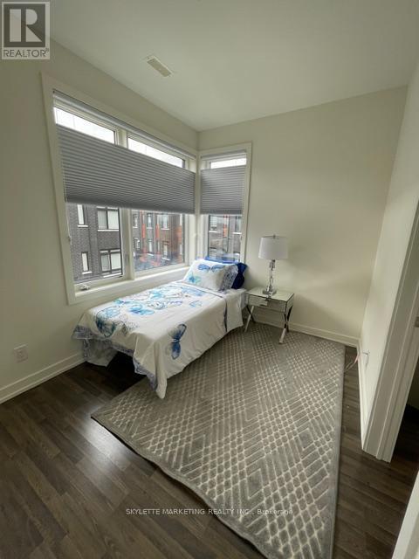
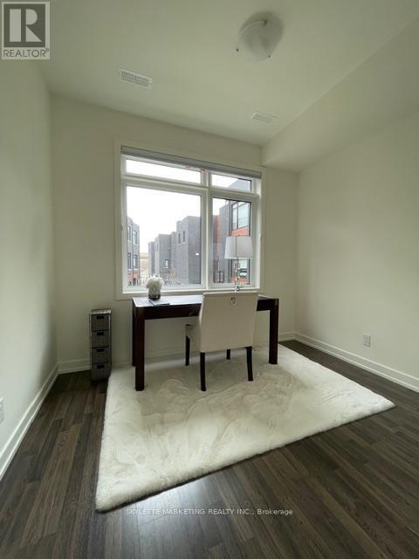
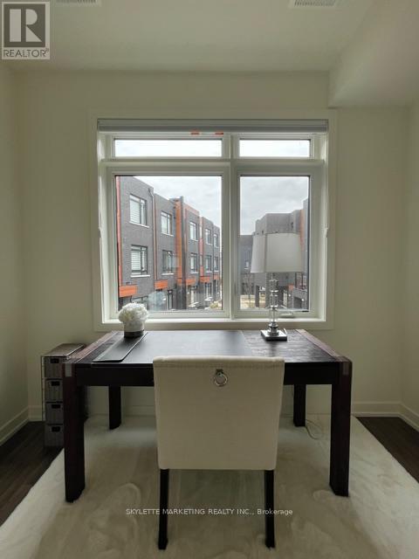
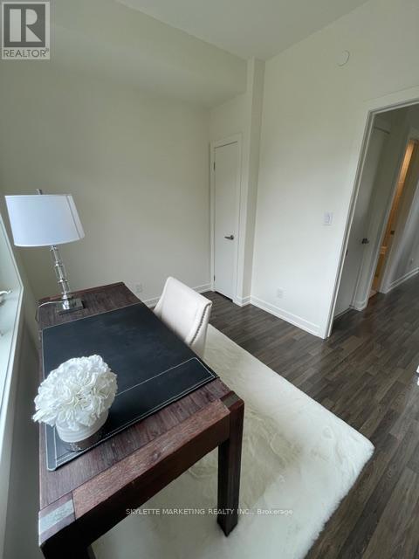
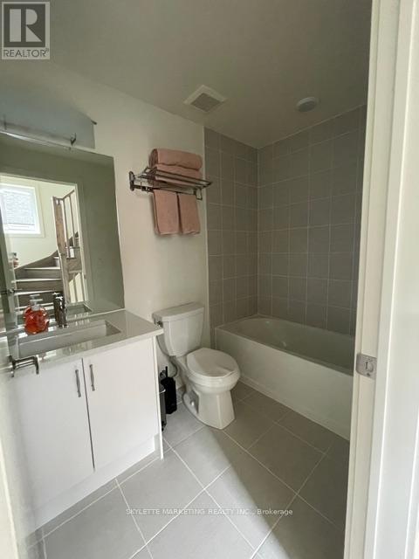
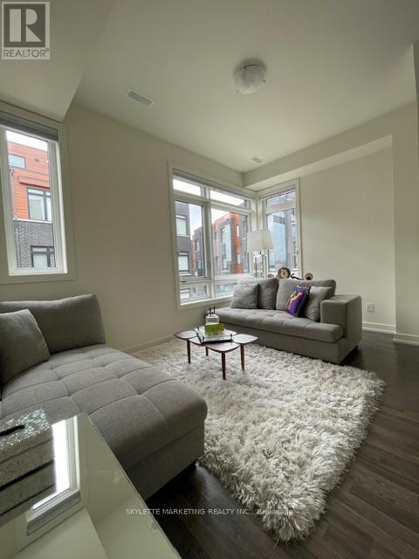
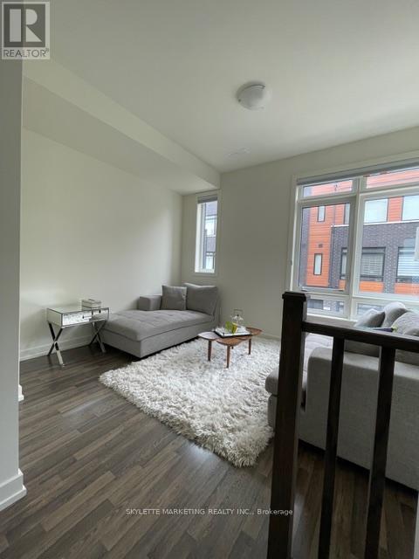
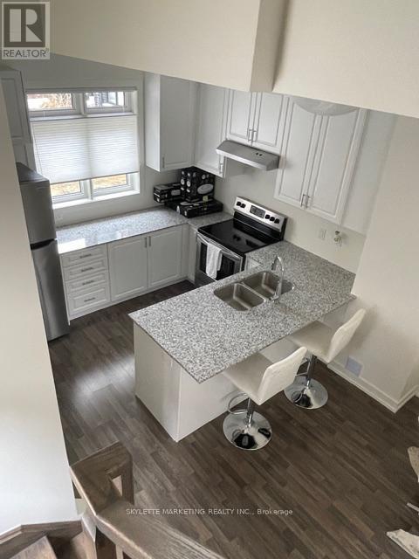
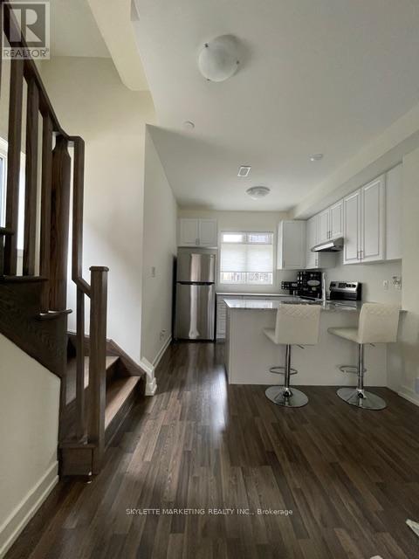
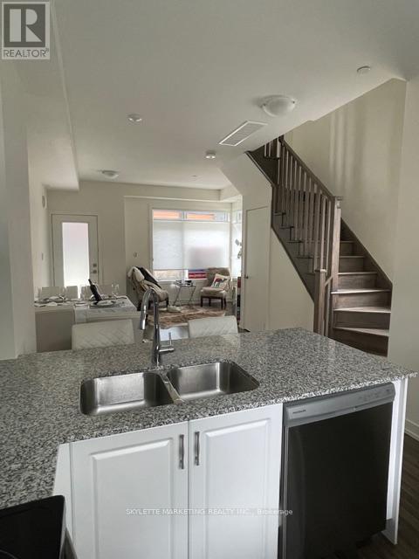
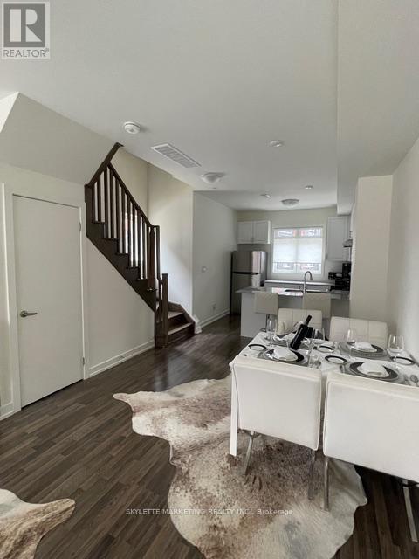
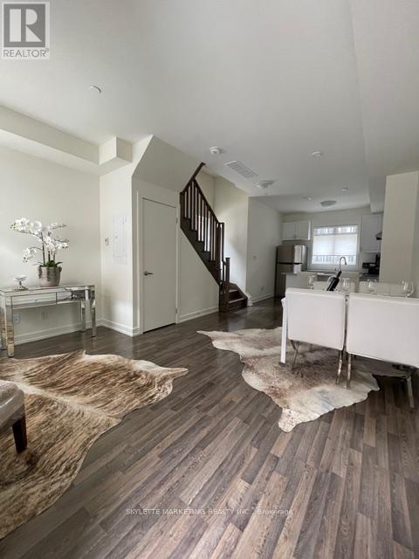
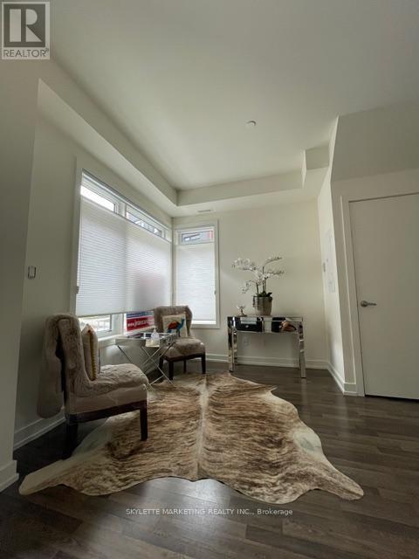
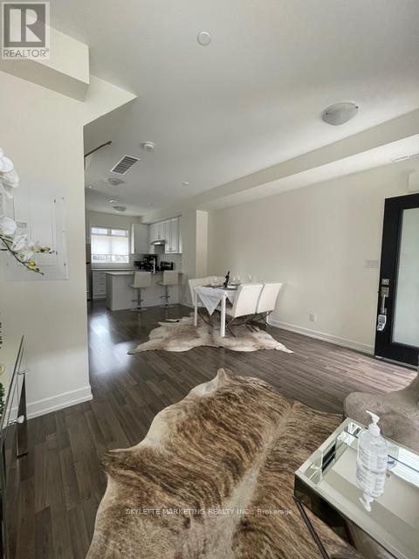
INVESTOR ALERT! Location! Location! Luxurious and Modern, One of the Best End Unit, Lots of Windows & w/ Private Roof Top Terrace in Richmond Hill , Unit Close to Parking Garage Entrance , Beautiful Custom Made Window Blind , Upgrade Flooring, Fresh Paint with 9' ft ceiling Throughout. Bedrm door Swing out to increase Space inside Bedrm, 3 bedrooms + 2 Washrooms Townhouse, Located on Yonge and 16th Ave.1,395 Sq ft + 123 Sq ft Roof Top Terrace, Receiving for $3,000 Monthly Income from Tenant, Great School such as St John Paul Li & St Robert Cath/ School .Close to Viva Transit , Langstaff Go, Shopping, Community Centre. Min to 404/ 407 & Much More. Page Listing Agent to find out more. (id:27)

Building Features:

  • Style: Townhouse
  • Building Type: Row / Townhouse
  • Basement Type: None
  • Exterior Finish:
  • Floor Space: 1200 - 1399 sqft
  • Flooring Type: Hardwood
  • Heating Type: Forced air
  • Heating Fuel: Natural gas
  • Cooling Type: Central air conditioning, Air exchanger
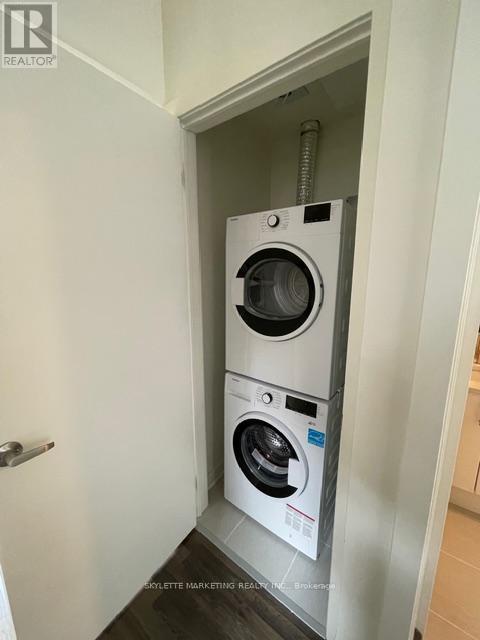
  • Appliances: Oven - Built-In, Dishwasher, Dryer, Hood Fan, Stove, Washer, Window Coverings, Refrigerator

Property Features:

  • OwnershipType: Condominium/Strata
  • Property Type: Single Family
  • Bedrooms: 3
  • Bathrooms: 3
  • Community Features: Pets Allowed With Restrictions
  • Condo Fees: $466 Monthly
  • Features: In suite Laundry
  • Floor Space (approx): 1200 - 1399 Square Feet
  • MaintenanceFee Type: Common Area Maintenance, Insurance
  • Parking Type: Underground, Garage
  • No. of Parking Spaces: 1

Rooms:

  • Family 2nd Level 3.07 m x 3.07 m
  • Bedroom 2nd Level 2.40 m x 2.16 m
  • 2nd Bedroom 3rd Level 2.40 m x 3.35 m
  • 3rd Bedroom 3rd Level 3.07 m x 3.07 m
  • Kitchen Ground Level 7.34 m x 3.07 m
  • Living Ground Level 7.34 m x 3.07 m

Convert Measurement to:


Courtesy of: SKYLETTE MARKETING REALTY INC.

REALTOR.ca  

QuickQuoteTM Powered by RPS

Location of 67 - 370B RED MAPLE ROAD, Richmond Hill, Ontario, L4C 6P5

Demographic Information of 67 - 370B RED MAPLE ROAD, Richmond Hill, Ontario, L4C 6P5

Life Stage

Young Families

Employment Type

Service Sector/White Collar

Average Household Income

$106,358.32

Average Number of Children

1.51

Household Population

Household Structure

Age of Population

Education

Education Level

No certificate/diploma/degree

12.9 %

High school certificate or equivalent

25.94 %

Apprenticeship trade certificate/diploma

3.84 %

College/non-university certificate

16.55 %

University certificate (below bachelor)

1.71 %

University Degree

39.06 %

Commuter

Travel To Work

By Car

79.39 %

By Public Transit

14.27 %

By Walking

2.79 %

By Bicycle

0.0 %

By Other Methods

3.55 %

Cultural Diversity

Knowledge of Official Language

Mother Tongue

Building Information

Building Type

Apartments (Low and High Rise)

53.11 %

Houses

46.89 %

Own Vs. Rent
