Button CopyPathCircle CloseCircle Left ArrowArrow Down Icon GreyClosecirclecircleBurger
Image 1
Image 2
Image 3
$1,838,000

66 BUSH RIDGES AVENUE, Richmond Hill, Ontario, L4E 0P1

MLS® # N13161796

4 Beds

Baths

3000 - 3500  FEETSQ

QuickQuoteTM: $1.4M - $1.8M

Richmond Hill ON, L4E 0P1

MLS® # N13161796

Property Information:

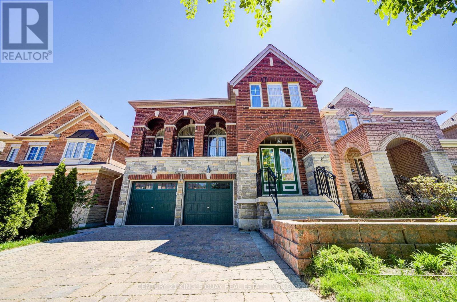
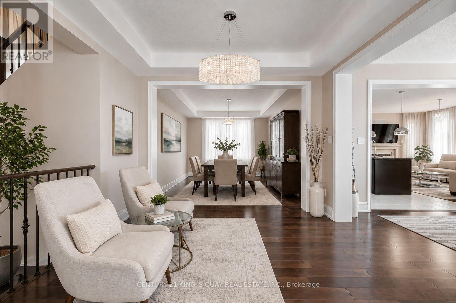
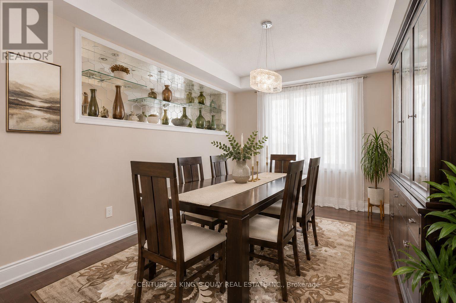
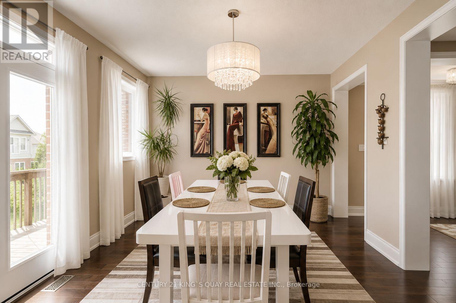
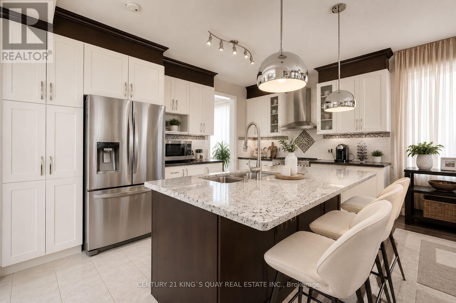
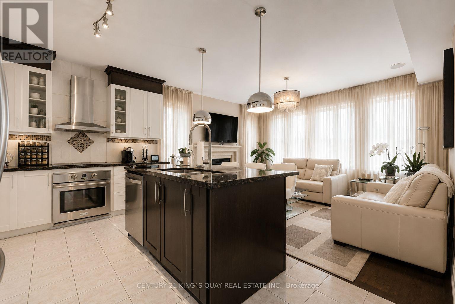
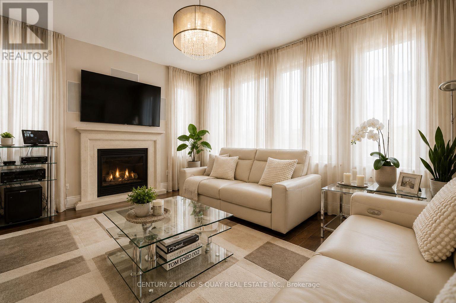
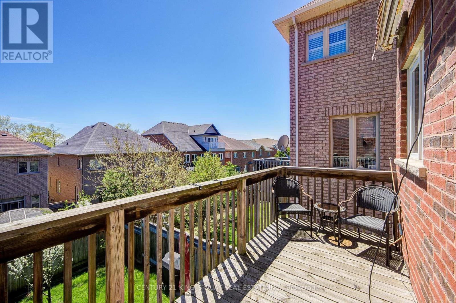
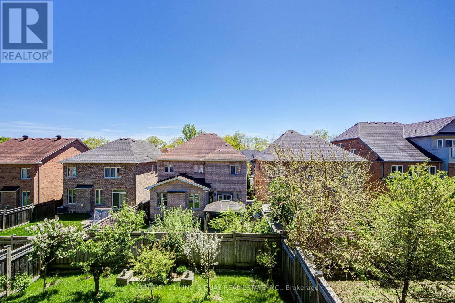
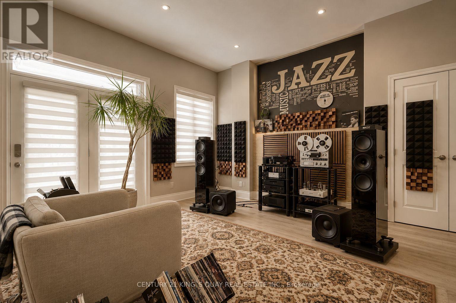
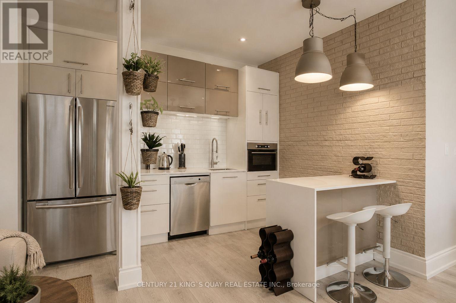
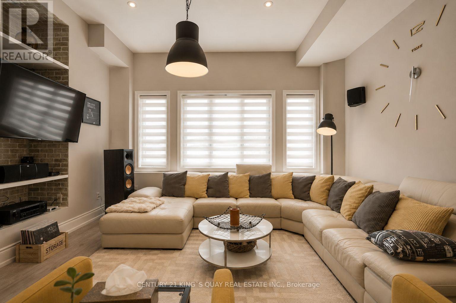
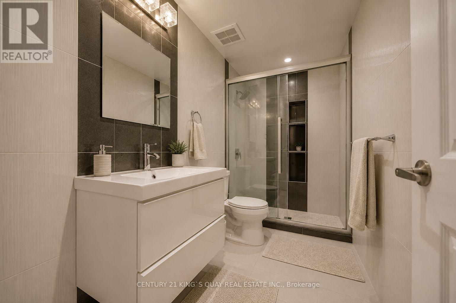
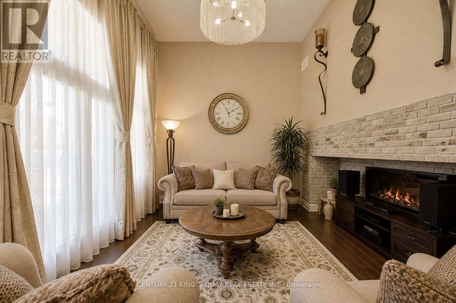
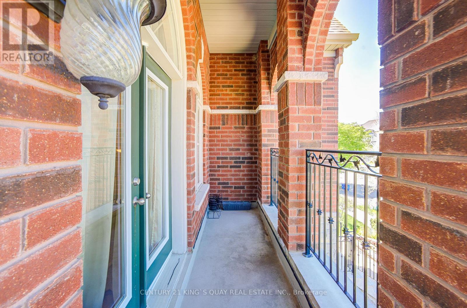
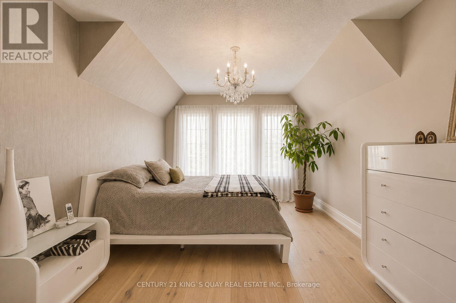
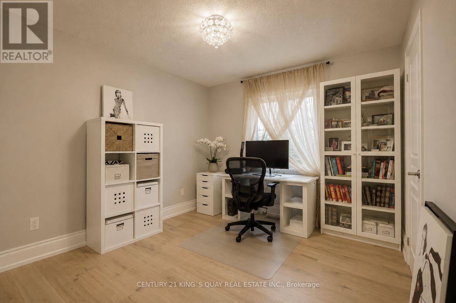
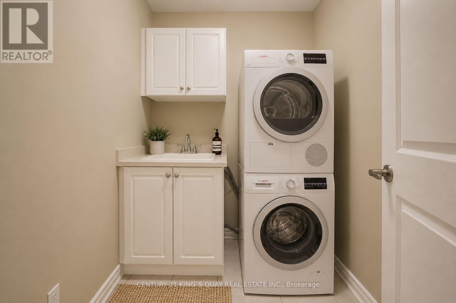
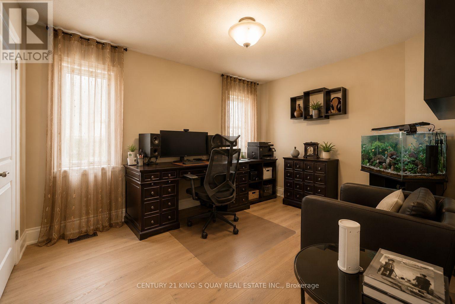
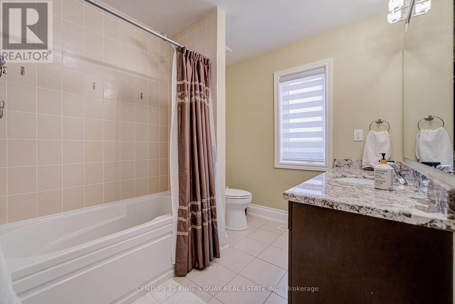
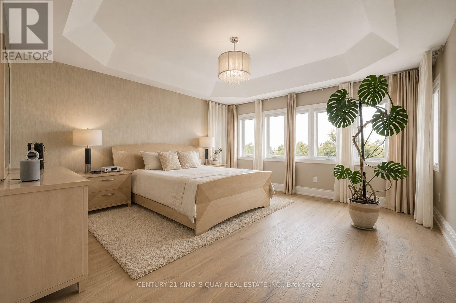
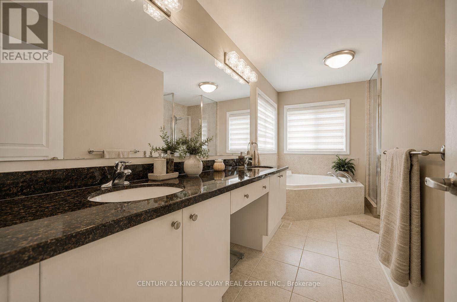
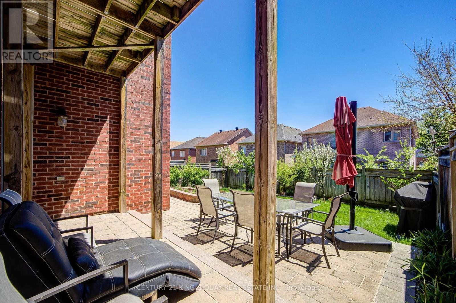
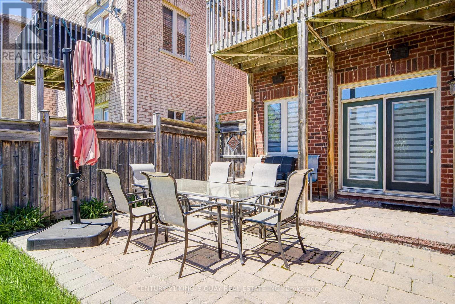
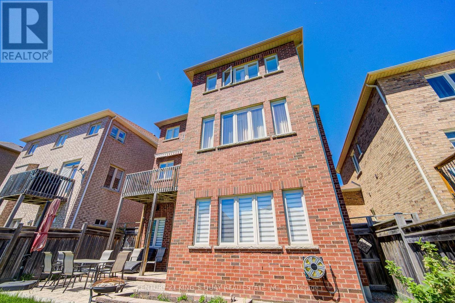
Welcome to this beautifully designed and extensively upgraded family home offering a bright and functional layout ideal for modern living. The main floor features spacious living and dining areas, a large family room with fireplace, and a well-appointed kitchen with breakfast area and walk-out balcony, creating the perfect setting for both everyday comfort and entertaining. A main floor library provides excellent flexibility for a home office or study space. Upstairs, the home offers generously sized bedrooms including a spacious primary retreat with walk-in closet and private ensuite. Additional bedrooms provide excellent comfort for growing families, while second-floor laundry adds everyday convenience. Hardwood flooring has been upgraded throughout the first and second floors, complemented by upgraded staircases with wrought iron pickets, granite countertops in the kitchen and all second-floor bathrooms, upgraded vanity cabinets, premium lighting fixtures, upgraded baseboards, and freshly repainted walls throughout. The professionally finished walk-out basement adds exceptional living space and features an open-concept layout with a kitchen, washroom, spotlights, custom niches, built-in speakers, and in-wall home theatre wiring-ideal for entertaining or extended family living. Additional upgrades include smart home automation-ready switches, Nest thermostat and smart lock, Lennox 3-ton air conditioner, upgraded Carrier furnace (2022), full-house water filtration system (fully owned), central vacuum system, Ethernet wiring throughout key rooms, and front/back interlocking. Thoughtfully upgraded with quality finishes and modern technology throughout, this home offers an exceptional blend of comfort, functionality, and lifestyle in a highly desirable Richmond Hill community. (id:27)

Building Features:

  • Style: Detached
  • Building Type: House
  • Basement Development: Finished
  • Basement Type: N/A, N/A, N/A
  • Construction Style - Attachment: Detached
  • Exterior Finish: Brick
  • Fireplace: Yes
  • Floor Space: 3000 - 3500 sqft
  • Foundation Type: Concrete
  • Heating Type: Forced air
  • Heating Fuel: Natural gas
  • Cooling Type: Central air conditioning
  • Appliances: Dishwasher, Dryer, Microwave, Hood Fan, Washer

Property Features:

  • OwnershipType: Freehold
  • Property Type: Single Family
  • Bedrooms: 4
  • Bathrooms: 5
  • Half Bathrooms: 1
  • Floor Space (approx): 3000 - 3500 Square Feet
  • Irregular: Yes
  • Lot Depth: 32.5 Metre
  • Lot Frontage: 12.2 Metre
  • Lot Size: 12.2 x 32.5 M
  • Sewer: Sanitary sewer
  • Parking Type: Garage
  • No. of Parking Spaces: 6

Rooms:

  • Primary Bedroom 2nd Level 4.57 m x 4.75 m
  • 2nd Bedroom 2nd Level 3.04 m x 3.65 m
  • 3rd Bedroom 2nd Level 3.35 m x 3.84 m
  • 4th Bedroom 2nd Level 3.65 m x 3.04 m
  • Living Basement Level Measurements not available
  • Recreation Room Basement Level Measurements not available
  • Kitchen Basement Level Measurements not available
  • Living Ground Level 3.04 m x 3.35 m
  • Dining Ground Level 4.57 m x 3.35 m
  • Family Ground Level 4.57 m x 3.65 m
  • Kitchen Ground Level 4.57 m x 3.04 m
  • Breakfast Ground Level 4.57 m x 3.53 m
  • Library Ground Level 5.79 m x 3.35 m

Convert Measurement to:


Courtesy of: CENTURY 21 KING'S QUAY REAL ESTATE INC.

REALTOR.ca  

QuickQuoteTM Powered by RPS

Location of 66 BUSH RIDGES AVENUE, Richmond Hill, Ontario, L4E 0P1

Demographic Information of 66 BUSH RIDGES AVENUE, Richmond Hill, Ontario, L4E 0P1

Life Stage

Young Families

Employment Type

Mixed

Average Household Income

$202,181.55

Average Number of Children

1.71

Household Population

Household Structure

Age of Population

Education

Education Level

No certificate/diploma/degree

10.67 %

High school certificate or equivalent

22.75 %

Apprenticeship trade certificate/diploma

2.4 %

College/non-university certificate

16.28 %

University certificate (below bachelor)

2.48 %

University Degree

45.42 %

Commuter

Travel To Work

By Car

90.54 %

By Public Transit

4.87 %

By Walking

1.81 %

By Bicycle

0.0 %

By Other Methods

2.78 %

Cultural Diversity

Knowledge of Official Language

Mother Tongue

Building Information

Building Type

Apartments (Low and High Rise)

2.55 %

Houses

97.45 %

Own Vs. Rent
