Button CopyPathCircle CloseCircle Left ArrowArrow Down Icon GreyClosecirclecircleBurger
Image 1
Image 2
Image 3
$1,399,000

65 SPRINGER DRIVE S, Richmond Hill, Ontario, L4C 0G3

MLS® # N13138082

4 Beds

Baths

1500 - 2000  FEETSQ

QuickQuoteTM: $1.3M - $1.8M

Richmond Hill ON, L4C 0G3

MLS® # N13138082

Property Information:

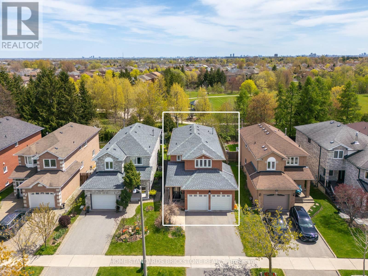
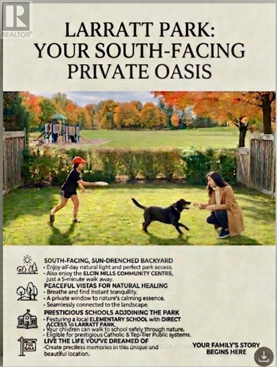
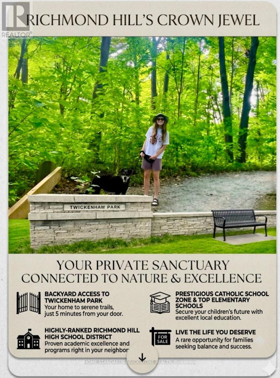
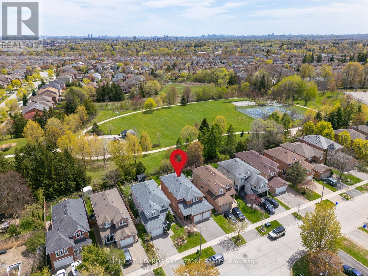
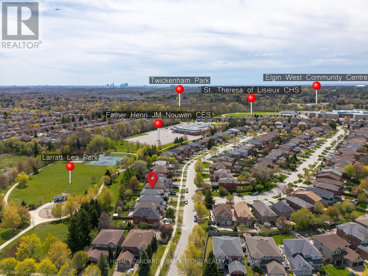
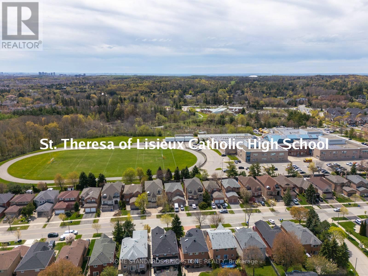
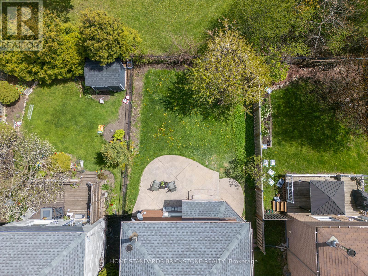
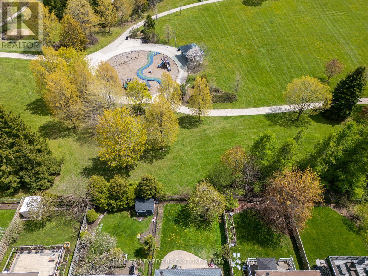
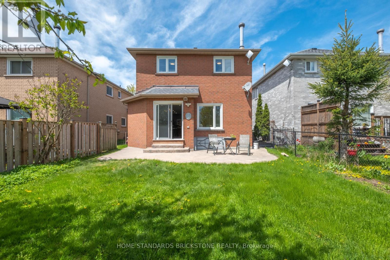
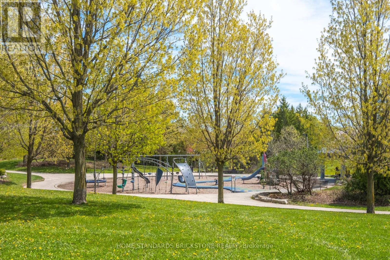
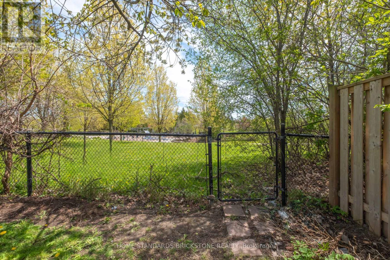
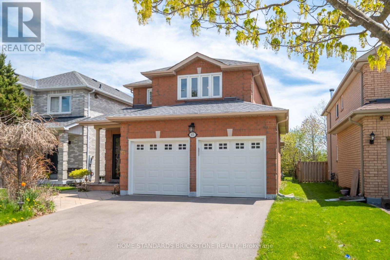
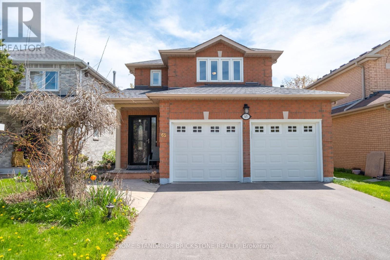
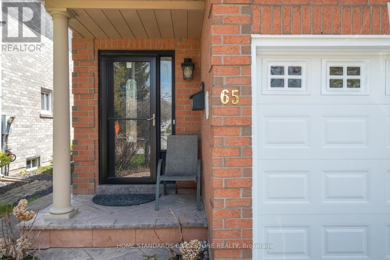
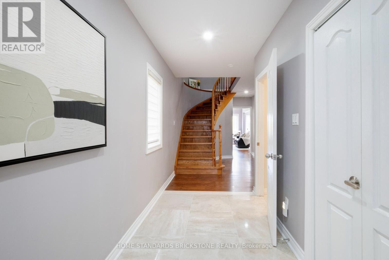
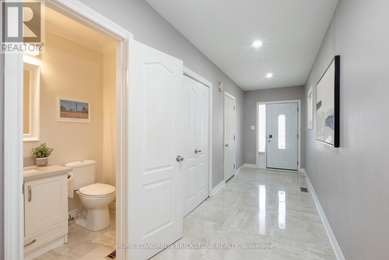
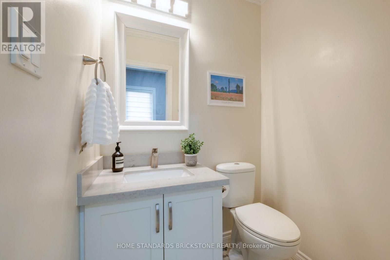
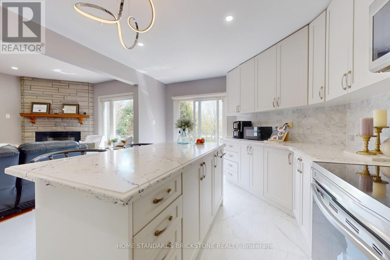
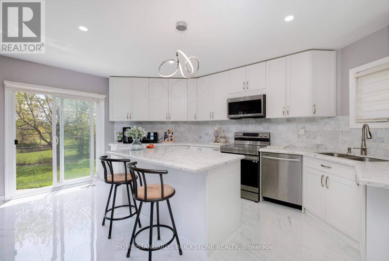
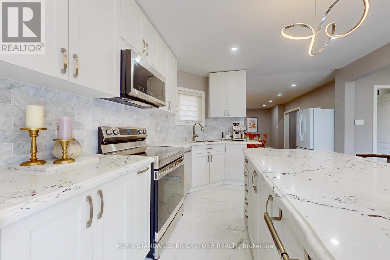
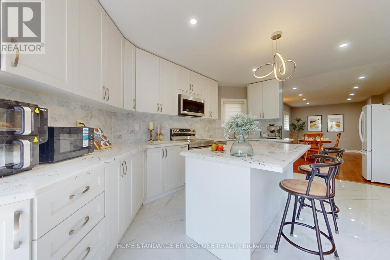
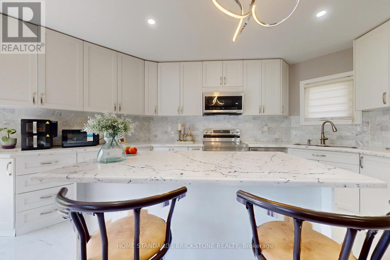
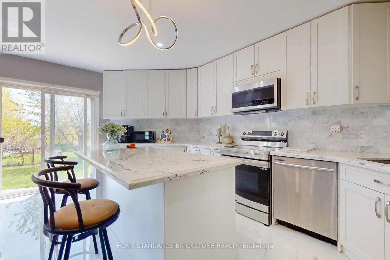
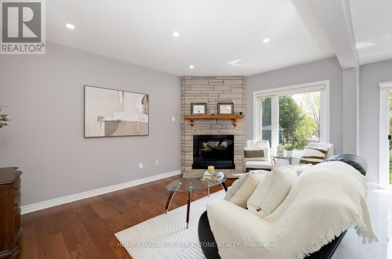
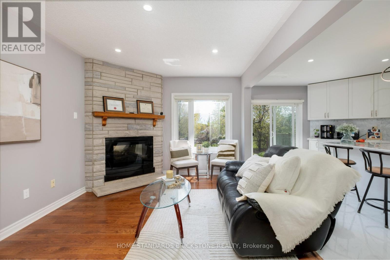
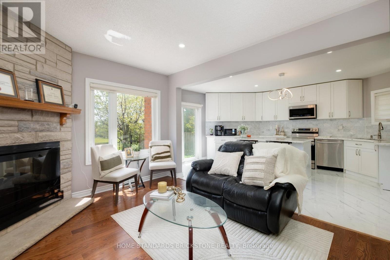
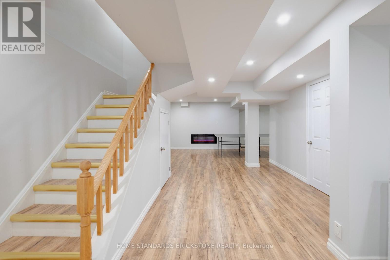
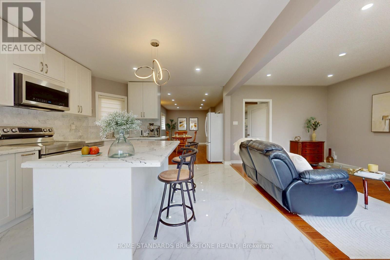
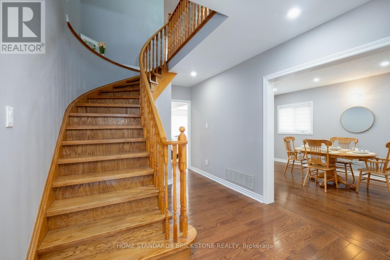
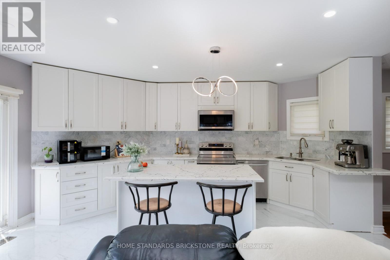
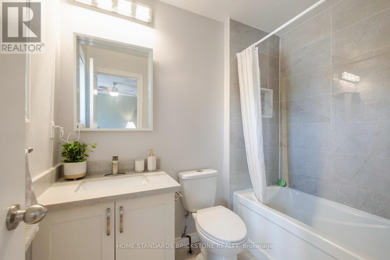
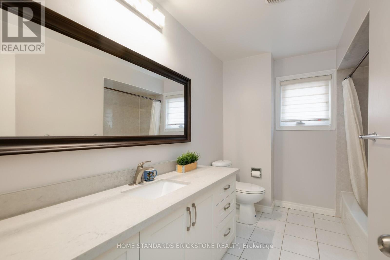
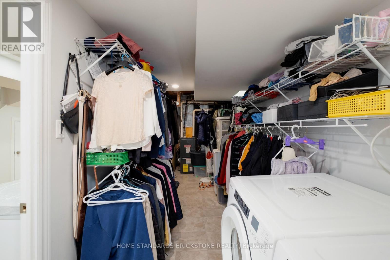
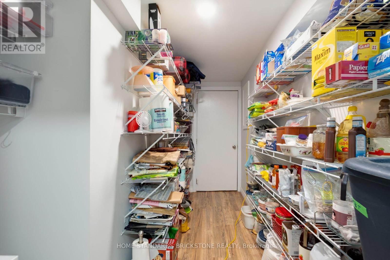
"BEAUTIFUL SOUTH-FACING BACKYARD BACKING DIRECTLY ONTO LARRATT PARK.""Exquisite Urban Sanctuary: Better Than New! (1) Pristine Renovation: Turn-key 4-BR layout with hardwood floors, newly upgraded kitchen with this month's latest tile trends, modern baths, and a brand-new roof for total peace of mind.(2) Chef's Kitchen & Premium Storage: Sun-filled, south-facing kitchen featuring a massive quartz island and beautiful park views. Offers extraordinary storage capacity with a huge custom basement pantry PLUS an adjacent lower-level laundry room pantry.(3) Nature-Connected Living: Enjoy a quiet, sun-drenched south-facing backyard directly overlooking Larratt Park. Just a 5-minute stroll to the serene forest trails of Twickenham Park.(4) Elite Education District: Zoned for Ontario's top-ranked Richmond Hill High School and St. Theresa of Lisieux Catholic High School. Features a safe, car-free walk to the adjacent elementary school through the park path.(5) Premium Convenience: Enjoy a scenic, walkable lifestyle with a brief stroll to Elgin Mills Community Centre & pool via local trail paths. Highly accessible and conveniently located just moments away from premium shopping, dining, and major transit routes. True premium value in Westbrook! Incredible extra storage with Double Pantries located in the basement !! (id:27)

Building Features:

  • Style: Detached
  • Building Type: House
  • Amenities:
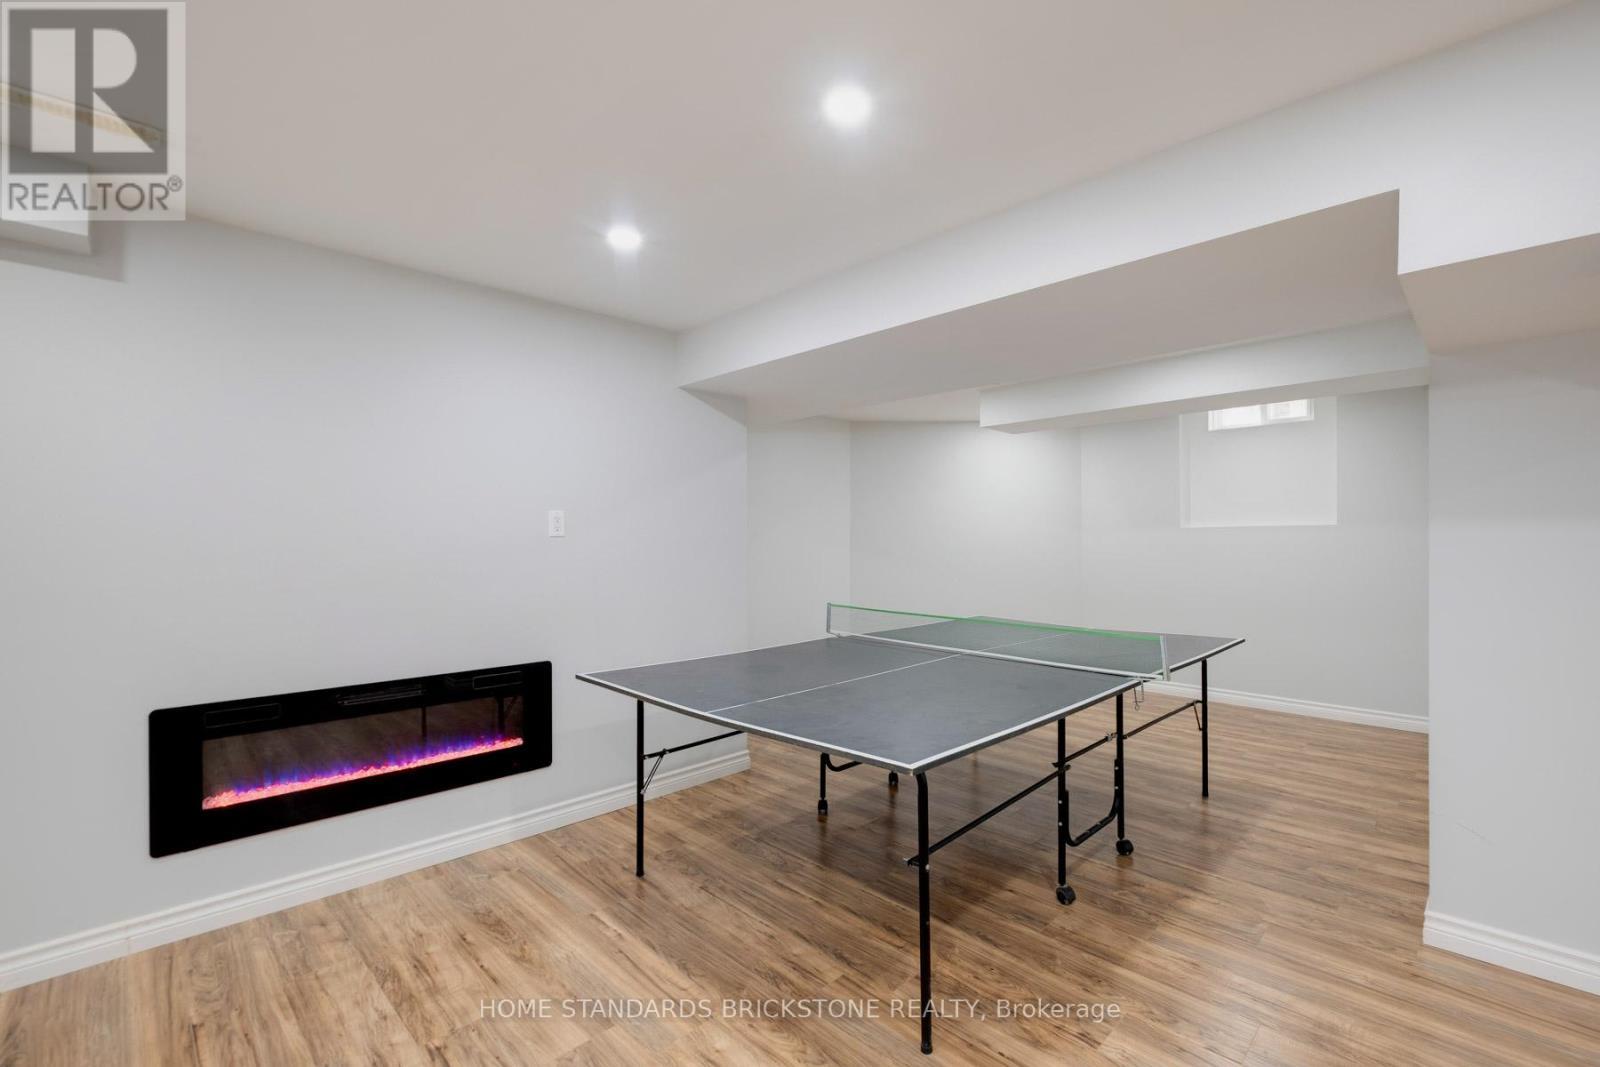
  • Basement Development: Finished
  • Basement Type: Full
  • Construction Style - Attachment: Detached
  • Exterior Finish: Brick
  • Fireplace: Yes
  • Floor Space: 1500 - 2000 sqft
  • Foundation Type: Concrete
  • Heating Type: Forced air
  • Heating Fuel: Natural gas
  • Cooling Type: Central air conditioning
  • Appliances: Garage door opener remote, Dishwasher, Dryer, Stove, Washer, Refrigerator

Property Features:

  • OwnershipType: Freehold
  • Property Type: Single Family
  • Bedrooms: 4
  • Bathrooms: 3
  • Half Bathrooms: 1
  • Floor Space (approx): 1500 - 2000 Square Feet
  • Irregular: Yes
  • Lot Depth: 118.1 Feet
  • Lot Frontage: 34.5 Feet
  • Lot Size: 34.5 x 118.1 FT
  • Sewer: Sanitary sewer
  • Parking Type: Attached garage, Garage
  • No. of Parking Spaces: 4

Rooms:

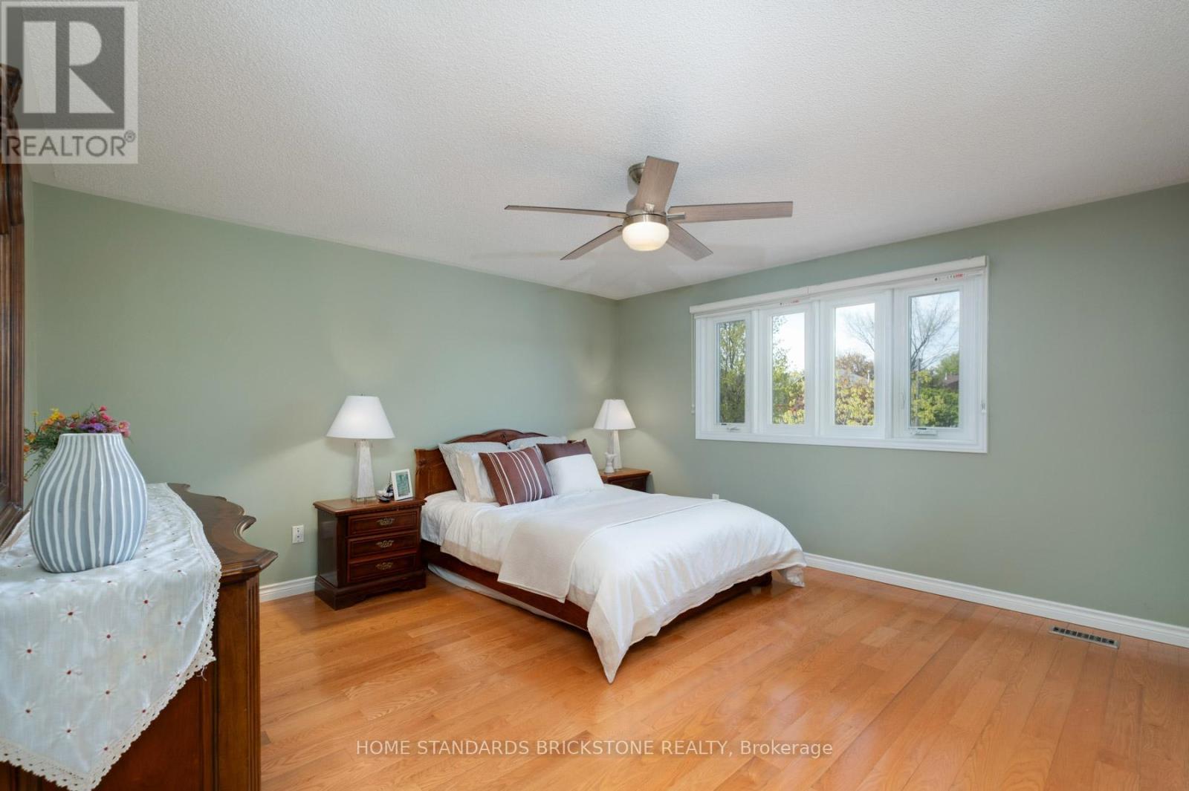
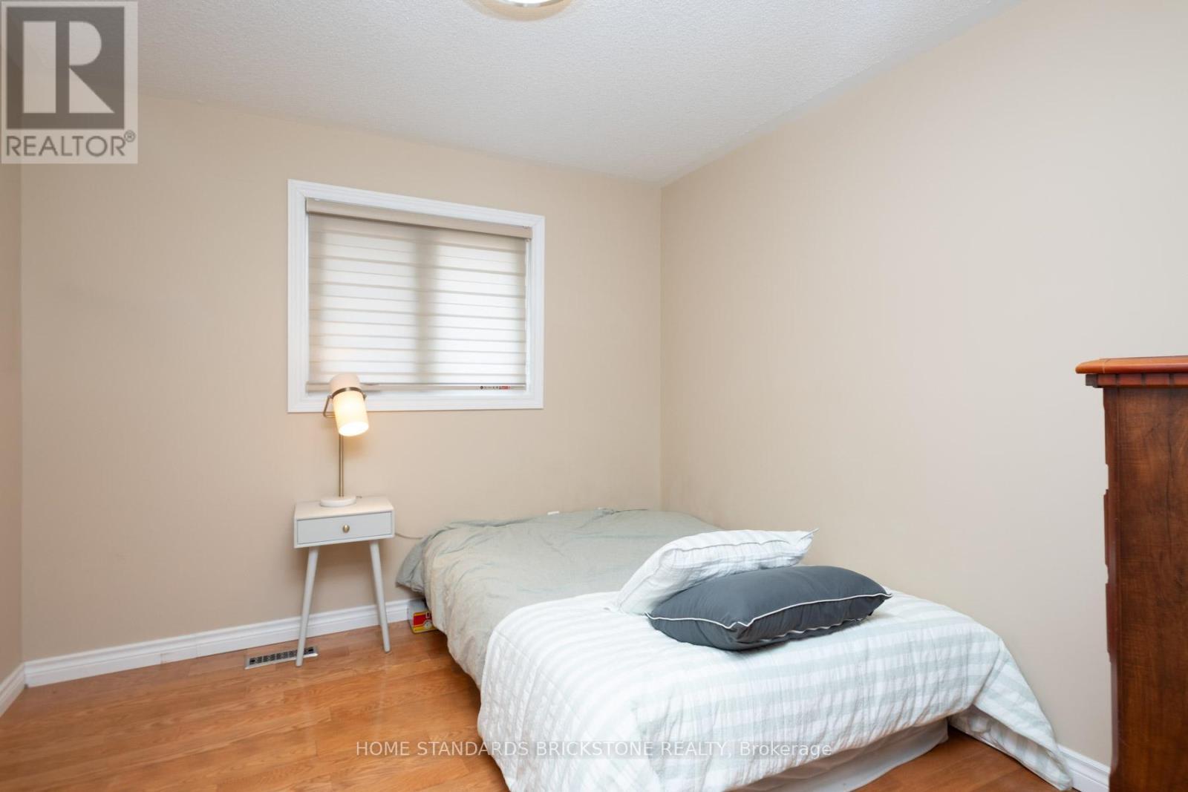
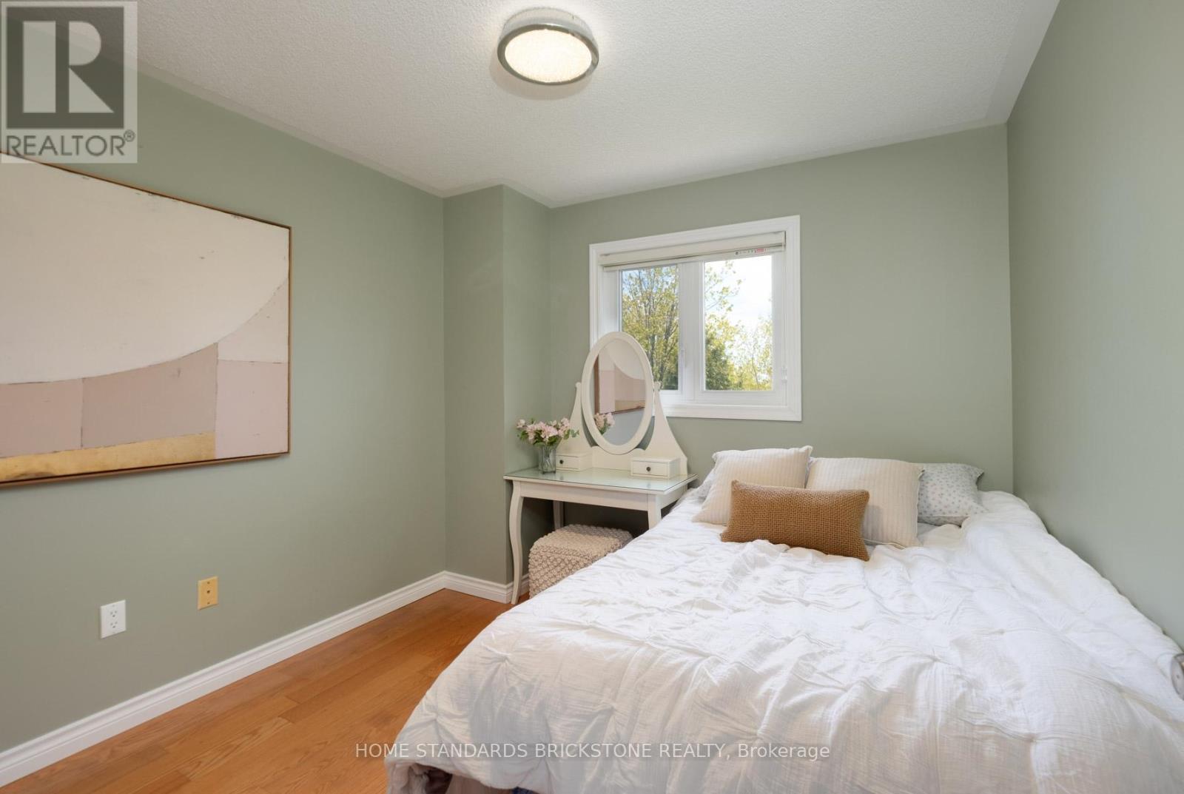
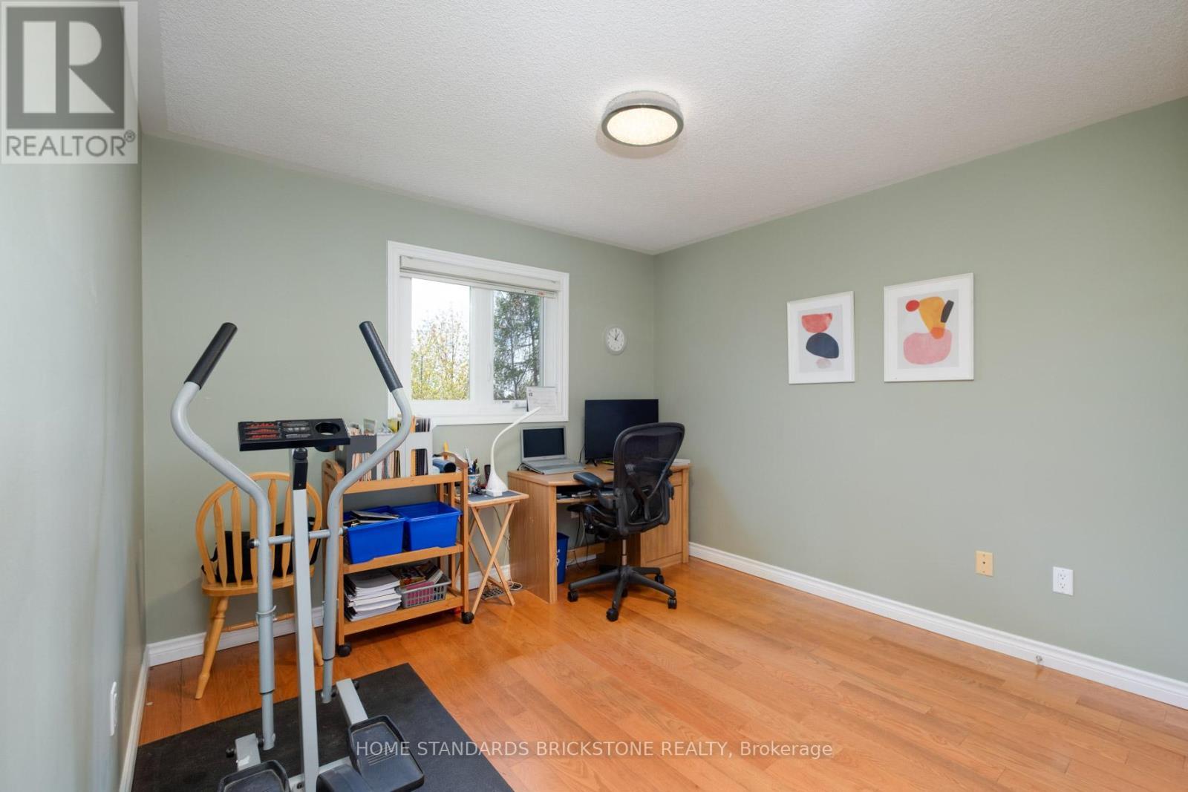
  • Bedroom 2nd Level 4.30 m x 4.36 m
  • 2nd Bedroom 2nd Level 3.23 m x 2.98 m
  • 3rd Bedroom 2nd Level 3.90 m x 3.22 m
  • 4th Bedroom 2nd Level 3.66 m x 2.96 m

Convert Measurement to:


Courtesy of: HOME STANDARDS BRICKSTONE REALTY

REALTOR.ca  

QuickQuoteTM Powered by RPS

Location of 65 SPRINGER DRIVE S, Richmond Hill, Ontario, L4C 0G3

Demographic Information of 65 SPRINGER DRIVE S, Richmond Hill, Ontario, L4C 0G3

Life Stage

Middle-Aged with Teens

Employment Type

Service Sector/White Collar

Average Household Income

$172,679.00

Average Number of Children

1.71

Household Population

Household Structure

Age of Population

Education

Education Level

No certificate/diploma/degree

10.21 %

High school certificate or equivalent

21.45 %

Apprenticeship trade certificate/diploma

2.03 %

College/non-university certificate

16.76 %

University certificate (below bachelor)

3.52 %

University Degree

46.03 %

Commuter

Travel To Work

By Car

91.92 %

By Public Transit

5.78 %

By Walking

0.57 %

By Bicycle

0.0 %

By Other Methods

1.73 %

Cultural Diversity

Knowledge of Official Language

Mother Tongue

Building Information

Building Type

Apartments (Low and High Rise)

Houses

100.0 %

Own Vs. Rent
