Button CopyPathCircle CloseCircle Left ArrowArrow Down Icon GreyClosecirclecircleBurger
Image 1
Image 2
Image 3
$1,399,900

65 RILEY REED LANE, Richmond Hill, Ontario, L4S 0M3

MLS® # N13419540

3 Beds

Baths

1500 - 2000  FEETSQ

QuickQuoteTM: Not Available

Richmond Hill ON, L4S 0M3

MLS® # N13419540

Property Information:

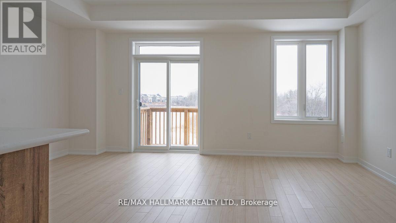
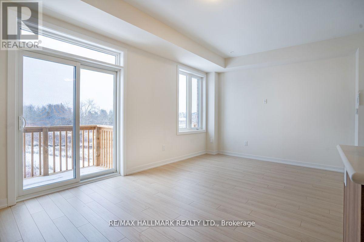
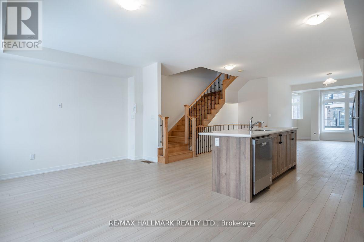
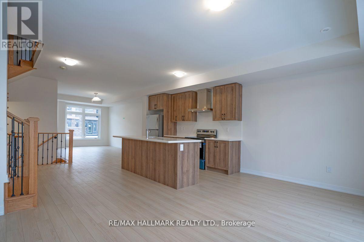
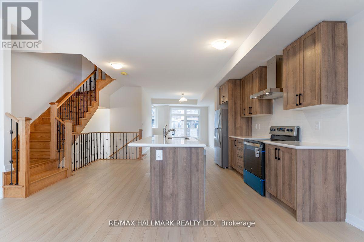
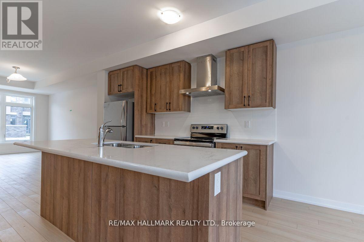
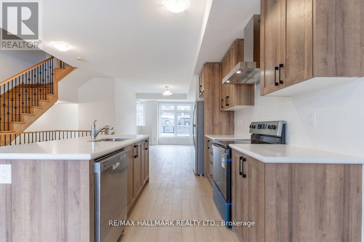
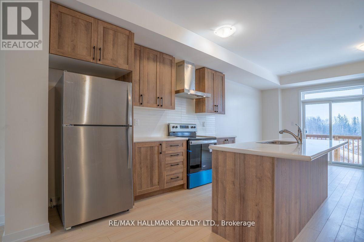
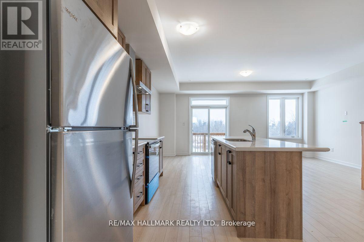
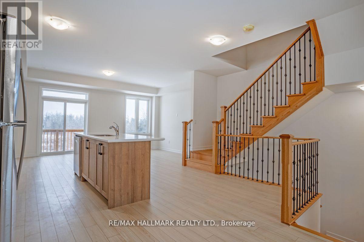
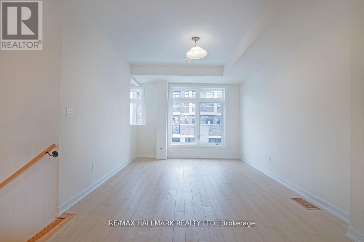
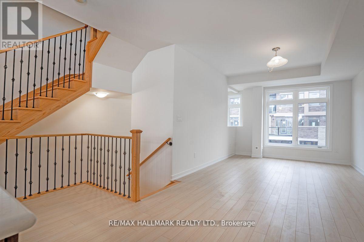
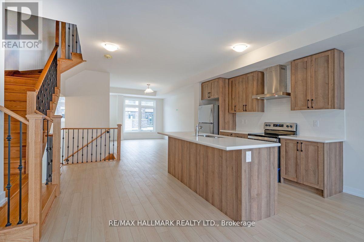
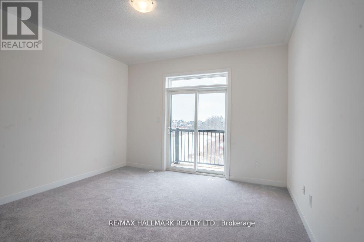
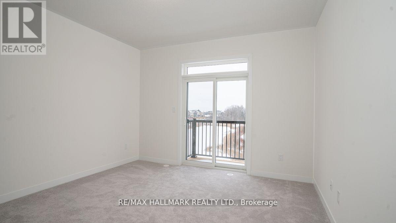
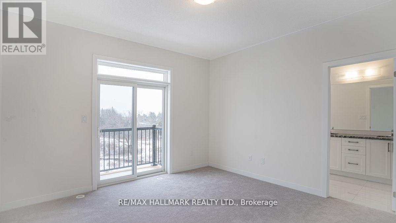
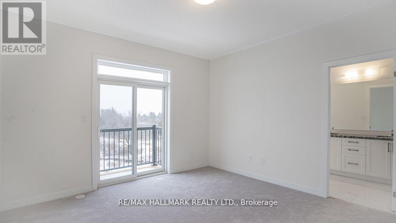
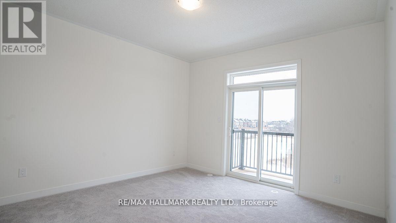
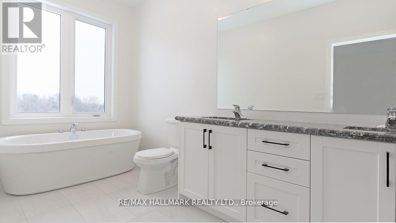
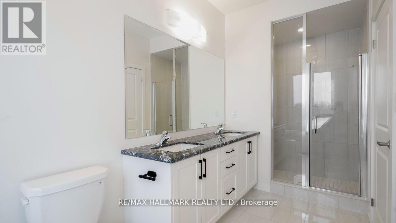
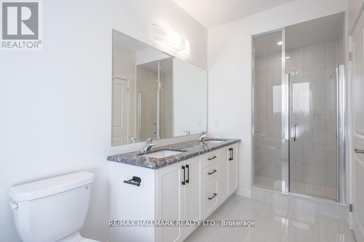
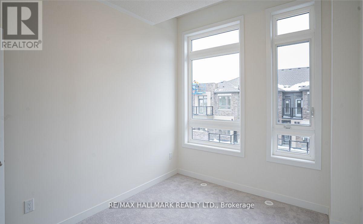
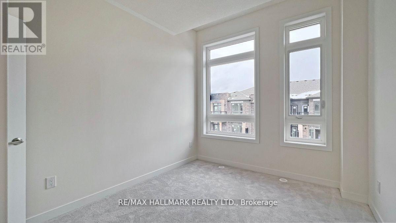
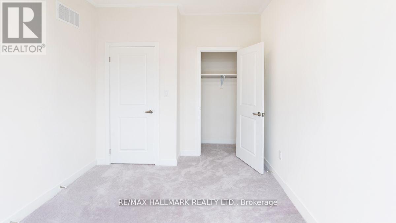
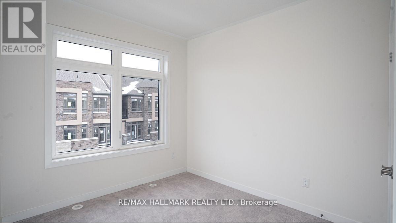
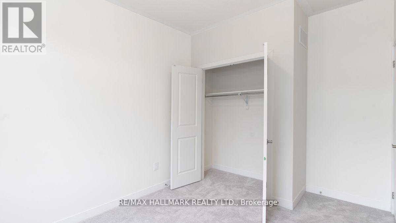
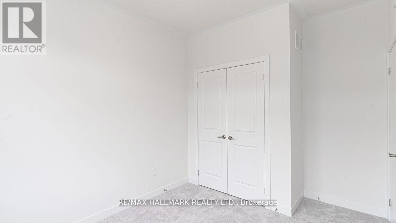
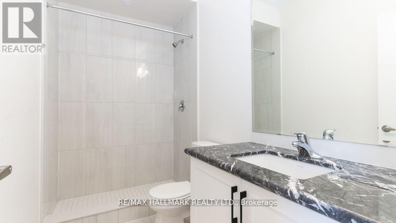
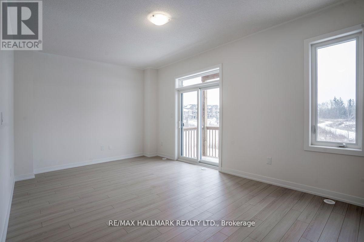
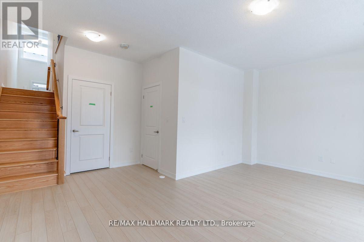
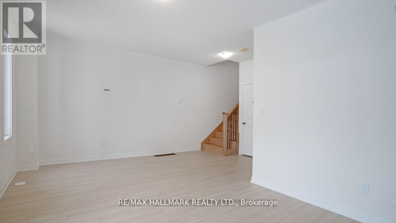
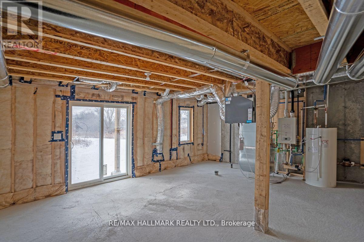
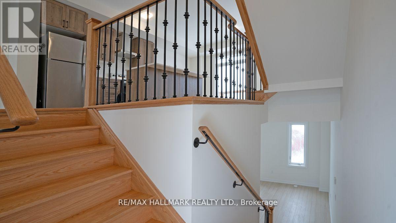
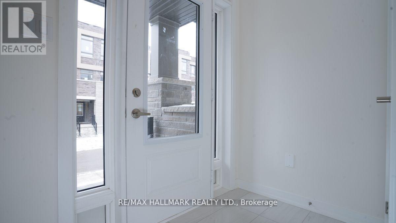
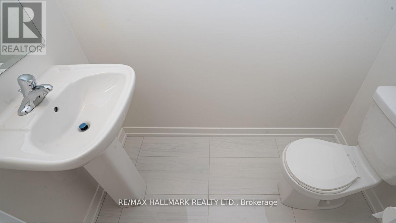
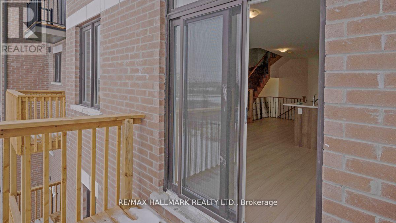
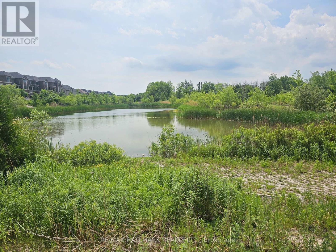
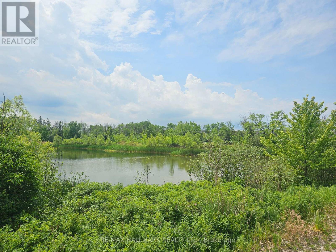
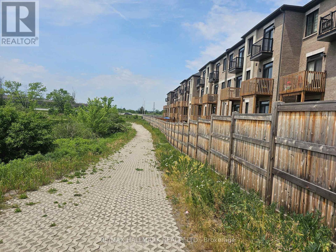
Welcome to 65 Riley Reed Lane, an exceptional freehold townhome in Richmond Hill's highly sought-after Richland Community by award-winning Arista Homes. Built just two years ago,this beautifully designed residence offers a spaciousand thoughtfully crafted floor plan, perfectly suited for modern family living. Featuring 3 generous bedrooms and bright, open-concept living spaces, this home is enhanced by large windows that flood the interior with natural light while showcasing tranquil views of the picturesque pond behind. The rare pond-facing setting provides an ideal blend of privacy, serenity, and natural beauty. The stylish kitchen seamlessly connects to the main living and dining areas, creating the perfect space for everyday living and entertaining.The walk-out basement offers incredible flexibility for future customization,extended family living, recreation space, or a home office. Loaded with quality upgrades and contemporary finishes throughout, this home delivers both comfort and sophistication. Ideally located just minutes from Costco, Home Depot, Richmond Green Sports Centre, parks, shopping, restaurants, and top-ranked schools including Richmond Green Secondary School, with easy access to major highways and transit.A rare opportunity to own a nearly new townhome in one of Richmond Hill's most desirable family-friendly communities, where modern convenience meets scenic pond-side living. (id:27)

Building Features:

  • Style: Townhouse
  • Building Type: Row / Townhouse
  • Amenities: Separate Hydro Meters
  • Basement Development: Unfinished
  • Basement Type: N/A, N/A
  • Construction Style - Attachment: Attached
  • Exterior Finish: Brick
  • Floor Space: 1500 - 2000 sqft
  • Flooring Type: Laminate, Carpeted
  • Foundation Type: Concrete
  • Heating Type: Forced air
  • Heating Fuel: Natural gas
  • Cooling Type: Central air conditioning
  • Appliances: Dishwasher, Dryer, Stove, Washer, Window Coverings, Refrigerator

Property Features:

  • OwnershipType: Freehold
  • Property Type: Single Family
  • Bedrooms: 3
  • Bathrooms: 3
  • Half Bathrooms: 1
  • Floor Space (approx): 1500 - 2000 Square Feet
  • Irregular: Yes
  • Lot Depth: 110.1 Feet
  • Lot Frontage: 19.7 Feet
  • Lot Size: 19.7 x 110.1 FT
  • Sewer: Sanitary sewer
  • Parking Type: Garage
  • No. of Parking Spaces: 2

Rooms:

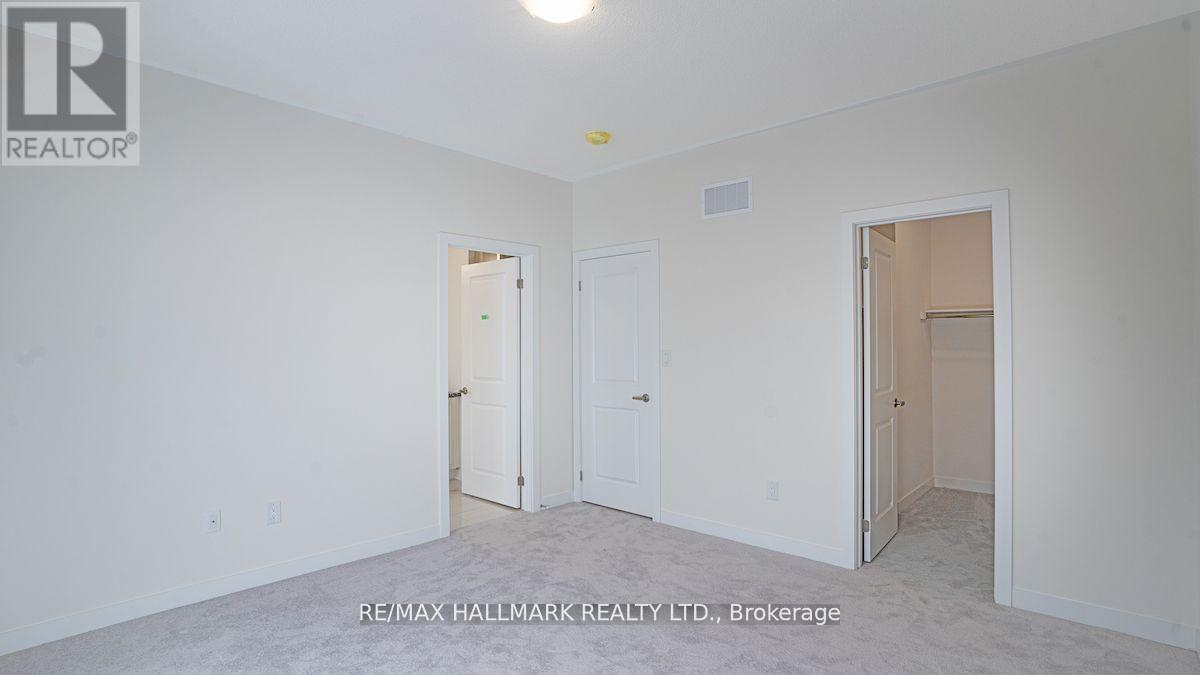
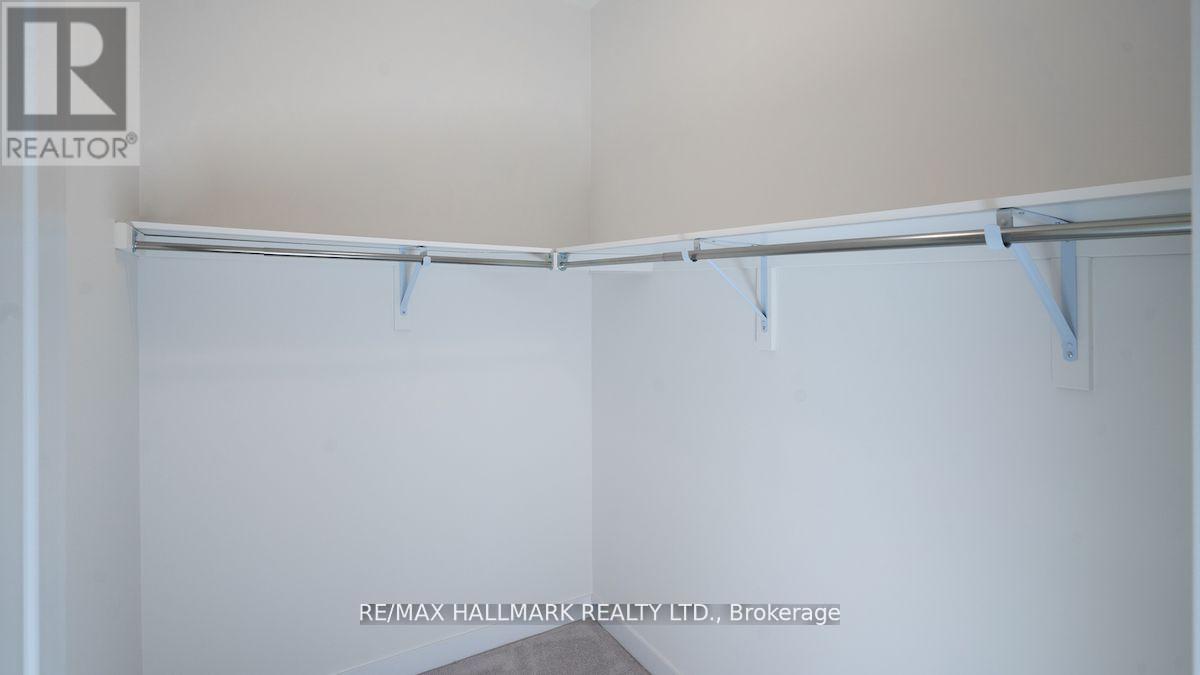
  • Primary Bedroom 2nd Level 4.27 m x 3.00 m
  • 2nd Bedroom 2nd Level 3.64 m x 3.05 m
  • 3rd Bedroom 2nd Level 3.04 m x 2.74 m
  • Family Lower Level 5.79 m x 3.50 m
  • Living Main Level 5.18 m x 3.35 m
  • Dining Main Level 5.18 m x 3.35 m
  • Kitchen Main Level 4.60 m x 3.35 m
  • Breakfast Main Level 4.60 m x 3.35 m
  • Great Room Main Level 5.80 m x 3.35 m

Convert Measurement to:


Courtesy of: RE/MAX HALLMARK REALTY LTD.

REALTOR.ca  

QuickQuoteTM Powered by RPS

Location of 65 RILEY REED LANE, Richmond Hill, Ontario, L4S 0M3

Demographic Information of 65 RILEY REED LANE, Richmond Hill, Ontario, L4S 0M3

Life Stage

Middle-Aged with Teens

Employment Type

Service Sector/White Collar

Average Household Income

$157,500.00

Average Number of Children

1.70

Household Population

Household Structure

Age of Population

Education

Education Level

No certificate/diploma/degree

11.7 %

High school certificate or equivalent

24.0 %

Apprenticeship trade certificate/diploma

4.0 %

College/non-university certificate

13.84 %

University certificate (below bachelor)

2.16 %

University Degree

44.31 %

Commuter

Travel To Work

By Car

91.28 %

By Public Transit

4.03 %

By Walking

2.68 %

By Bicycle

0.0 %

By Other Methods

2.01 %

Cultural Diversity

Knowledge of Official Language

Mother Tongue

Building Information

Building Type

Apartments (Low and High Rise)

0.66 %

Houses

99.34 %

Own Vs. Rent
