Button CopyPathCircle CloseCircle Left ArrowArrow Down Icon GreyClosecirclecircleBurger
Image 1
Image 2
Image 3
$628,000

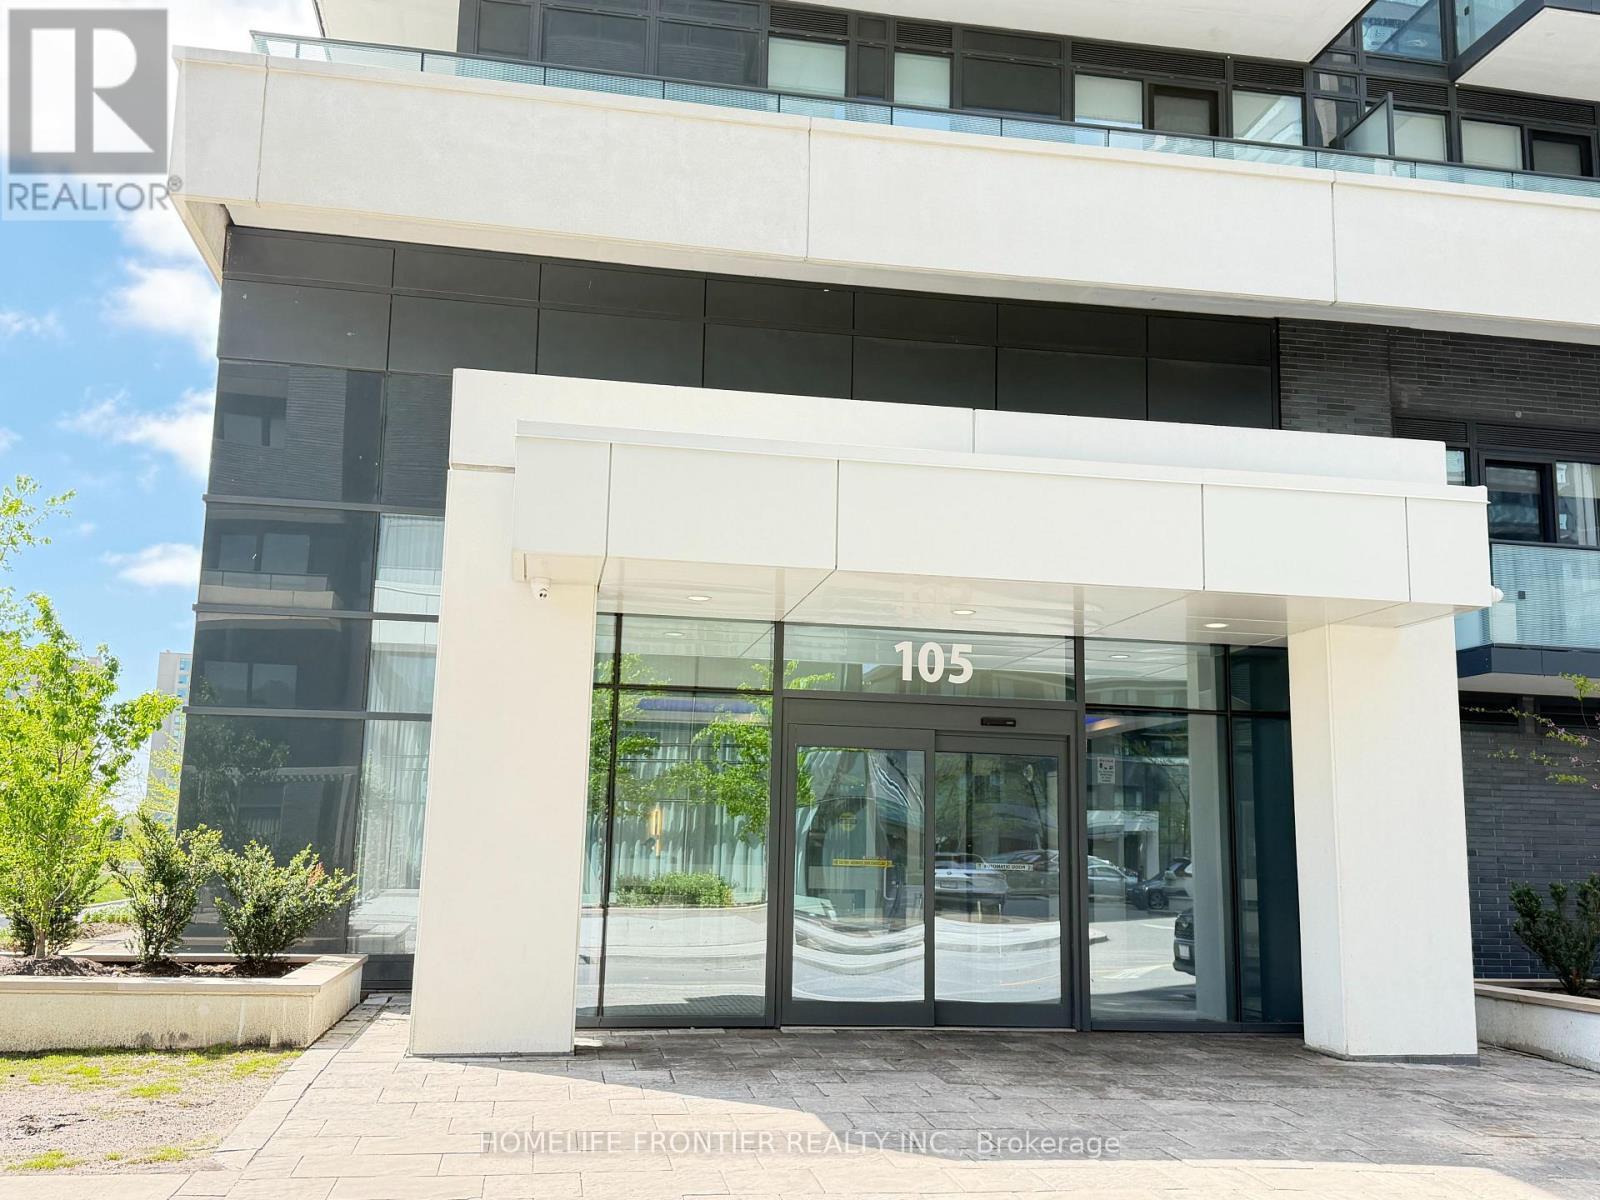
607 - 105 ONEIDA CRESCENT, Richmond Hill, Ontario, L4B 0H6

MLS® # N13214788

2 Beds

Baths

700 - 799  FEETSQ

QuickQuoteTM: Not Available

Richmond Hill ON, L4B 0H6

MLS® # N13214788

Property Information:

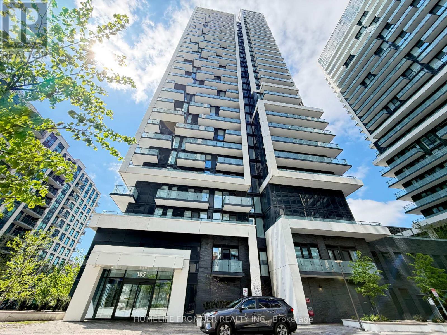
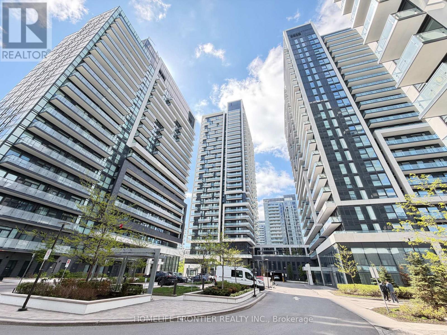
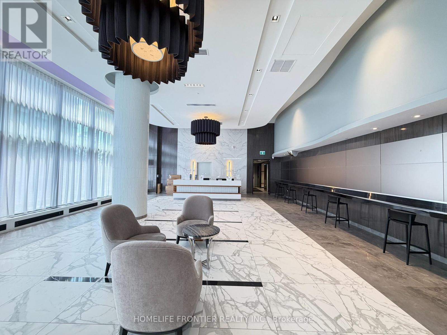
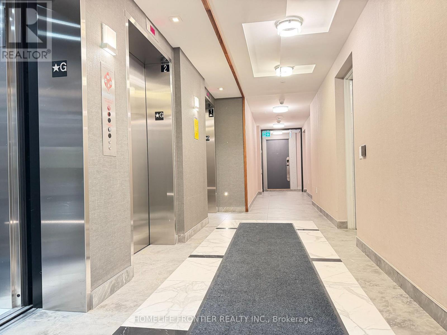
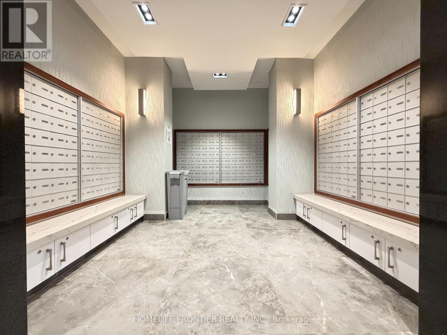
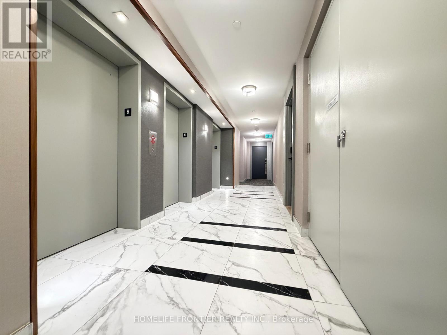
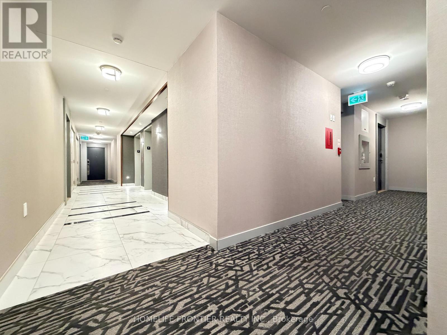
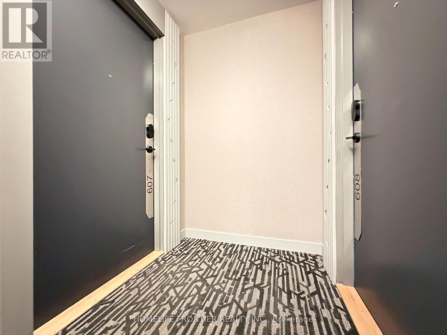
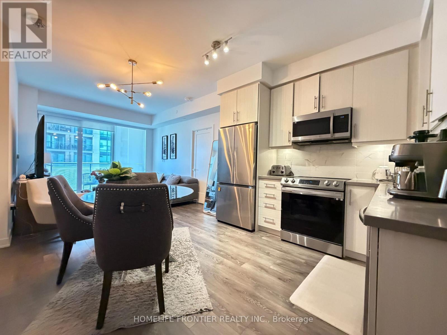
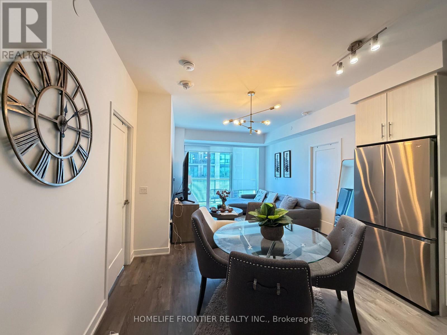
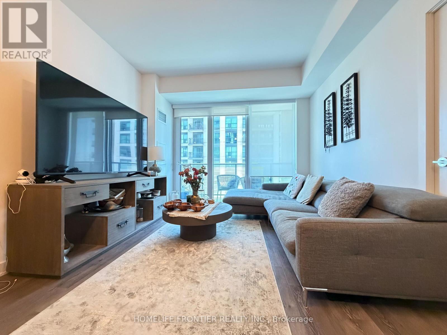
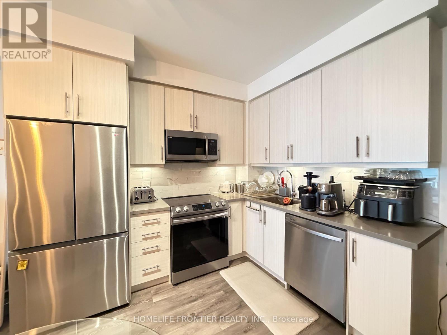
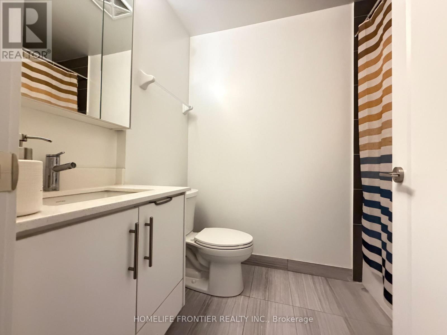
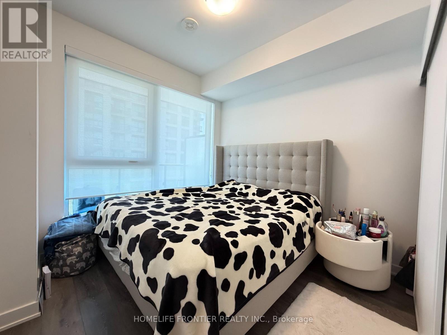
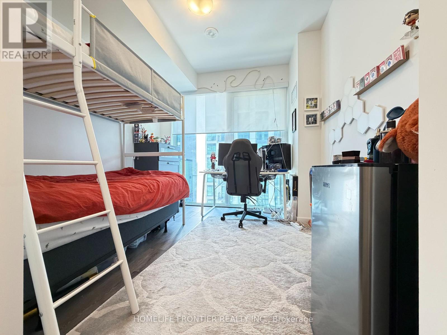
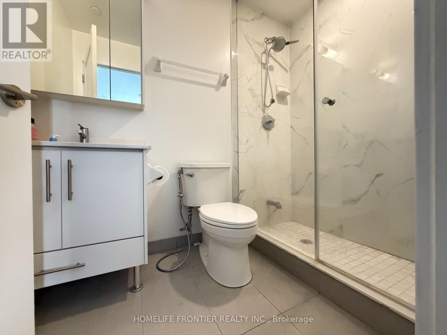
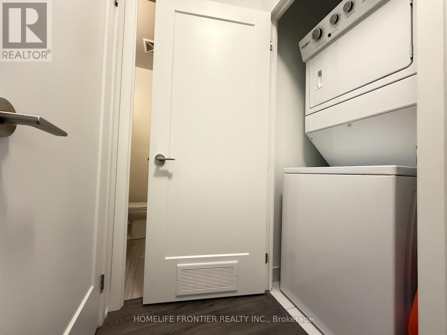
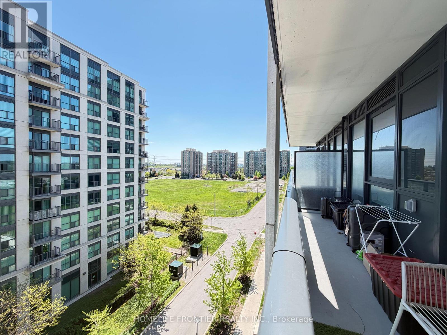
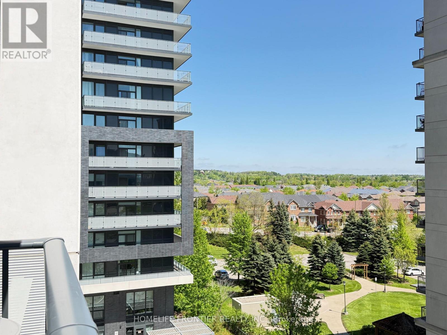
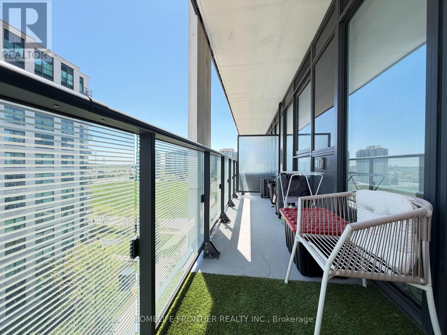
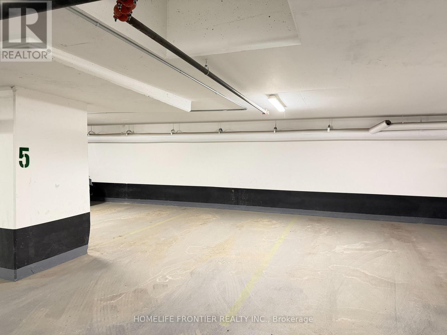
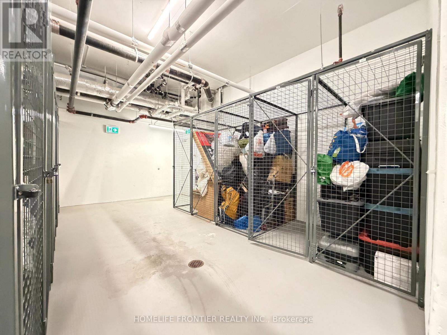
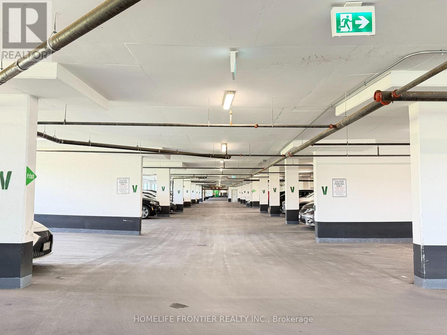
Modern 2Bed/2Bath Condo In The Heart Of Richmond Hill! Bright And Functional 770 Sqft Layout Featuring A Spacious Full-Width Balcony, Parking & Locker. Thoughtfully Designed Split Bedroom Floor Plan Offering Excellent Privacy And Comfortable Living. Contemporary Finishes Throughout With Open Concept Living/Dining Area And Floor-To-Ceiling Windows Bringing In Abundant Natural Light. Located In A Well-Managed Newer Building Community Just Steps To Yonge St & Hwy 7 With Easy Access To Viva Transit, Langstaff GO Station, Restaurants, Shopping, Parks And Major Highways. Multiple Residential Towers With Ample Visitor Parking Providing Exceptional Convenience For Residents And Guests. Excellent Amenities And Prime Location Make This A Perfect Opportunity For End-Users And Investors Alike! Current Tenant Paying $3,000/Month Is Interested In Staying, Offering Excellent Potential For Investors, While Vacant Possession Could Be Available For Buyers Planning To Occupy The Unit. (id:27)

Building Features:

  • Style: Apartment
  • Building Type: Apartment
  • Amenities: Storage - Locker
  • Basement Type: None
  • Exterior Finish: Concrete
  • Floor Space: 700 - 799 sqft
  • Flooring Type: Laminate
  • Heating Type: Forced air
  • Heating Fuel: Natural gas
  • Cooling Type: Central air conditioning
  • Appliances: Dishwasher, Dryer, Microwave, Stove, Washer, Window Coverings, Refrigerator

Property Features:

  • OwnershipType: Condominium/Strata
  • Property Type: Single Family
  • Bedrooms: 2
  • Bathrooms: 2
  • Community Features: Pets Allowed With Restrictions
  • Condo Fees: $611 Monthly
  • Features: Balcony, Carpet Free, In suite Laundry
  • Floor Space (approx): 700 - 799 Square Feet
  • MaintenanceFee Type: Common Area Maintenance, Insurance, Water
  • Parking Type: Underground, Garage
  • No. of Parking Spaces: 1

Rooms:

  • Living Flat/Apartment Level 14.01 m x 10.99 m
  • Dining Flat/Apartment Level 14.01 m x 10.99 m
  • Kitchen Flat/Apartment Level 9.74 m x 8.01 m
  • Primary Bedroom Flat/Apartment Level 10.01 m x 9.74 m
  • 2nd Bedroom Flat/Apartment Level 9.25 m x 9.74 m

Convert Measurement to:


Courtesy of: HOMELIFE FRONTIER REALTY INC.

REALTOR.ca  

QuickQuoteTM Powered by RPS

Location of 607 - 105 ONEIDA CRESCENT, Richmond Hill, Ontario, L4B 0H6

Demographic Information of 607 - 105 ONEIDA CRESCENT, Richmond Hill, Ontario, L4B 0H6

Life Stage

Midlife Families

Employment Type

Service Sector/White Collar

Average Household Income

$96,946.36

Average Number of Children

1.44

Household Population

Household Structure

Age of Population

Education

Education Level

No certificate/diploma/degree

7.86 %

High school certificate or equivalent

23.43 %

Apprenticeship trade certificate/diploma

3.15 %

College/non-university certificate

14.75 %

University certificate (below bachelor)

3.19 %

University Degree

47.62 %

Commuter

Travel To Work

By Car

82.11 %

By Public Transit

11.04 %

By Walking

2.26 %

By Bicycle

0.0 %

By Other Methods

4.59 %

Cultural Diversity

Knowledge of Official Language

Mother Tongue

Building Information

Building Type

Apartments (Low and High Rise)

Houses

25.69 %

Own Vs. Rent
