Button CopyPathCircle CloseCircle Left ArrowArrow Down Icon GreyClosecirclecircleBurger
Image 1
Image 2
Image 3
$999,998

60 DOVETAIL DRIVE, Richmond Hill, Ontario, L4E 5A9

MLS® # N13423148

4 Beds

Baths

2000 - 2500  FEETSQ

QuickQuoteTM: $972K - $1.3M

Richmond Hill ON, L4E 5A9

MLS® # N13423148

Property Information:

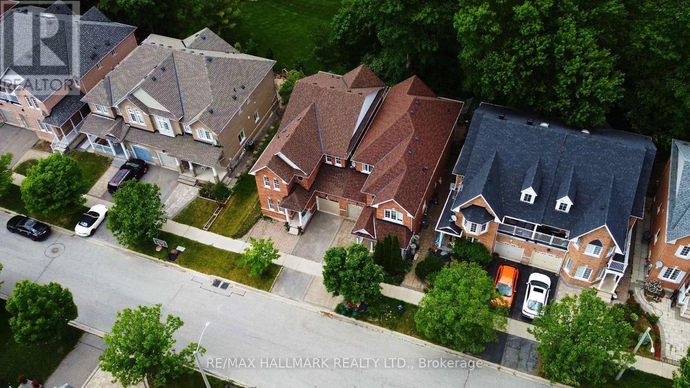
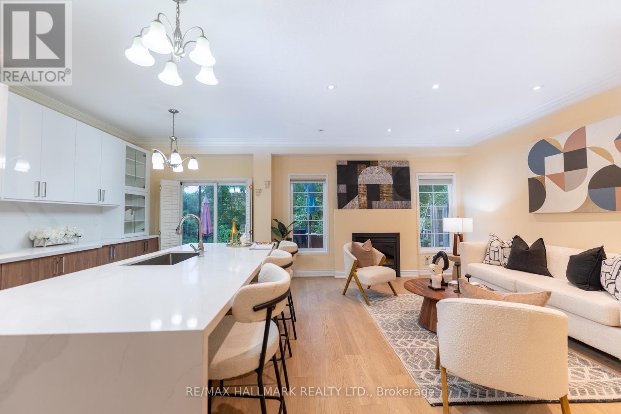
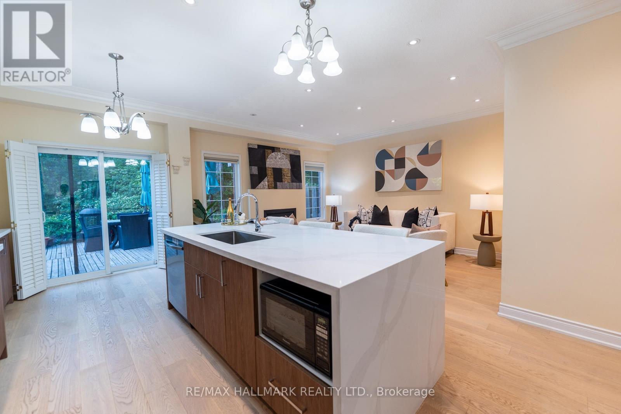
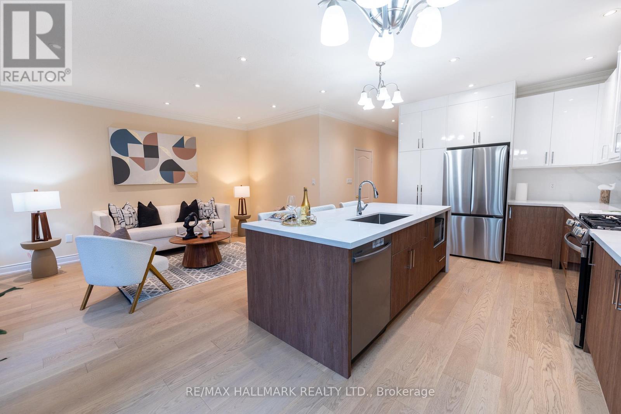
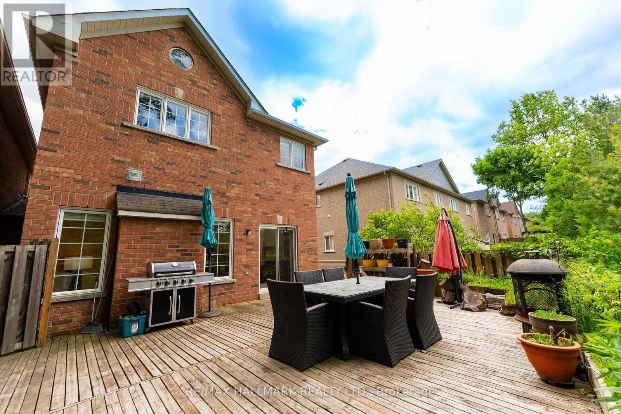
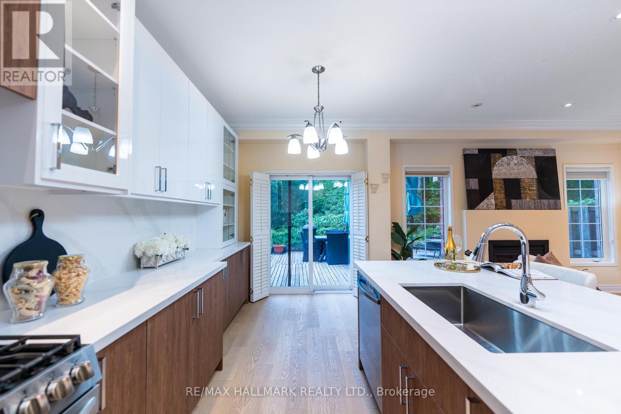
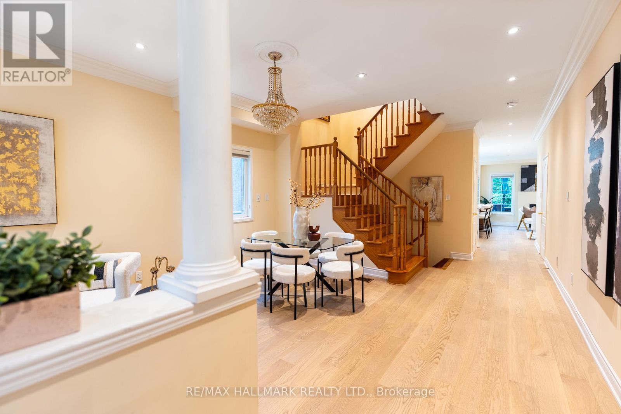
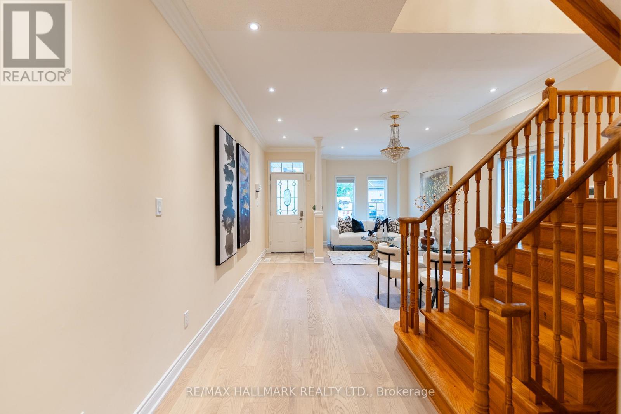
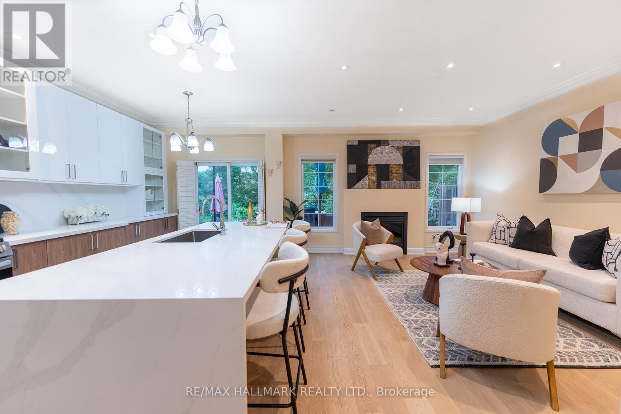
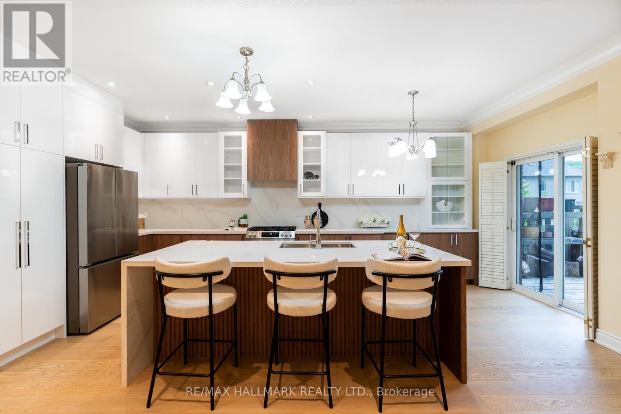
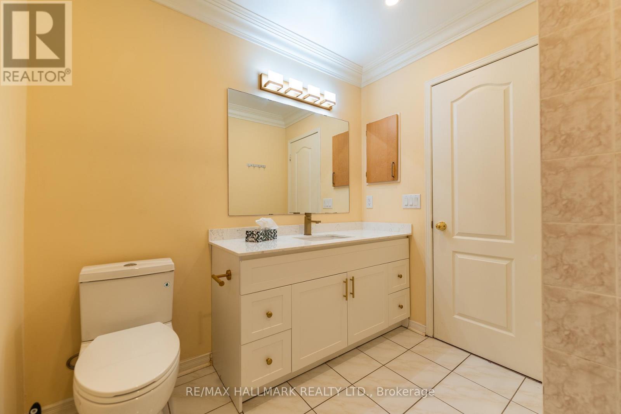
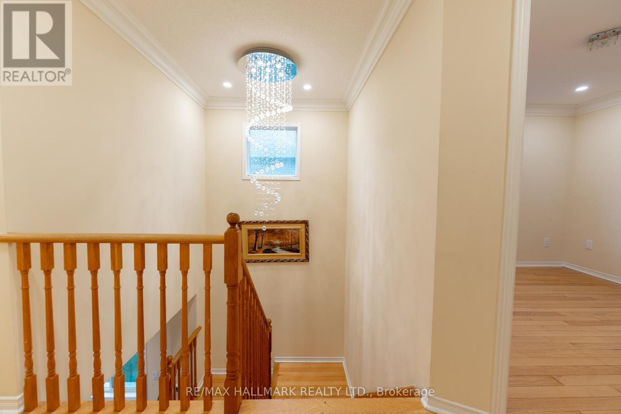
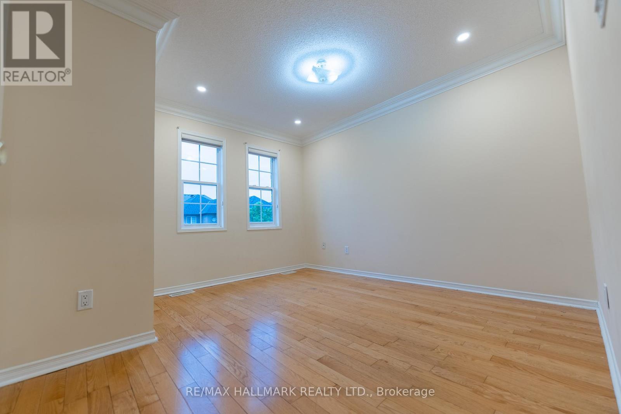
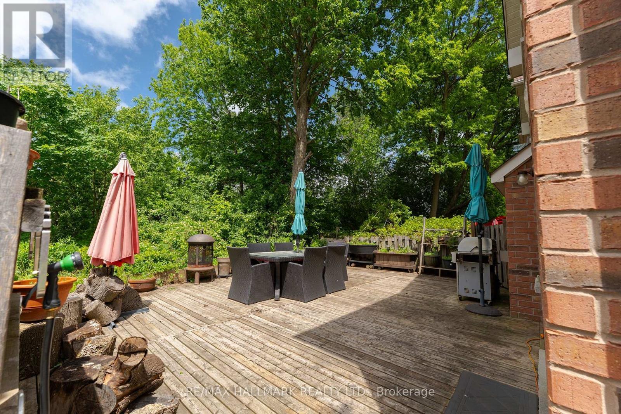
Backing onto a picturesque green space with no rear neighbors, this exceptional 4-bedroom semi-detached home is nestled in the highly sought-after Oak Ridges community of Richmond Hill, offering rare privacy and beautiful natural views. Featuring a spacious and functional layout with generously sized principal rooms, this home is ideal for growing families. The fully renovated modern kitchen boasts updated cabinetry, quality finishes, and overlooks the serene backyard setting. Step outside to a large, unique deck surrounded by lush greenery-perfect for entertaining, enjoying your morning coffee, or relaxing in a peaceful natural setting. Located in a family-friendly neighborhood close to Wilcox Lake, parks, trails, top-rated schools, shopping, and everyday amenities. A rare opportunity to own a premium green-view property in one of Richmond Hill's most desirable communities. Includes: Stainless Steel Fridge, Stove, Dishwasher, Microwave, Washer, Dryer, Existing Light Fixtures and Chandeliers, Central Vacuum, Tankless HTW and Outdoor Entertaining Package including BBQ, Patio Dining Table with 6 Chairs, and two Patio Umbrellas. (id:27)

Building Features:

  • Style: Semi-Detached
  • Building Type: House
  • Amenities:
  • Basement Development: Unfinished
  • Basement Type: Full
  • Construction Style - Attachment: Semi-detached
  • Exterior Finish: Brick
  • Fireplace: Yes
  • Floor Space: 2000 - 2500 sqft
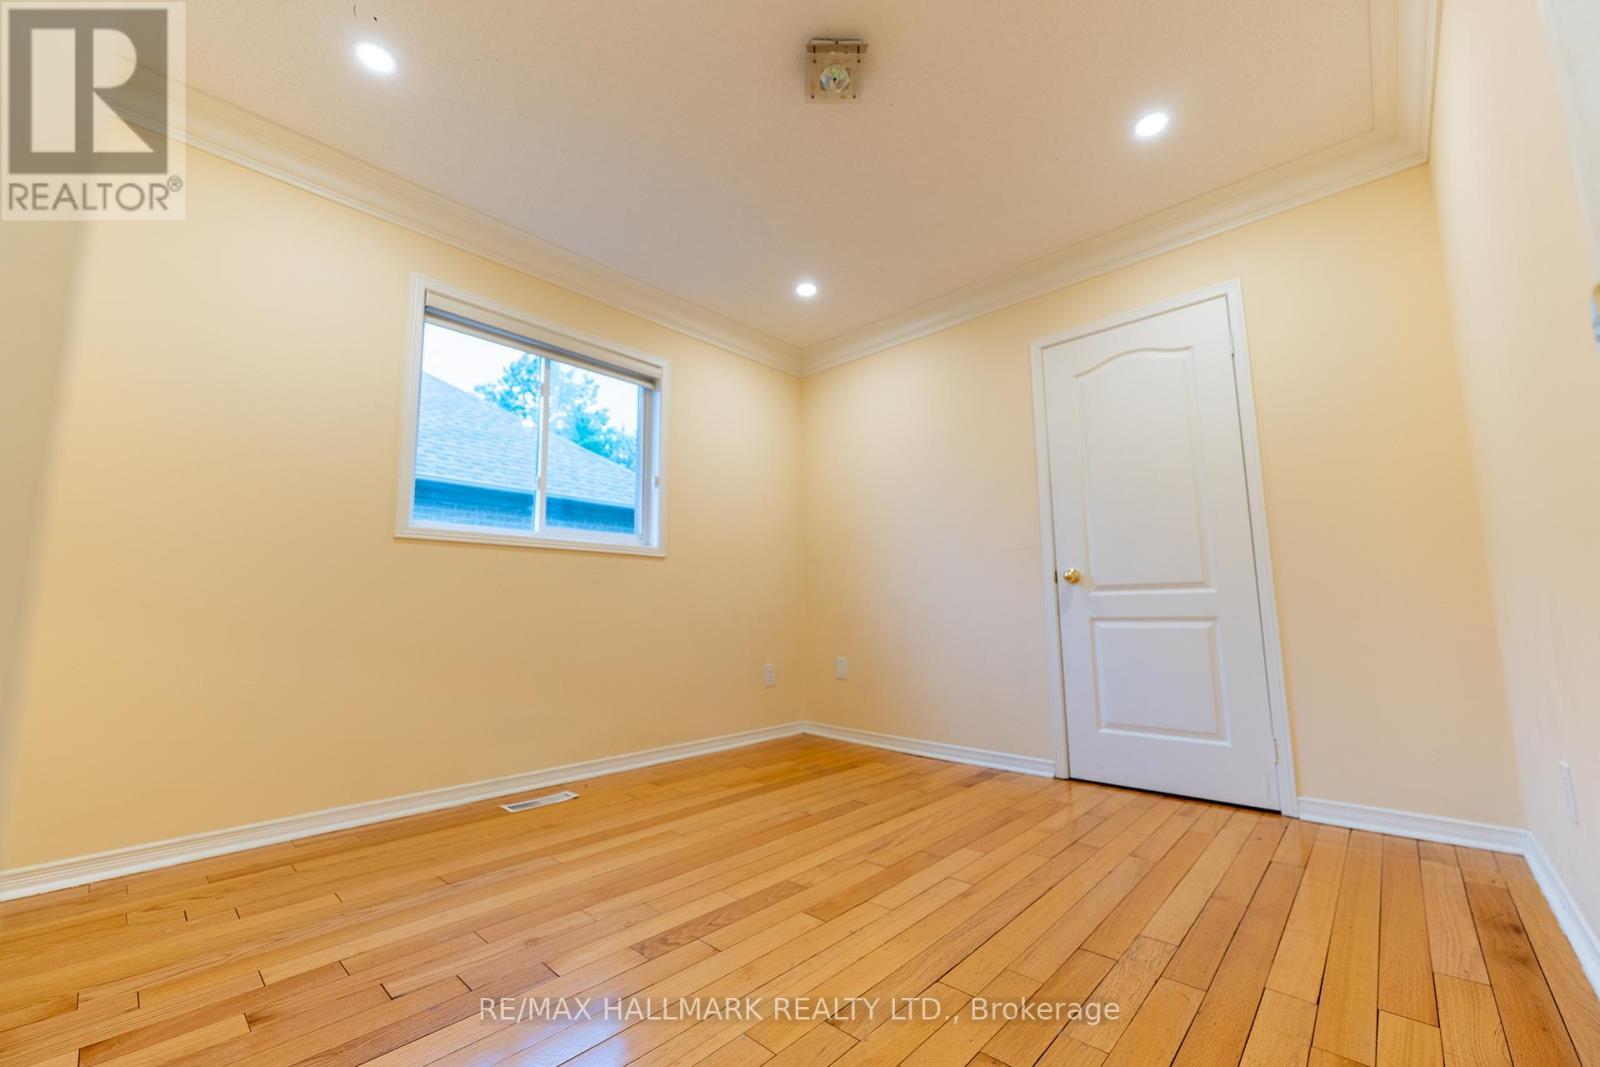
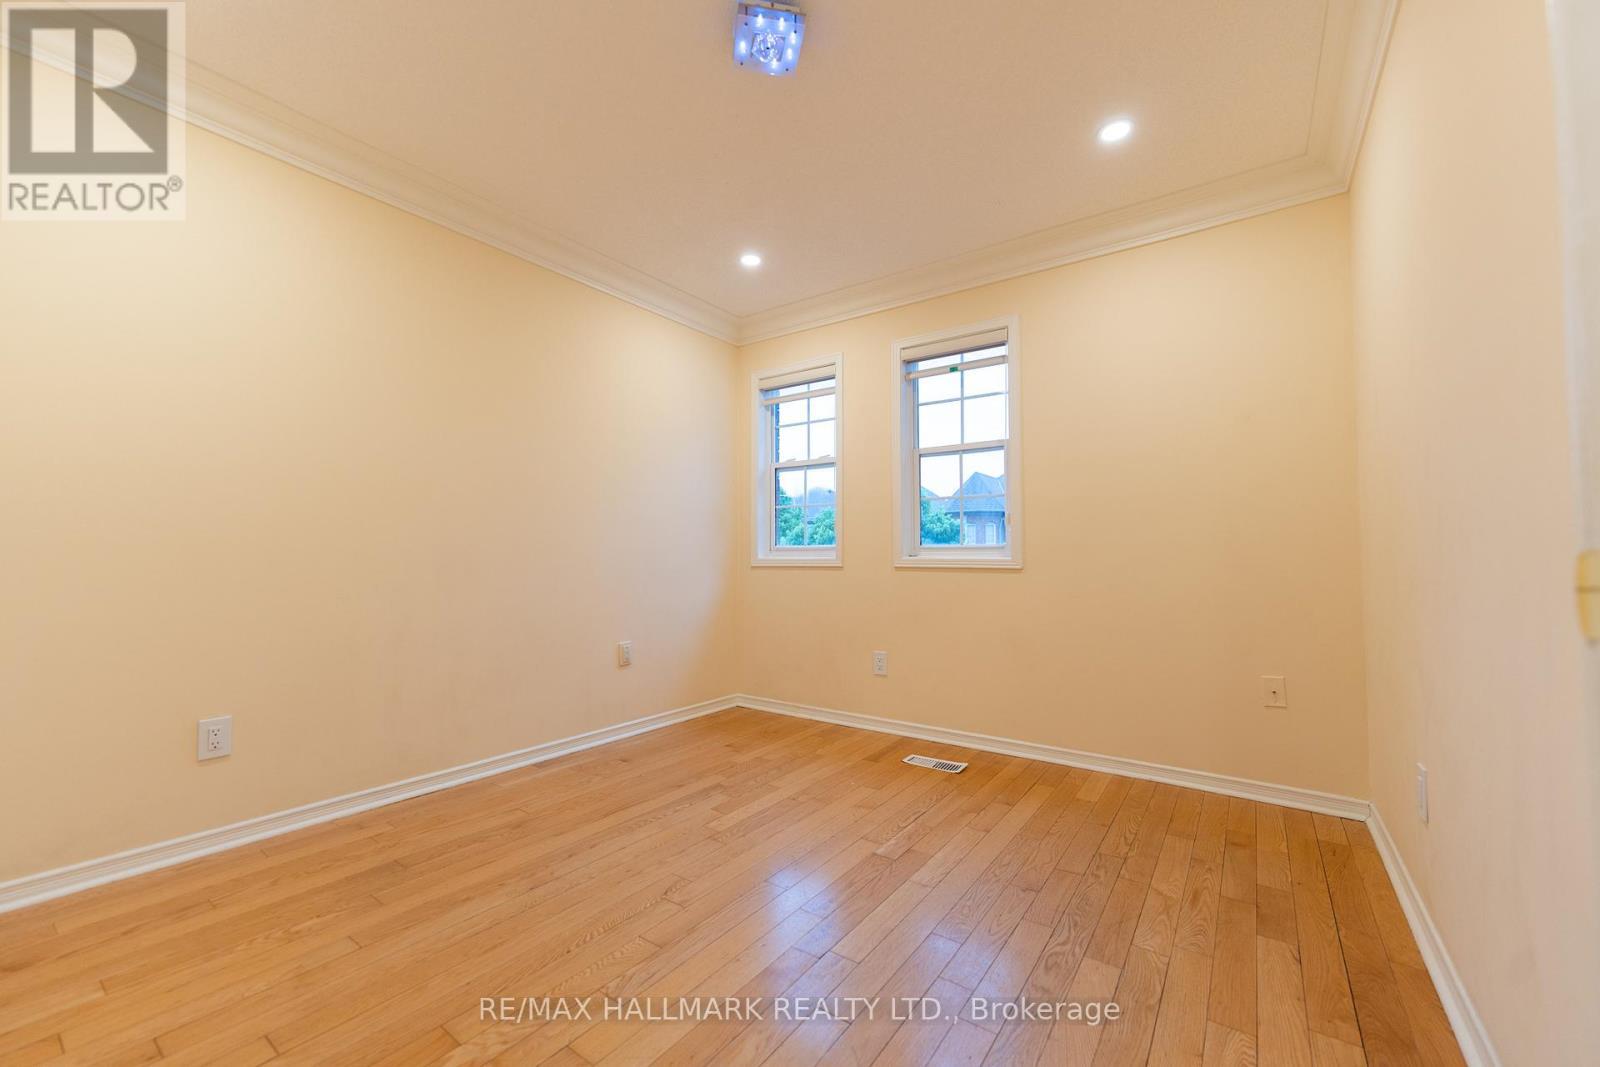
  • Flooring Type: Laminate, Porcelain Tile, Hardwood
  • Foundation Type: Concrete
  • Heating Type: Forced air
  • Heating Fuel: Natural gas
  • Cooling Type: Central air conditioning
  • Appliances: Dishwasher, Dryer, Microwave, Stove, Washer, Refrigerator

Property Features:

  • OwnershipType: Freehold
  • Property Type: Single Family
  • Bedrooms: 4
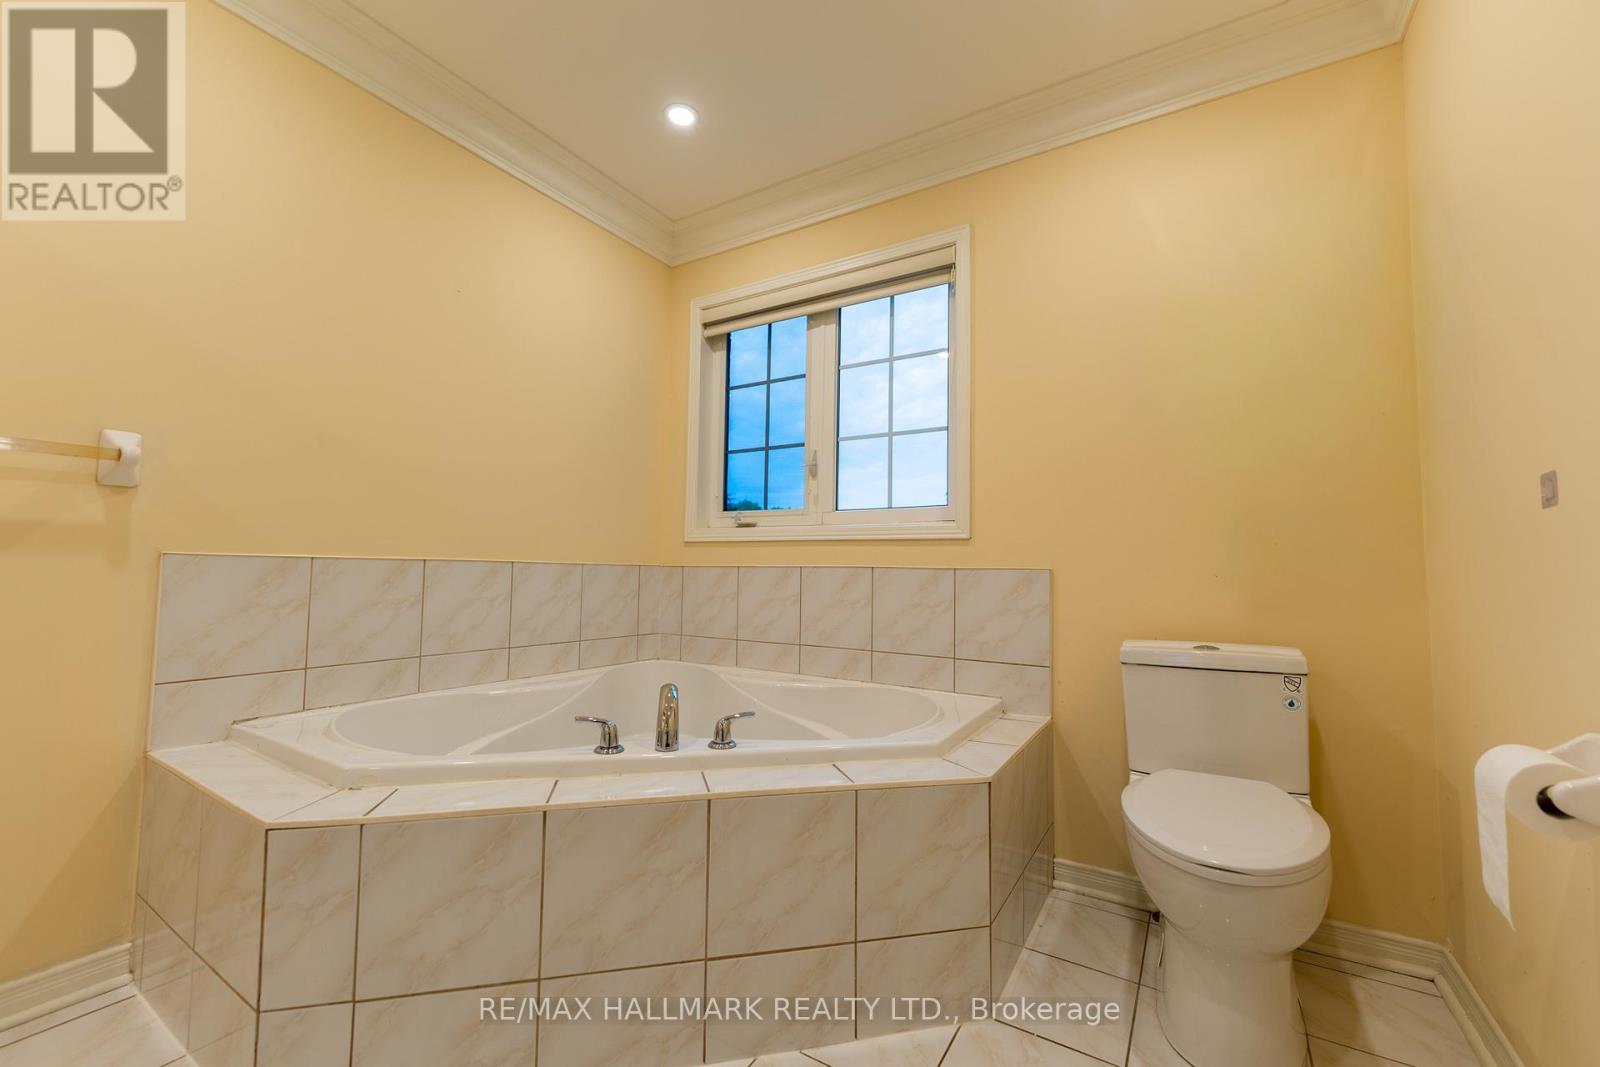
  • Bathrooms: 3
  • Half Bathrooms: 1
  • Features: Wooded area
  • Floor Space (approx): 2000 - 2500 Square Feet
  • Irregular: Yes
  • Lot Depth: 88.6 Feet
  • Lot Frontage: 29.5 Feet
  • Lot Size: 29.5 x 88.6 FT
  • Sewer: Sanitary sewer
  • Parking Type: Garage
  • No. of Parking Spaces: 3

Rooms:

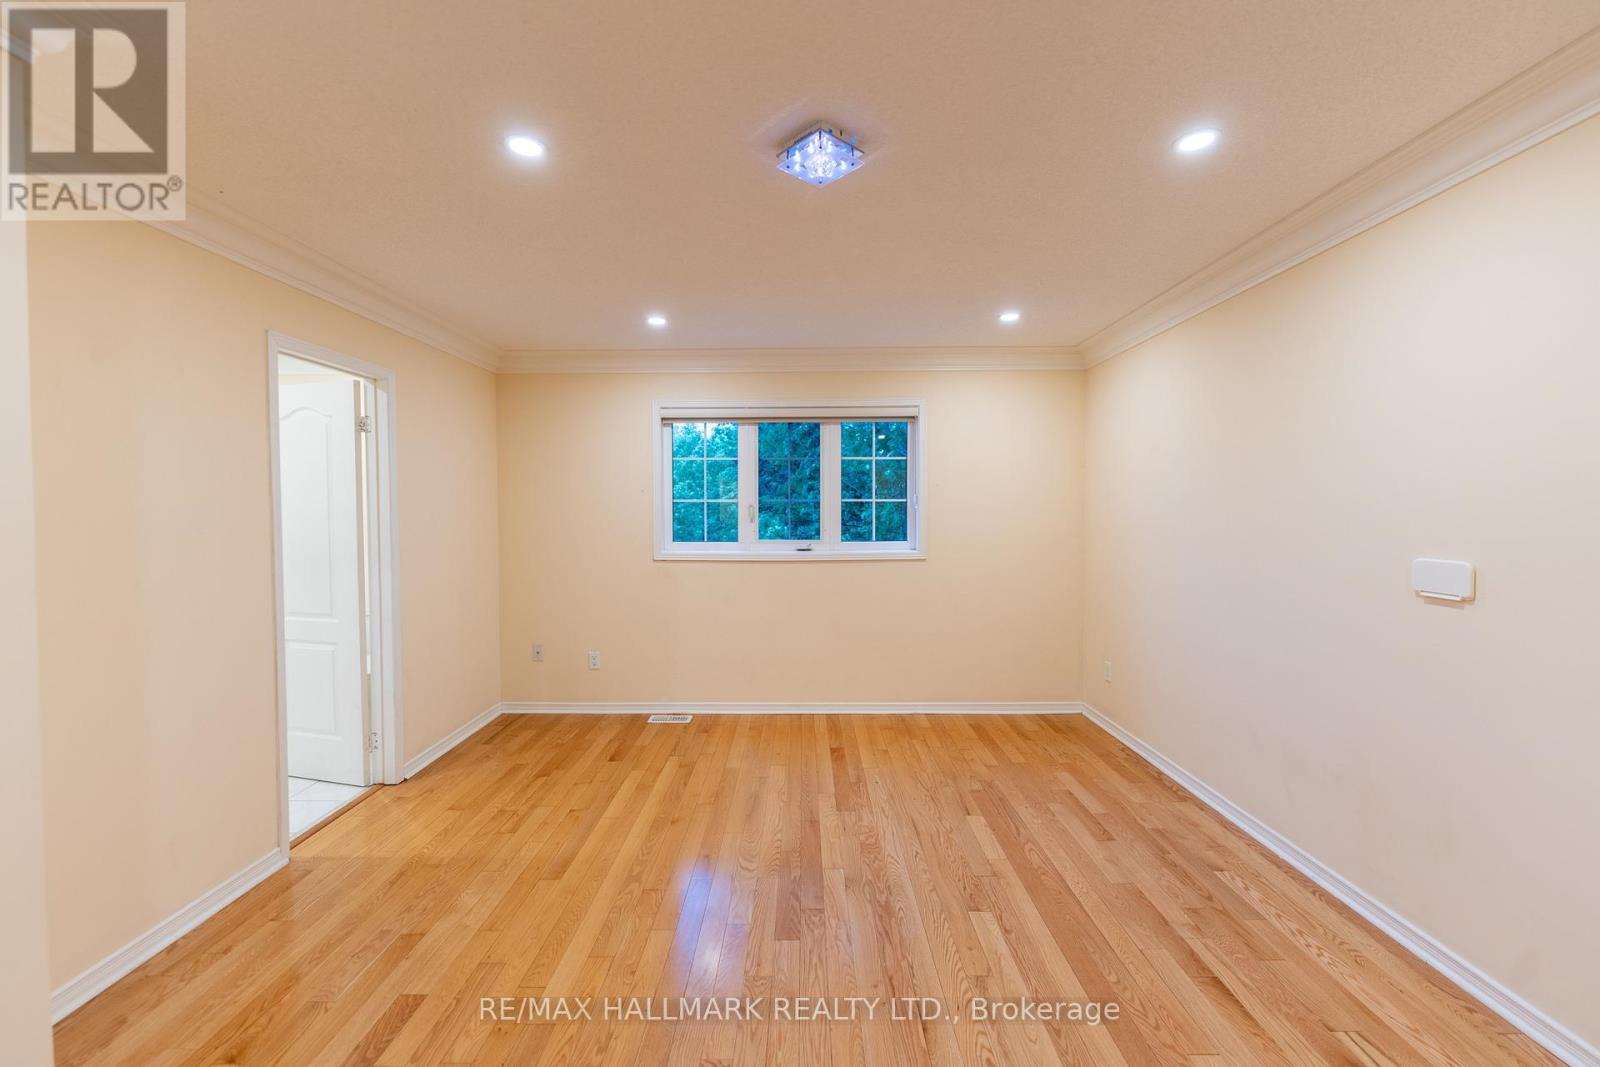
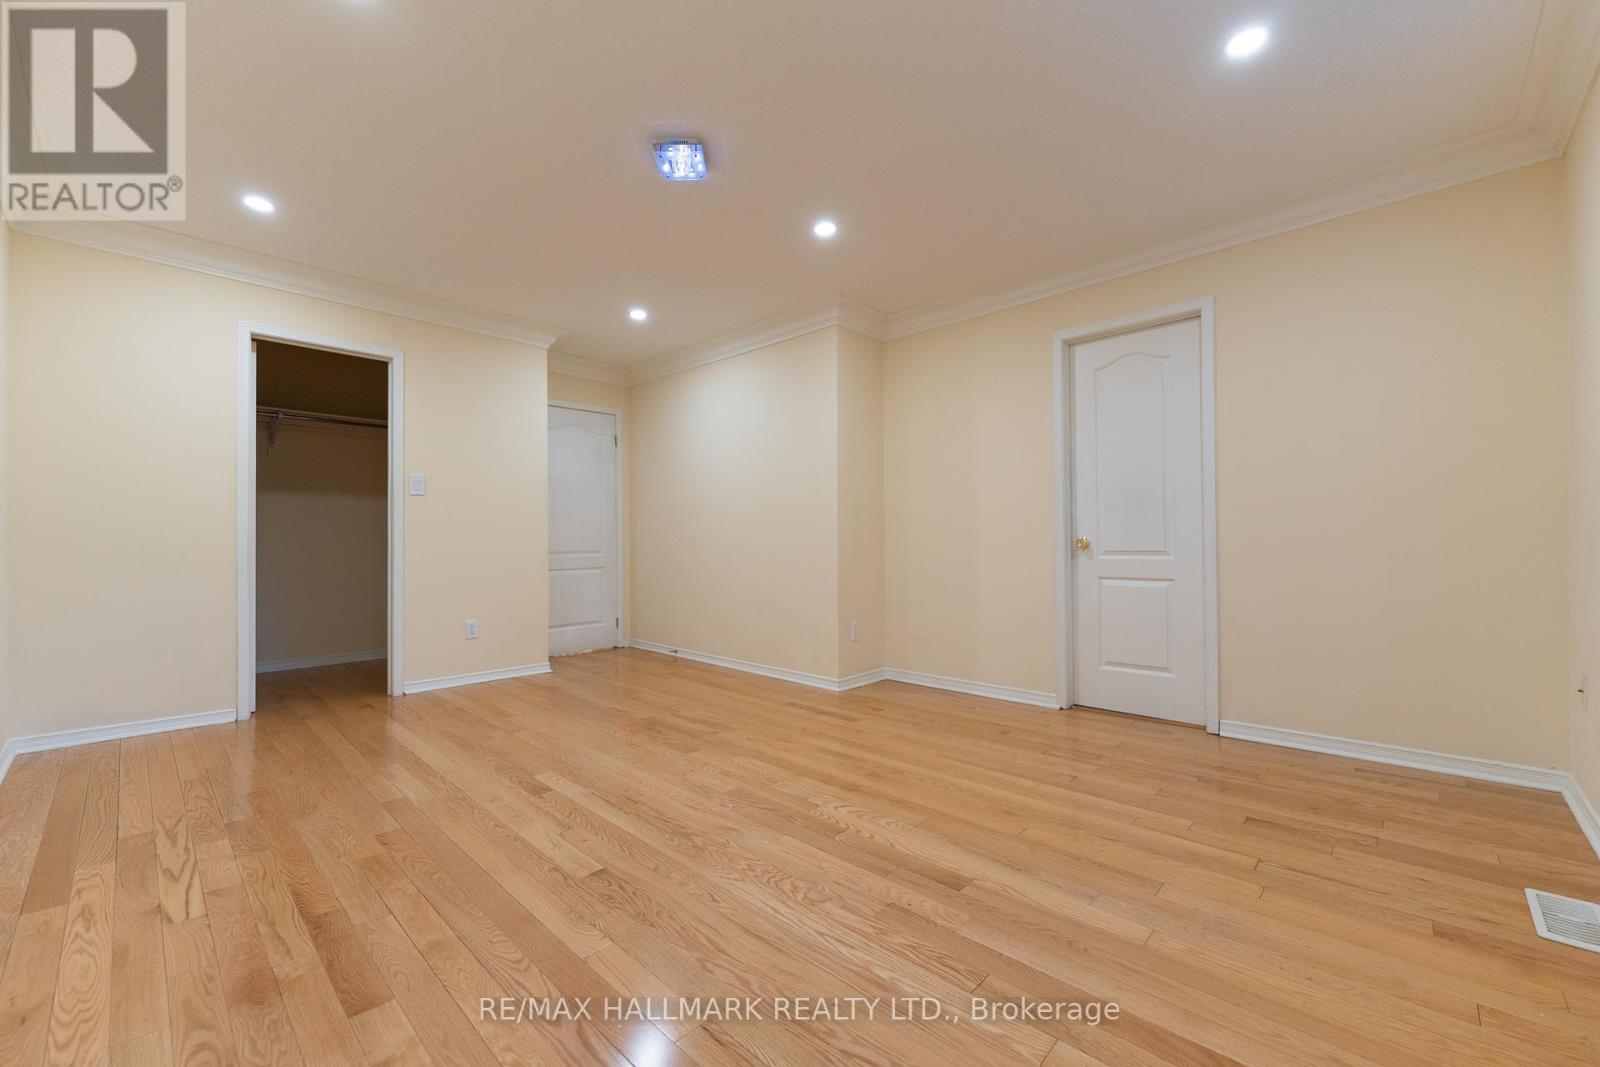
  • Primary Bedroom 2nd Level 4.27 m x 2.92 m
  • 2nd Bedroom 2nd Level 2.47 m x 2.30 m
  • 3rd Bedroom 2nd Level 2.28 m x 3.14 m
  • 4th Bedroom 2nd Level 2.64 m x 2.41 m
  • Living Main Level 5.02 m x 3.32 m
  • Dining Main Level 3.56 m x 2.94 m
  • Kitchen Main Level 4.00 m x 3.24 m
  • Breakfast Main Level 1.54 m x 1.85 m
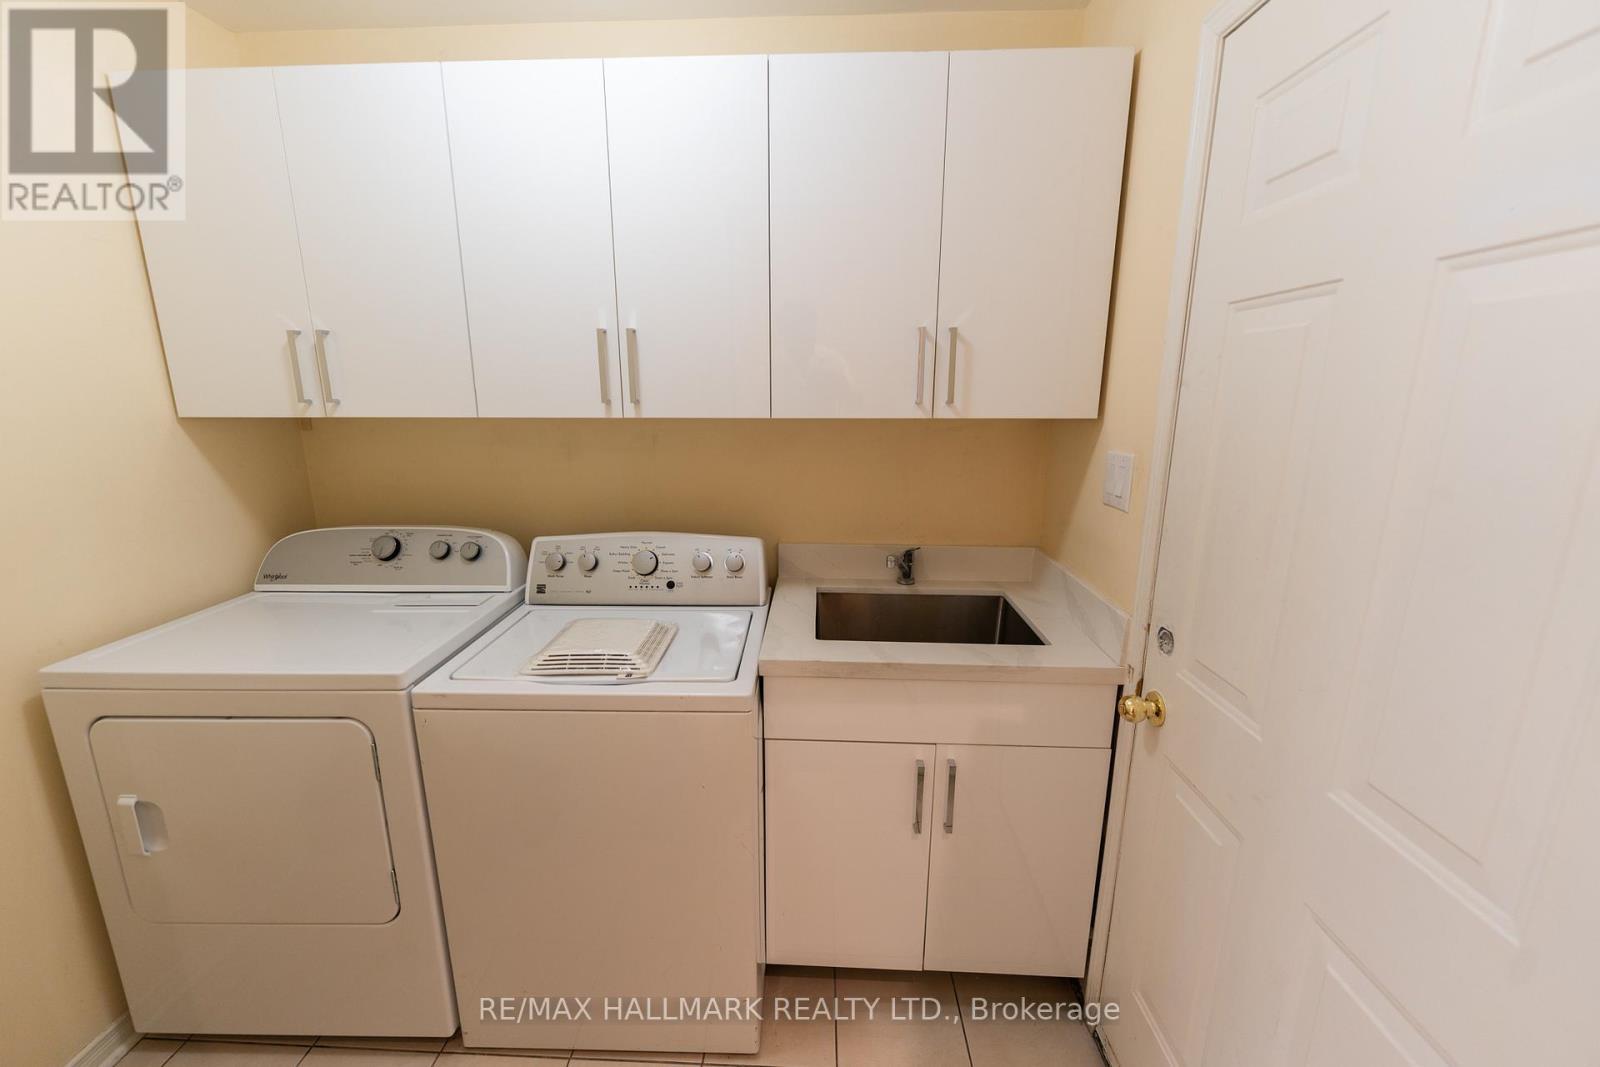
  • Laundry Main Level 1.37 m x 2.50 m

Convert Measurement to:


Courtesy of: RE/MAX HALLMARK REALTY LTD.

REALTOR.ca  

QuickQuoteTM Powered by RPS

Location of 60 DOVETAIL DRIVE, Richmond Hill, Ontario, L4E 5A9

Demographic Information of 60 DOVETAIL DRIVE, Richmond Hill, Ontario, L4E 5A9

Life Stage

Young Families

Employment Type

Mixed

Average Household Income

$153,800.95

Average Number of Children

1.70

Household Population

Household Structure

Age of Population

Education

Education Level

No certificate/diploma/degree

11.47 %

High school certificate or equivalent

22.42 %

Apprenticeship trade certificate/diploma

2.84 %

College/non-university certificate

16.73 %

University certificate (below bachelor)

2.46 %

University Degree

44.08 %

Commuter

Travel To Work

By Car

91.32 %

By Public Transit

5.22 %

By Walking

2.07 %

By Bicycle

0.0 %

By Other Methods

1.39 %

Cultural Diversity

Knowledge of Official Language

Mother Tongue

Building Information

Building Type

Apartments (Low and High Rise)

3.93 %

Houses

96.07 %

Own Vs. Rent
