Button CopyPathCircle CloseCircle Left ArrowArrow Down Icon GreyClosecirclecircleBurger
Image 1
Image 2
Image 3
$1,149,000

58 BETONY DRIVE, Richmond Hill, Ontario, L4E 0V6

MLS® # N13477054

4 Beds

Baths

1500 - 2000  FEETSQ

QuickQuoteTM: $994K - $1.3M

Richmond Hill ON, L4E 0V6

MLS® # N13477054

Property Information:

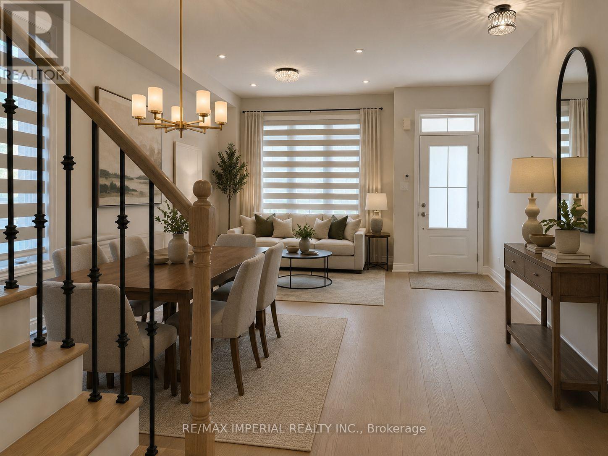
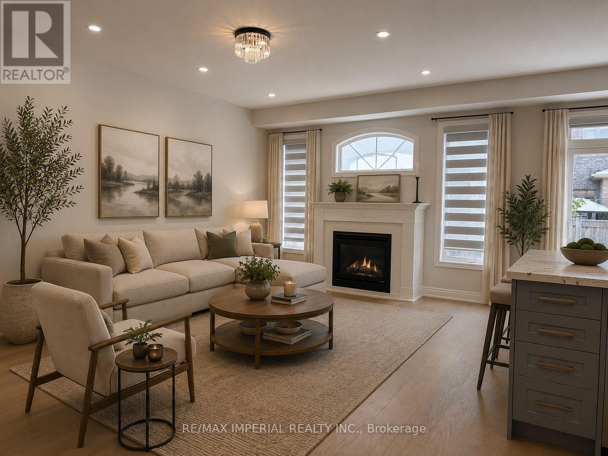
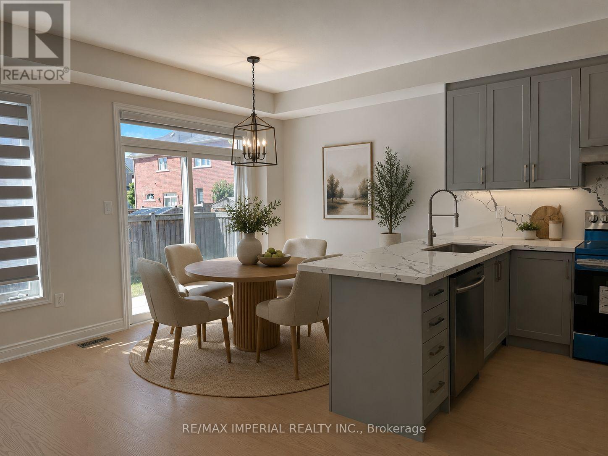
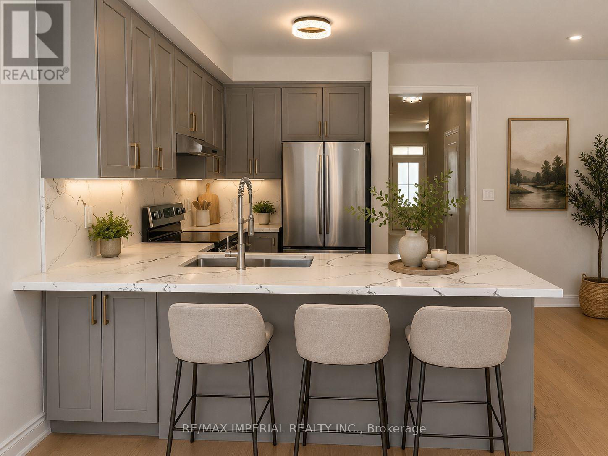
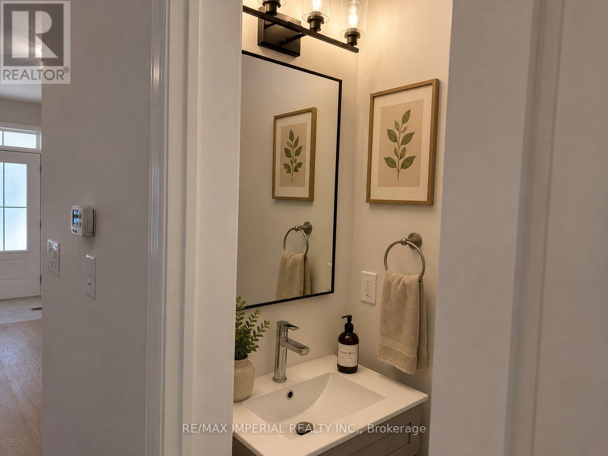
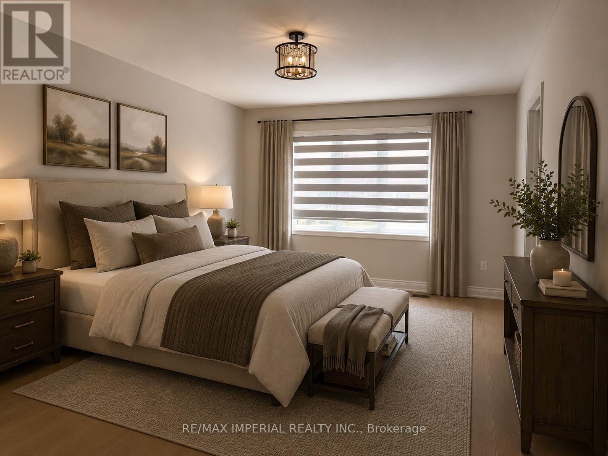
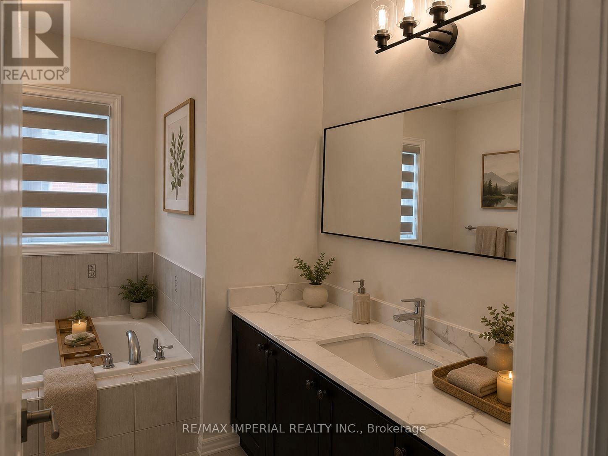
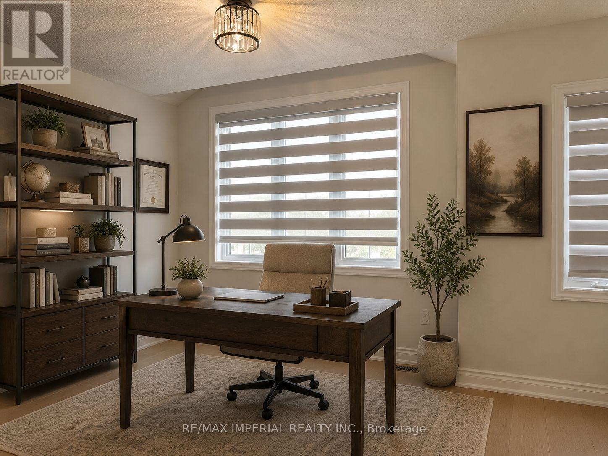
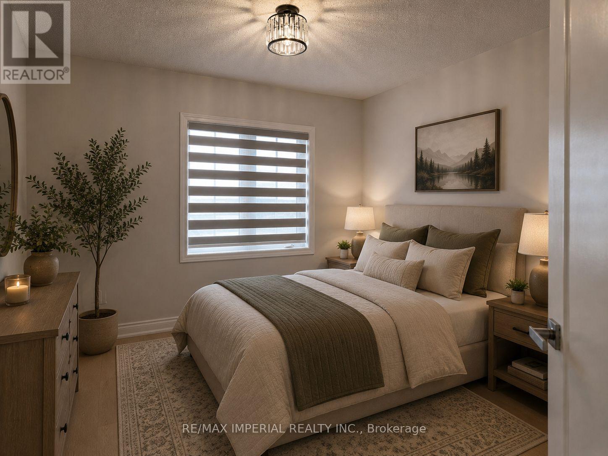
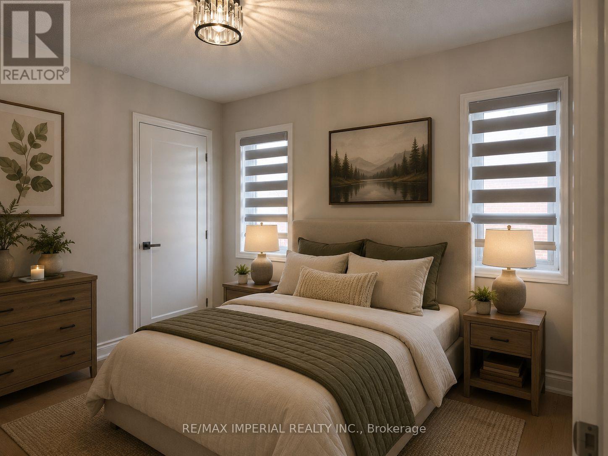
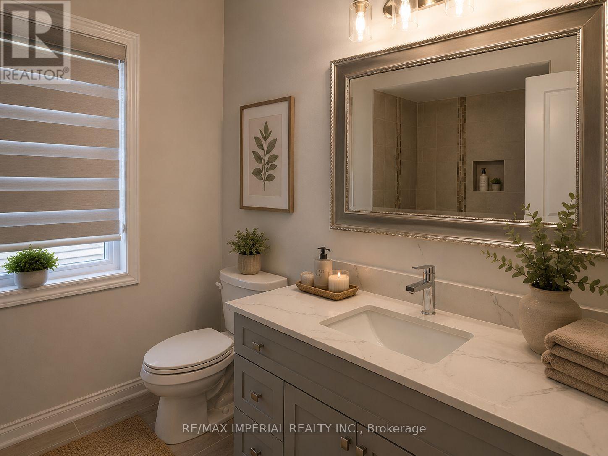
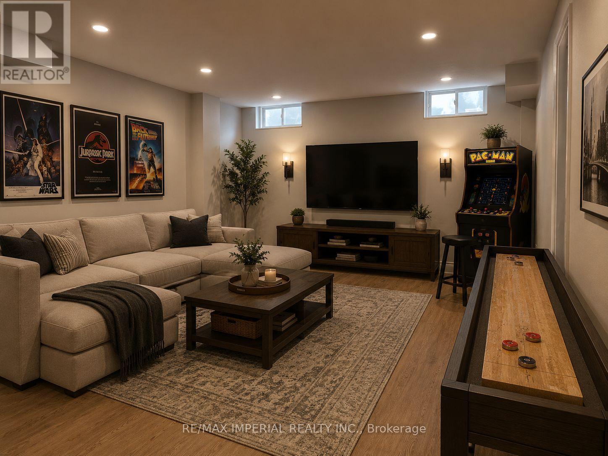
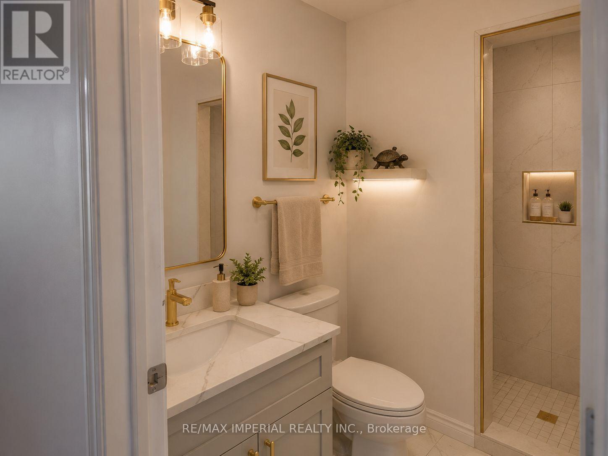
A Rare Opportunity! Experience the pinnacle of refined living in this stunning, newly renovated end-unit townhouse, perfectly situated at 58 Betony Dr, in the highly sought-after community of Richmond Hill. This impeccable 4-bedroom, 4-bathroom residence offers the seamless combination of modern design, expansive space, and unmatched location, making it a dream home for the discerning buyer. Schedule your private showing today and step into luxury. Photos are virtually staged for illustrative purposes only; actual property condition may vary. (id:27)

Building Features:

  • Style: Townhouse
  • Building Type: Row / Townhouse
  • Amenities:
  • Basement Development: Finished
  • Basement Type: N/A
  • Construction Style - Attachment: Attached
  • Exterior Finish: Brick
  • Fireplace: Yes
  • Floor Space: 1500 - 2000 sqft
  • Foundation Type: Concrete
  • Heating Type: Forced air
  • Heating Fuel: Natural gas
  • Cooling Type: Central air conditioning
  • Appliances: Dishwasher, Dryer, Hood Fan, Stove, Washer, Window Coverings, Refrigerator

Property Features:

  • OwnershipType: Freehold
  • Property Type: Single Family
  • Bedrooms: 4
  • Bathrooms: 4
  • Half Bathrooms: 1
  • Features: Carpet Free
  • Floor Space (approx): 1500 - 2000 Square Feet
  • Irregular: Yes
  • Lot Depth: 88 Feet
  • Lot Frontage: 31 Feet
  • Lot Size: 31 x 88 FT
  • Sewer: Sanitary sewer
  • Parking Type: Garage
  • No. of Parking Spaces: 2

Rooms:

  • Primary Bedroom 2nd Level 4.13 m x 3.00 m
  • 2nd Bedroom 2nd Level 5.16 m x 3.50 m
  • 3rd Bedroom 2nd Level 3.30 m x 3.16 m
  • 4th Bedroom 2nd Level 3.06 m x 2.98 m
  • Recreation Room Basement Level 5.40 m x 4.01 m
  • Living Ground Level 5.59 m x 4.14 m
  • Dining Ground Level 5.59 m x 4.14 m
  • Family Ground Level 5.67 m x 4.05 m
  • Breakfast Ground Level 2.55 m x 2.48 m
  • Kitchen Ground Level 2.55 m x 3.20 m

Convert Measurement to:


Courtesy of: RE/MAX IMPERIAL REALTY INC.

REALTOR.ca  

QuickQuoteTM Powered by RPS

Location of 58 BETONY DRIVE, Richmond Hill, Ontario, L4E 0V6

Demographic Information of 58 BETONY DRIVE, Richmond Hill, Ontario, L4E 0V6

Life Stage

Young Families

Employment Type

Mixed

Average Household Income

$168,011.63

Average Number of Children

1.81

Household Population

Household Structure

Age of Population

Education

Education Level

No certificate/diploma/degree

13.26 %

High school certificate or equivalent

25.29 %

Apprenticeship trade certificate/diploma

3.74 %

College/non-university certificate

17.05 %

University certificate (below bachelor)

3.44 %

University Degree

37.23 %

Commuter

Travel To Work

By Car

91.15 %

By Public Transit

5.21 %

By Walking

1.18 %

By Bicycle

0.0 %

By Other Methods

2.46 %

Cultural Diversity

Knowledge of Official Language

Mother Tongue

Building Information

Building Type

Apartments (Low and High Rise)

0.17 %

Houses

99.83 %

Own Vs. Rent
