
Button CopyPathCircle CloseCircle Left ArrowArrow Down Icon GreyClosecirclecircleBurger
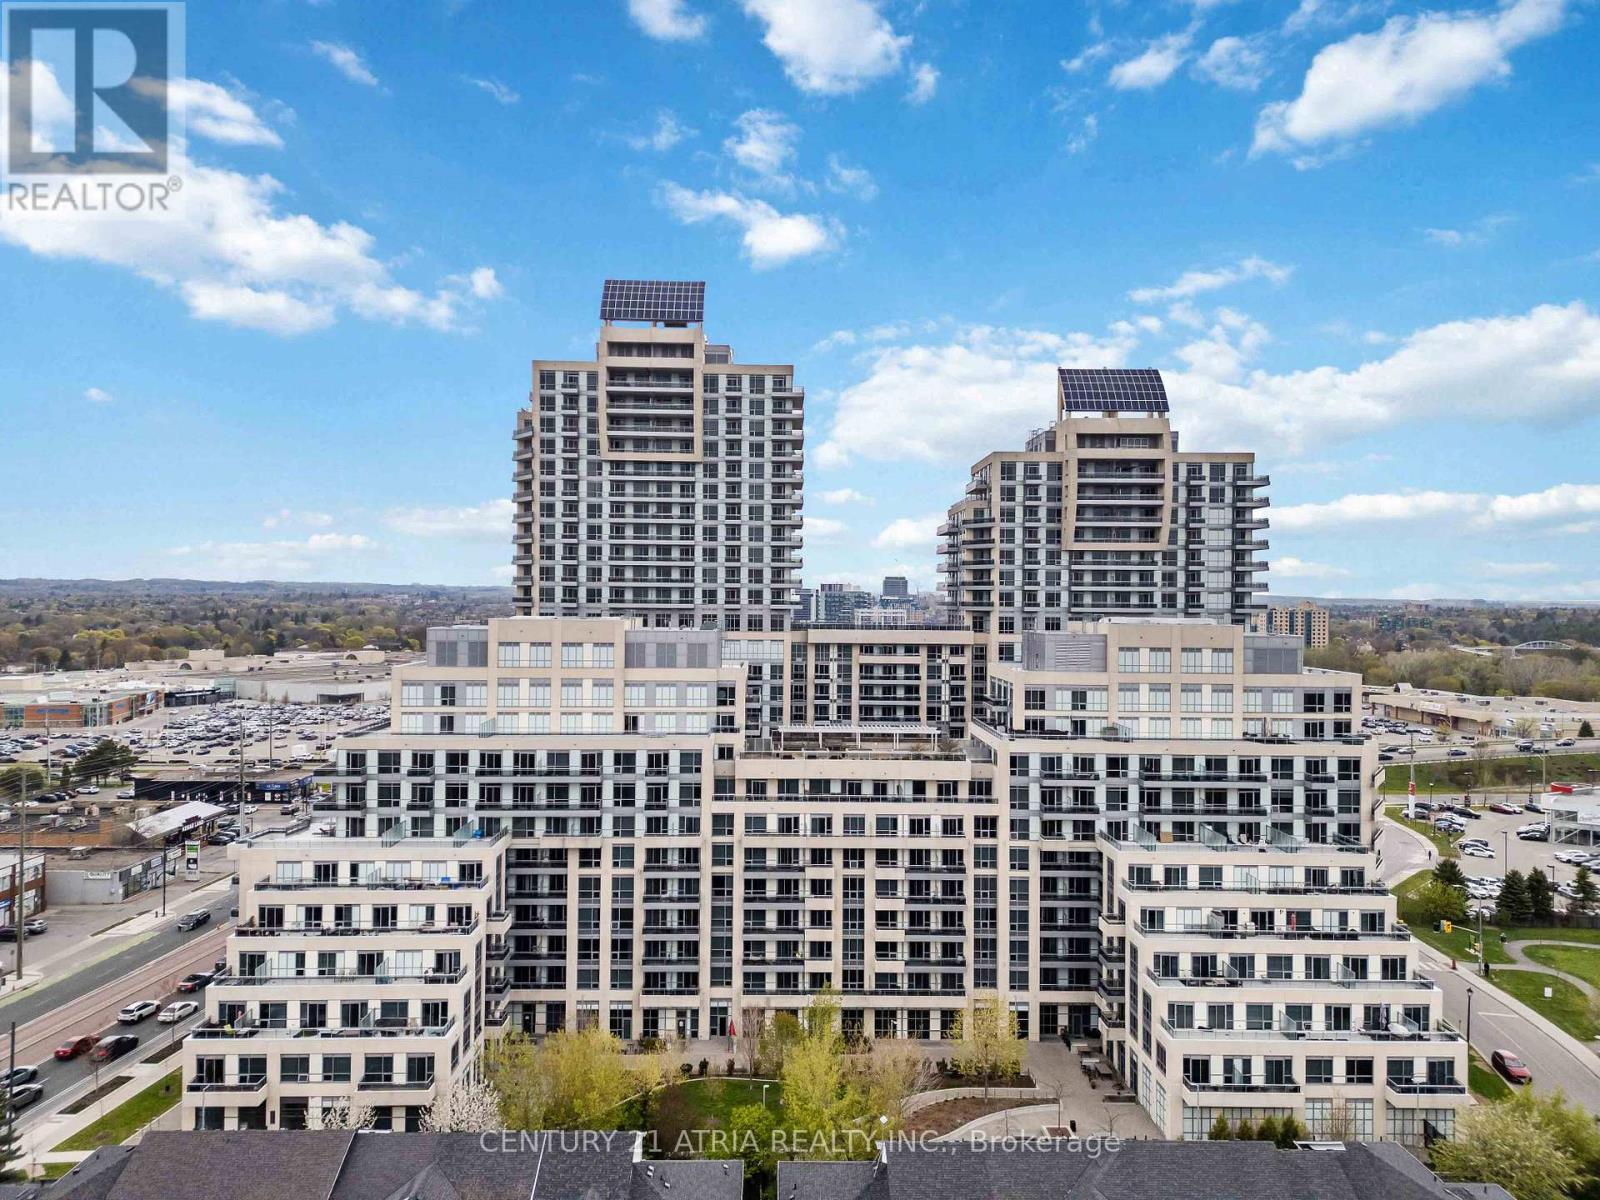
Image 1
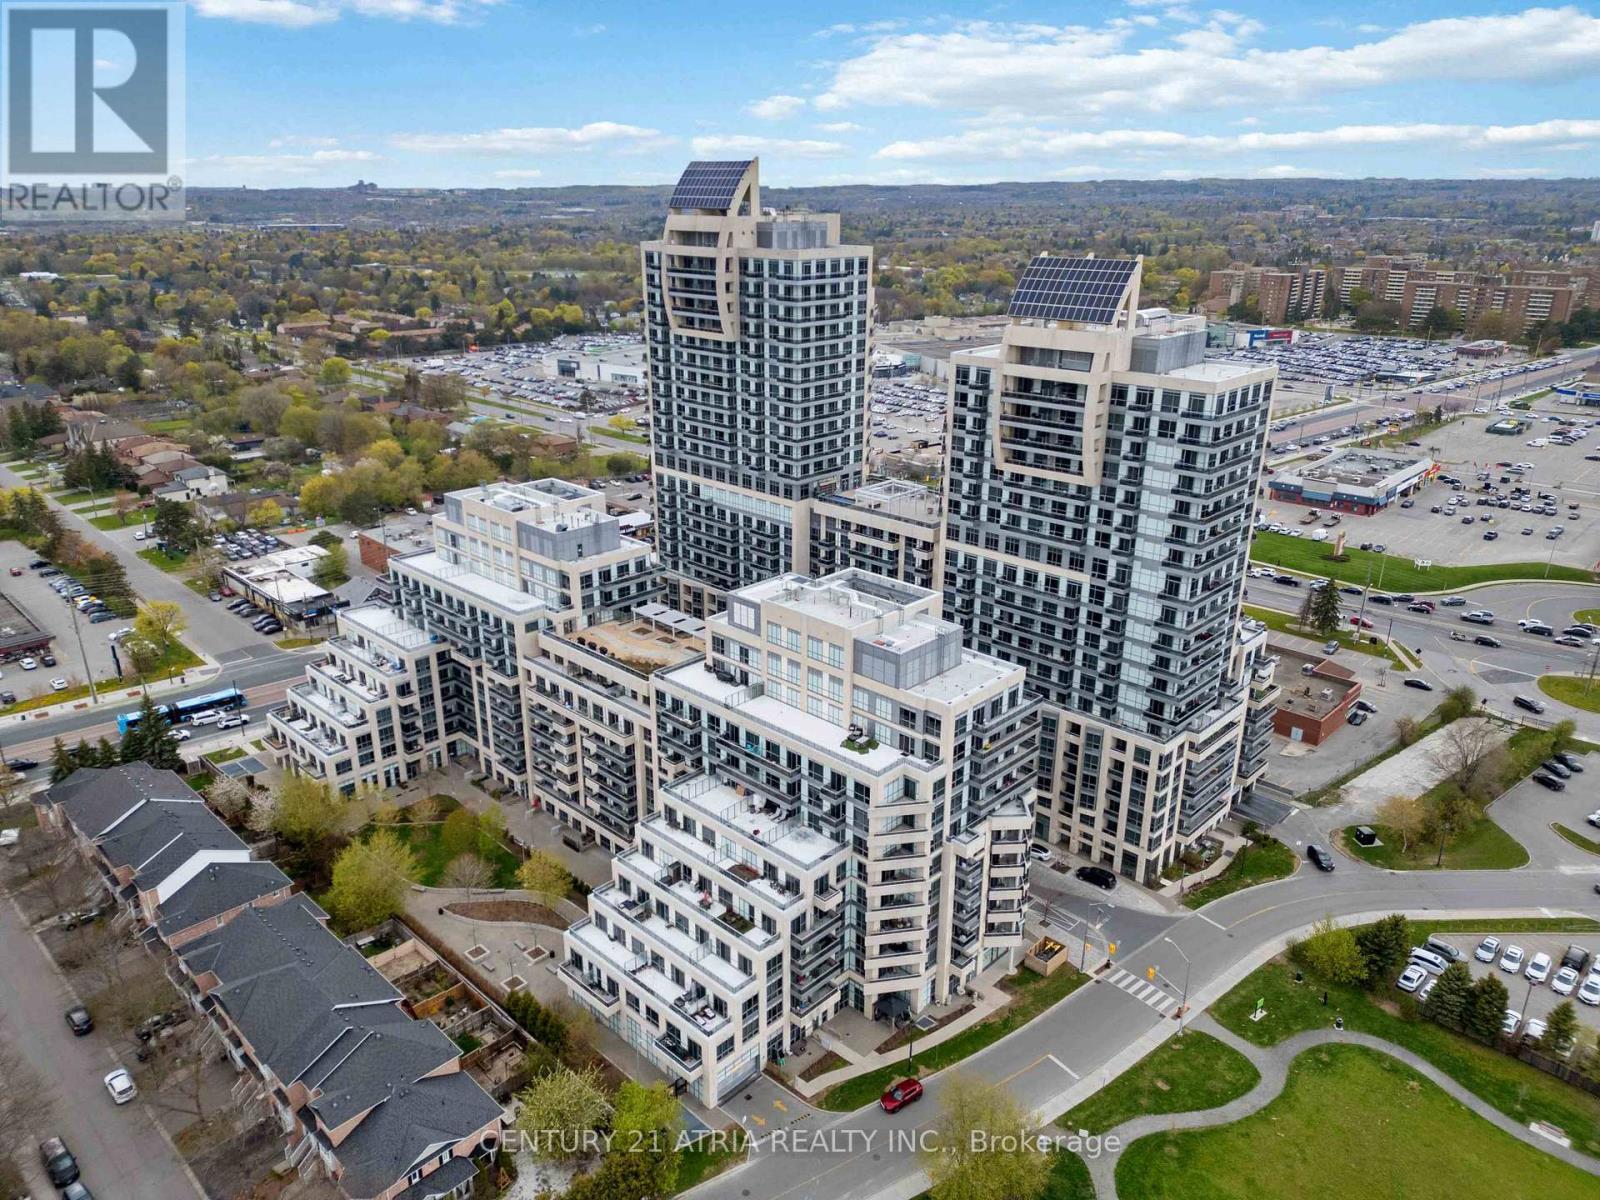
Image 2
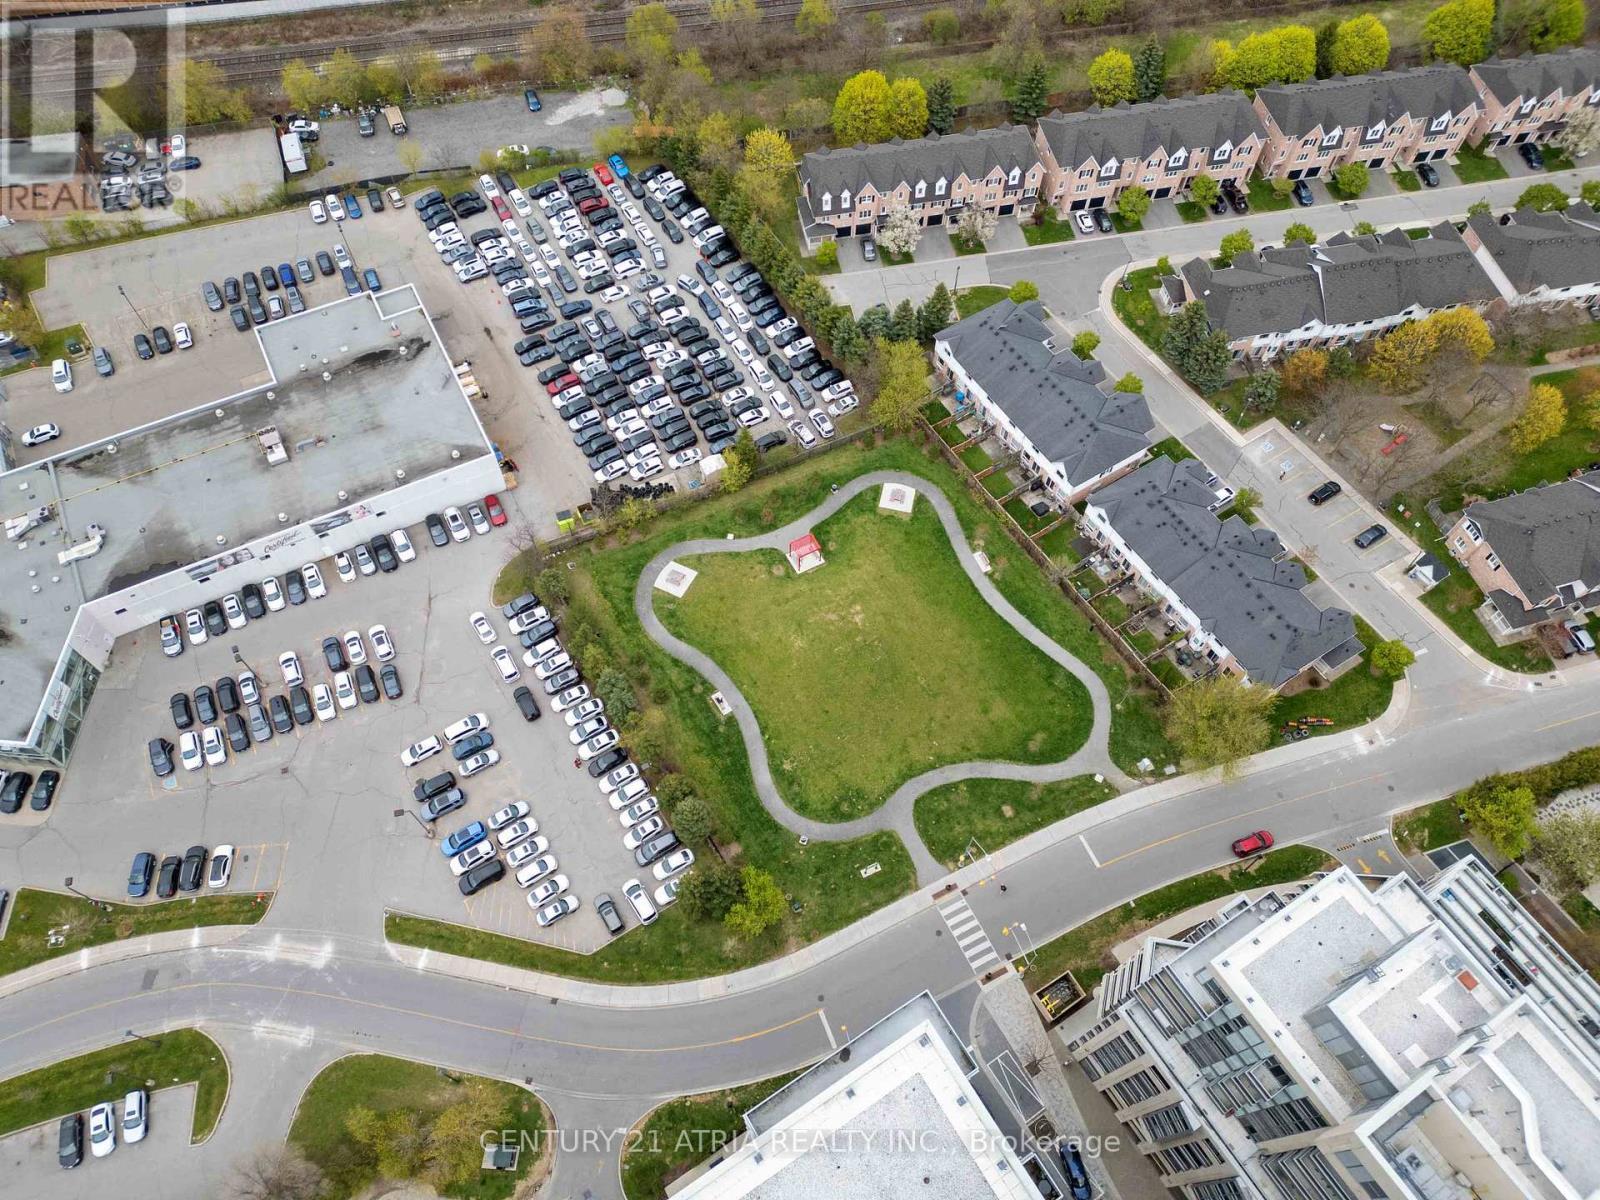
Image 3
$680,000

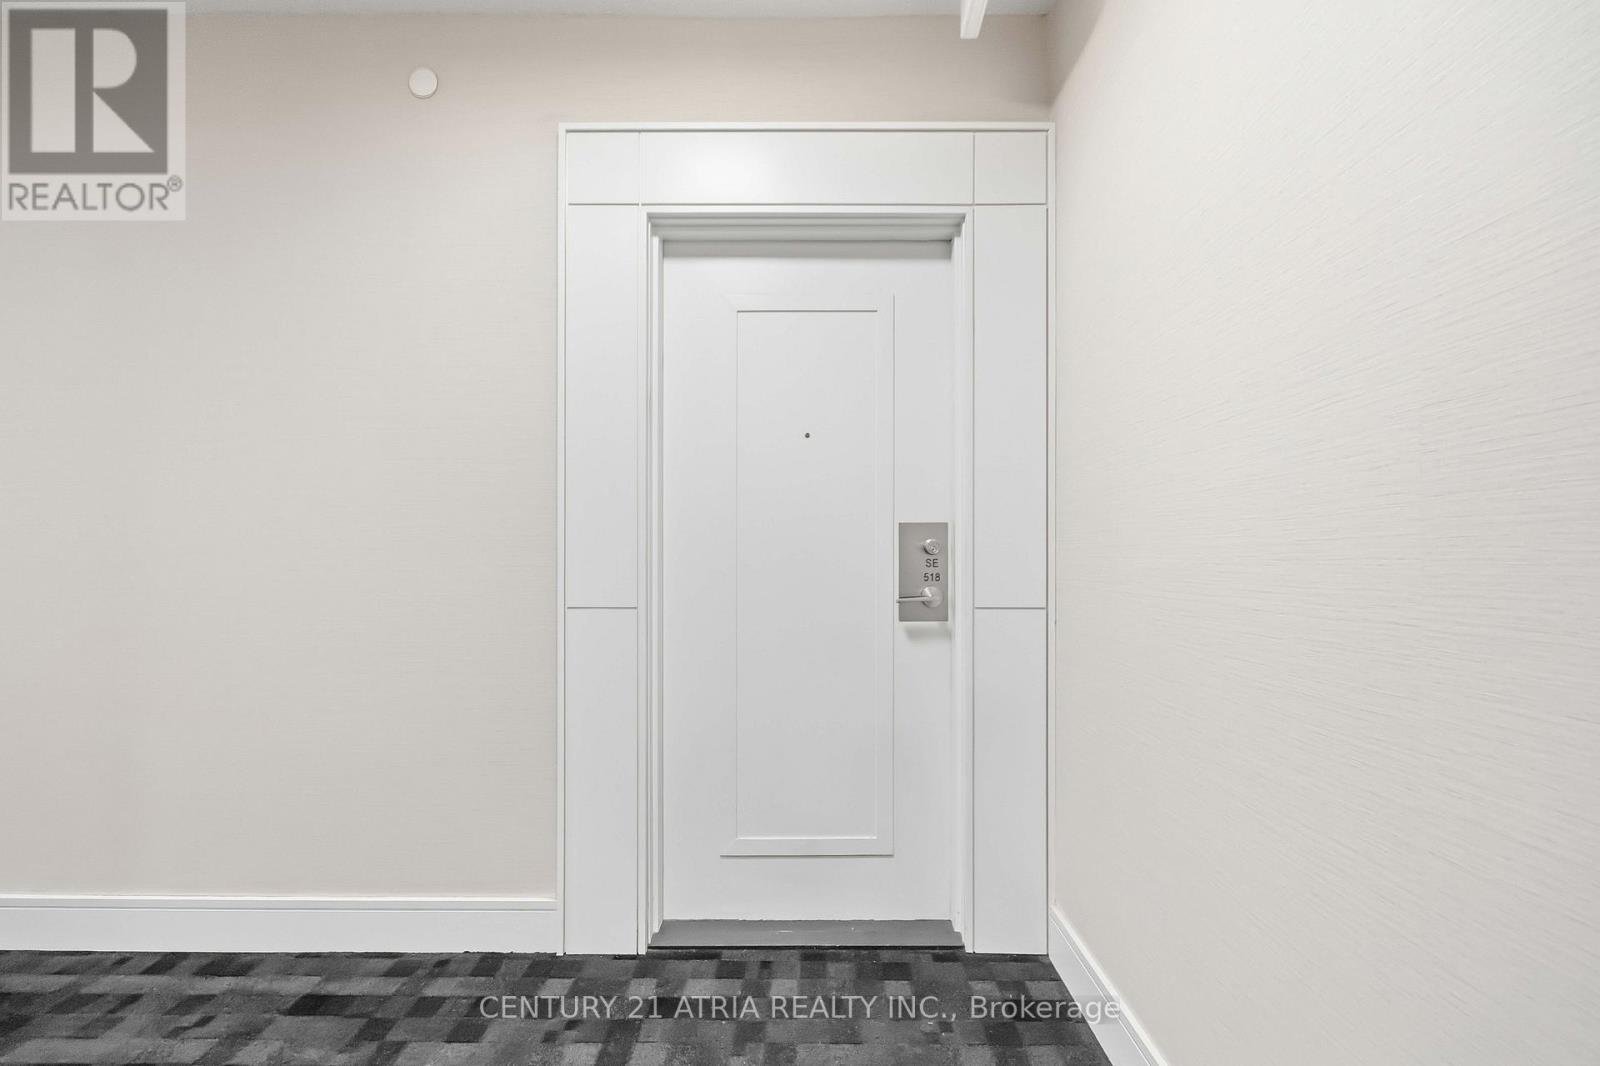
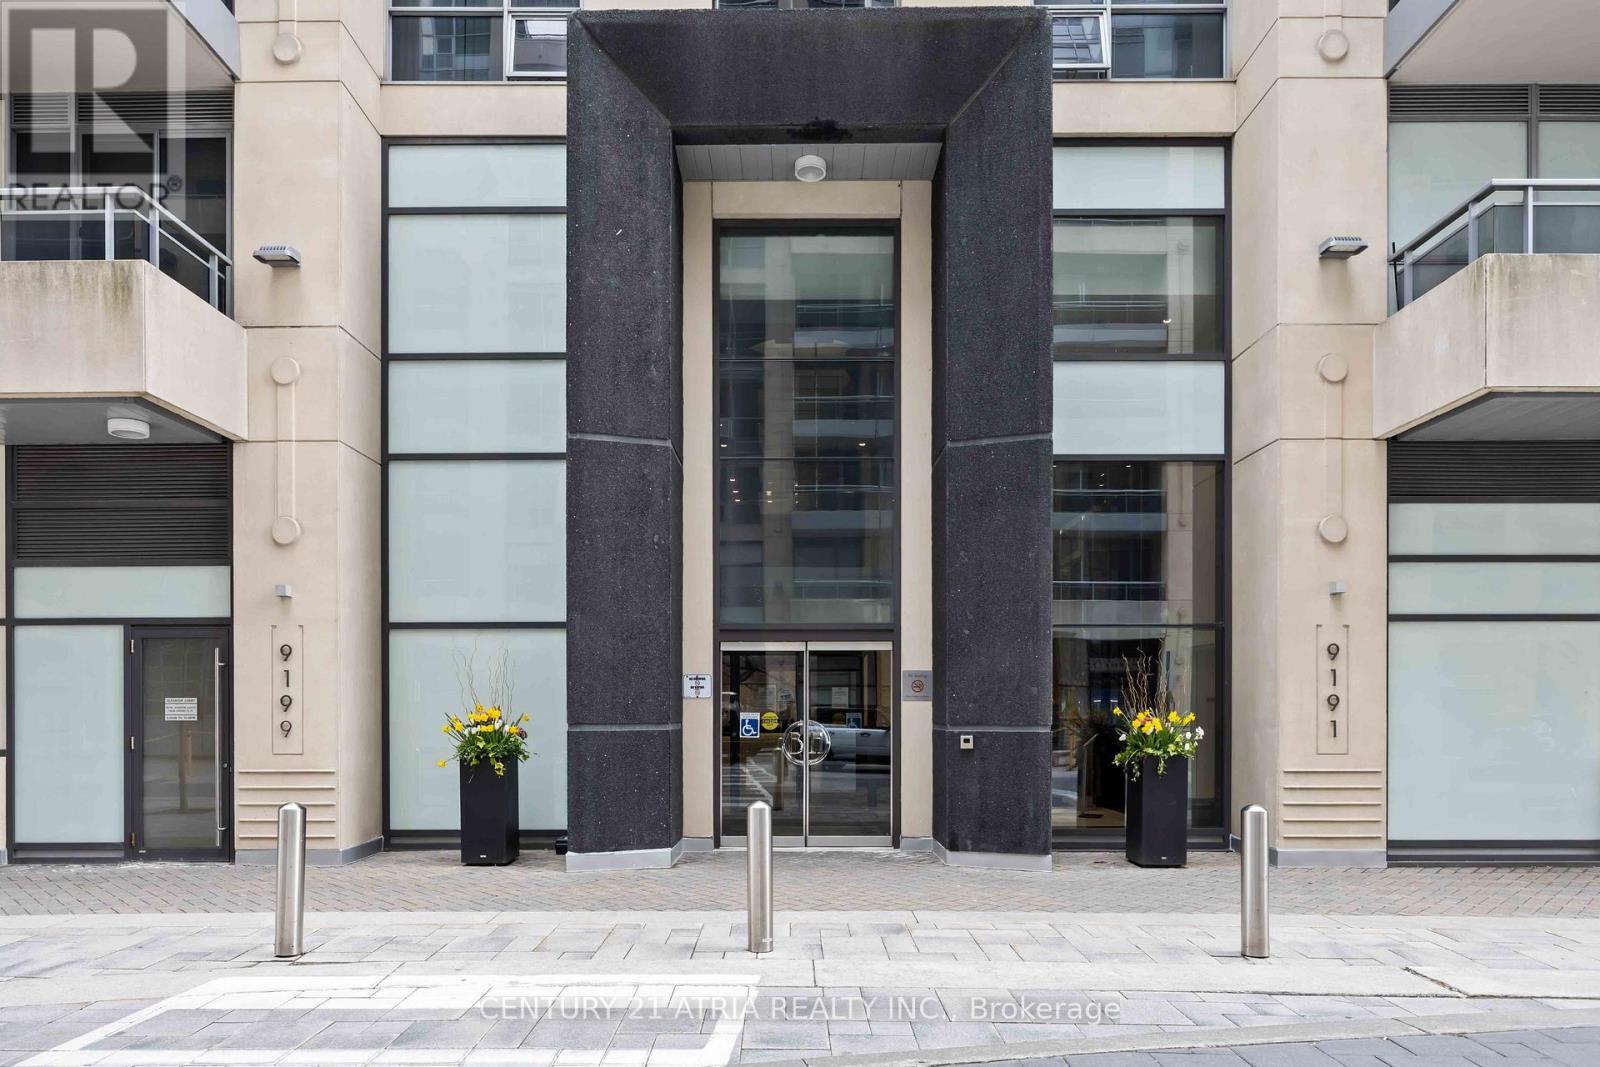
518 - 9199 YONGE STREET, Richmond Hill, Ontario, L4C 1H7

MLS® # N13123008

2+1 Beds

Baths

900 - 999  FEETSQ

QuickQuoteTM: $615K - $778K

Richmond Hill ON, L4C 1H7

MLS® # N13123008

Property Information:

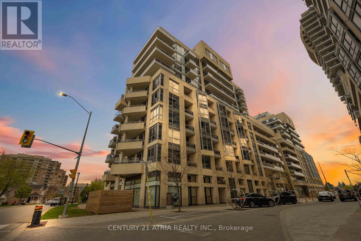
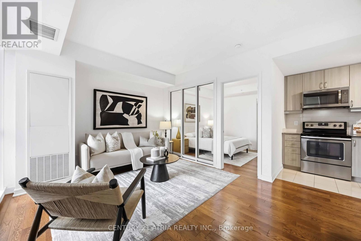
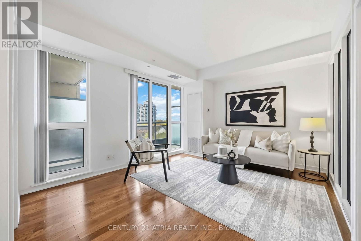
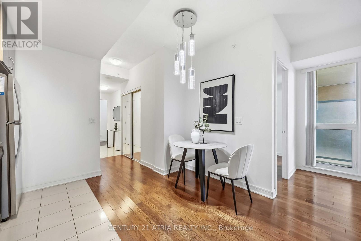
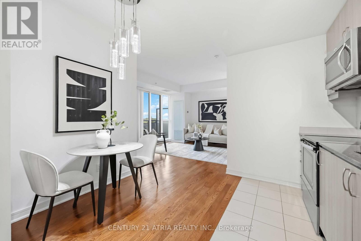
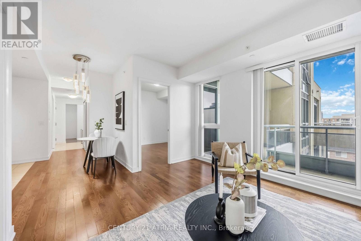
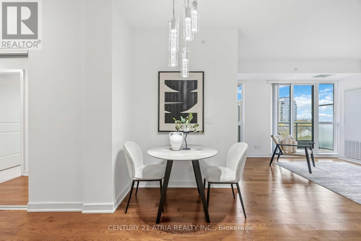
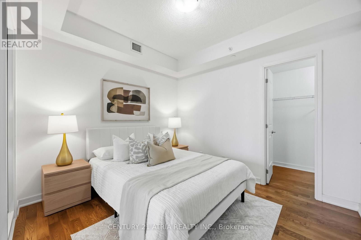
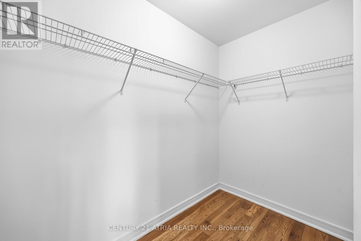
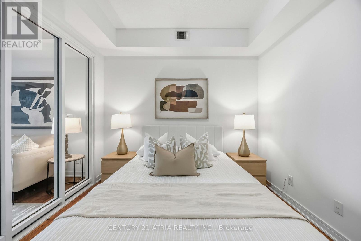
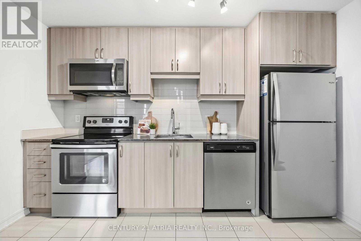
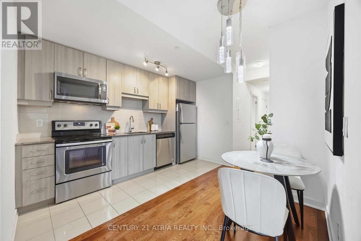
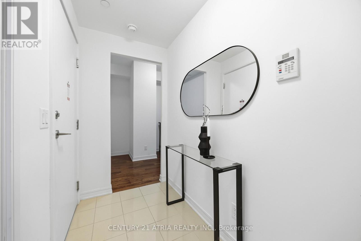
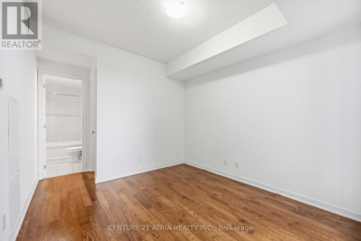
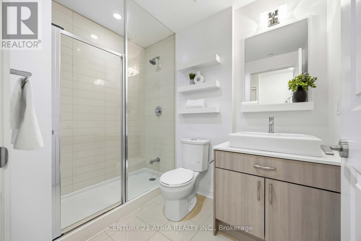
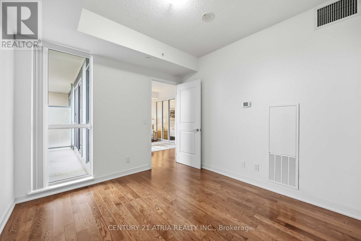
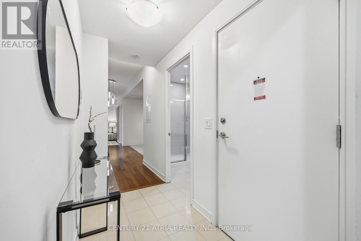
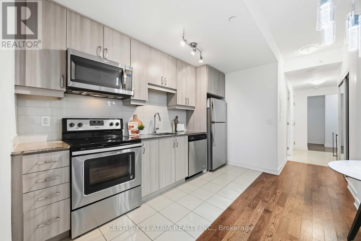
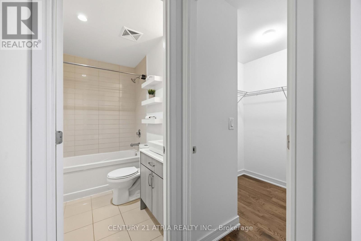
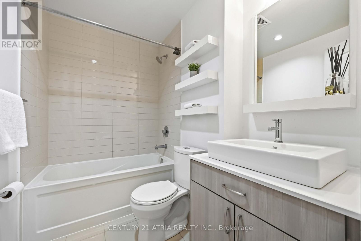
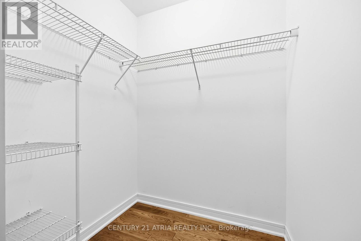
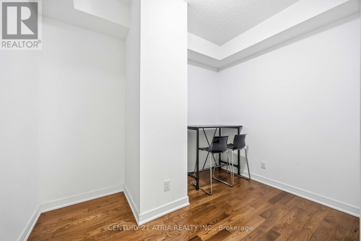
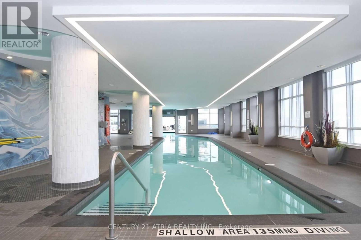
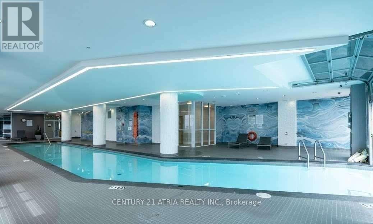
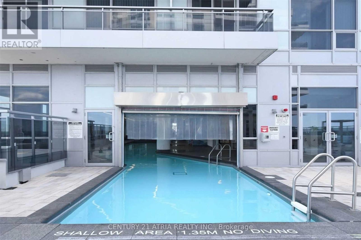
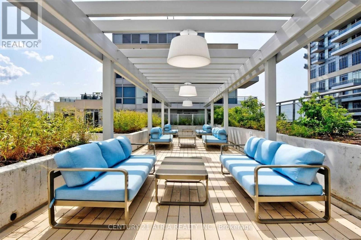
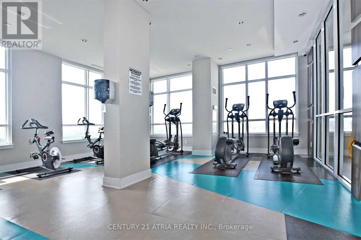
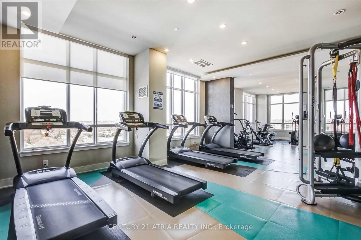
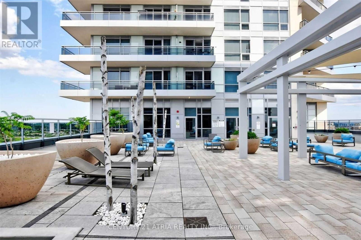
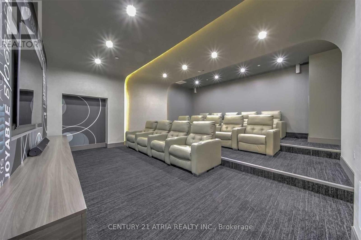
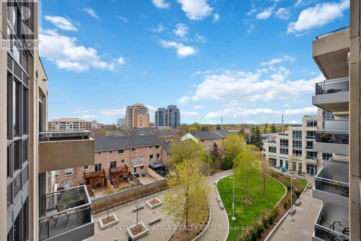
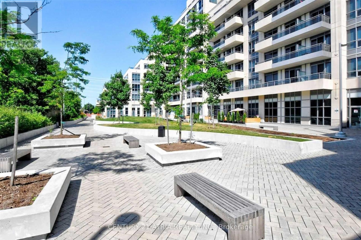
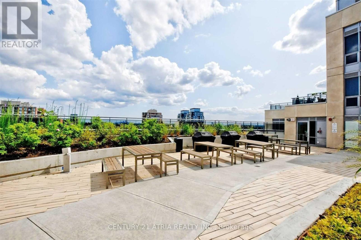
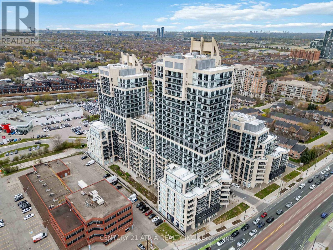
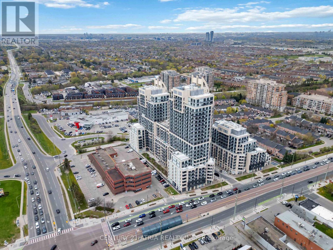
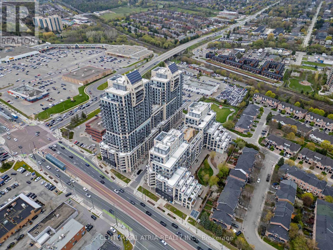
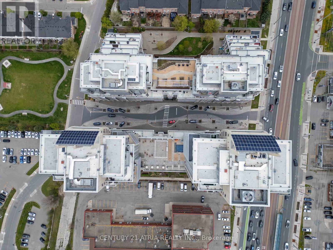
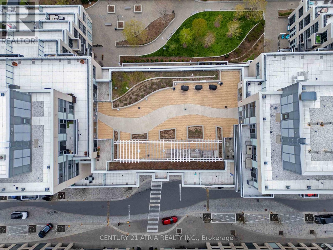
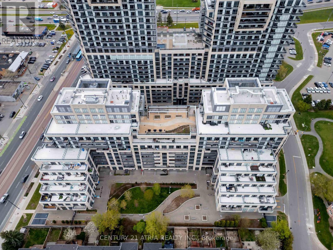
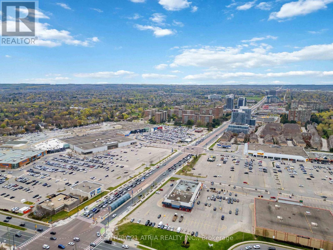
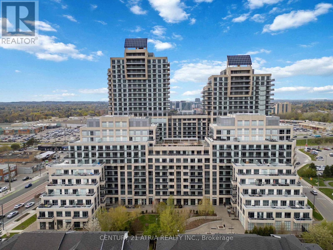
Welcome to the luxurious Beverly Hills Resort residence + RARE 962 sq ft (MPAC) of interior living space + 2+1 bedrooms + 2 full washrooms + Meticulously maintained (feels like NEW) + Full size appliances + Sleek interior living + 55 sq. ft. private balcony + 2 spacious bedrooms (can fit a king mattress in both bedrooms) with a large walk-in closet in both the primary bedroom and second bedroom + Den can be used as a 3rd bedroom + Hardwood floors throughout + Designer kitchen - featuring granite countertops, stainless steel Whirlpool appliances, and a chic backsplash - perfect for hosting and cooking + Incredible amenities: Indoor AND outdoor pool, gym, media room, 24/7concierge, sauna, yoga studio, media room, rooftop terrace + Conveniently located steps to Hillcrest mall (3 min walk), No Frills (550 m), public transit (1 min walk), restaurants & Highway 404/407 (id:27)

Building Features:

  • Style: Apartment
  • Building Type: Apartment
  • Amenities: Exercise Centre, Sauna, Storage - Locker
  • Basement Type: None
  • Exterior Finish: Concrete
  • Floor Space: 900 - 999 sqft
  • Flooring Type: Hardwood
  • Heating Type: Forced air
  • Heating Fuel: Natural gas
  • Cooling Type: Central air conditioning
  • Appliances: Dishwasher, Dryer, Hood Fan, Stove, Washer, Window Coverings, Refrigerator

Property Features:

  • OwnershipType: Condominium/Strata
  • Property Type: Single Family
  • Bedrooms: 2+1
  • Bathrooms: 2
  • Amenities Nearby: Hospital, Park, Public Transit, Schools
  • Community Features: Pets Allowed With Restrictions
  • Condo Fees: $729 Monthly
  • Features: Elevator, Balcony
  • Floor Space (approx): 900 - 999 Square Feet
  • MaintenanceFee Type: Heat, Water, Common Area Maintenance, Insurance
  • Pool Type: Indoor pool, Outdoor pool
  • Parking Type: Underground, Garage
  • No. of Parking Spaces: 1

Rooms:

  • Living Flat/Apartment Level 3.65 m x 3.41 m
  • Dining Flat/Apartment Level Measurements not available
  • Kitchen Flat/Apartment Level Measurements not available
  • Primary Bedroom Flat/Apartment Level 3.35 m x 3.13 m
  • 2nd Bedroom Flat/Apartment Level 3.38 m x 3.10 m
  • Den Flat/Apartment Level 3.26 m x 2.34 m

Convert Measurement to:


Courtesy of: CENTURY 21 ATRIA REALTY INC.

REALTOR.ca  

QuickQuoteTM Powered by RPS

Location of 518 - 9199 YONGE STREET, Richmond Hill, Ontario, L4C 1H7

Demographic Information of 518 - 9199 YONGE STREET, Richmond Hill, Ontario, L4C 1H7

Life Stage

Young Families

Employment Type

Service Sector/White Collar

Average Household Income

$117,673.99

Average Number of Children

1.50

Household Population

Household Structure

Age of Population

Education

Education Level

No certificate/diploma/degree

14.15 %

High school certificate or equivalent

26.71 %

Apprenticeship trade certificate/diploma

3.53 %

College/non-university certificate

15.61 %

University certificate (below bachelor)

1.52 %

University Degree

38.48 %

Commuter

Travel To Work

By Car

84.45 %

By Public Transit

12.5 %

By Walking

0.8 %

By Bicycle

0.0 %

By Other Methods

2.25 %

Cultural Diversity

Knowledge of Official Language

Mother Tongue

Building Information

Building Type

Apartments (Low and High Rise)

56.02 %

Houses

43.98 %

Own Vs. Rent
