Button CopyPathCircle CloseCircle Left ArrowArrow Down Icon GreyClosecirclecircleBurger
Image 1
Image 2
Image 3
$398,000

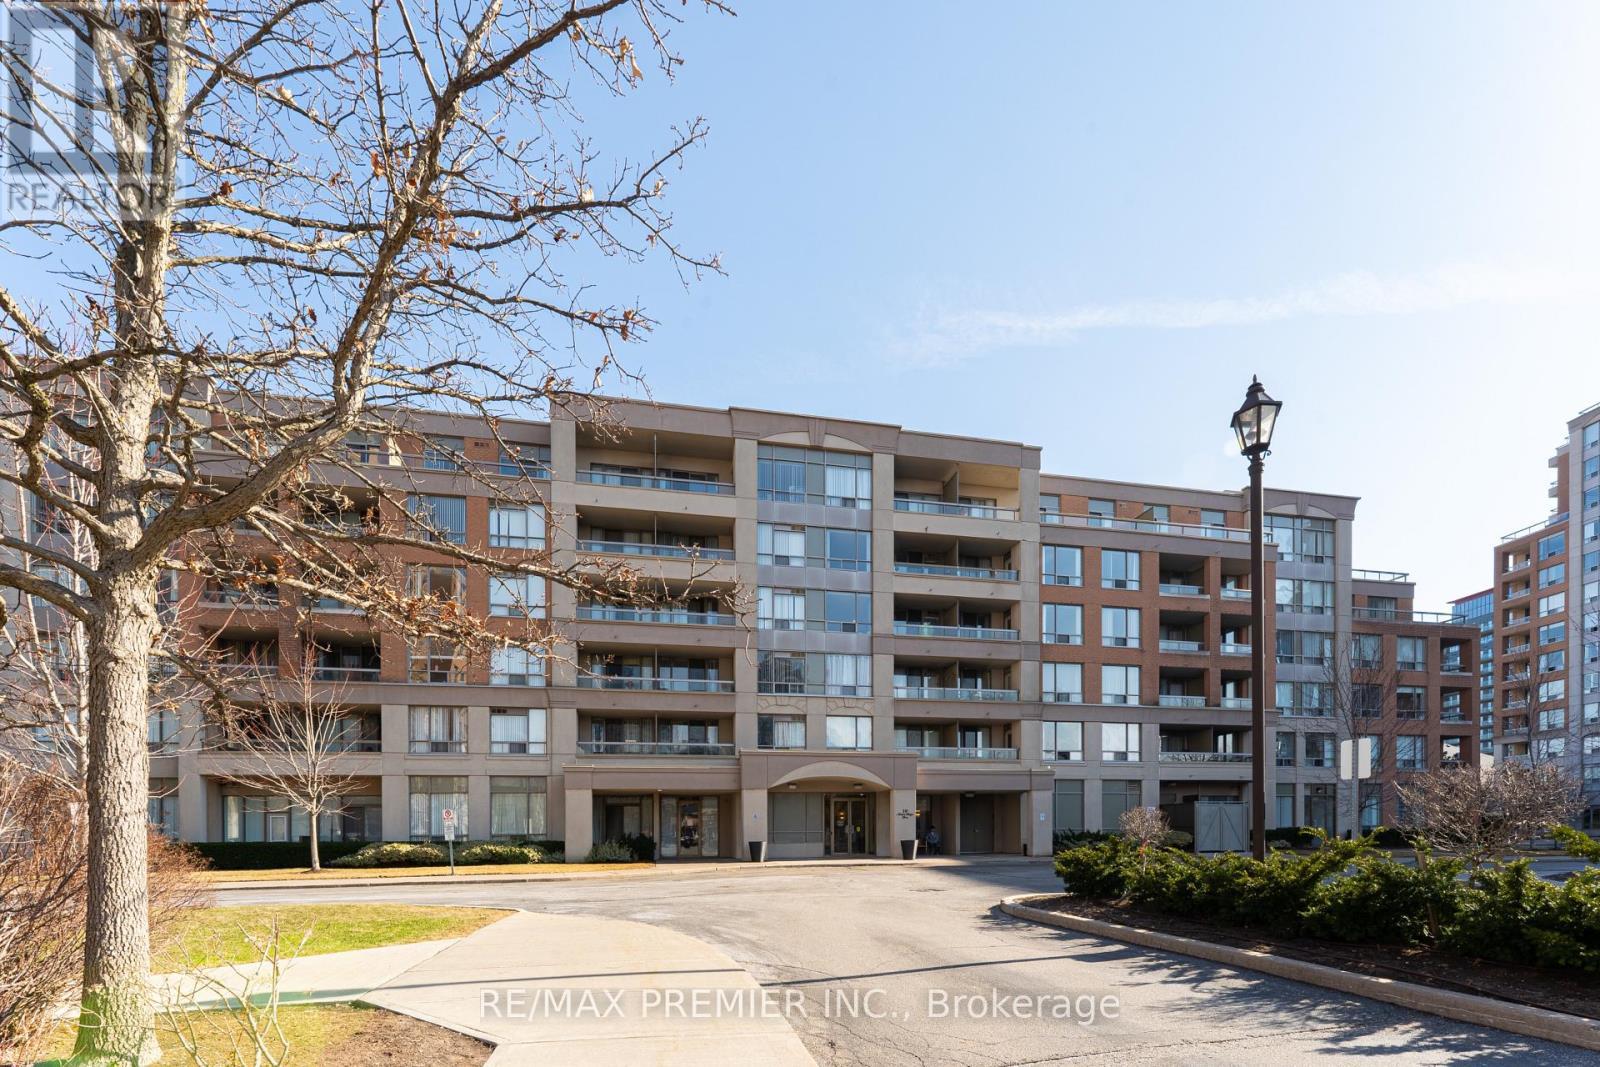
504 - 19 NORTHERN HEIGHTS DRIVE, Richmond Hill, Ontario, L4B 4M4

MLS® # N13106192

1 Beds

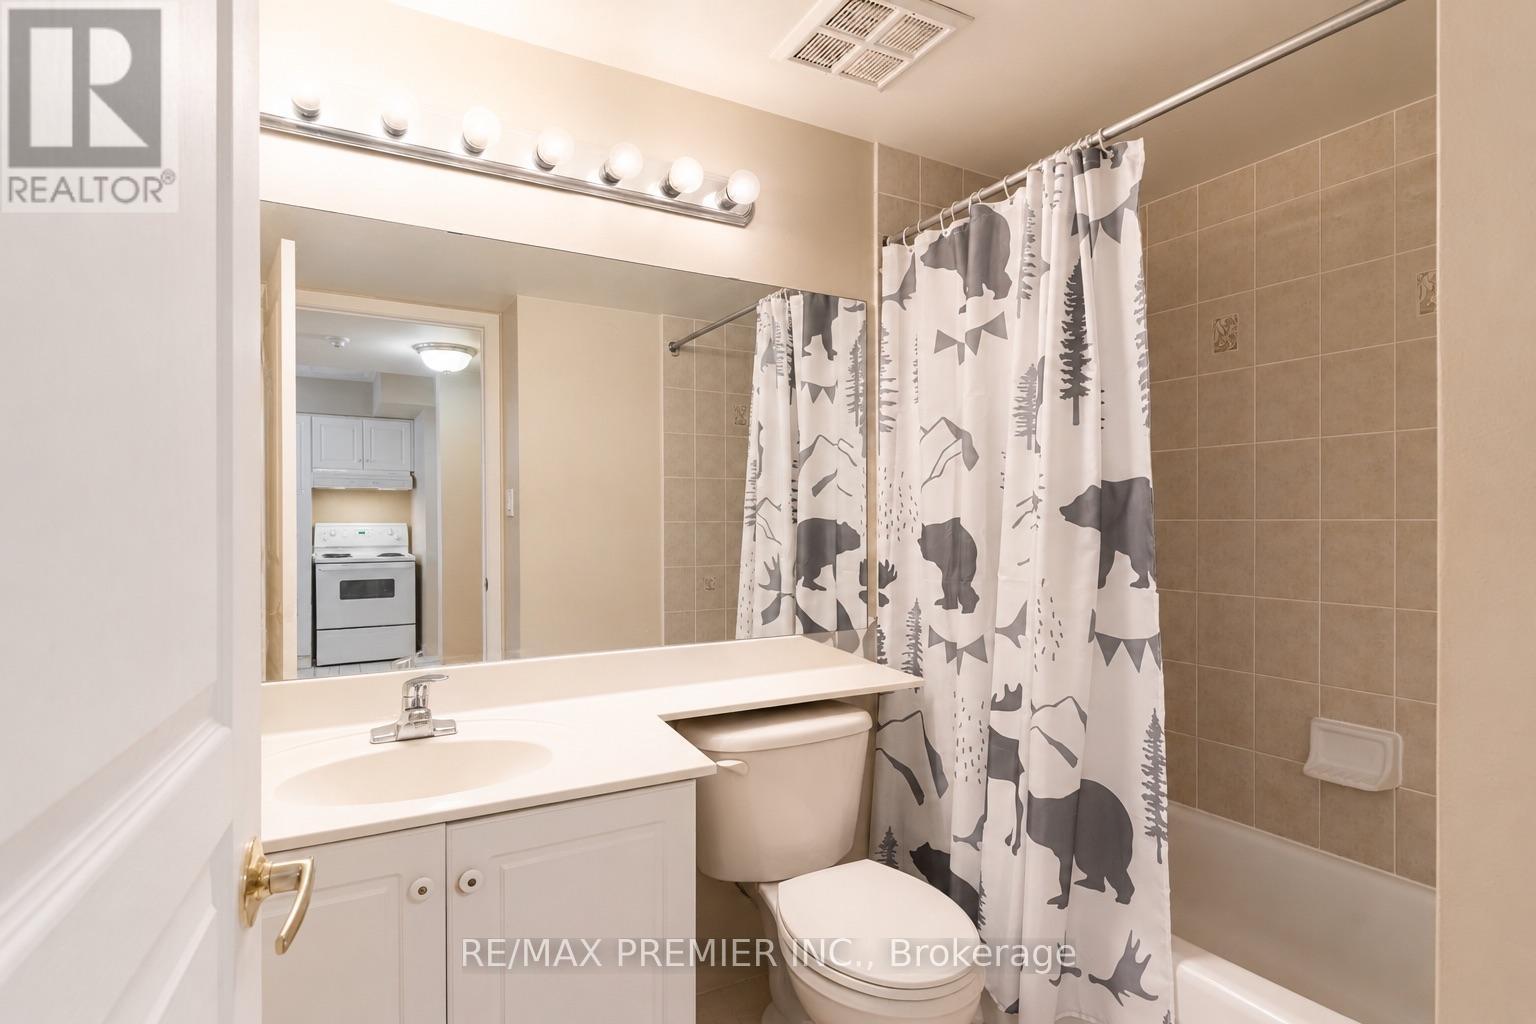
Bath

600 - 699  FEETSQ

QuickQuoteTM: Not Available

Richmond Hill ON, L4B 4M4

MLS® # N13106192

Property Information:

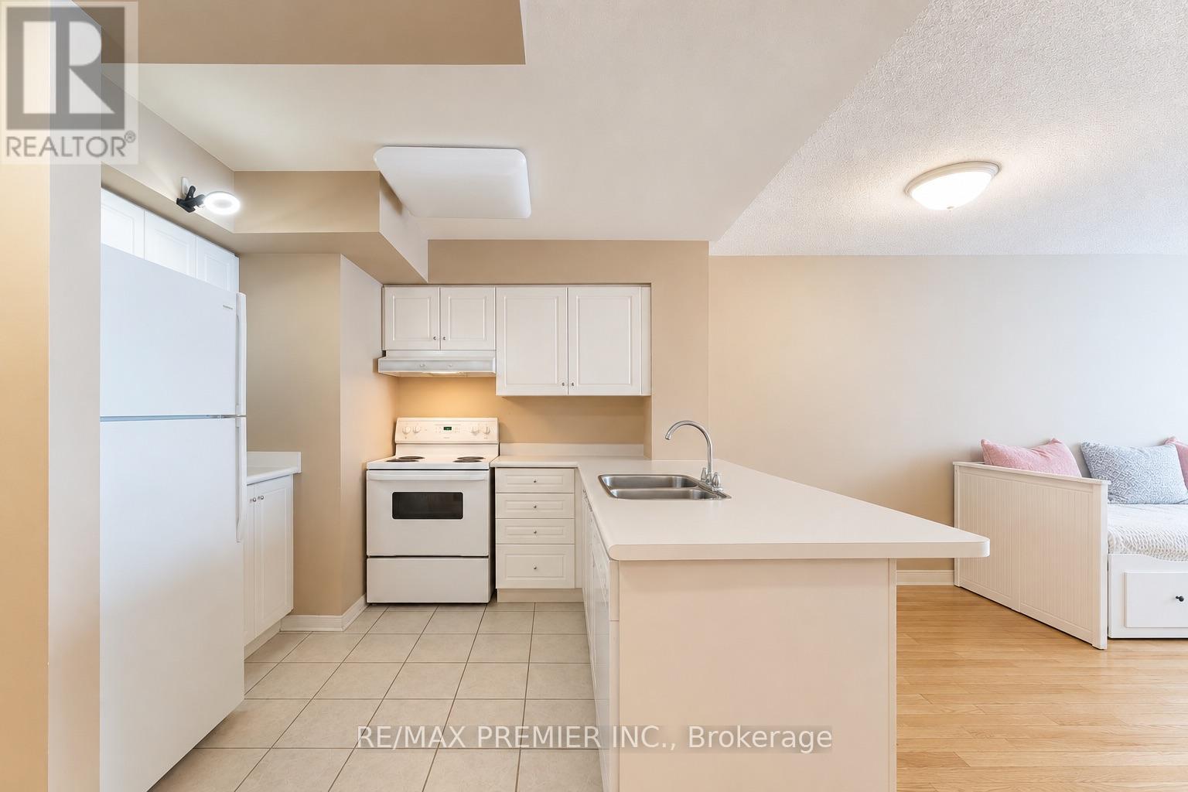
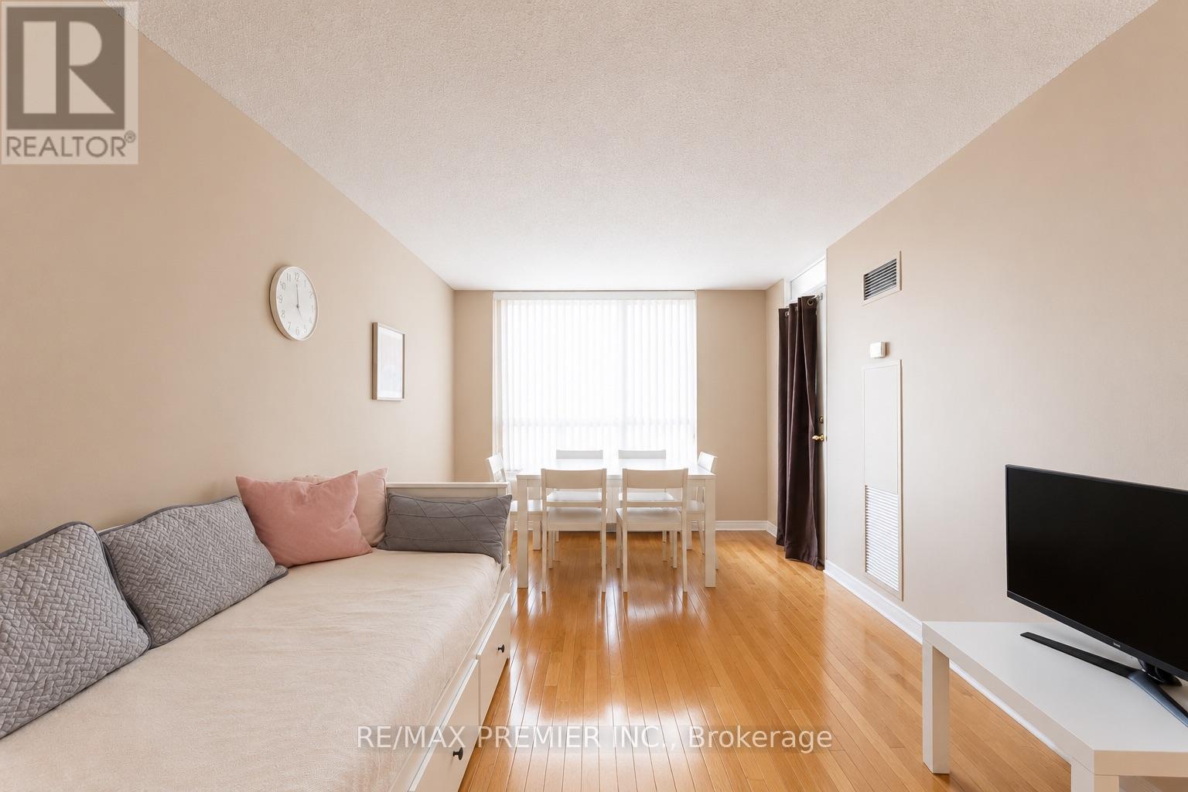
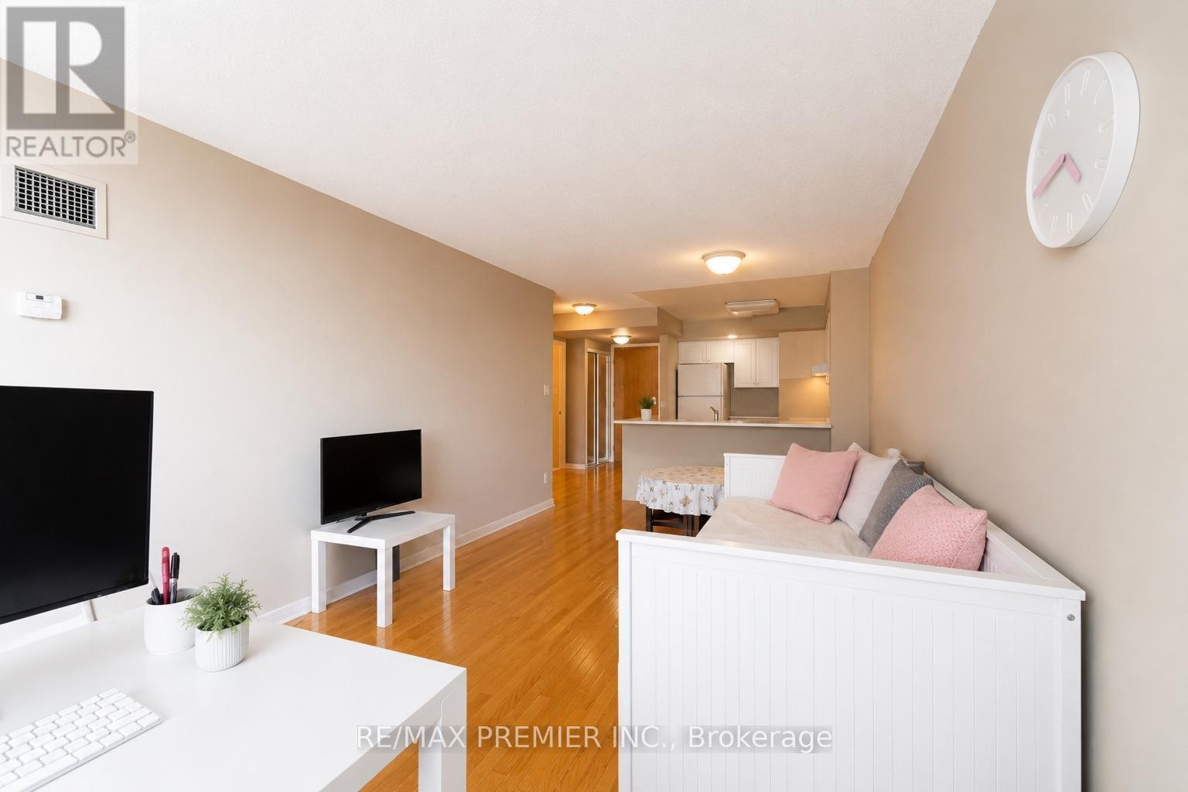
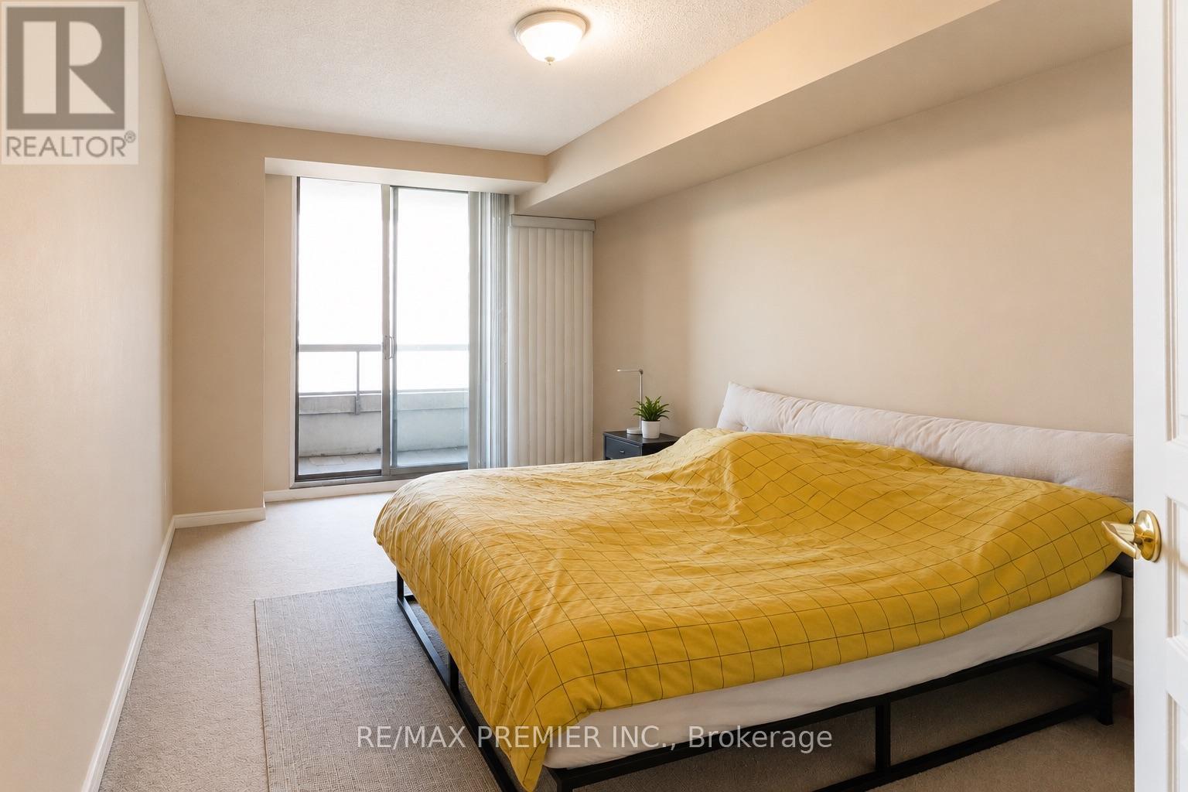
**Maintenance fee includes all utilities & cable/internet.** Welcome to this spacious and well-designed 1-bedroom condo at 19 Northern Heights Drive. Featuring a large open-concept layout,this unit offers incredible flexibility with plenty of space for a proper dining area and a comfortable TV/living space. The expansive living area is perfect for both relaxing and entertaining, while large windows fill the space with natural light, creating a bright and airy atmosphere. The thoughtfully designed floor plan maximizes functionality and flow, and the generously sized bedroom provides a calm and comfortable retreat with ample storage. Ideally located in the heart of Richmond Hill, you're just minutes from Langstaff GO station, making commuting simple and convenient. Enjoy quick access to Highway 407 for seamless travel across the GTA. Hillcrest Mall is nearby for shopping, dining, and everyday essentials, along with a wide variety of restaurants grocery stores, and cafes just steps away. A perfect opportunity for first-time buyers, down-sizers, or investors alike. (id:27)

Building Features:

  • Style: Apartment
  • Building Type: Apartment
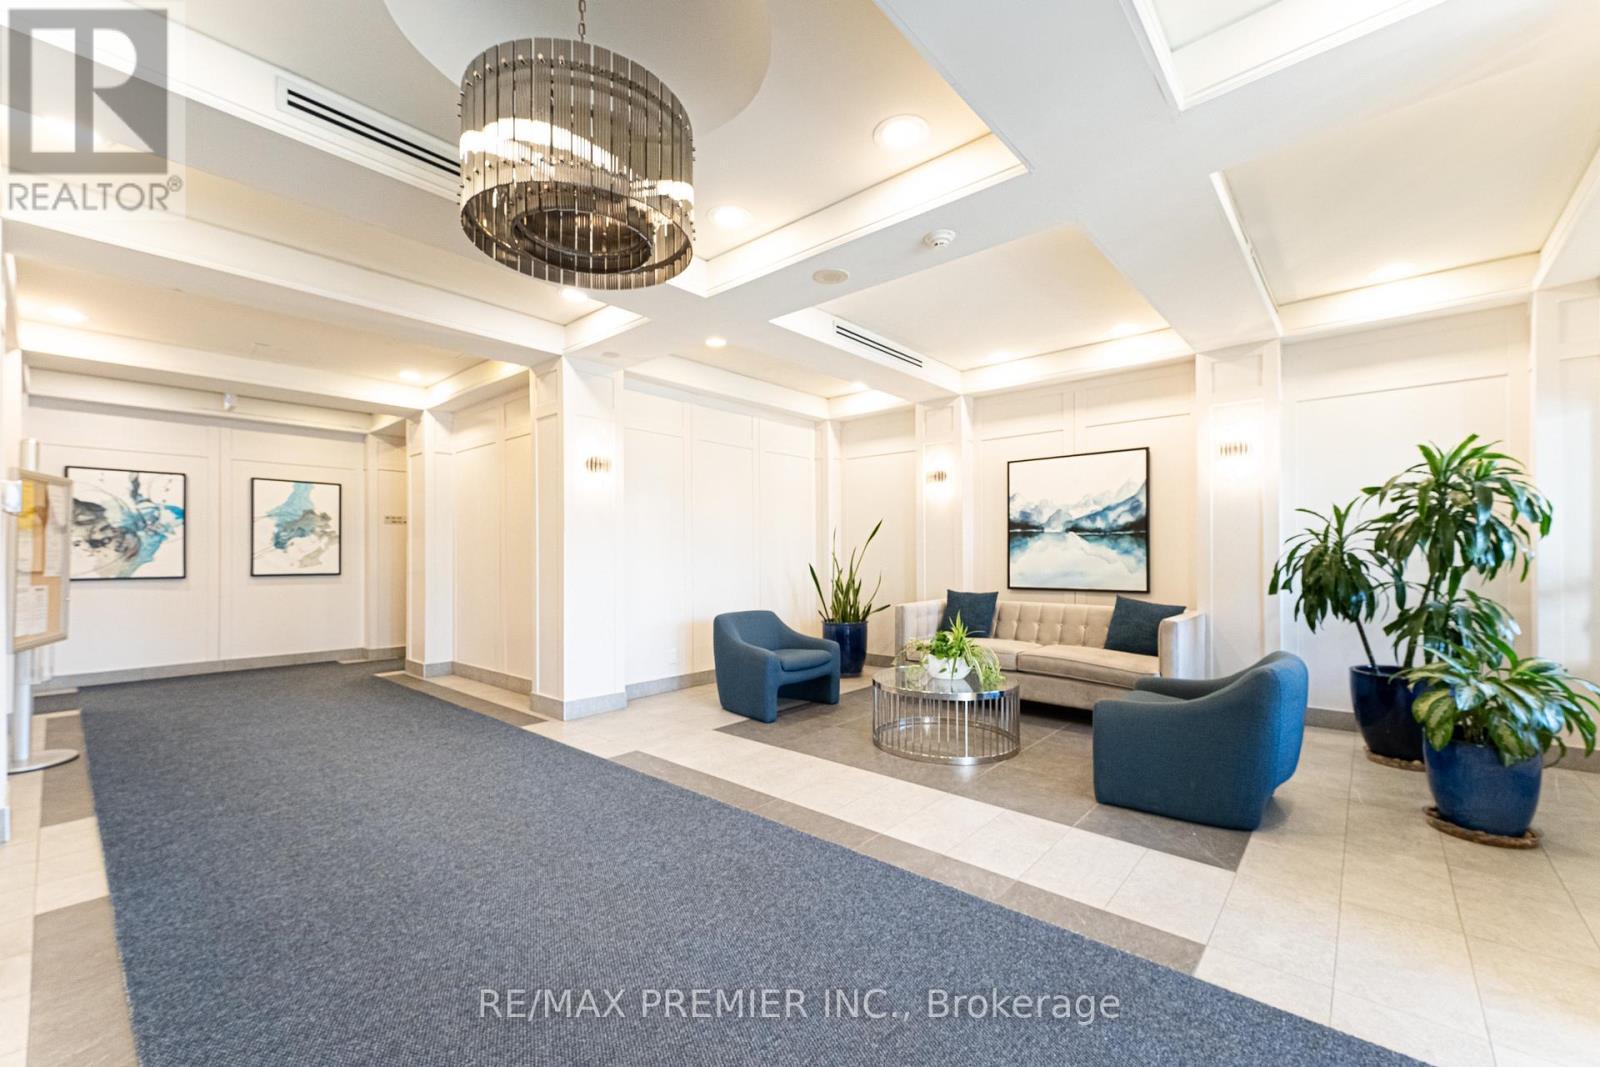
  • Amenities: Exercise Centre, Party Room, Sauna, Storage - Locker
  • Basement Type: None
  • Exterior Finish: Concrete
  • Fire Protection: Controlled entry
  • Floor Space: 600 - 699 sqft
  • Flooring Type: Hardwood, Carpeted
  • Heating Type: Forced air
  • Heating Fuel: Natural gas
  • Cooling Type: Central air conditioning
  • Appliances: Dishwasher, Dryer, Stove, Washer, Window Coverings, Refrigerator

Property Features:

  • OwnershipType: Condominium/Strata
  • Property Type: Single Family
  • Bedrooms: 1
  • Bathrooms: 1
  • Amenities Nearby: Schools, Public Transit, Park, Hospital
  • Community Features: Pets Allowed With Restrictions
  • Condo Fees: $838 Monthly
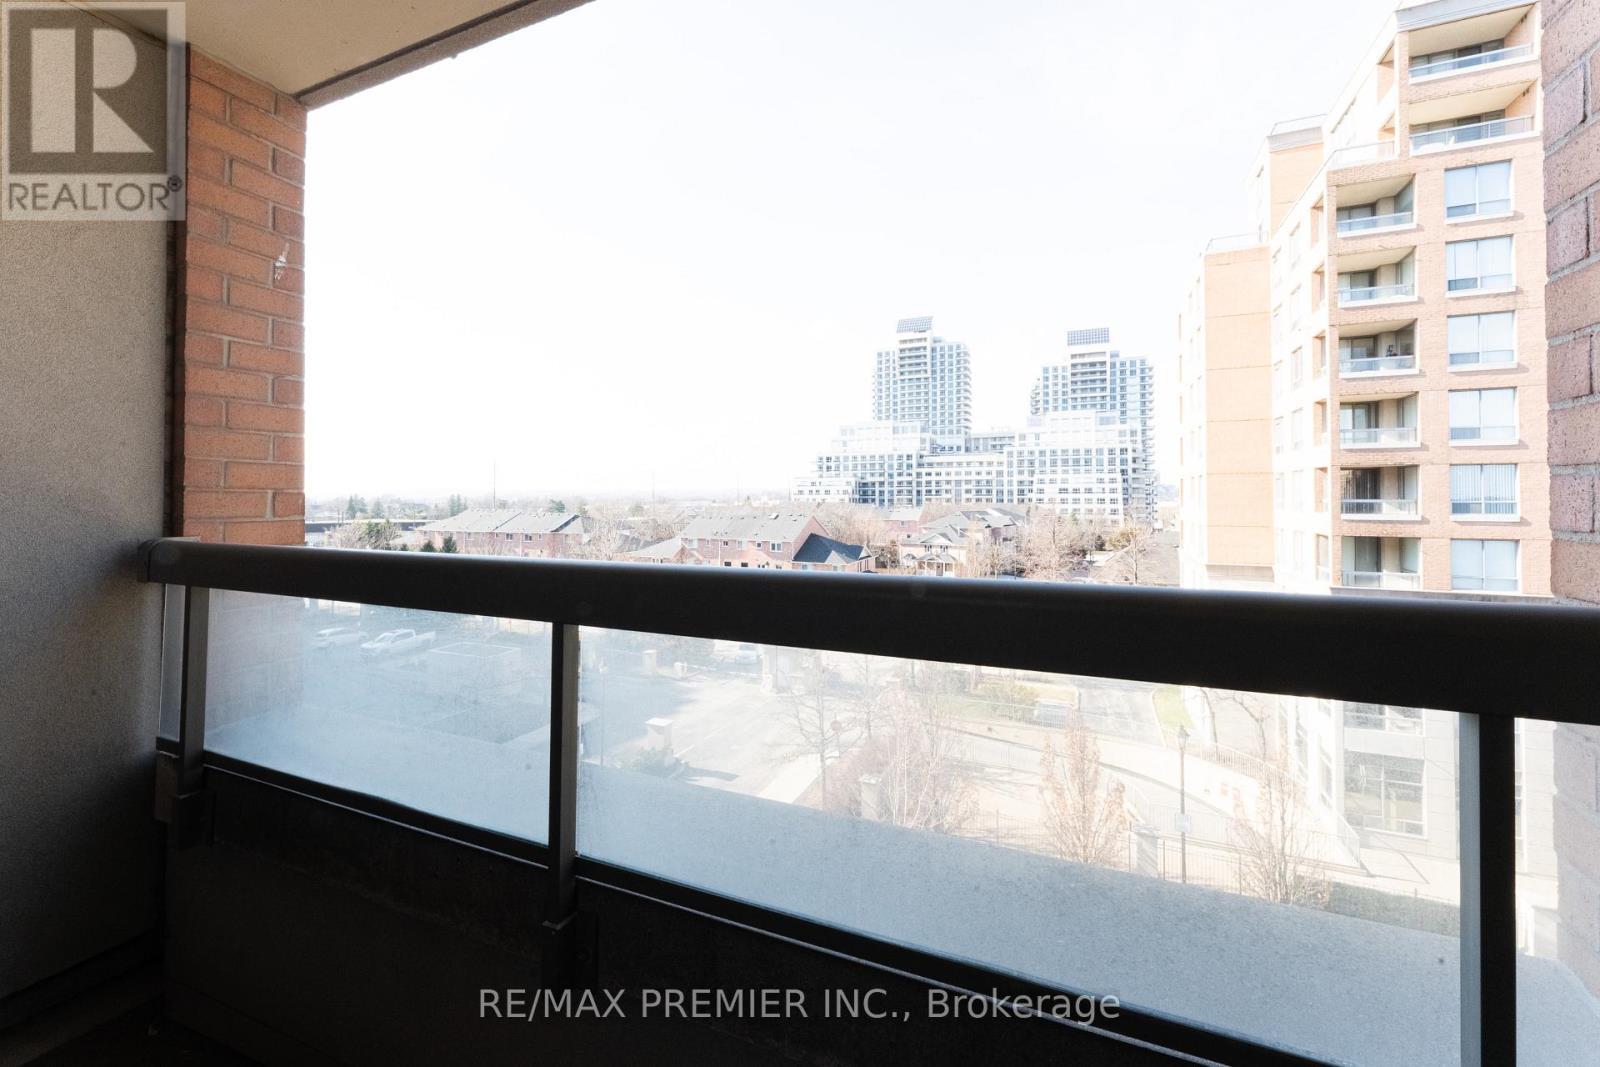
  • Features: Balcony
  • Floor Space (approx): 600 - 699 Square Feet
  • MaintenanceFee Type: Heat, Hydro, Water, Cable TV, Common Area Maintenance, Insurance
  • Pool Type: Indoor pool
  • Structure Type: Tennis Court
  • Parking Type: Underground, Garage
  • No. of Parking Spaces: 1

Rooms:

  • Kitchen Main Level 2.60 m x 3.20 m
  • Living Main Level 6.60 m x 3.20 m
  • Dining Main Level 6.60 m x 3.20 m
  • Bedroom Main Level 4.50 m x 3.10 m

Convert Measurement to:


Courtesy of: RE/MAX PREMIER INC.

REALTOR.ca  

QuickQuoteTM Powered by RPS

Location of 504 - 19 NORTHERN HEIGHTS DRIVE, Richmond Hill, Ontario, L4B 4M4

Demographic Information of 504 - 19 NORTHERN HEIGHTS DRIVE, Richmond Hill, Ontario, L4B 4M4

Life Stage

Young Families

Employment Type

Service Sector/White Collar

Average Household Income

$104,193.47

Average Number of Children

1.46

Household Population

Household Structure

Age of Population

Education

Education Level

No certificate/diploma/degree

10.27 %

High school certificate or equivalent

23.88 %

Apprenticeship trade certificate/diploma

3.13 %

College/non-university certificate

15.26 %

University certificate (below bachelor)

2.15 %

University Degree

45.31 %

Commuter

Travel To Work

By Car

85.5 %

By Public Transit

10.69 %

By Walking

1.41 %

By Bicycle

0.0 %

By Other Methods

2.4 %

Cultural Diversity

Knowledge of Official Language

Mother Tongue

Building Information

Building Type

Apartments (Low and High Rise)

Houses

38.36 %

Own Vs. Rent

