Button CopyPathCircle CloseCircle Left ArrowArrow Down Icon GreyClosecirclecircleBurger
Image 1
Image 2
Image 3
$3,388,000

43 DENHAM DRIVE, Richmond Hill, Ontario, L4C 6H7

MLS® # N13063686

5+1 Beds

Baths

3500 - 5000  FEETSQ

QuickQuoteTM: Not Available

Richmond Hill ON, L4C 6H7

MLS® # N13063686

Property Information:

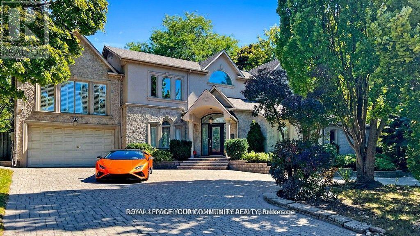
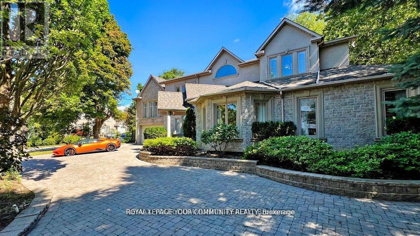
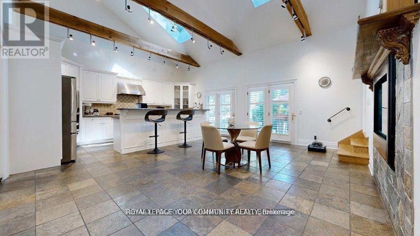
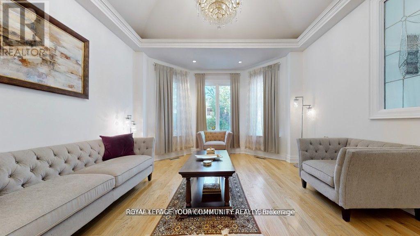
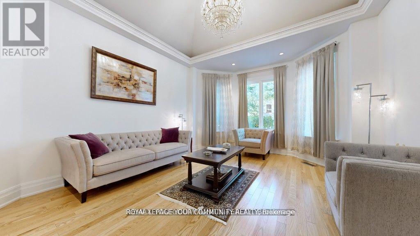
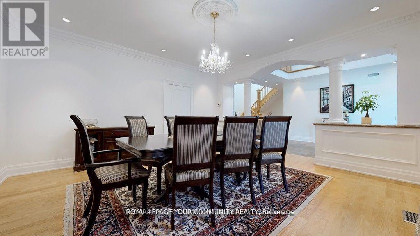
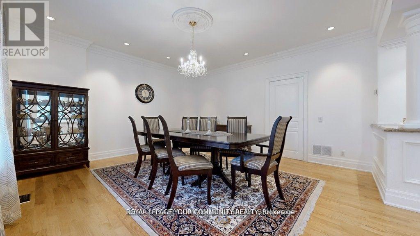
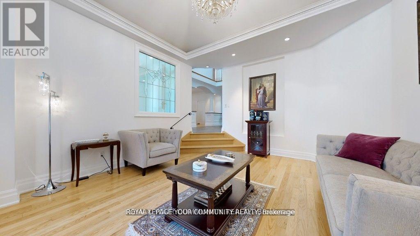
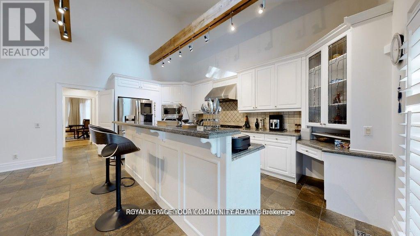
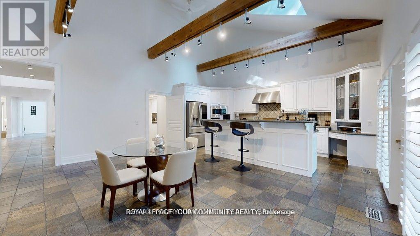
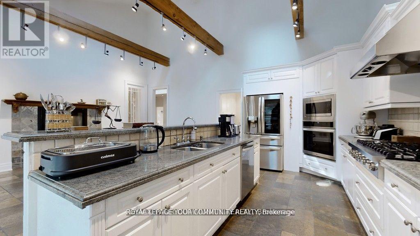
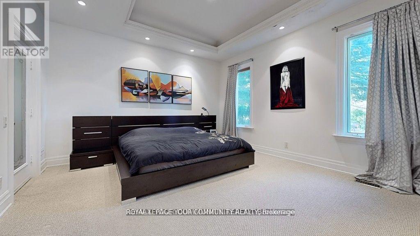
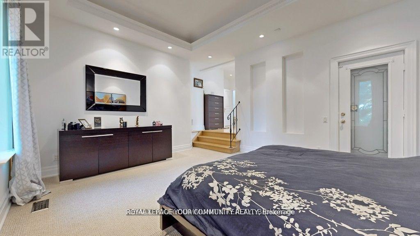
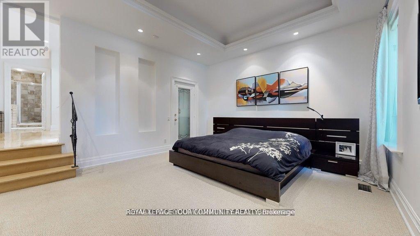
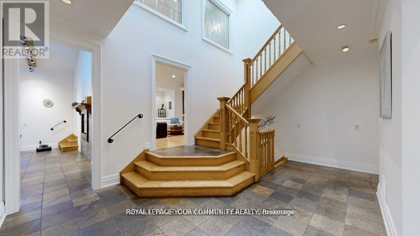
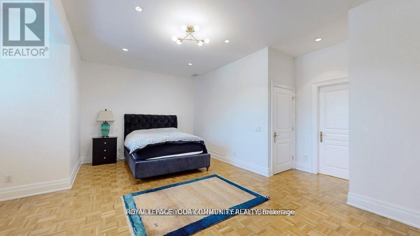
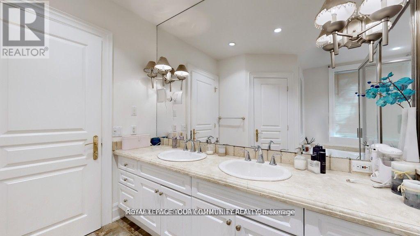
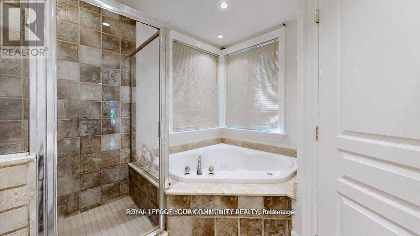
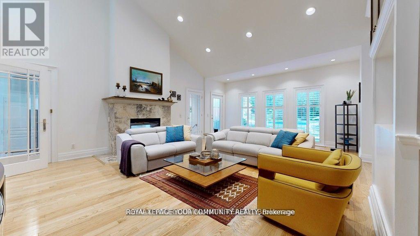
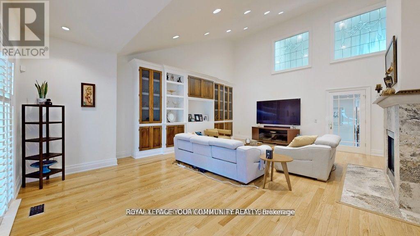
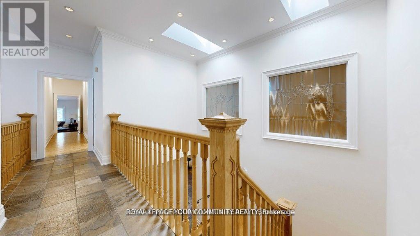
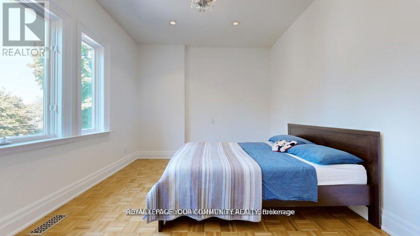
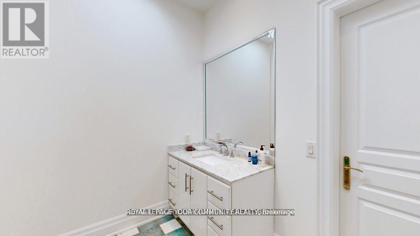
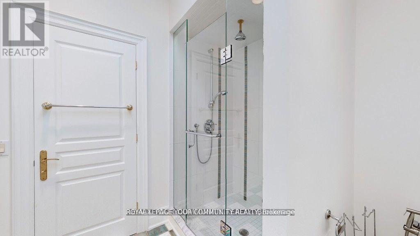
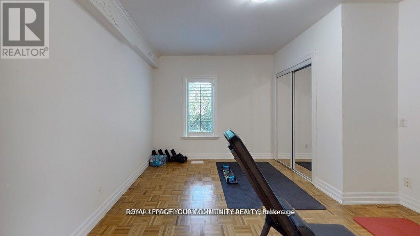
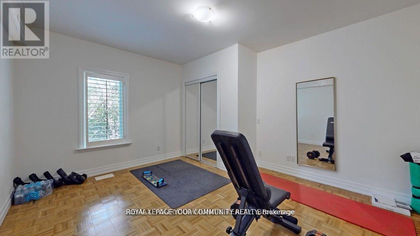
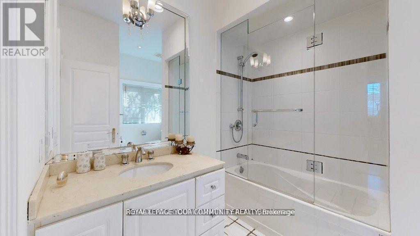
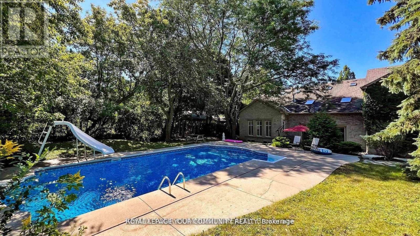
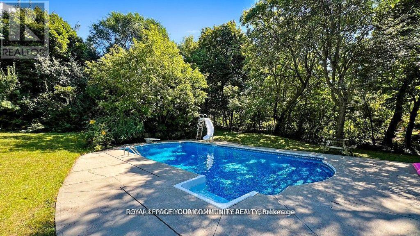
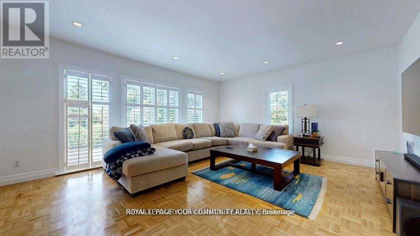
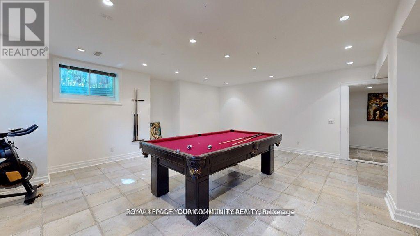
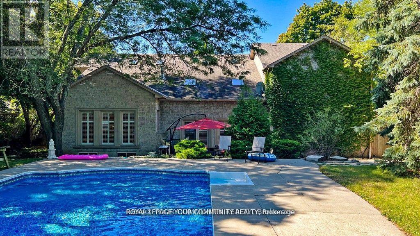
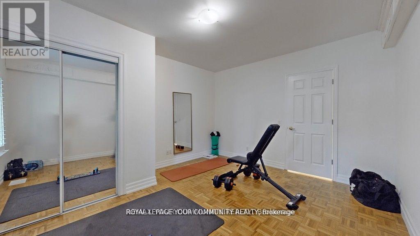
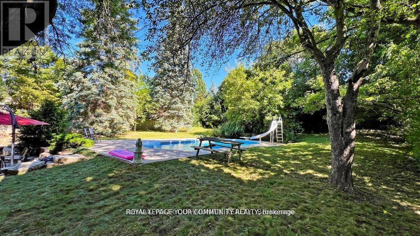
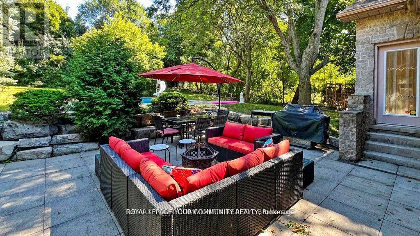
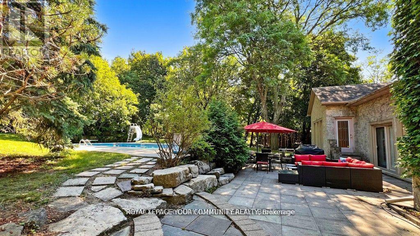
Elegance and Sophistication in Prime South Richvale, Experience timeless luxury in this architecturally significant, custom-built residence featuring a stately circular driveway and nestled in one of Richmond Hill's most coveted neighborhoods. Perfect for end users, builders, or investors, this property offers the flexibility to renovate to your taste or build your dream estate. With 6 spacious bedrooms and 6 bathrooms, this home provides abundant space for family and guests. A potential in-law suite located above the garage offers a private, separate entrance ideal for multigenerational living or extended stays. Enjoy the freshly painted interiors, brand-new appliances, and the newly installed swimming pool liner (2024), water heater, and water tank, adding exceptional comfort and peace of mind. Every detail has been meticulously cared for, creating a move-in-ready sanctuary where modern upgrades meet classic elegance. Located minutes from Richmond Hill Golf Club, Yonge Street shops, fine dining, theatres, top-rated schools, and public transportation, this home perfectly balances luxury and convenience. *****Motivated Sellers***x (id:27)

Building Features:

  • Style: Detached
  • Building Type: House
  • Basement Development: Finished
  • Basement Type: N/A
  • Construction Style - Attachment: Detached
  • Exterior Finish: Stone, Brick
  • Fire Protection: Alarm system
  • Fireplace: Yes
  • Floor Space: 3500 - 5000 sqft
  • Flooring Type: Slate, Hardwood
  • Foundation Type: Concrete
  • Heating Type: Forced air
  • Heating Fuel: Natural gas
  • Cooling Type: Central air conditioning
  • Appliances: Cooktop, Dishwasher, Dryer, Microwave, Oven, Washer, Window Coverings, Refrigerator

Property Features:

  • OwnershipType: Freehold
  • Property Type: Single Family
  • Bedrooms: 5+1
  • Bathrooms: 6
  • Half Bathrooms: 2
  • Amenities Nearby: Park, Schools, Public Transit
  • Floor Space (approx): 3500 - 5000 Square Feet
  • Irregular: Yes
  • Lot Depth: 200 Feet
  • Lot Frontage: 100 Feet
  • Lot Size: 100 x 200 FT ; Slightly Irregular
  • Pool Type: Inground pool
  • Sewer: Sanitary sewer
  • Parking Type: Attached garage, Garage
  • No. of Parking Spaces: 11

Rooms:

  • 2nd Bedroom 2nd Level 6.45 m x 3.45 m
  • 3rd Bedroom 2nd Level 4.75 m x 5.25 m
  • 4th Bedroom 2nd Level 3.65 m x 3.70 m
  • 5th Bedroom 2nd Level 5.65 m x 6.00 m
  • Recreation Room Basement Level 7.10 m x 5.55 m
  • Bedroom Basement Level 7.96 m x 7.00 m
  • Living Main Level 5.54 m x 4.24 m
  • Dining Main Level 5.55 m x 4.75 m
  • Kitchen Main Level 7.10 m x 5.84 m
  • Family Main Level 7.35 m x 5.80 m
  • Primary Bedroom Main Level 5.15 m x 4.35 m
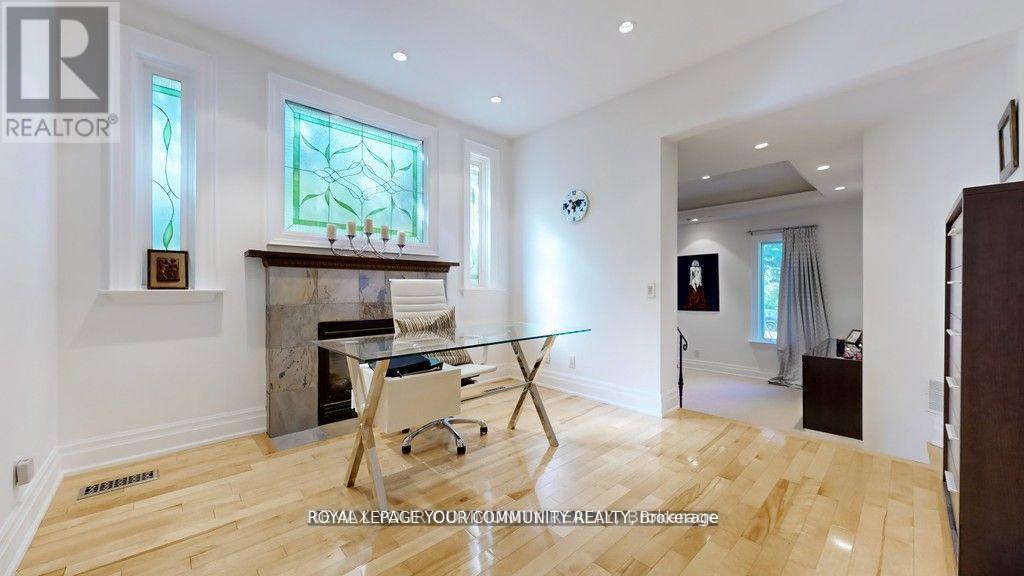
  • Den Main Level 3.41 m x 3.60 m

Convert Measurement to:


Courtesy of: REMAX YOUR COMMUNITY REALTY

REALTOR.ca  

QuickQuoteTM Powered by RPS

Location of 43 DENHAM DRIVE, Richmond Hill, Ontario, L4C 6H7

Demographic Information of 43 DENHAM DRIVE, Richmond Hill, Ontario, L4C 6H7

Life Stage

Middle-Aged with Teens

Employment Type

Service Sector/White Collar

Average Household Income

$207,589.35

Average Number of Children

1.78

Household Population

Household Structure

Age of Population

Education

Education Level

No certificate/diploma/degree

10.89 %

High school certificate or equivalent

28.74 %

Apprenticeship trade certificate/diploma

5.87 %

College/non-university certificate

10.63 %

University certificate (below bachelor)

4.02 %

University Degree

39.84 %

Commuter

Travel To Work

By Car

90.25 %

By Public Transit

2.48 %

By Walking

0.0 %

By Bicycle

0.0 %

By Other Methods

7.27 %

Cultural Diversity

Knowledge of Official Language

Mother Tongue

Building Information

Building Type

Apartments (Low and High Rise)

5.58 %

Houses

94.42 %

Own Vs. Rent
