Button CopyPathCircle CloseCircle Left ArrowArrow Down Icon GreyClosecirclecircleBurger
Image 1
Image 2
Image 3
$1,198,800

4 CAYMUS STREET, Richmond Hill, Ontario, L4B 4G4

MLS® # N13117522

3+1 Beds

Baths

1500 - 2000  FEETSQ

QuickQuoteTM: $993K - $1.3M

Richmond Hill ON, L4B 4G4

MLS® # N13117522

Property Information:

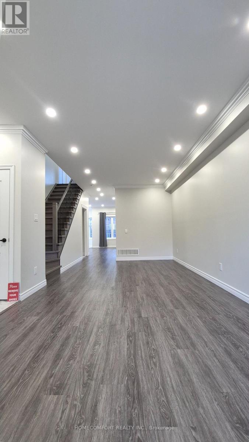
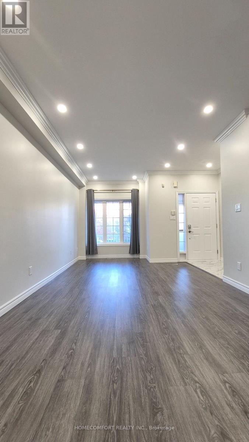
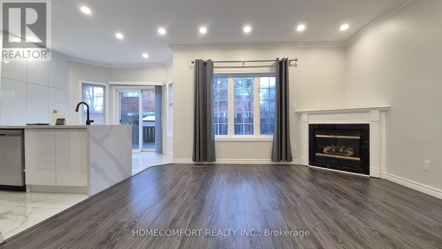
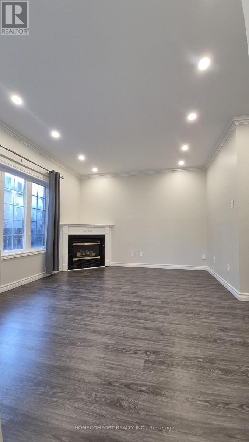
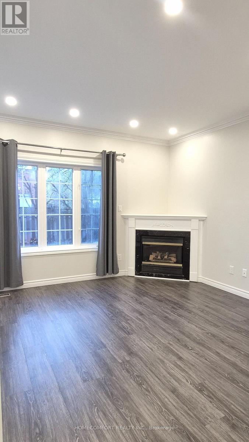
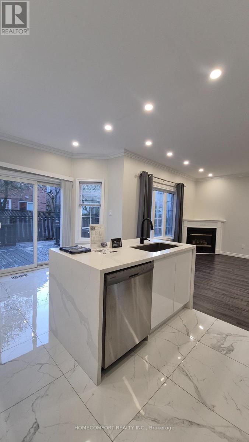
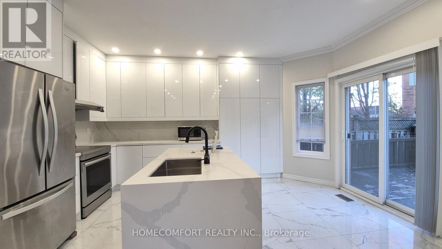
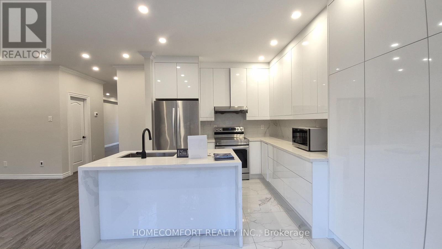
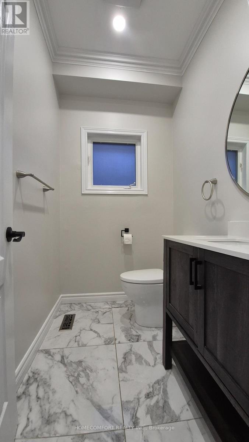
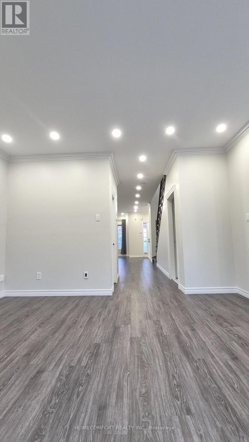
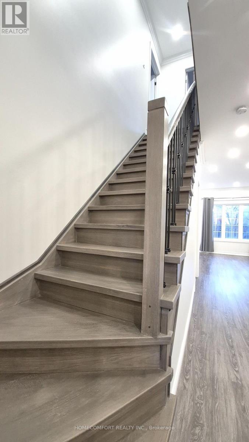
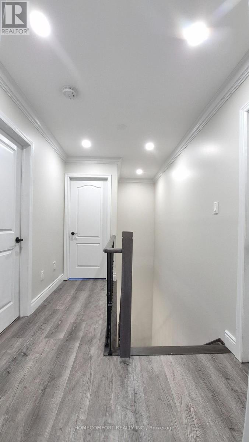
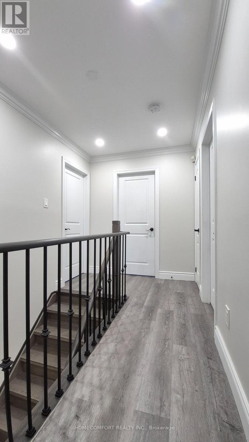
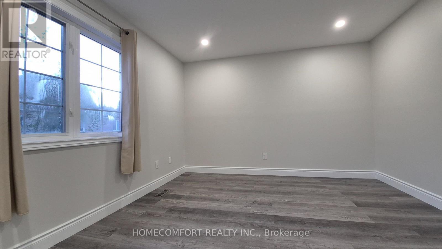
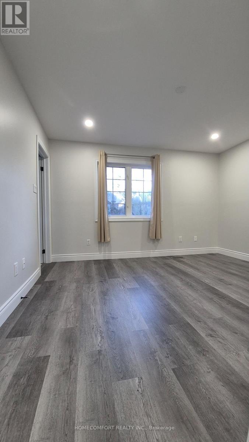
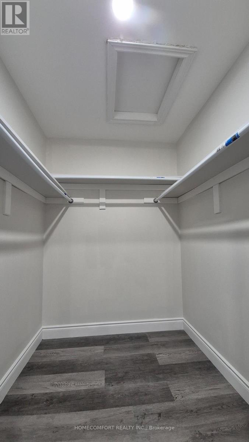
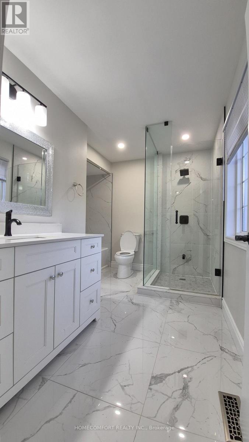
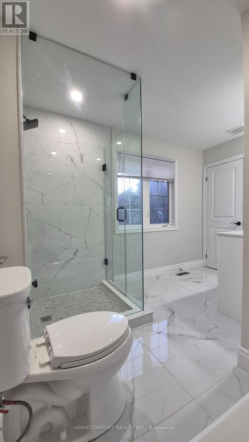
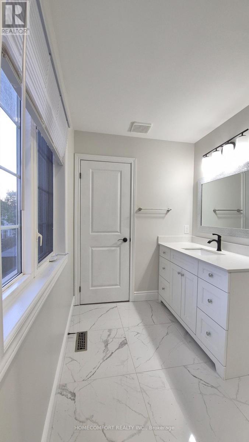
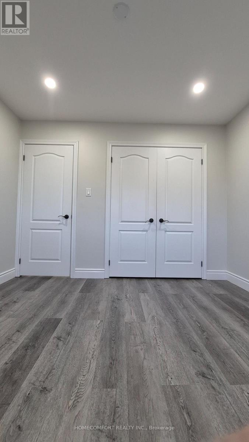
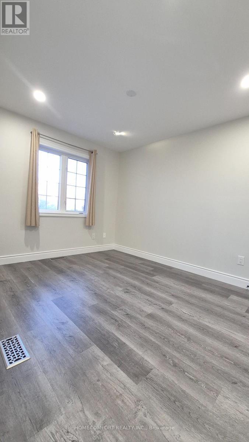
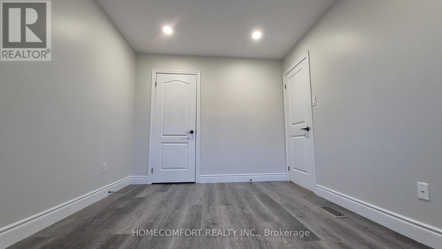
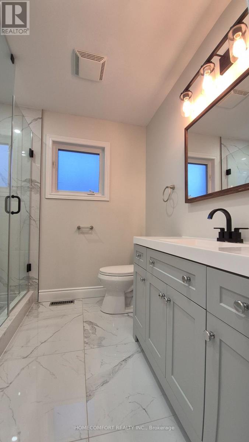
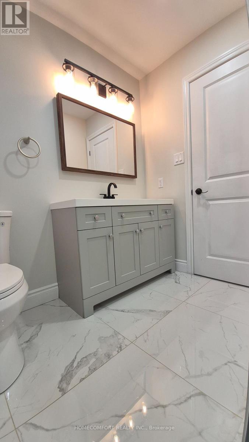
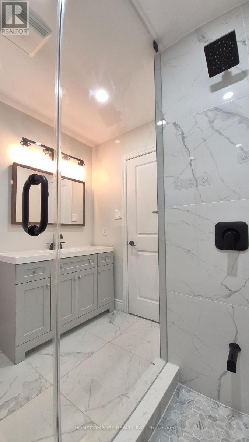
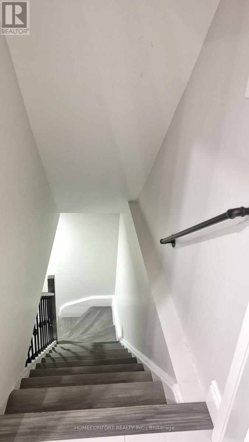
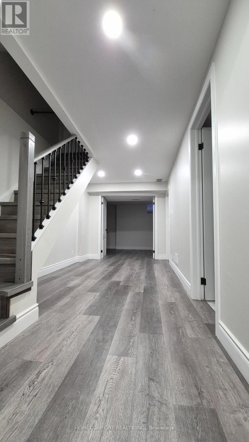
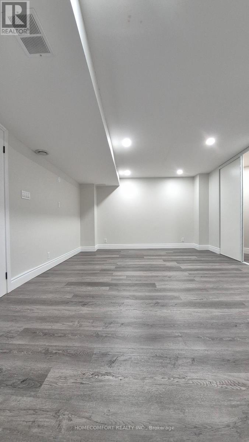
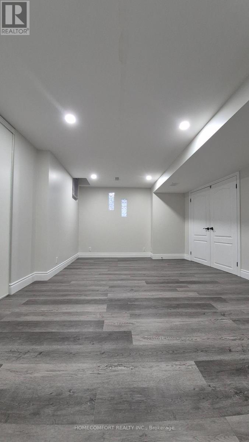
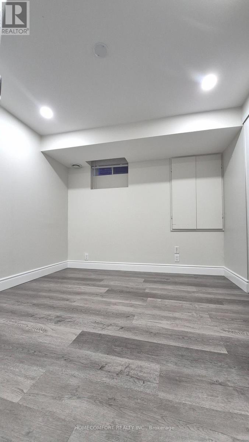
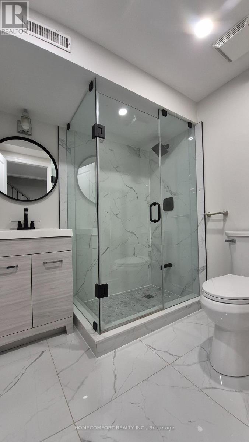
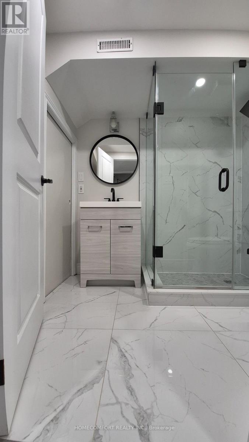
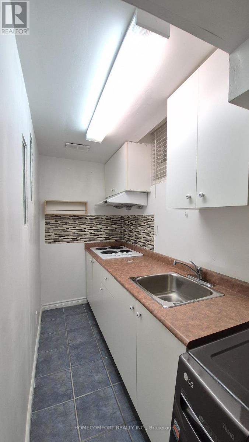
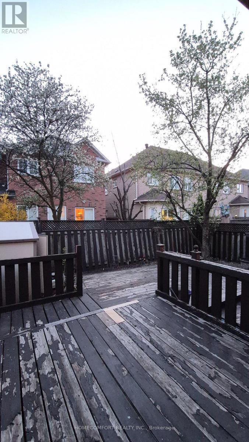
Welcome to a Fully Renovated From Top To Bottom Gorgeous Home in the highly sought-after Langstaff community of Richmond Hill. Thoughtfully designed for modern living, Pot Lights & Smooth Ceiling Thru-Out , 9 Feet Ceiling & Crown Moulding Thru Main Flr. The home features a front porch opening into a bright open-concept main floor with oversized living and dining areas, a cozy family room with fireplace and a sleek contemporary Custom Kitchen with SS Appliances, Quartz Backsplash & Waterfall Centre Island. Seamless indoor-outdoor living continues to a private, spacious backyard. The upper level offers three generously sized bedrooms, including a stunning primary retreat with walk-in closet & Gorgeous 5Pcs Ensuite. The finished basement provides versatile additional Large Rec. Rm & Bedroom & Kitchen & 3Pcs Bath. An exceptional location just steps to GO Transit, schools, community centre and parks, Walmart, Loblaws, Best Buy, PetSmart, Home Depot, Cineplex, Canadian Tire; Minutes to Highways 7, 404, 407. This home delivers the perfect balance of urban convenience and suburban tranquility. (id:27)

Building Features:

  • Style: Detached
  • Building Type: House
  • Basement Development: Finished
  • Basement Type: N/A
  • Construction Style - Attachment: Semi-detached
  • Exterior Finish: Brick
  • Fireplace: Yes
  • Floor Space: 1500 - 2000 sqft
  • Foundation Type: Concrete
  • Heating Type: Forced air
  • Heating Fuel: Natural gas
  • Cooling Type: Central air conditioning
  • Appliances: Dishwasher, Dryer, Hood Fan, Stove, Washer, Window Coverings, Refrigerator

Property Features:

  • OwnershipType: Freehold
  • Property Type: Single Family
  • Bedrooms: 3+1
  • Bathrooms: 4
  • Half Bathrooms: 1
  • Features: Carpet Free
  • Floor Space (approx): 1500 - 2000 Square Feet
  • Irregular: Yes
  • Lot Depth: 80.3 Feet
  • Lot Frontage: 30 Feet
  • Lot Size: 30 x 80.4 FT ; Regular
  • Sewer: Sanitary sewer
  • Parking Type: Garage
  • No. of Parking Spaces: 2

Rooms:

  • Primary Bedroom 2nd Level 3.96 m x 3.66 m
  • 2nd Bedroom 2nd Level 3.26 m x 3.02 m
  • 3rd Bedroom 2nd Level 3.60 m x 2.93 m
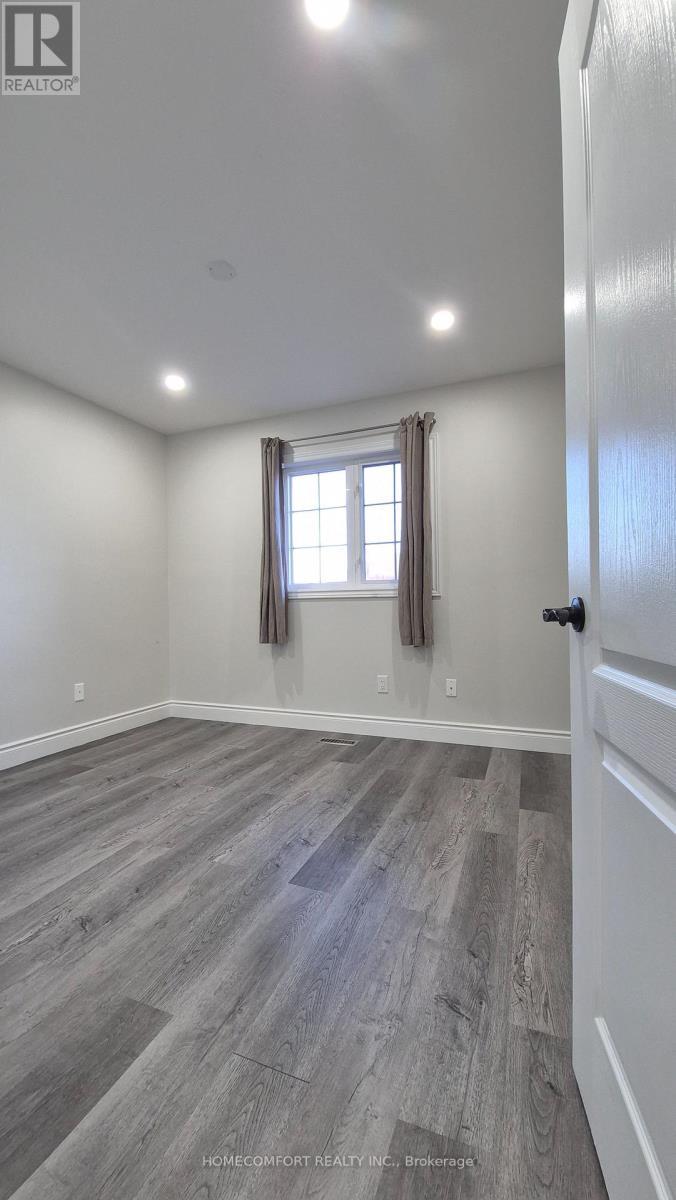
  • 4th Bedroom Basement Level 2.60 m x 2.50 m
  • Recreation Room Basement Level 5.88 m x 3.78 m
  • Living Main Level 6.49 m x 3.35 m
  • Dining Main Level 6.49 m x 3.35 m
  • Family Main Level 4.42 m x 3.66 m
  • Kitchen Main Level 5.64 m x 3.20 m
  • Breakfast Main Level 5.64 m x 3.20 m

Convert Measurement to:


Courtesy of: HOMECOMFORT REALTY INC.

REALTOR.ca  

QuickQuoteTM Powered by RPS

Location of 4 CAYMUS STREET, Richmond Hill, Ontario, L4B 4G4

Demographic Information of 4 CAYMUS STREET, Richmond Hill, Ontario, L4B 4G4

Life Stage

Older Families

Employment Type

Service Sector/White Collar

Average Household Income

$152,113.92

Average Number of Children

1.60

Household Population

Household Structure

Age of Population

Education

Education Level

No certificate/diploma/degree

10.07 %

High school certificate or equivalent

22.71 %

Apprenticeship trade certificate/diploma

1.2 %

College/non-university certificate

12.89 %

University certificate (below bachelor)

4.53 %

University Degree

48.6 %

Commuter

Travel To Work

By Car

75.53 %

By Public Transit

13.03 %

By Walking

0.0 %

By Bicycle

0.0 %

By Other Methods

11.44 %

Cultural Diversity

Knowledge of Official Language

Mother Tongue

Building Information

Building Type

Apartments (Low and High Rise)

Houses

99.82 %

Own Vs. Rent

