Button CopyPathCircle CloseCircle Left ArrowArrow Down Icon GreyClosecirclecircleBurger
Image 1
Image 2
Image 3
$1,230,000

34 KITSILANO CRESCENT, Richmond Hill, Ontario, L4C 5A5

MLS® # N13455078

3+2 Beds

Baths

1500 - 2000  FEETSQ

QuickQuoteTM: $1.0M - $1.4M

Richmond Hill ON, L4C 5A5

MLS® # N13455078

Property Information:

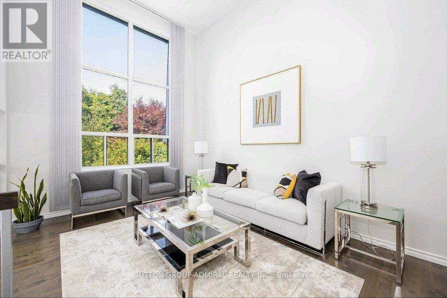
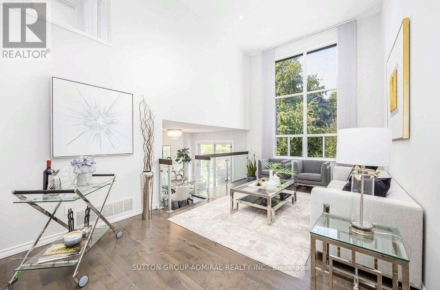
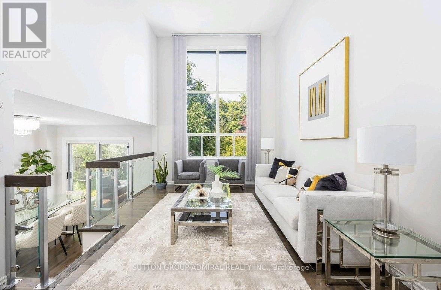
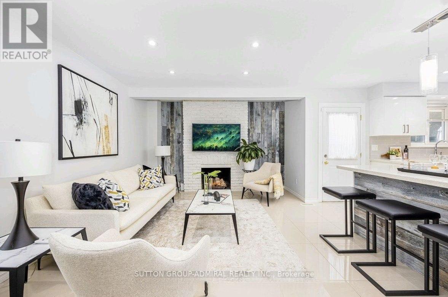
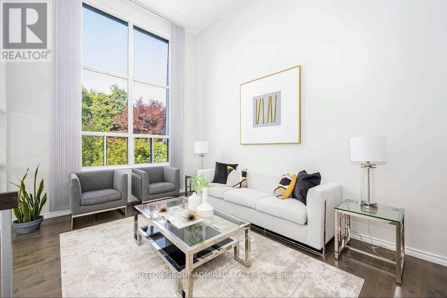
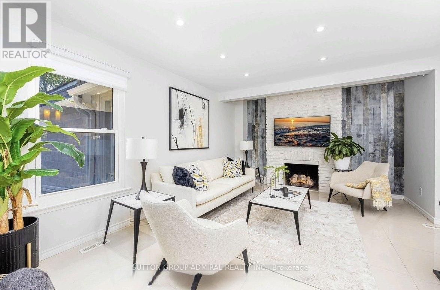
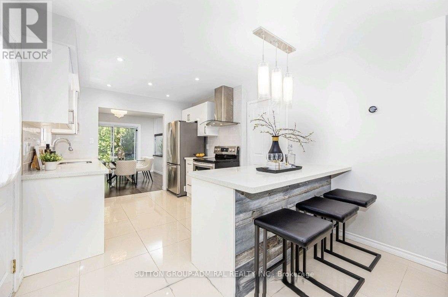
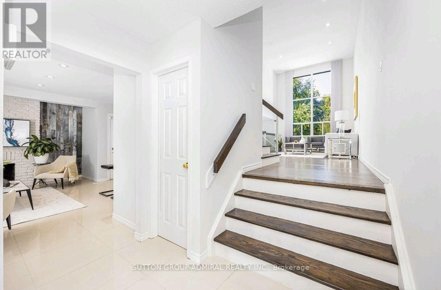
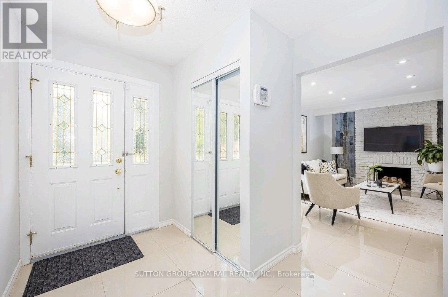
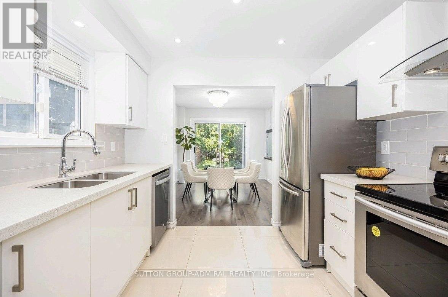
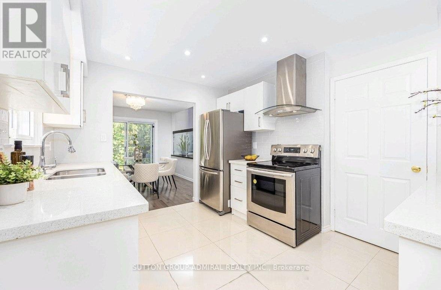
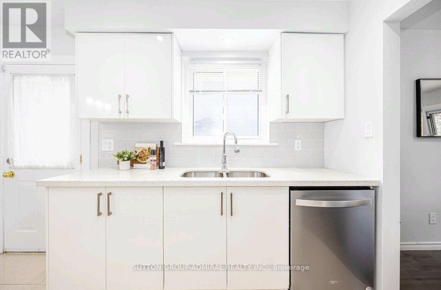
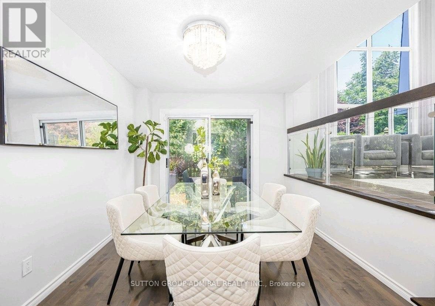
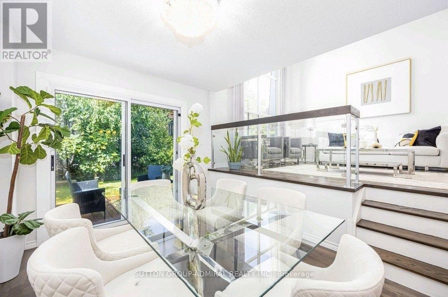
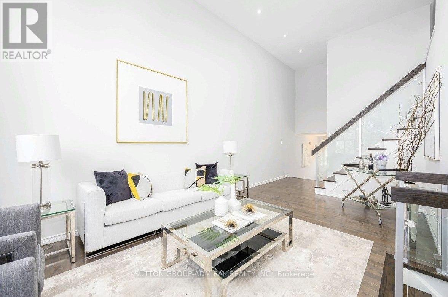
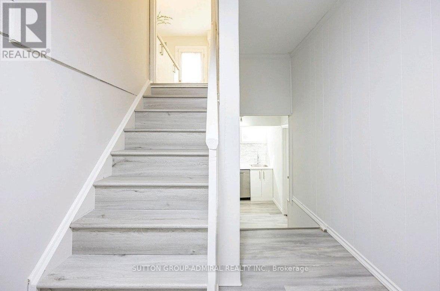
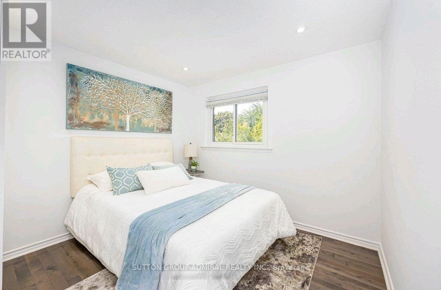
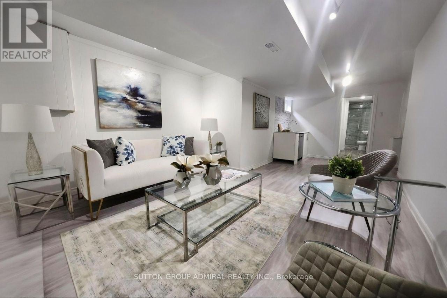
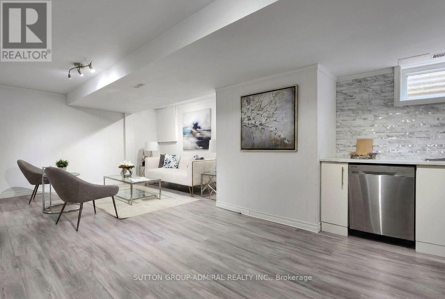
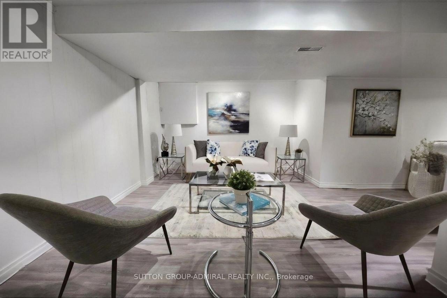
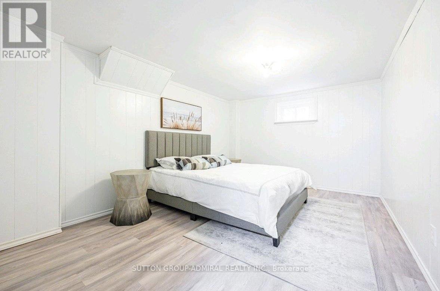
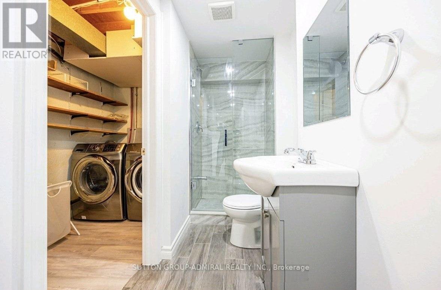
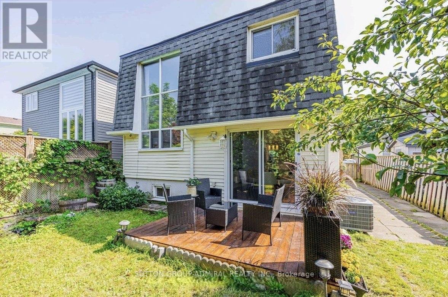
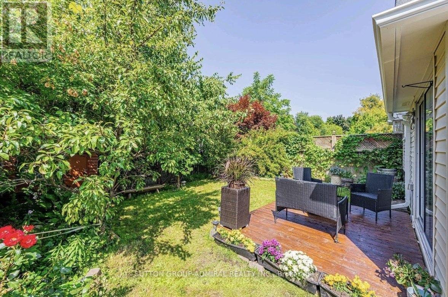
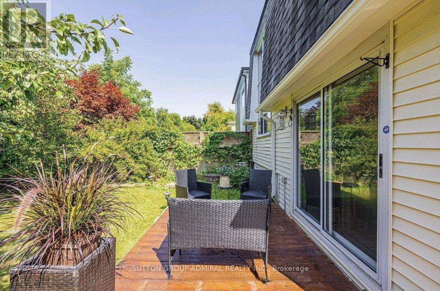
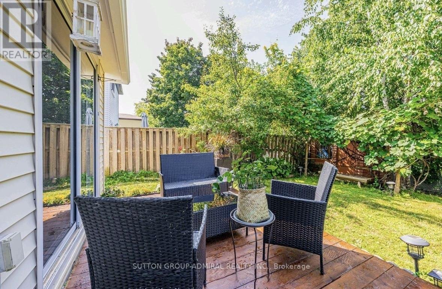
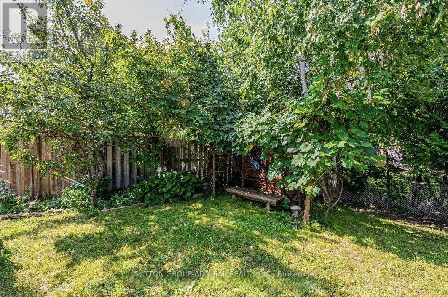
Welcome to this beautifully renovated home on a highly sought-after crescent, where style, comfort, and functionality come together seamlessly. The stunning living room impresses with its soaring 17-foot ceilings, elegant oak hardwood flooring, and modern oak staircase accented by a custom glass railing. The open-concept kitchen is designed for both everyday living and entertaining, featuring stainless steel appliances, quartz countertops, and a convenient side walkout to the patio. Enjoy family meals in the dining area with direct access to a spacious deck overlooking a private backyard oasis complete with a charming pond.The fully finished basement offers exceptional versatility, featuring a large recreation room, two bedrooms, a 3-piece bathroom, a second kitchen, and abundant storage space-ideal for extended family, guests, or multi-generational living. An attractive interlock walkway enhances the home's curb appeal, while the prime location places you just minutes from top-rated schools, parks, Hillcrest Mall, and convenient transit options. A truly move-in-ready gem in an outstanding family-friendly neighbourhood! ** This is a linked property.** (id:27)

Building Features:

  • Style: Detached
  • Building Type: House
  • Basement Development: Finished
  • Basement Type: N/A
  • Construction Style - Attachment: Detached
  • Exterior Finish: Stone
  • Fireplace: Yes
  • Floor Space: 1500 - 2000 sqft
  • Flooring Type: Hardwood, Tile, Ceramic
  • Heating Type: Forced air
  • Heating Fuel: Natural gas
  • Cooling Type: Central air conditioning

Property Features:

  • OwnershipType: Freehold
  • Property Type: Single Family
  • Bedrooms: 3+2
  • Bathrooms: 4
  • Half Bathrooms: 1
  • Floor Space (approx): 1500 - 2000 Square Feet
  • Irregular: Yes
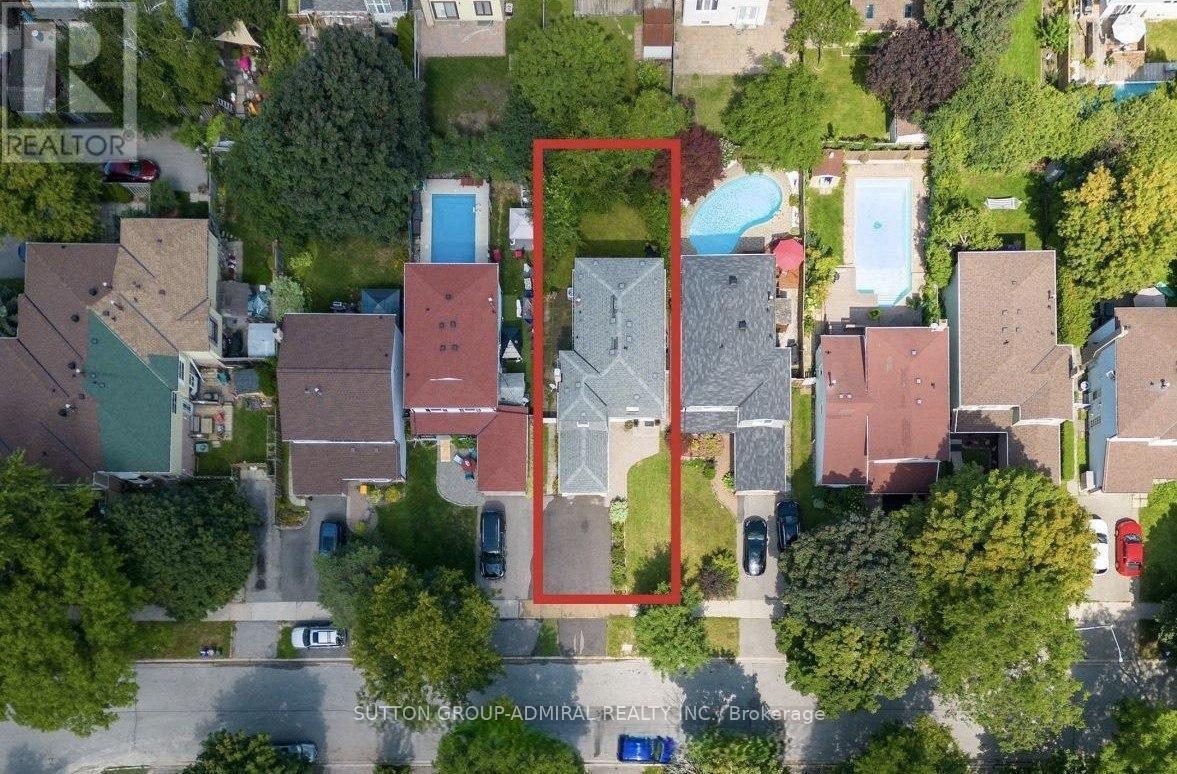
  • Lot Depth: 120 Feet
  • Lot Frontage: 35 Feet
  • Lot Size: 35 x 120 FT
  • Sewer: Sanitary sewer
  • Parking Type: Attached garage, Garage
  • No. of Parking Spaces: 3

Rooms:

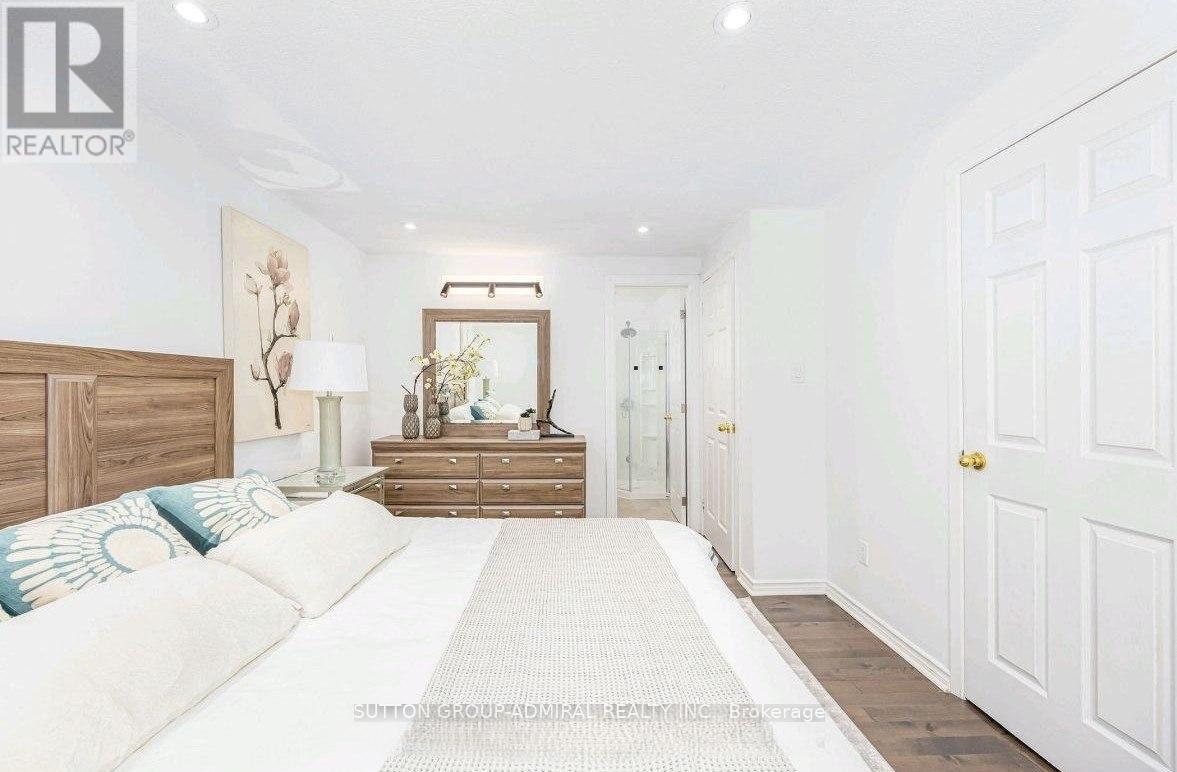
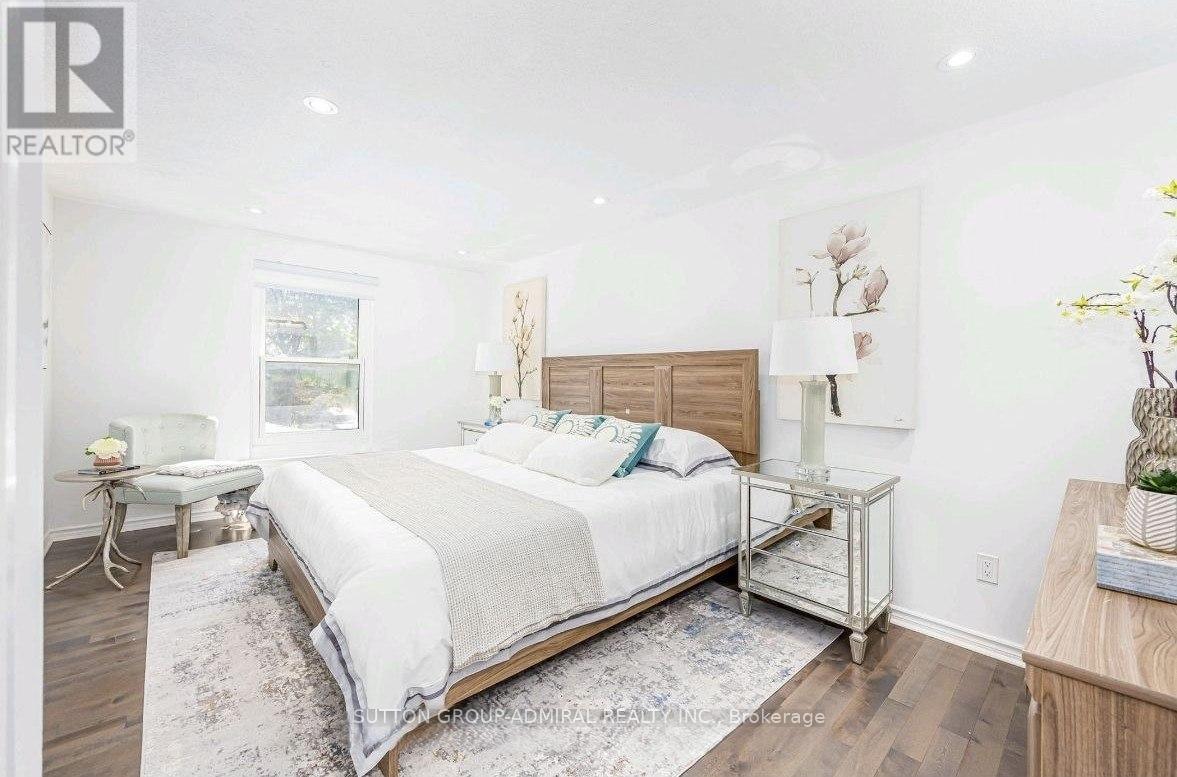
  • Primary Bedroom 2nd Level 5.04 m x 3.60 m
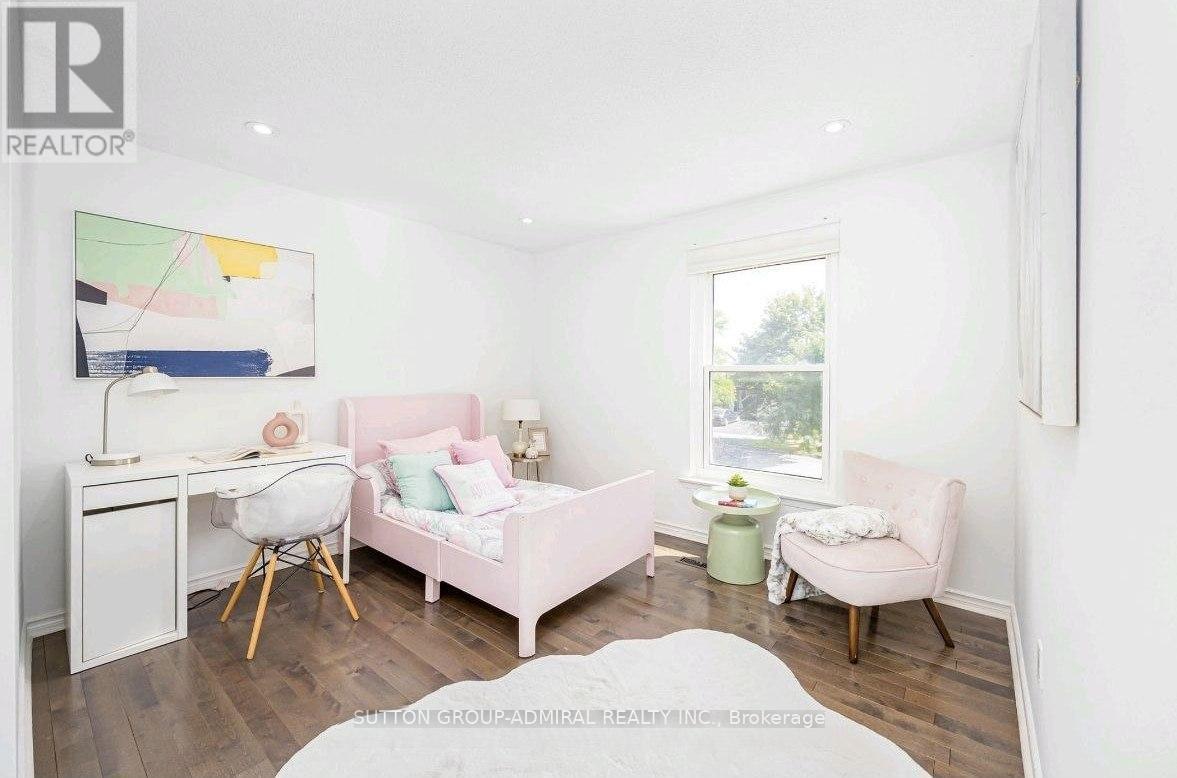
  • 2nd Bedroom 2nd Level 4.27 m x 2.96 m
  • 3rd Bedroom 2nd Level 3.70 m x 3.34 m
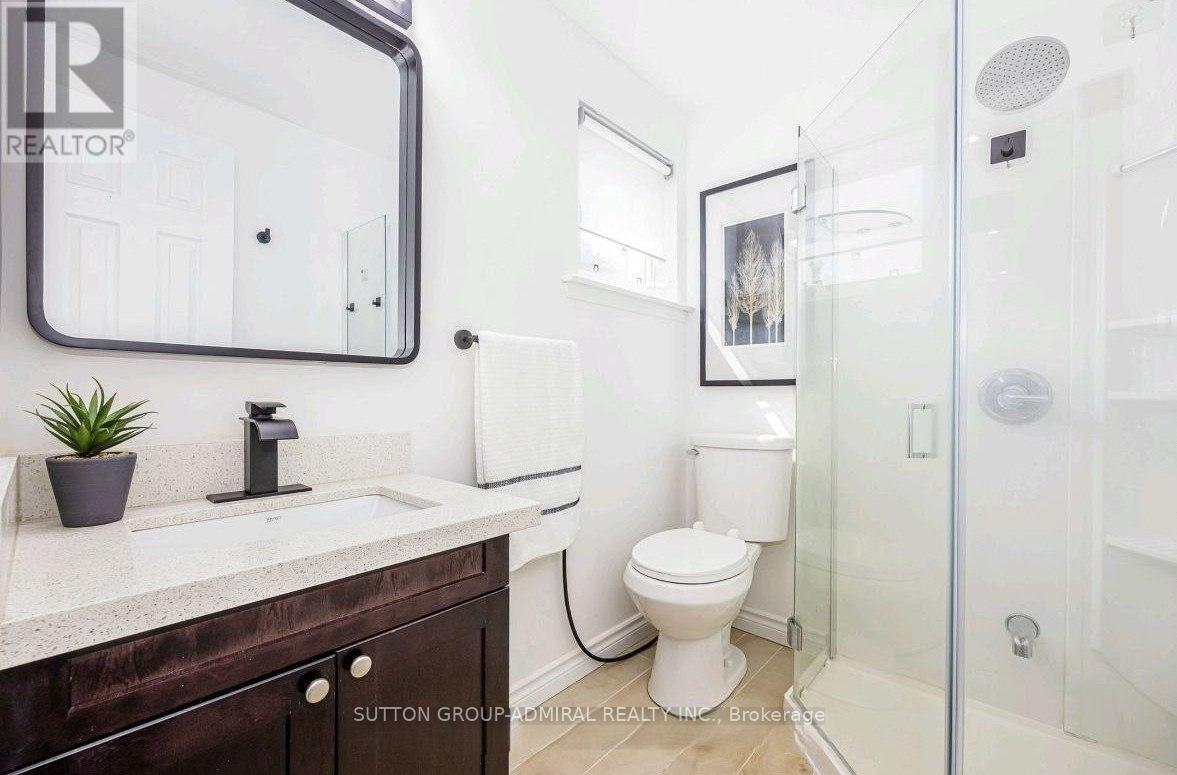
  • Bathroom 2nd Level 1.34 m x 1.78 m
  • 5th Bedroom Basement Level 3.30 m x 2.70 m
  • Laundry Basement Level 3.66 m x 2.67 m
  • 4th Bedroom Basement Level 4.38 m x 3.70 m
  • Family Main Level 5.18 m x 3.70 m
  • Kitchen Main Level 3.81 m x 3.15 m
  • Dining Main Level 3.48 m x 2.90 m
  • Bathroom Main Level 1.43 m x 1.34 m
  • Living In-between Level 5.59 m x 3.35 m

Convert Measurement to:


Courtesy of: SUTTON GROUP-ADMIRAL REALTY INC.

REALTOR.ca  

QuickQuoteTM Powered by RPS

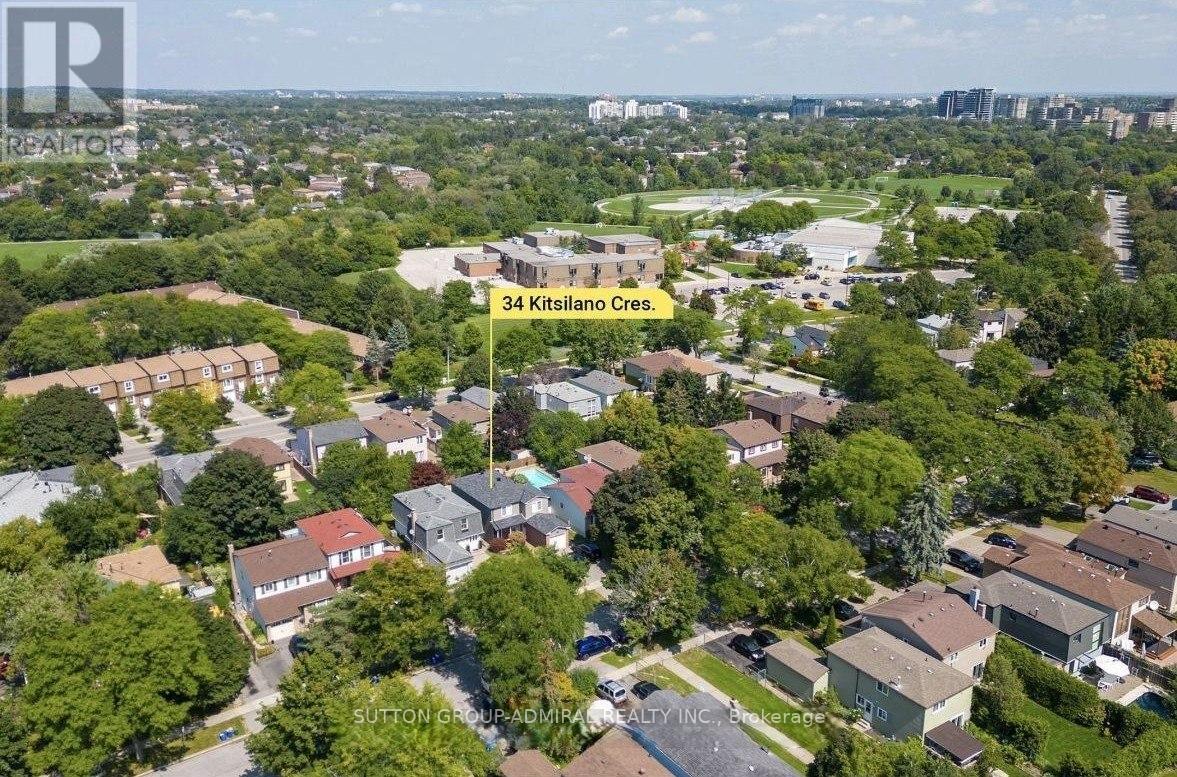
Location of 34 KITSILANO CRESCENT, Richmond Hill, Ontario, L4C 5A5

Demographic Information of 34 KITSILANO CRESCENT, Richmond Hill, Ontario, L4C 5A5

Life Stage

Older Parents, Younger Kids

Employment Type

Mixed

Average Household Income

$146,808.48

Average Number of Children

1.62

Household Population

Household Structure

Age of Population

Education

Education Level

No certificate/diploma/degree

11.13 %

High school certificate or equivalent

24.03 %

Apprenticeship trade certificate/diploma

3.92 %

College/non-university certificate

17.39 %

University certificate (below bachelor)

5.13 %

University Degree

38.41 %

Commuter

Travel To Work

By Car

85.55 %

By Public Transit

7.0 %

By Walking

2.39 %

By Bicycle

0.0 %

By Other Methods

5.06 %

Cultural Diversity

Knowledge of Official Language

Mother Tongue

Building Information

Building Type

Apartments (Low and High Rise)

Houses

93.07 %

Own Vs. Rent
