Button CopyPathCircle CloseCircle Left ArrowArrow Down Icon GreyClosecirclecircleBurger
Image 1
Image 2
Image 3
$2,650,000

33 OATLANDS CRESCENT, Richmond Hill, Ontario, L4C 9P1

MLS® # N13139260

5+2 Beds

Baths

5000 - 100000  FEETSQ

QuickQuoteTM: Not Available

Open House

  • Sun Jul. 26 2:00 PM - 4:00 PM

Richmond Hill ON, L4C 9P1

MLS® # N13139260

Property Information:

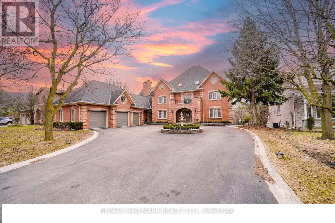
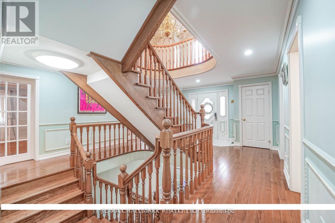
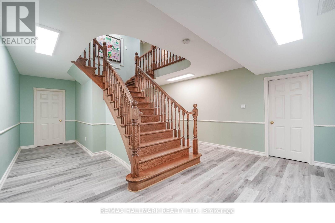
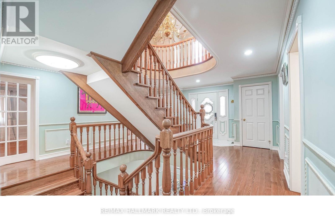
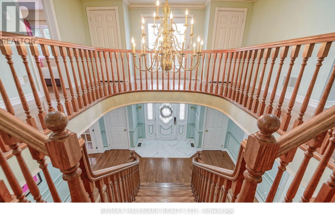
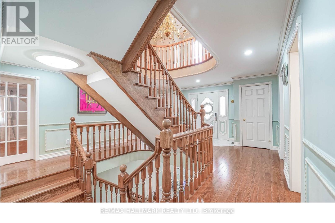
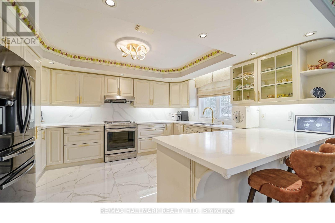
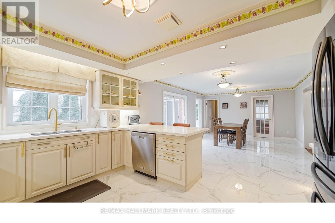
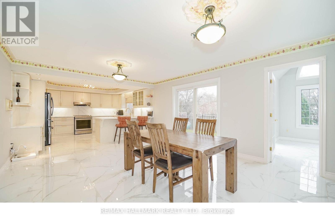
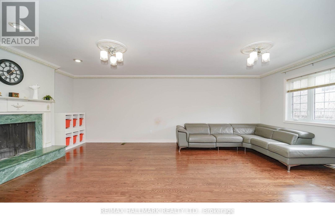
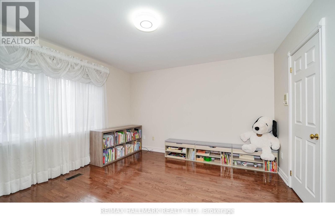
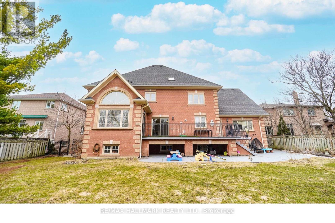
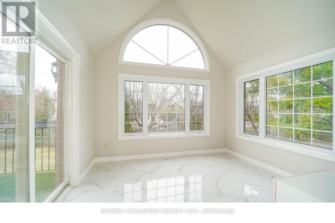
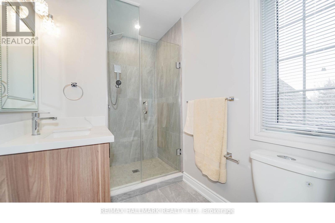
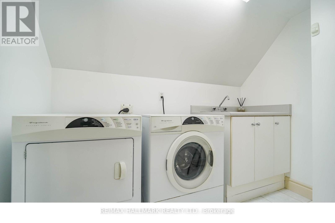
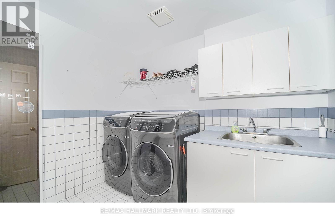
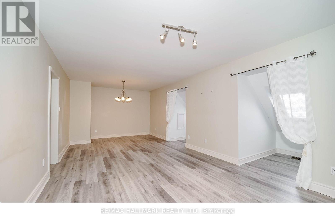
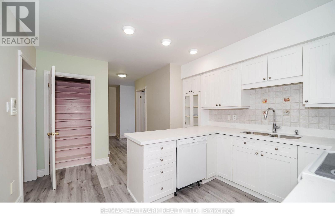
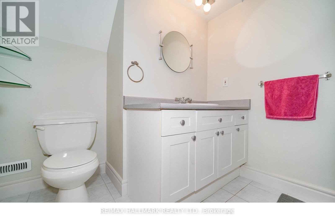
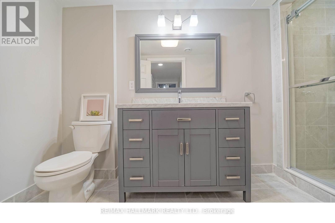
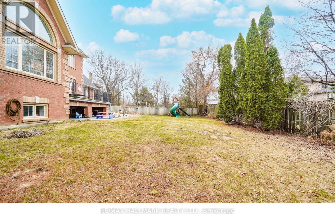
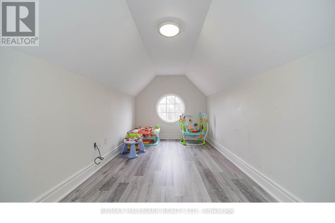
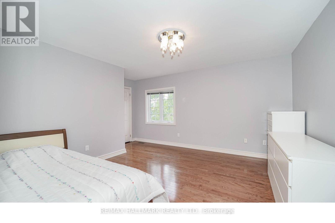
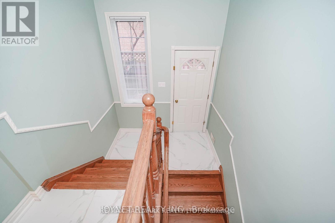
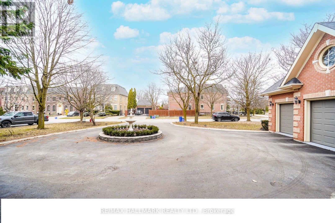
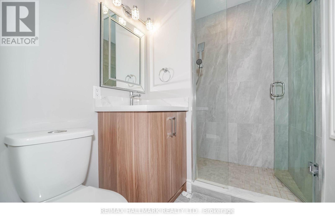
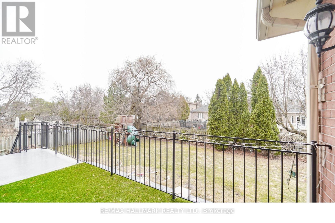
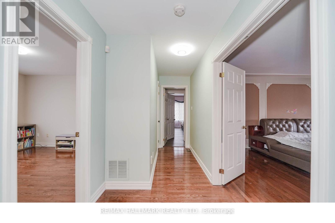
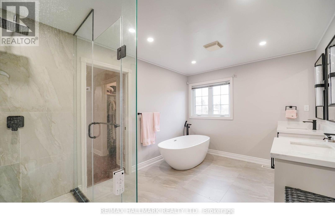
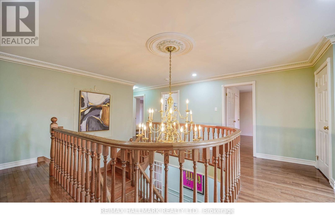
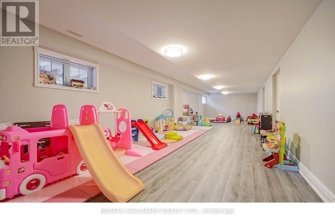
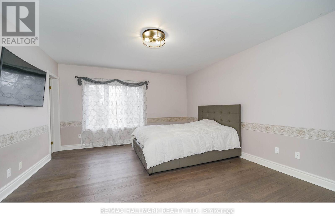
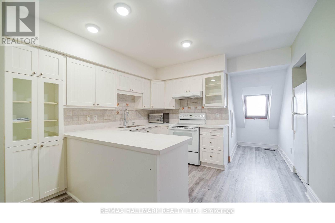
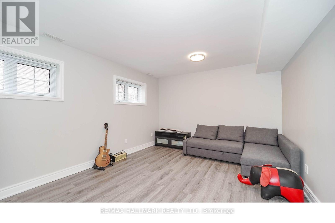
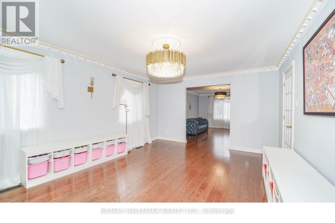
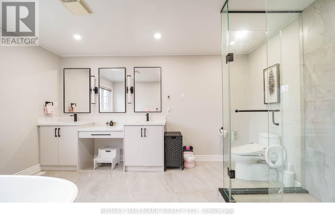
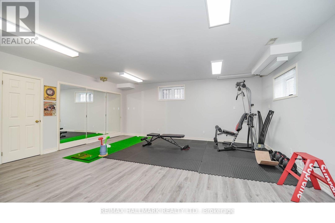
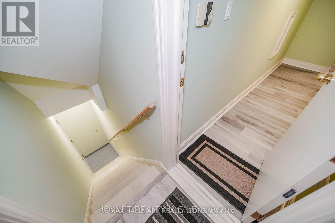
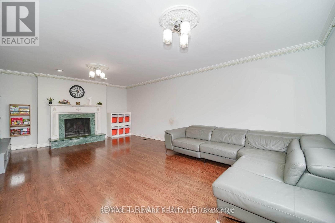
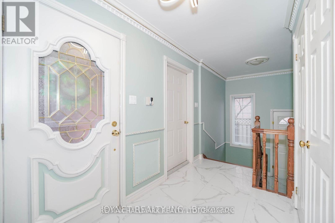
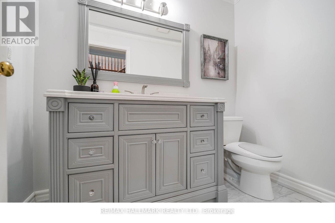
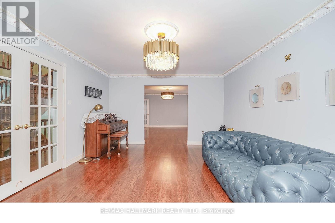
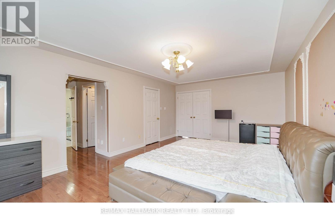
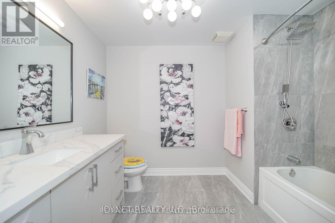
Nestled on one of Mill Pond's most prestigious and picturesque streets, this exceptional estate on Oatlands Crescent offers timeless elegance, grand scale, and modern luxury on a magnificent 90' x 164' private lot. A stately circular driveway and impressive three-car garage create a commanding first impression, while over 8,000 sq. ft. of refined living space delivers unparalleled comfort for sophisticated family living.Designed for both elegant entertaining and everyday functionality, the home features expansive principal rooms filled with natural light, a beautifully renovated chef's kitchen with premium finishes, and a sun-filled breakfast area overlooking the lush grounds. A distinguished main-floor library and convenient laundry room add both character and practicality.The luxurious primary retreat is a private sanctuary complete with a spa-inspired six-piece ensuite, while the third-floor nanny or guest quarters provide exceptional flexibility and privacy. The professionally finished lower level, featuring a separate entrance, is ideally suited for an executive home office, in-law suite, or multi-generational living.Extensively upgraded with a brand-new furnace (2025) and fully renovated kitchen and bathrooms, this remarkable residence seamlessly blends classic sophistication with contemporary comfort.A rare offering in the heart of Mill Pond - where prestige, space, and lifestyle meet. Alexander MacKenzie HS. & OM MacKillop PS. school (id:27)

Building Features:

  • Style: Detached
  • Building Type: House
  • Amenities:
  • Basement Development: Finished
  • Basement Type: N/A, N/A
  • Construction Style - Attachment: Detached
  • Exterior Finish: Brick, Concrete
  • Fireplace: Yes
  • Floor Space: 5000 - 100000 sqft
  • Flooring Type: Hardwood, Laminate
  • Foundation Type: Concrete
  • Heating Type: Forced air
  • Heating Fuel: Natural gas
  • Cooling Type: Central air conditioning
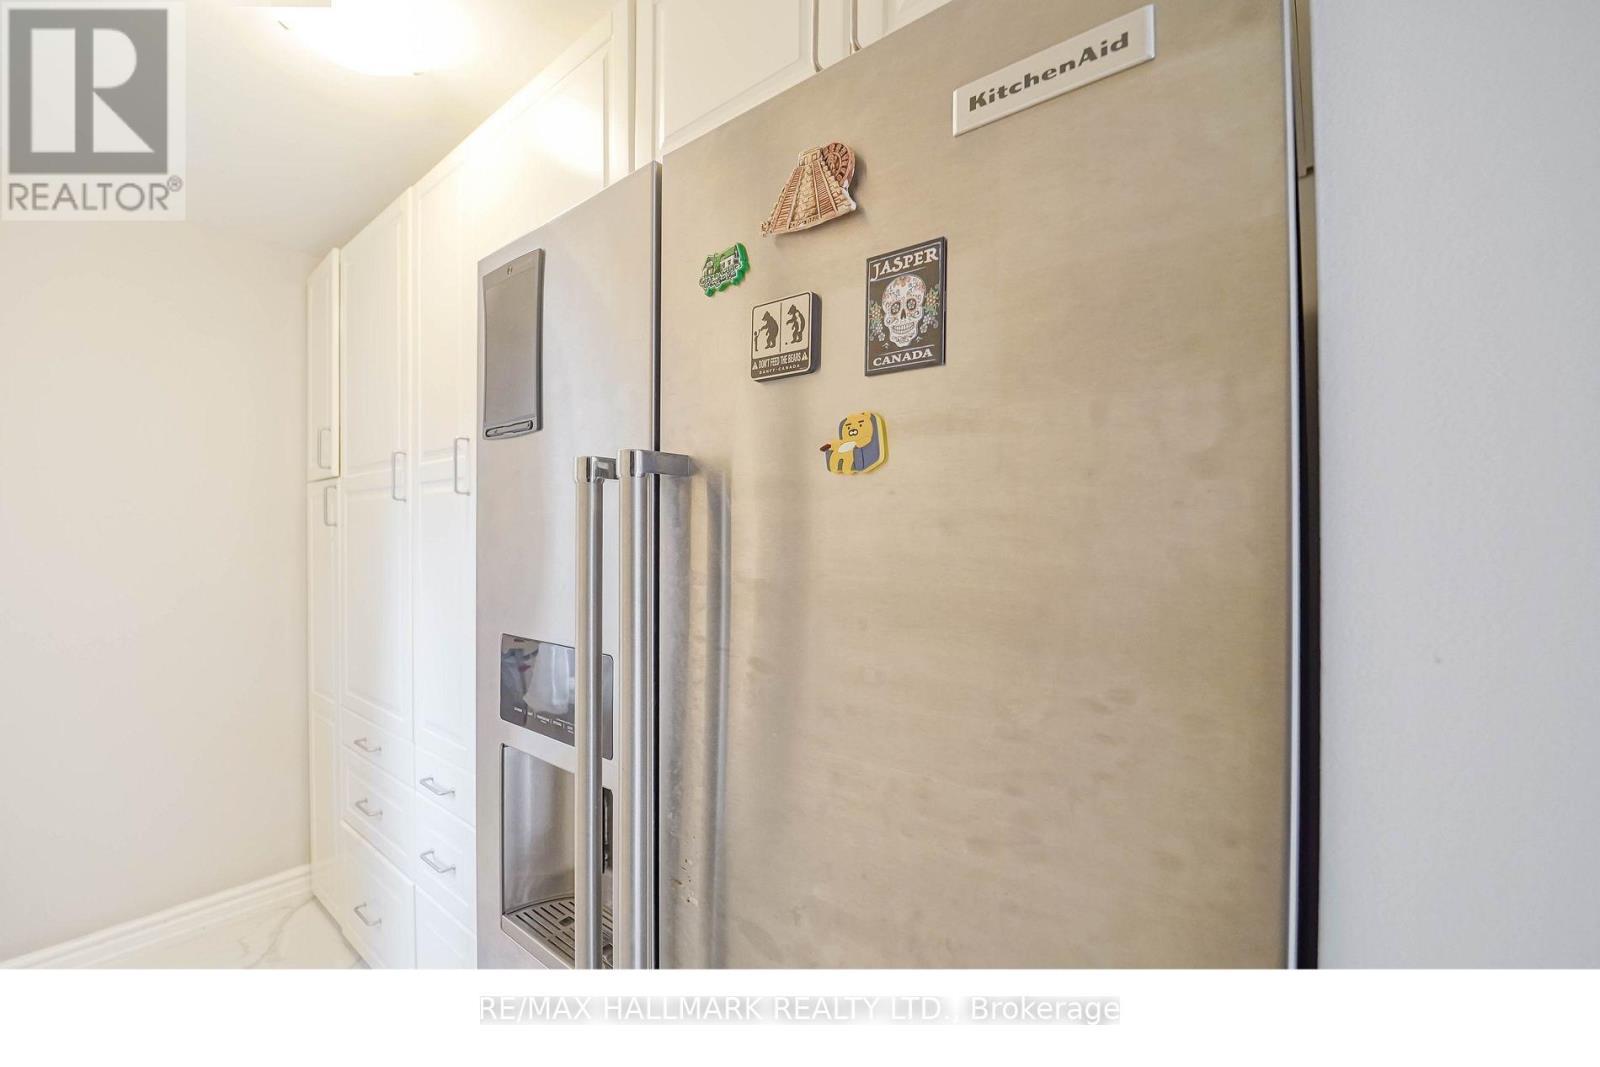
  • Appliances: Garage door opener remote, Dishwasher, Dryer, Stove, Washer, Window Coverings, Refrigerator

Property Features:

  • OwnershipType: Freehold
  • Property Type: Single Family
  • Bedrooms: 5+2
  • Bathrooms: 8
  • Half Bathrooms: 1
  • Amenities Nearby: Hospital, Park, Schools, Public Transit
  • Features: Carpet Free
  • Fence Type: Fenced yard
  • Floor Space (approx): 5000 - 100000 Square Feet
  • Irregular: Yes
  • Landscape Features: Landscaped
  • Lot Depth: 164.1 Feet
  • Lot Frontage: 90.1 Feet
  • Lot Size: 90.1 x 164.1 FT
  • Structure Type: Deck
  • Surface Water:
  • Utility Type: Cable - Available, Sewer - Available, Hydro - Available
  • Zoning: Res
  • Sewer: Sanitary sewer
  • Parking Type: Attached garage, Garage
  • No. of Parking Spaces: 15

Rooms:

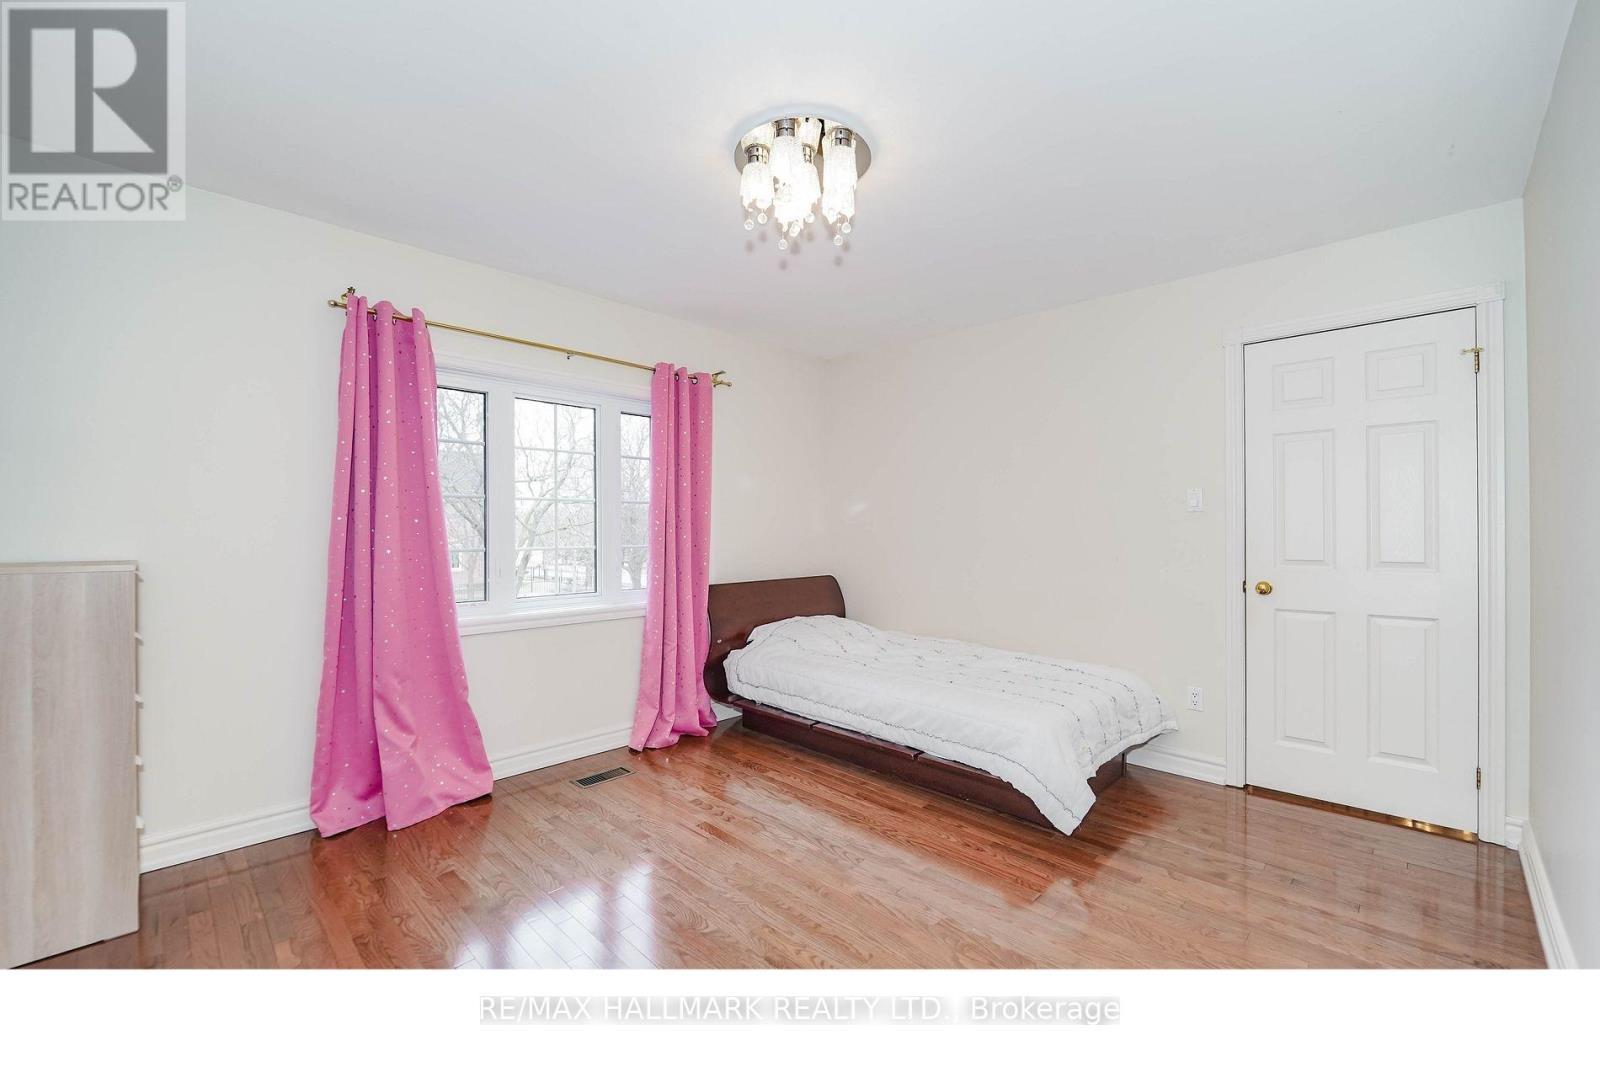
  • Primary Bedroom 2nd Level 6.62 m x 4.06 m
  • 2nd Bedroom 2nd Level 4.84 m x 4.06 m
  • 3rd Bedroom 2nd Level 4.19 m x 4.06 m
  • 4th Bedroom 2nd Level 3.82 m x 4.05 m
  • 5th Bedroom 2nd Level 5.95 m x 4.27 m
  • Living 3rd Level 7.68 m x 3.78 m
  • Great Room Basement Level 13.47 m x 7.79 m
  • Living Main Level 5.16 m x 4.01 m
  • Dining Main Level 5.16 m x 4.01 m
  • Family Main Level 6.85 m x 4.56 m
  • Kitchen Main Level 4.23 m x 3.67 m
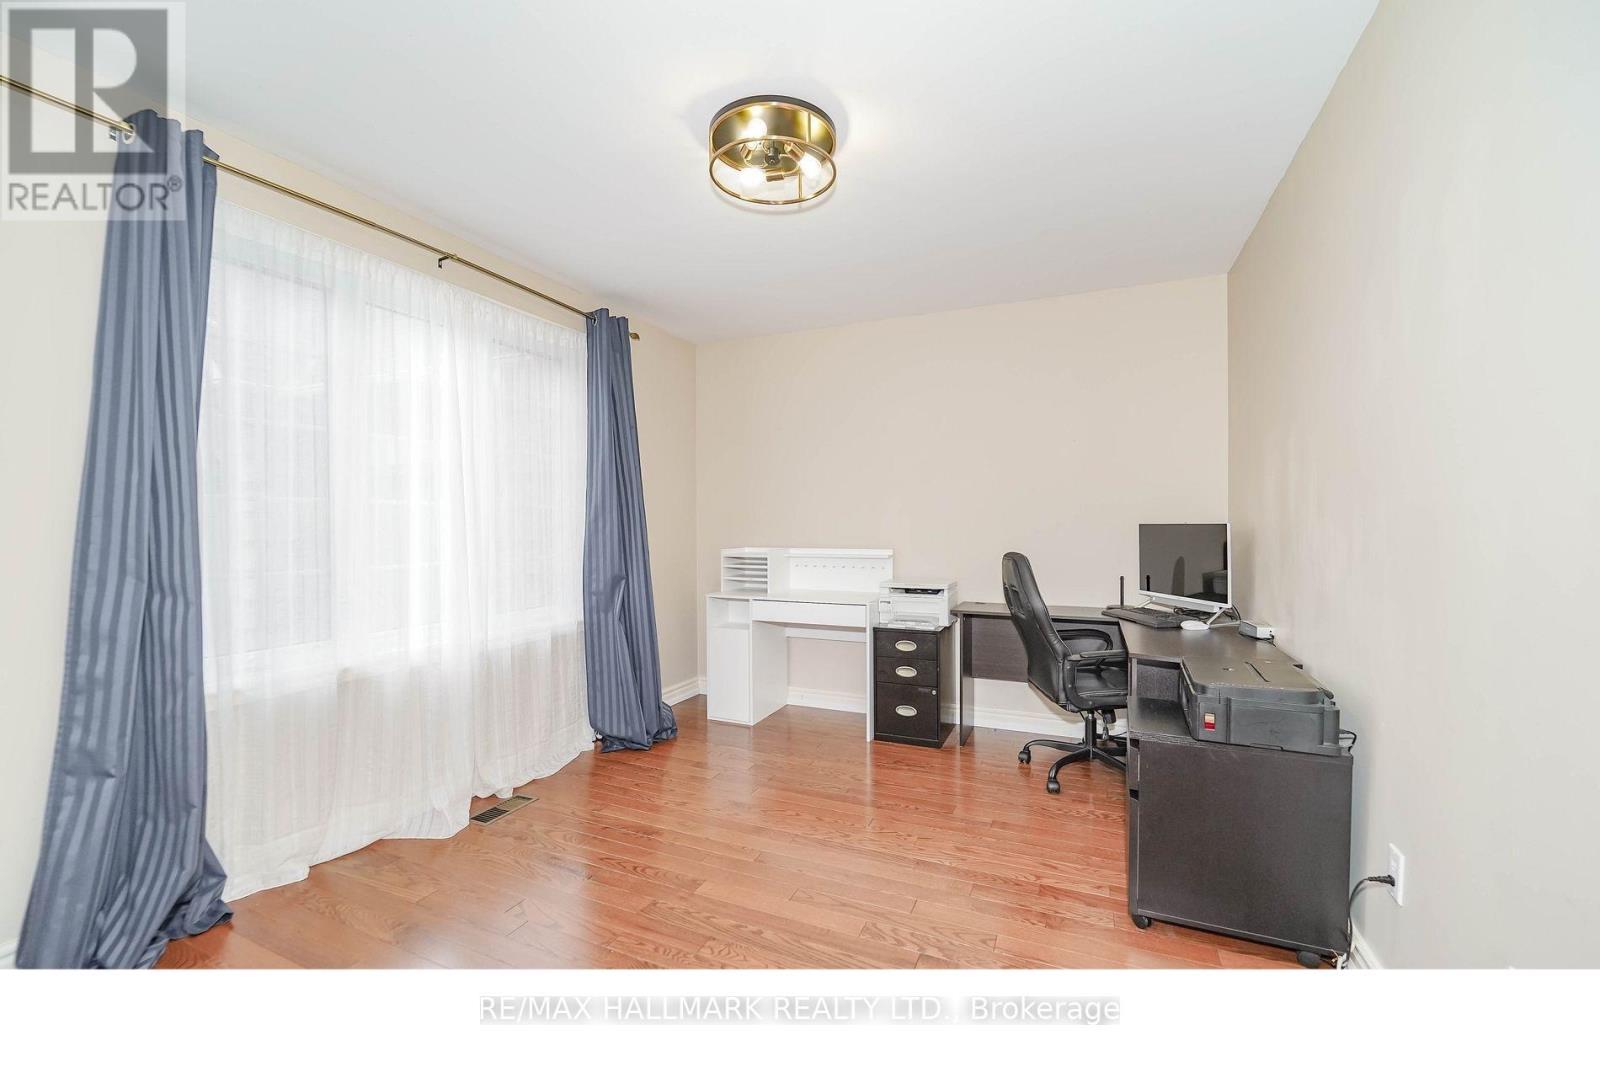
  • Office Main Level 3.16 m x 3.95 m

Convert Measurement to:


Courtesy of: RE/MAX HALLMARK REALTY LTD.

REALTOR.ca  

QuickQuoteTM Powered by RPS

Location of 33 OATLANDS CRESCENT, Richmond Hill, Ontario, L4C 9P1

Demographic Information of 33 OATLANDS CRESCENT, Richmond Hill, Ontario, L4C 9P1

Life Stage

Nearly Retired

Employment Type

Mixed

Average Household Income

$122,494.23

Average Number of Children

1.61

Household Population

Household Structure

Age of Population

Education

Education Level

No certificate/diploma/degree

13.22 %

High school certificate or equivalent

27.13 %

Apprenticeship trade certificate/diploma

3.13 %

College/non-university certificate

15.44 %

University certificate (below bachelor)

4.03 %

University Degree

37.05 %

Commuter

Travel To Work

By Car

76.48 %

By Public Transit

16.33 %

By Walking

3.87 %

By Bicycle

0.0 %

By Other Methods

3.32 %

Cultural Diversity

Knowledge of Official Language

Mother Tongue

Building Information

Building Type

Apartments (Low and High Rise)

25.0 %

Houses

75.0 %

Own Vs. Rent
