Button CopyPathCircle CloseCircle Left ArrowArrow Down Icon GreyClosecirclecircleBurger
Image 1
Image 2
Image 3
$1,458,000

329 ATHA AVENUE, Richmond Hill, Ontario, L4C 6A8

MLS® # N13509676

4+2 Beds

Baths

2000 - 2500  FEETSQ

QuickQuoteTM: $1.3M - $1.5M

Richmond Hill ON, L4C 6A8

MLS® # N13509676

Property Information:

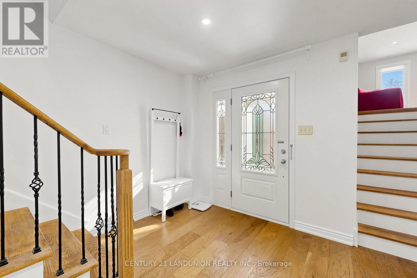
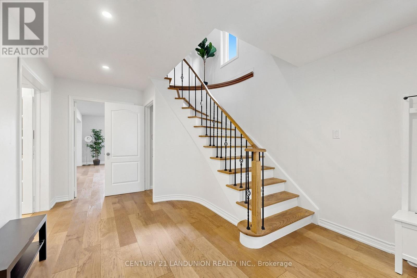
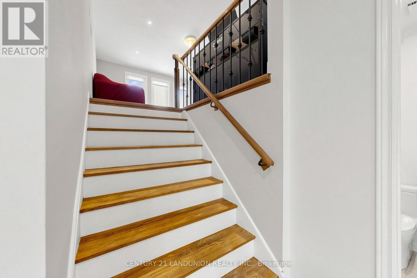
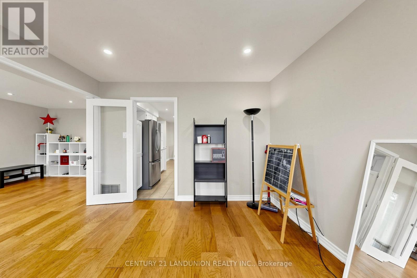
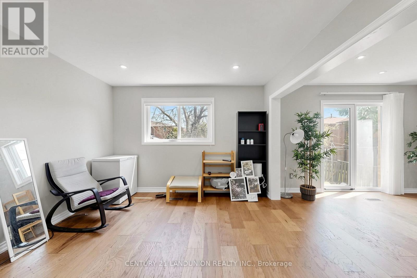
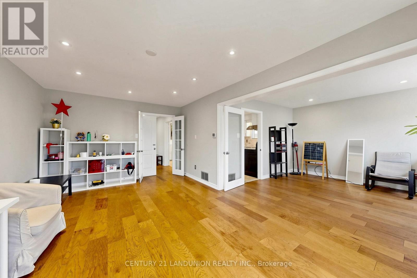
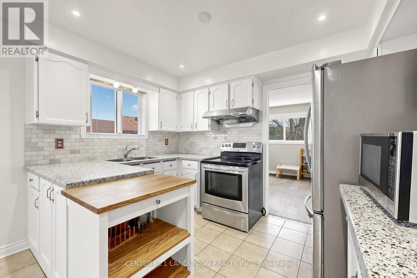
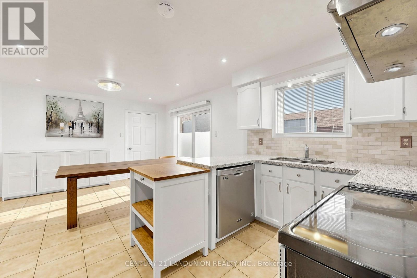
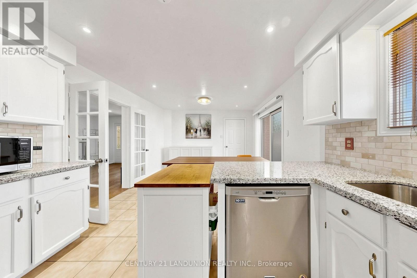
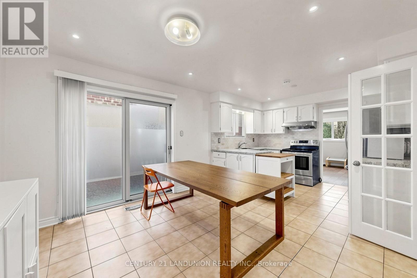
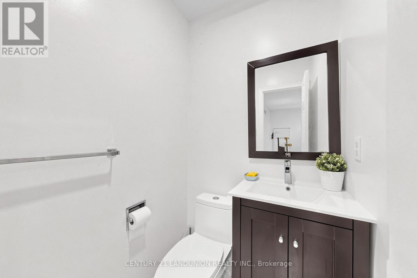
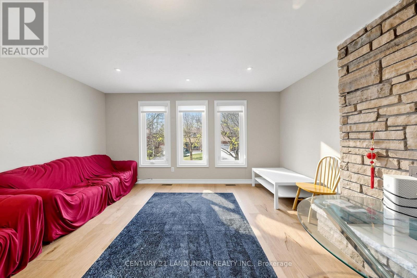
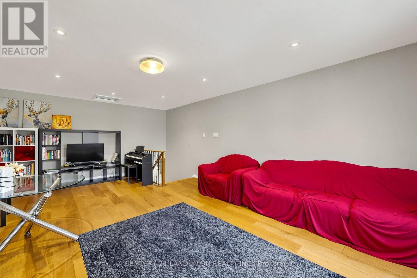
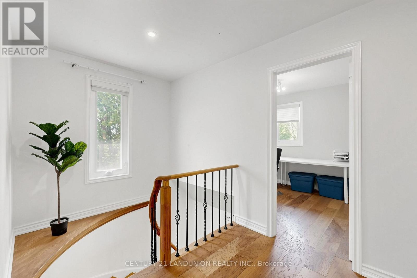
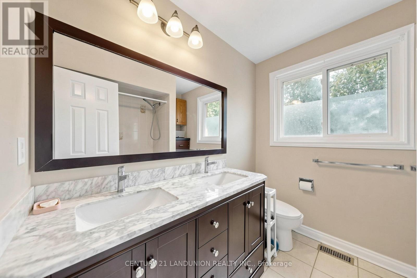
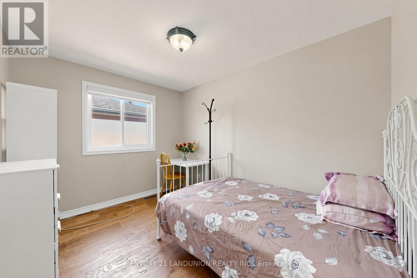
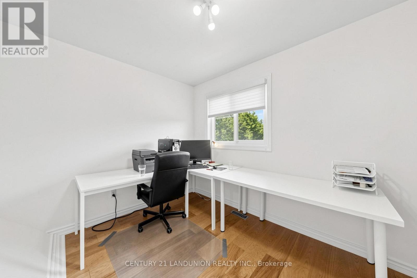
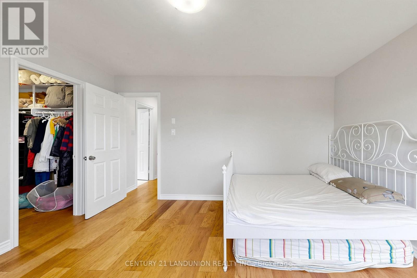
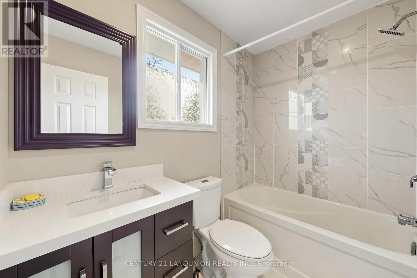
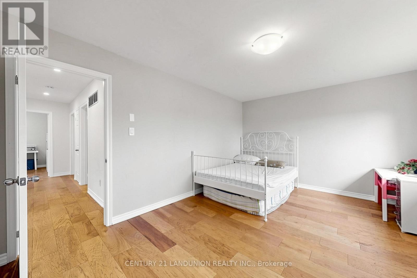
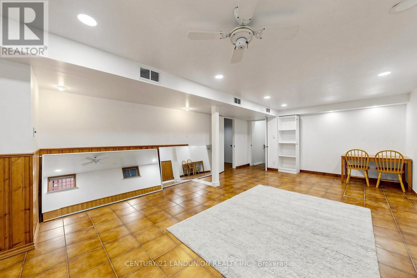
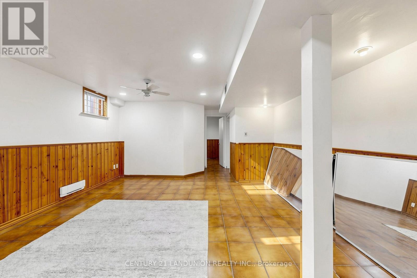
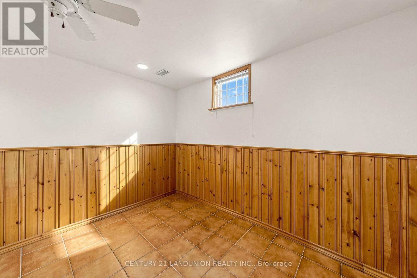
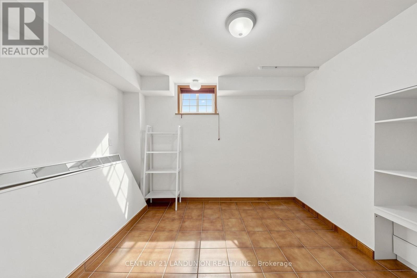
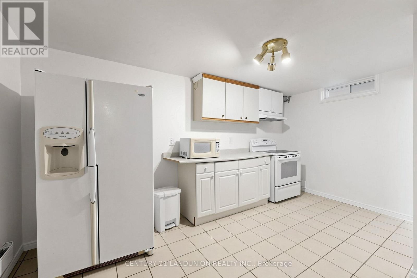
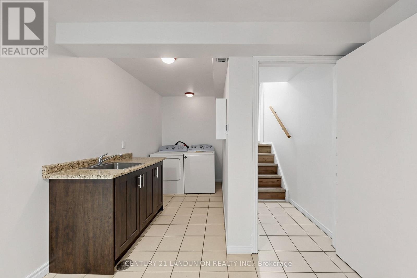
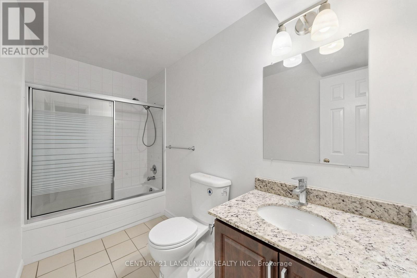
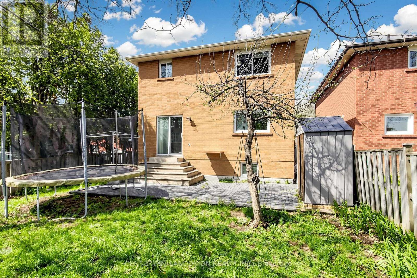
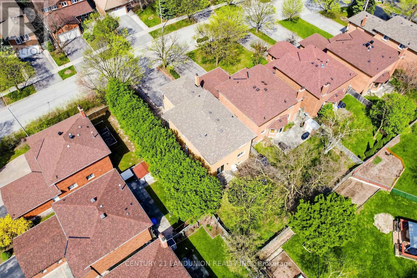
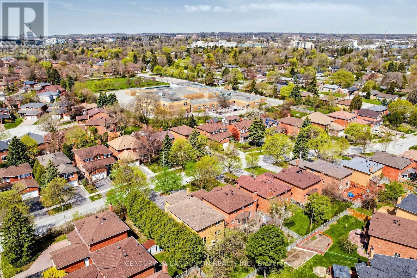
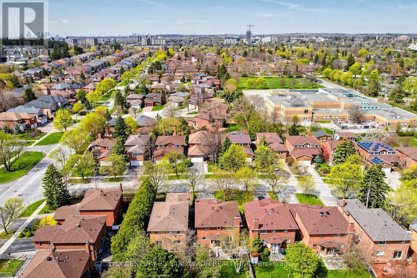
Located in one of Richmond Hill's most sought-after communities, with 2,234 sq. ft. above grade and a over 1,000 sq. ft. finished basement offering plenty of usable living space, blend of modern comfort and functional design. The main floor features spacious principal rooms, a renovated kitchen with granite countertops, a bright dining area, and elegant pot lights throughout. Relax in the grand family room anchored by a cozy wood-burning fireplace, or step out to the expansive, fully enclosed backyard. The upper level boasts a large master retreat with a 4-piece ensuite and a generous walk-in closet. Recently updated Modern flooring renovated bathroom, A standout feature is the 2-bedroom basement apartment with a separate entrance, offering incredible rental income potential. Long driveway with No Sidewalk, Smooth Ceiling, Unbeatable location with YRT at your doorstep, minutes to the GO Train, Community Centers and Shopping Center, Top-rated schools, Bayview Secondary School. (id:27)

Building Features:

  • Style: Detached
  • Building Type: House
  • Basement Type: N/A, N/A
  • Construction Style - Attachment: Detached
  • Exterior Finish: Brick
  • Floor Space: 2000 - 2500 sqft
  • Flooring Type: Ceramic, Hardwood
  • Foundation Type: Concrete
  • Heating Type: Forced air
  • Heating Fuel: Natural gas
  • Cooling Type: Central air conditioning
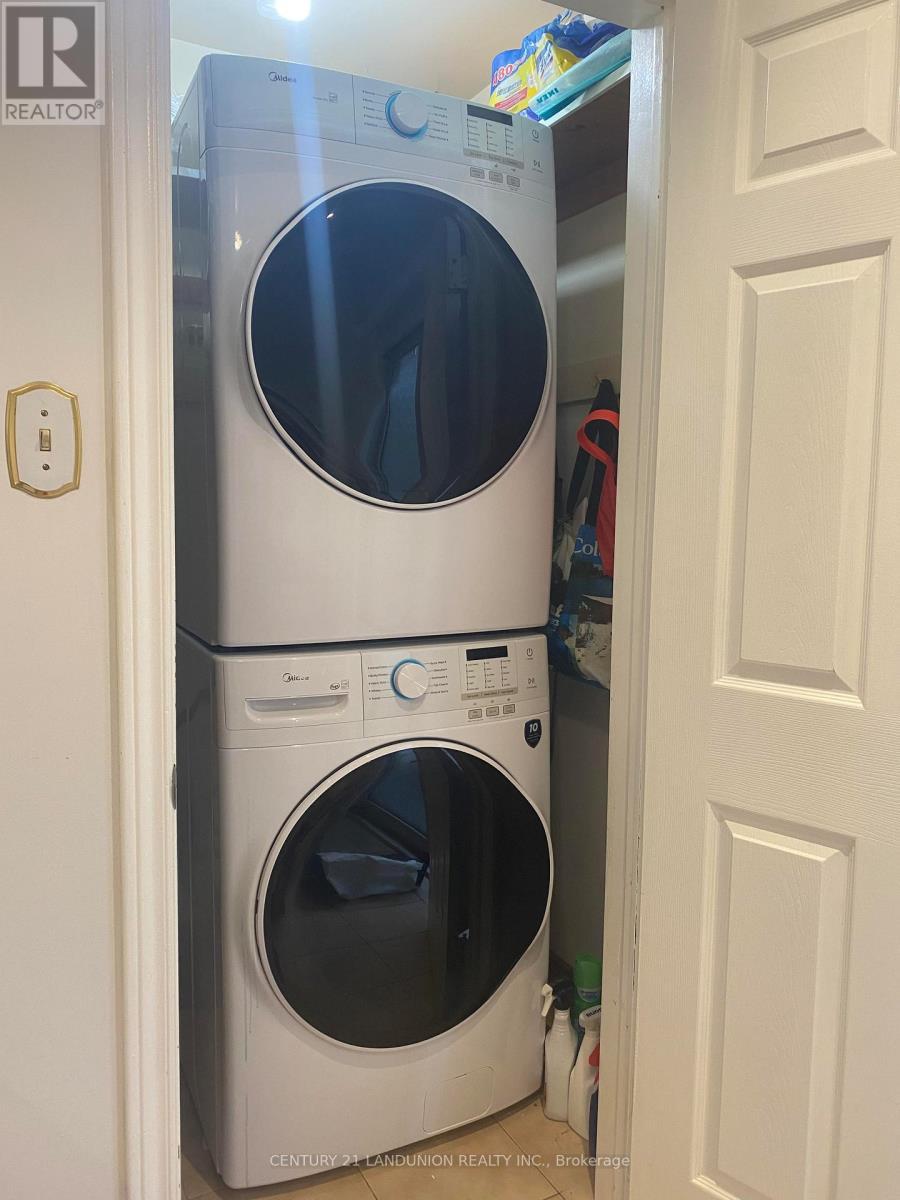
  • Appliances: Garage door opener remote, Central Vacuum, Dryer, Stove, Washer, Refrigerator

Property Features:

  • OwnershipType: Freehold
  • Property Type: Single Family
  • Bedrooms: 4+2
  • Bathrooms: 4
  • Half Bathrooms: 1
  • Amenities Nearby: Hospital, Park, Public Transit
  • Fence Type: Fenced yard
  • Floor Space (approx): 2000 - 2500 Square Feet
  • Irregular: Yes
  • Lot Depth: 120.2 Feet
  • Lot Frontage: 40.1 Feet
  • Lot Size: 40.1 x 120.2 FT
  • Zoning: Residential
  • Sewer: Sanitary sewer
  • Parking Type: Garage
  • No. of Parking Spaces: 6

Rooms:

  • Primary Bedroom 2nd Level 4.64 m x 3.57 m
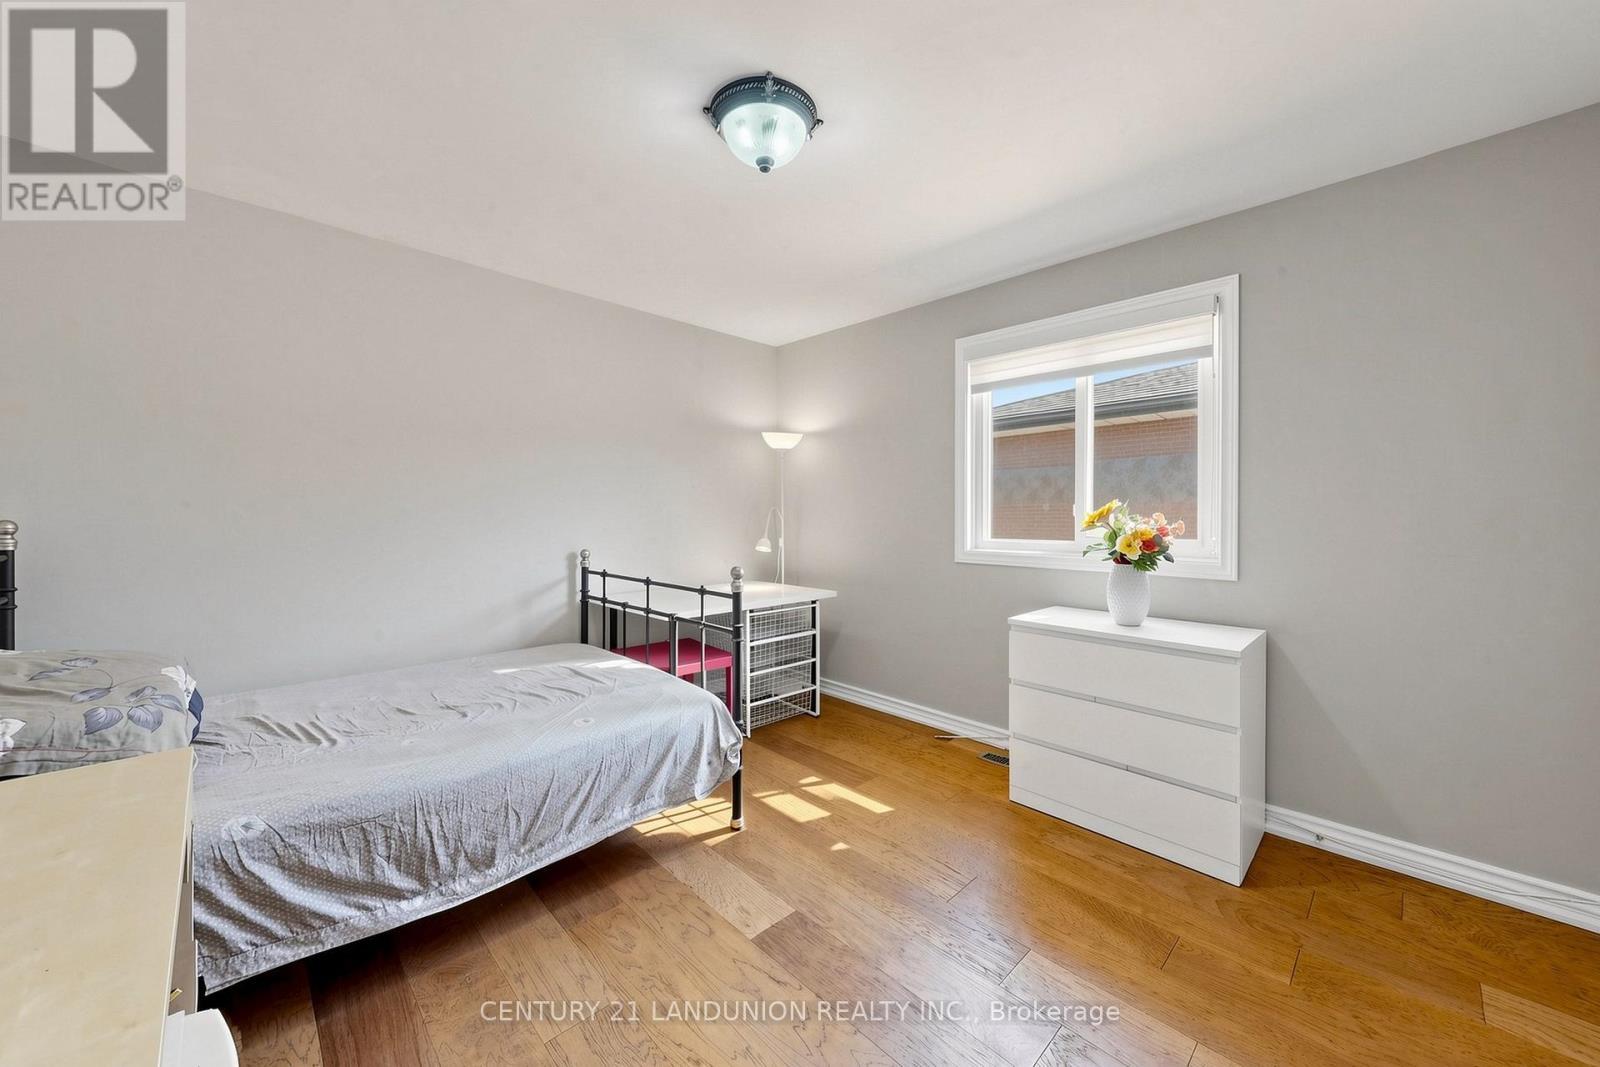
  • 2nd Bedroom 2nd Level 3.50 m x 2.70 m
  • 3rd Bedroom 2nd Level 3.64 m x 3.44 m
  • 4th Bedroom 2nd Level 3.47 m x 2.50 m
  • Foyer Main Level 3.97 m x 3.38 m
  • Living Main Level 6.00 m x 3.40 m
  • Dining Main Level 3.60 m x 3.55 m
  • Kitchen Main Level 4.84 m x 3.45 m
  • Family Upper Level 6.16 m x 4.64 m

Convert Measurement to:


Courtesy of: CENTURY 21 LANDUNION REALTY INC.

REALTOR.ca  

QuickQuoteTM Powered by RPS

Location of 329 ATHA AVENUE, Richmond Hill, Ontario, L4C 6A8

Demographic Information of 329 ATHA AVENUE, Richmond Hill, Ontario, L4C 6A8

Life Stage

Older Families

Employment Type

Service Sector/White Collar

Average Household Income

$140,708.71

Average Number of Children

1.69

Household Population

Household Structure

Age of Population

Education

Education Level

No certificate/diploma/degree

15.62 %

High school certificate or equivalent

23.32 %

Apprenticeship trade certificate/diploma

1.83 %

College/non-university certificate

16.68 %

University certificate (below bachelor)

1.82 %

University Degree

40.72 %

Commuter

Travel To Work

By Car

87.34 %

By Public Transit

8.04 %

By Walking

0.67 %

By Bicycle

0.0 %

By Other Methods

3.95 %

Cultural Diversity

Knowledge of Official Language

Mother Tongue

Building Information

Building Type

Apartments (Low and High Rise)

10.75 %

Houses

89.25 %

Own Vs. Rent
