Button CopyPathCircle CloseCircle Left ArrowArrow Down Icon GreyClosecirclecircleBurger
Image 1
Image 2
Image 3
$1,588,800

30 O'HARA CRESCENT, Richmond Hill, Ontario, L4E 4L3

MLS® # N14085066

4 Beds

5  Baths

3000 - 3500  FEETSQ

QuickQuoteTM: $1.4M - $1.7M

Richmond Hill ON, L4E 4L3

MLS® # N14085066

Property Information:

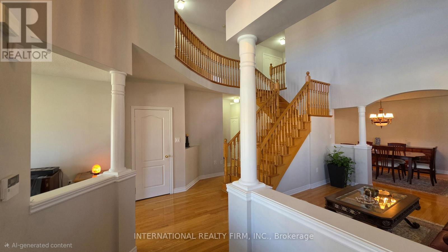
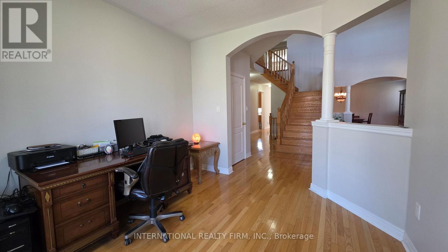
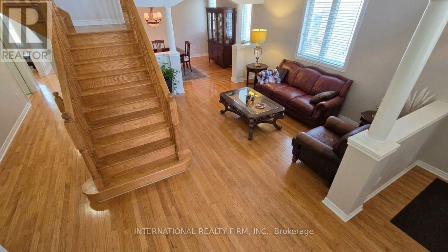
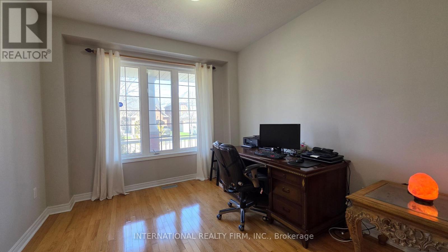
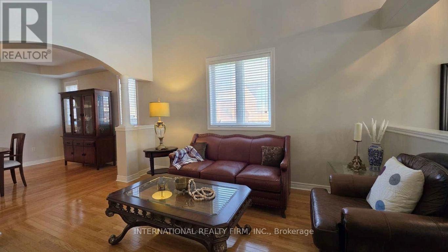
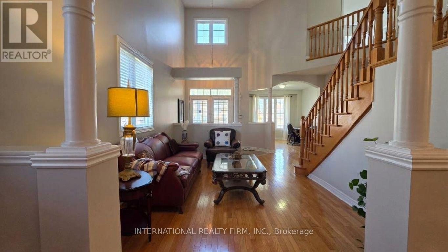
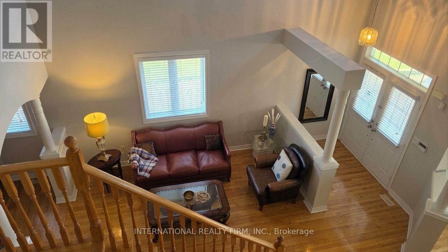
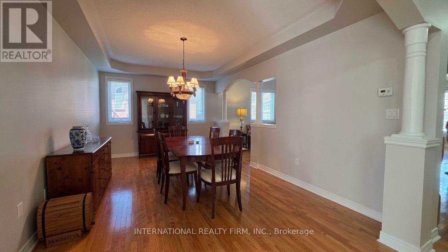
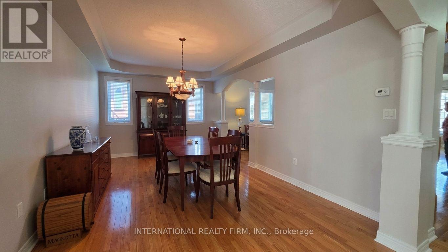
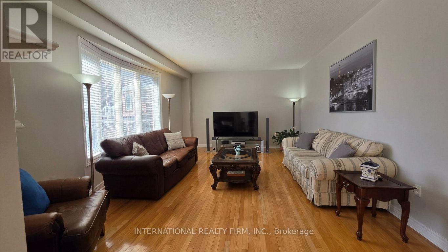
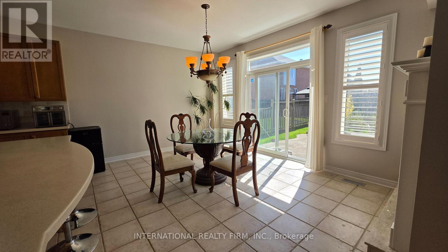
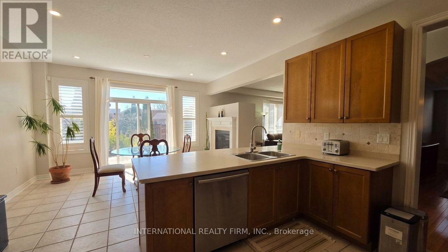
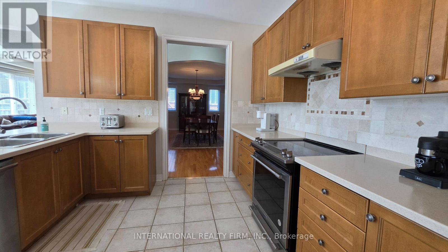
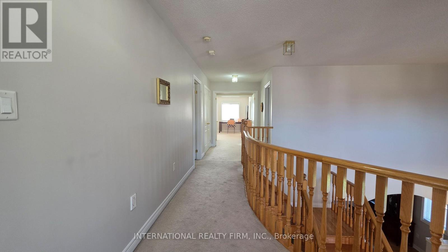
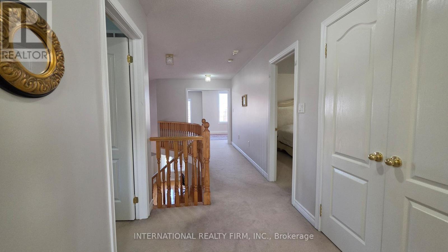
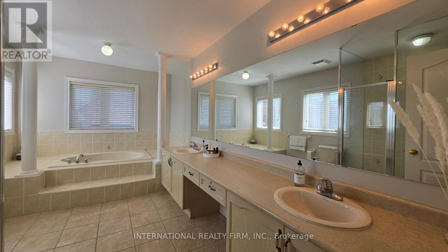
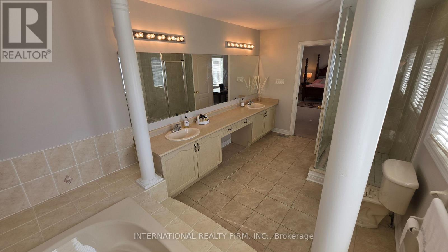
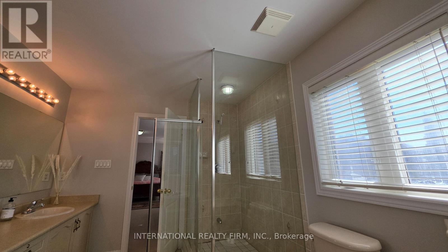
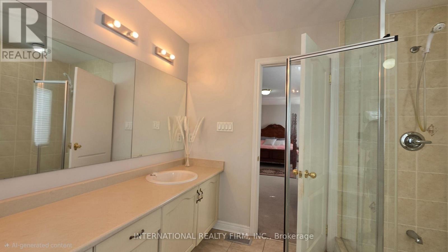
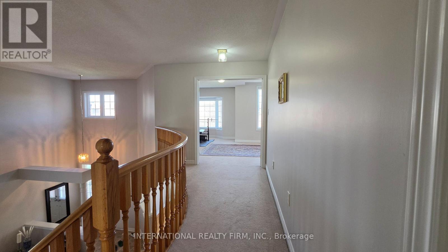
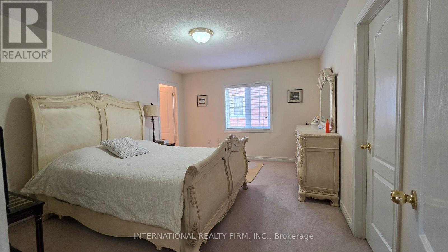
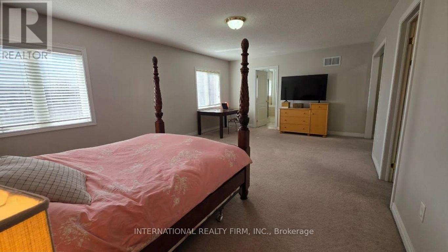
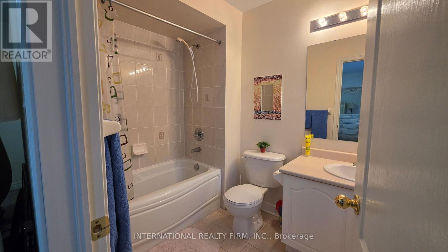
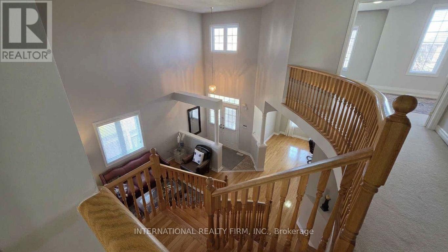
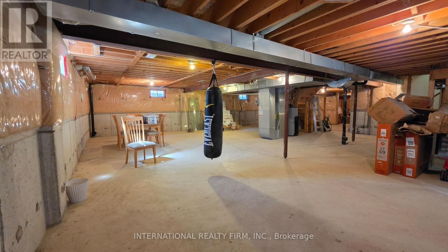
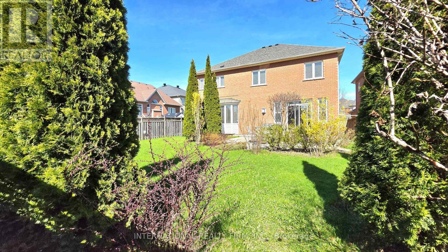
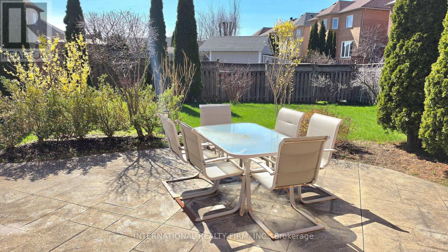
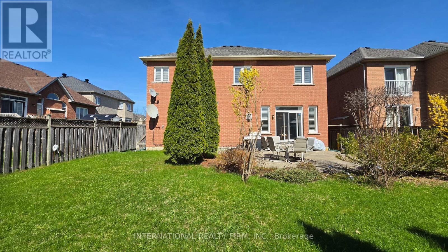
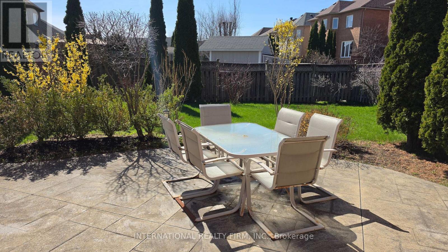
Welcome to this spacious 4-bedroom, 5-bathroom family home offering approximately 3,210 sq. ft. of well-designed living space in the prestigious Jefferson community of Richmond Hill. Situated on a quiet, family-friendly street, this residence features a functional and generous layout with large principal rooms that are ideal for everyday living, comfort, and entertaining. Each bedroom offers ample space and is complemented by multiple bathrooms for added convenience. The primary bedroom includes a double walk-in closet. This home presents a fantastic opportunity for buyers to personalize the space and add value to suit their own taste. Outside, you will find a huge backyard perfect for any occasion. It is located in the highly desirable Jefferson neighbourhood, close to top-rated French immersion and public schools, parks, trails, and all essential amenities, offering an excellent opportunity to own in one of Richmond Hill's most sought-after communities. The property also features an unfinished basement with a double entry from the main floor, a new furnace (owned) installed in 2019, and a new hot water tank (rental) for $46.18 per month as of 2025. (id:27)

Building Features:

  • Style: Detached
  • Building Type: House
  • Basement Development: Unfinished
  • Basement Type: N/A
  • Construction Style - Attachment: Detached
  • Exterior Finish: Brick
  • Fireplace: Yes
  • Floor Space: 3000 - 3500 sqft
  • Flooring Type: Hardwood
  • Foundation Type: Concrete
  • Heating Type: Forced air
  • Heating Fuel: Natural gas
  • Cooling Type: Central air conditioning
  • Appliances: Water meter, Dishwasher, Dryer, Stove, Washer, Refrigerator

Property Features:

  • OwnershipType: Freehold
  • Property Type: Single Family
  • Bedrooms: 4
  • Bathrooms: 5
  • Half Bathrooms: 1
  • Amenities Nearby: Park, Public Transit
  • Community Features: School Bus
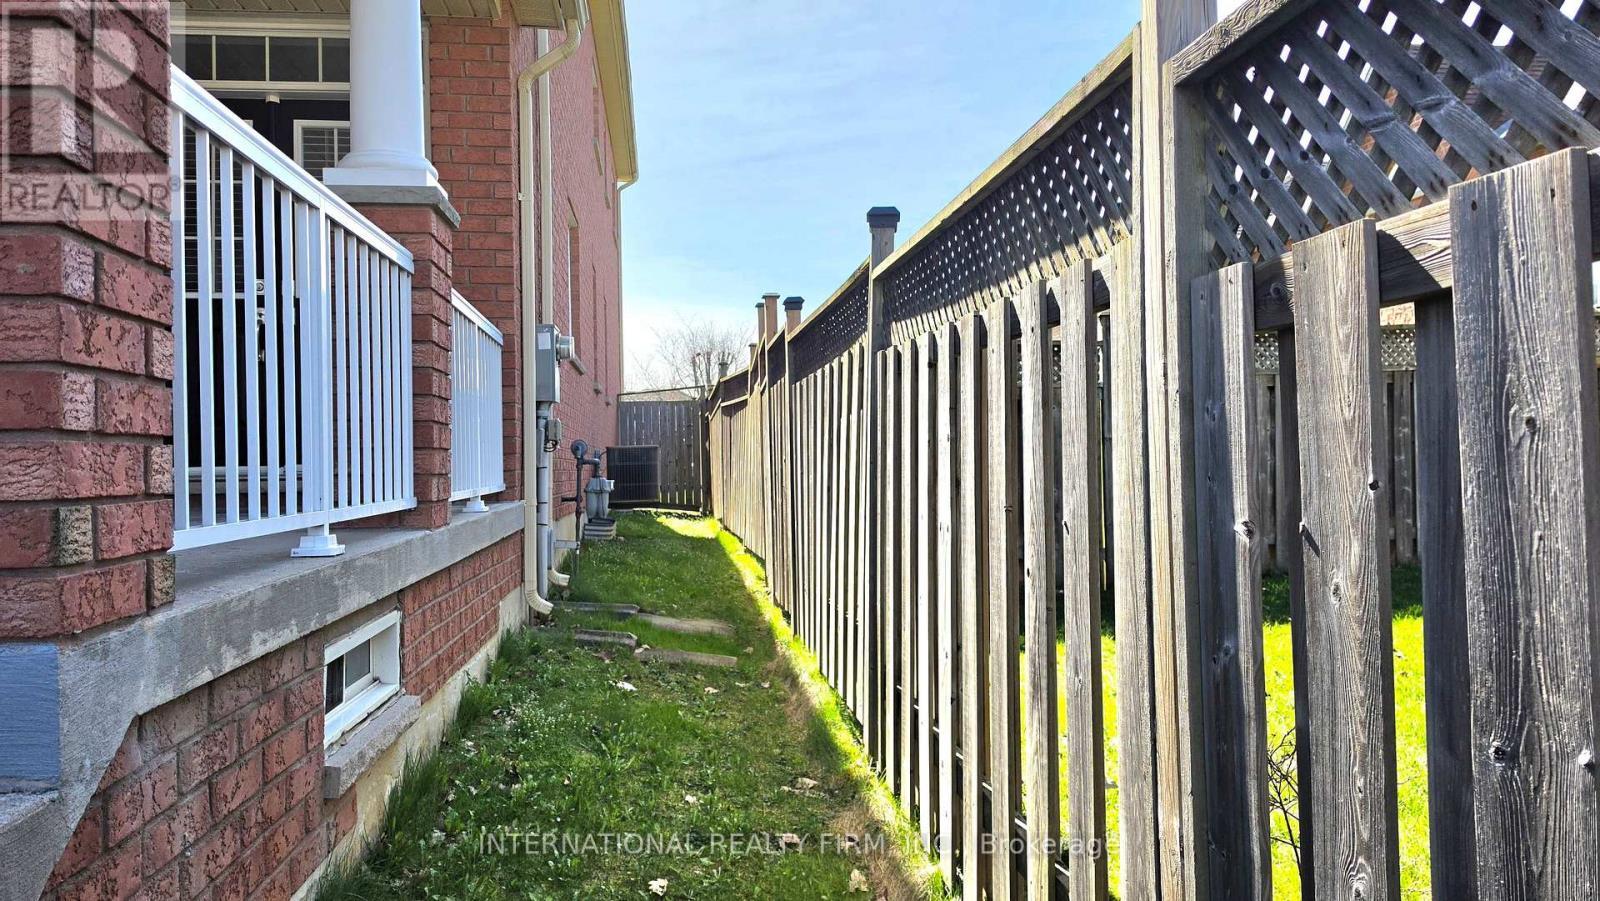
  • Fence Type: Fenced yard
  • Floor Space (approx): 3000 - 3500 Square Feet
  • Irregular: Yes
  • Lot Depth: 136.8 Feet
  • Lot Frontage: 49.8 Feet
  • Lot Size: 49.9 x 136.8 FT
  • Sewer: Sanitary sewer
  • Parking Type: Attached garage, Garage, Street
  • No. of Parking Spaces: 6

Rooms:

  • Primary Bedroom 2nd Level 6.45 m x 4.27 m
  • 2nd Bedroom 2nd Level 3.84 m x 4.88 m
  • 3rd Bedroom 2nd Level 5.69 m x 4.39 m
  • 4th Bedroom 2nd Level 4.57 m x 3.66 m
  • Living Main Level 3.08 m x 4.27 m
  • Dining Main Level 5.28 m x 3.56 m
  • Family Main Level 6.12 m x 3.51 m
  • Kitchen Main Level 4.50 m x 3.61 m
  • Breakfast Main Level 4.60 m x 3.63 m

Convert Measurement to:


Courtesy of: INTERNATIONAL REALTY FIRM, INC.

REALTOR.ca  

QuickQuoteTM Powered by RPS

Location of 30 O'HARA CRESCENT, Richmond Hill, Ontario, L4E 4L3

Demographic Information of 30 O'HARA CRESCENT, Richmond Hill, Ontario, L4E 4L3

Life Stage

Older Families

Employment Type

Service Sector/White Collar

Average Household Income

$157,778.51

Average Number of Children

1.71

Household Population

Household Structure

Age of Population

Education

Education Level

No certificate/diploma/degree

10.37 %

High school certificate or equivalent

25.76 %

Apprenticeship trade certificate/diploma

2.52 %

College/non-university certificate

9.62 %

University certificate (below bachelor)

2.99 %

University Degree

48.74 %

Commuter

Travel To Work

By Car

87.73 %

By Public Transit

6.84 %

By Walking

2.04 %

By Bicycle

0.0 %

By Other Methods

3.39 %

Cultural Diversity

Knowledge of Official Language

Mother Tongue

Building Information

Building Type

Apartments (Low and High Rise)

Houses

100.0 %

Own Vs. Rent
