Button CopyPathCircle CloseCircle Left ArrowArrow Down Icon GreyClosecirclecircleBurger
Image 1
Image 2
Image 3
$798,000

3 - 11 PLAISANCE ROAD, Richmond Hill, Ontario, L4C 5H1

MLS® # N13497602

3 Beds

Baths

1200 - 1399  FEETSQ

QuickQuoteTM: $788K - $998K

Richmond Hill ON, L4C 5H1

MLS® # N13497602

Property Information:

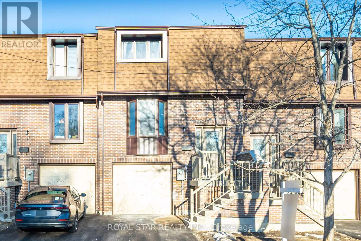
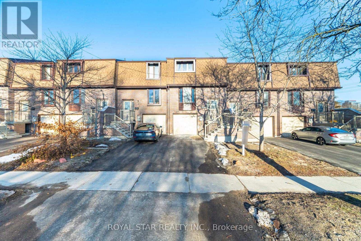
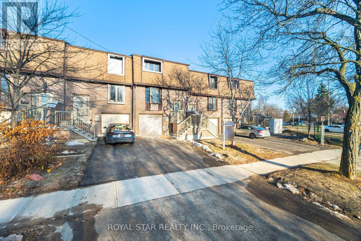
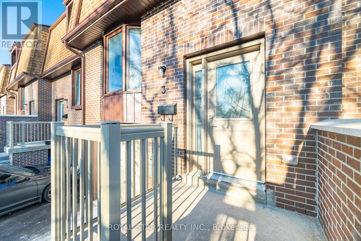
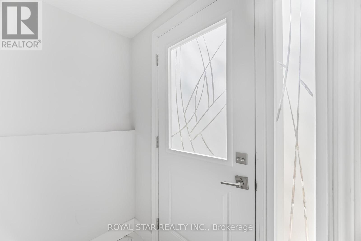
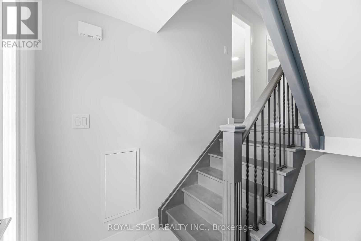
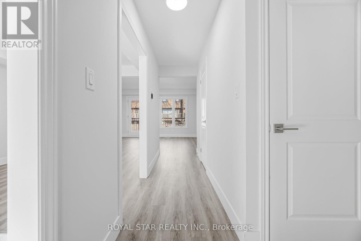
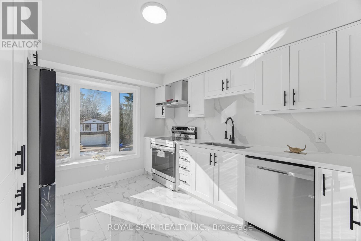
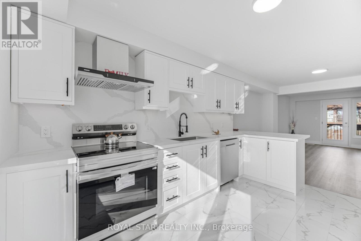
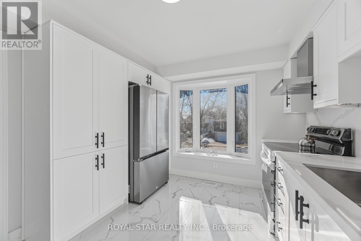
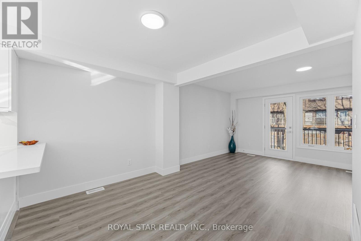
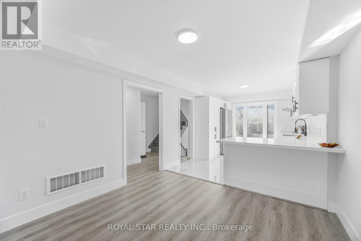
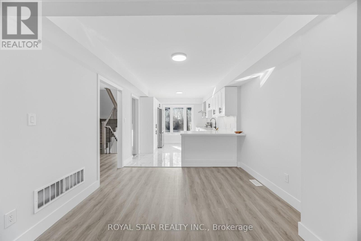
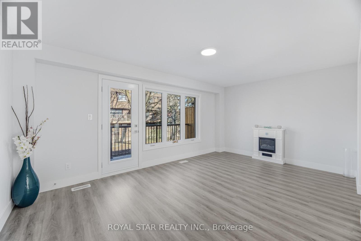
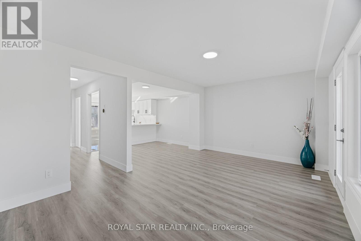
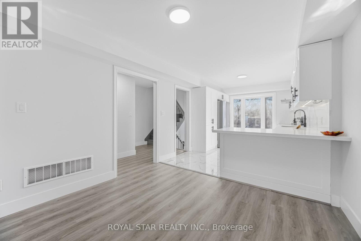
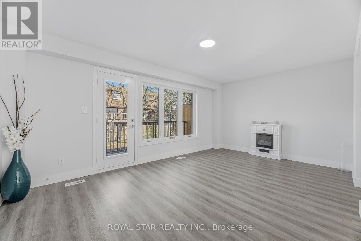
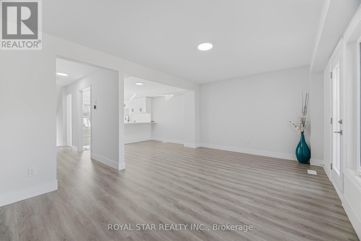
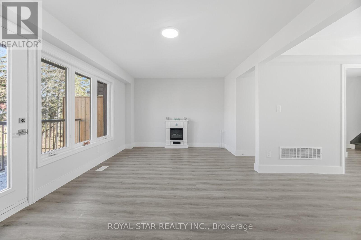
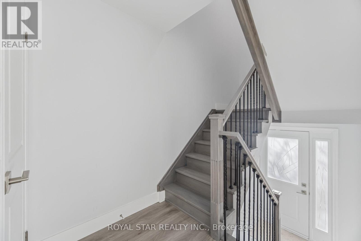
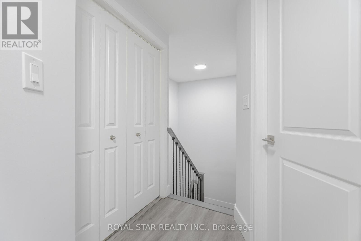
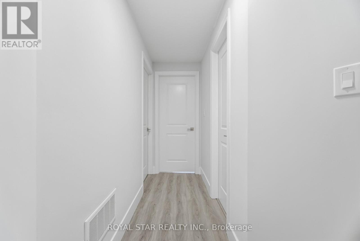
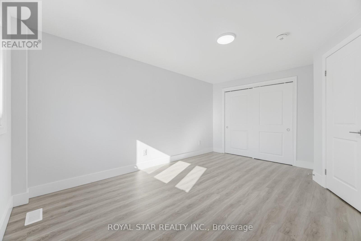
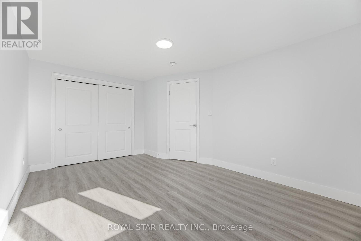
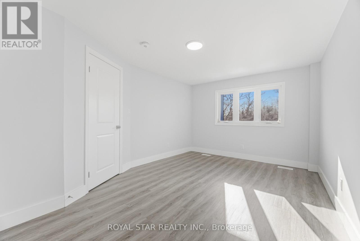
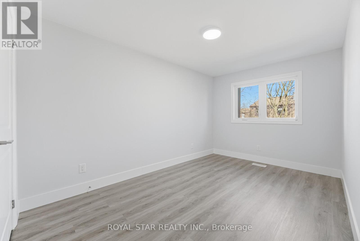
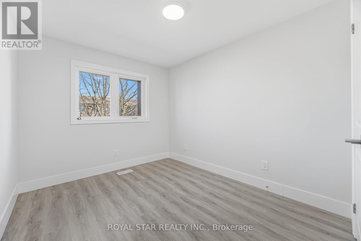
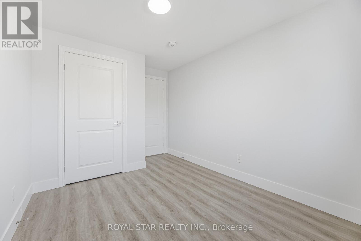
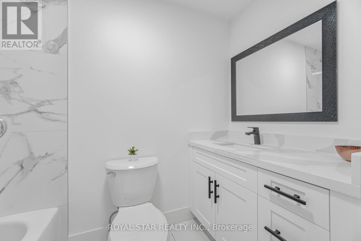
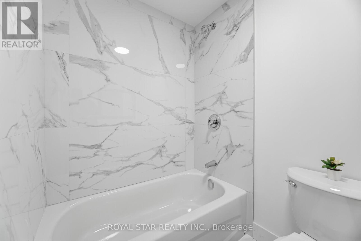
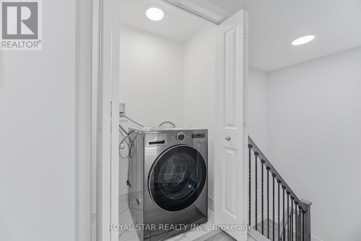
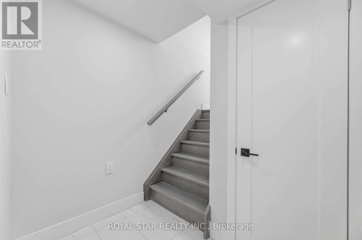
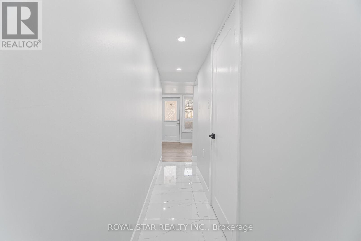
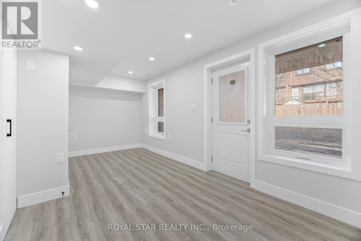
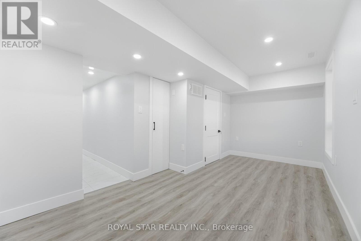
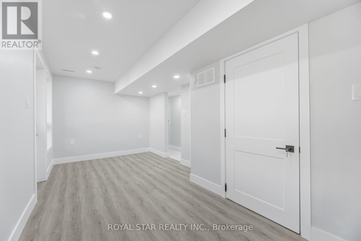
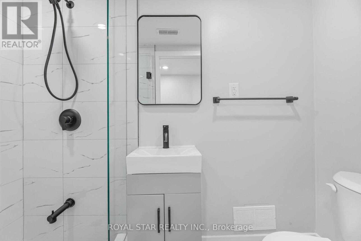
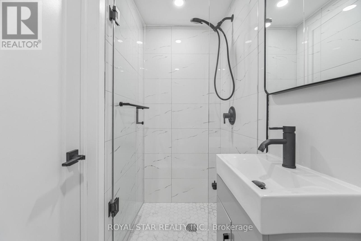
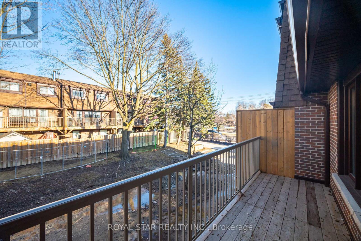
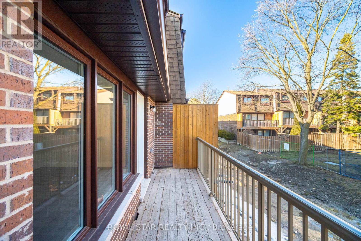
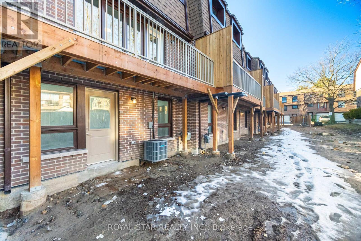
Priced to Sell. Welcome To Unit 3, 11 Plaisance Road, A Stunning New Townhouse Built With Exceptional Quality And Thoughtful Design. This Bright And Spacious Home Is Filled With Premium Upgrades And Smart Features, Offering A Perfect Blend Of Modern Style And Everyday Comfort. Ideally Located At Yonge And 16th, You're Just Steps From Hillcrest Mall, Cafes, Restaurants, Transit, And Parks. This Home Offers An Inviting Open Concept - Main Floor Designed For Comfortable Living And Effortless Entertaining, Highlighted By A Contemporary Kitchen With Quartz Countertops, A Matching Backsplash, And Brand New - Appliances; Three Spacious Bedrooms Provide A Bright And Functional Layout, While The Second Floor - Laundry Adds Everyday Convenience, And The Walkout - Finished Basement Opens To A Beautifully Private Garden, All Complemented By A Smart Thermostat That Ensures Efficient, Year Round - Comfort. Extras Include Light Fixtures, Stove, Fridge, Dishwasher, Washer/Dryer, And Thermostat (Hot Water Tank Is A Rental). This Home Offers Exceptional Value, Modern Finishes, And An Unbeatable Location-Perfect For Families And Professionals Alike. Don't Miss Out. (id:27)

Building Features:

  • Style: Townhouse
  • Building Type: Row / Townhouse
  • Basement Development: Finished
  • Basement Type: N/A
  • Exterior Finish: Brick
  • Floor Space: 1200 - 1399 sqft
  • Heating Type: Forced air
  • Heating Fuel: Natural gas
  • Cooling Type: Central air conditioning
  • Appliances: Dishwasher, Dryer, Stove, Washer, Refrigerator

Property Features:

  • OwnershipType: Condominium/Strata
  • Property Type: Single Family
  • Bedrooms: 3
  • Bathrooms: 3
  • Half Bathrooms: 1
  • Community Features: Pets Allowed With Restrictions
  • Condo Fees: $682 Monthly
  • Features: In suite Laundry
  • Floor Space (approx): 1200 - 1399 Square Feet
  • MaintenanceFee Type: Water
  • Parking Type: Attached garage, Garage
  • No. of Parking Spaces: 3

Rooms:

  • Primary Bedroom 2nd Level 4.60 m x 3.32 m
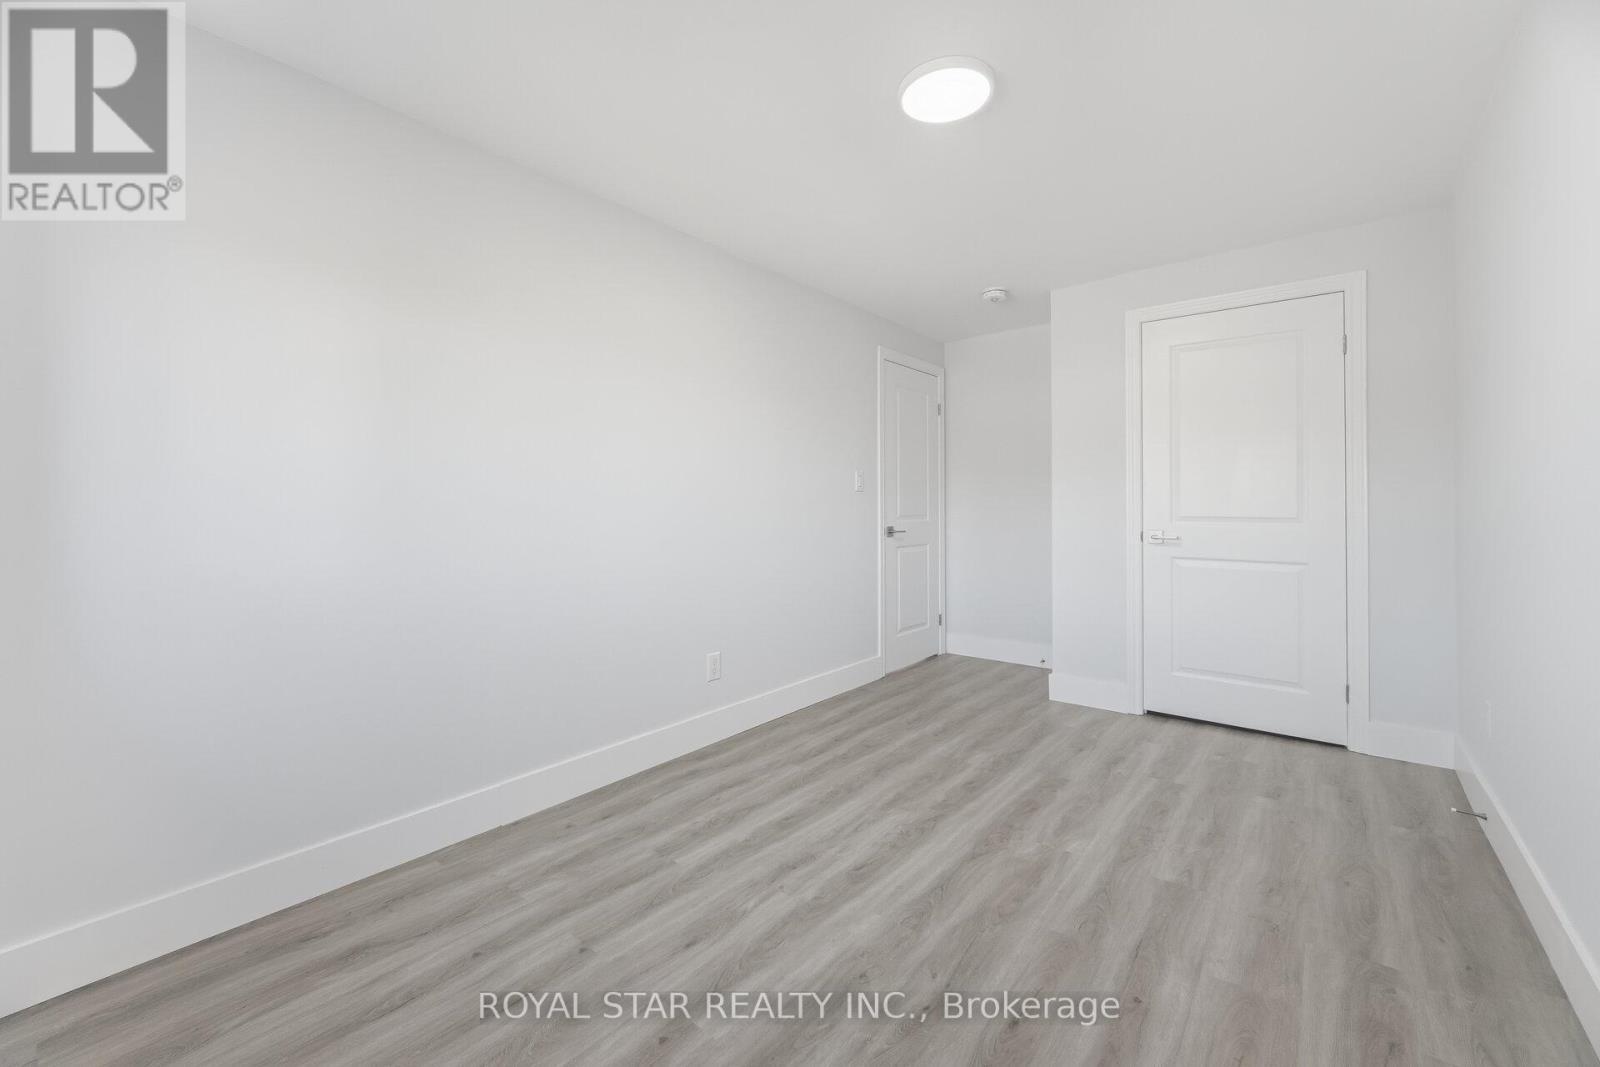
  • 2nd Bedroom 2nd Level 4.60 m x 2.62 m
  • 3rd Bedroom 2nd Level 3.84 m x 2.71 m
  • Family Basement Level 5.33 m x 2.83 m
  • Living Main Level 5.50 m x 3.44 m
  • Dining Main Level 3.23 m x 2.77 m
  • Kitchen Main Level 4.02 m x 3.17 m

Convert Measurement to:


Courtesy of: ROYAL STAR REALTY INC.

REALTOR.ca  

QuickQuoteTM Powered by RPS

Location of 3 - 11 PLAISANCE ROAD, Richmond Hill, Ontario, L4C 5H1

Demographic Information of 3 - 11 PLAISANCE ROAD, Richmond Hill, Ontario, L4C 5H1

Life Stage

Young Families

Employment Type

Service Sector/White Collar

Average Household Income

$99,995.57

Average Number of Children

1.52

Household Population

Household Structure

Age of Population

Education

Education Level

No certificate/diploma/degree

11.51 %

High school certificate or equivalent

28.21 %

Apprenticeship trade certificate/diploma

3.86 %

College/non-university certificate

17.2 %

University certificate (below bachelor)

1.75 %

University Degree

37.47 %

Commuter

Travel To Work

By Car

77.33 %

By Public Transit

14.38 %

By Walking

6.08 %

By Bicycle

0.0 %

By Other Methods

2.21 %

Cultural Diversity

Knowledge of Official Language

Mother Tongue

Building Information

Building Type

Apartments (Low and High Rise)

59.87 %

Houses

40.13 %

Own Vs. Rent

