Button CopyPathCircle CloseCircle Left ArrowArrow Down Icon GreyClosecirclecircleBurger
Image 1
Image 2
Image 3
$888,888

260 DOUGLAS ROAD, Richmond Hill, Ontario, L4E 3H7

MLS® # N13211766

3+2 Beds

Baths

1100 - 1500  FEETSQ

QuickQuoteTM: Not Available

Richmond Hill ON, L4E 3H7

MLS® # N13211766

Property Information:

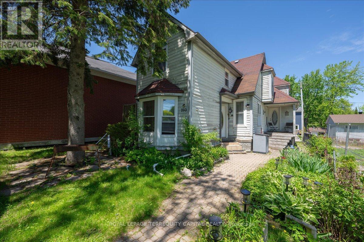
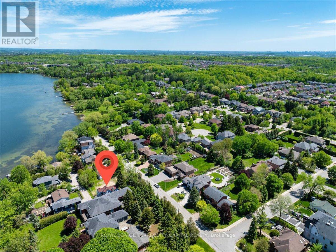
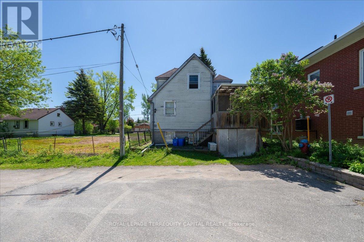
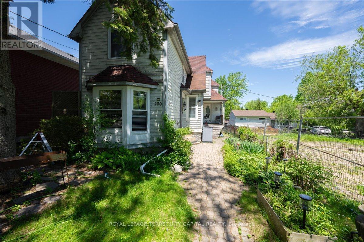
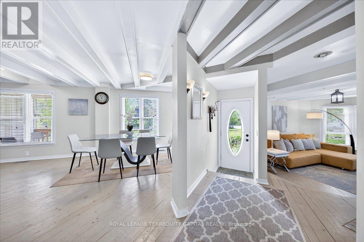
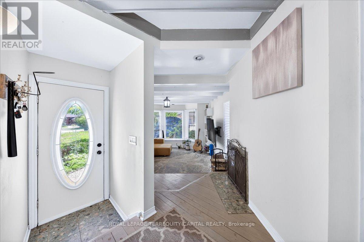
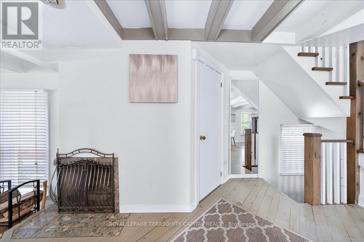
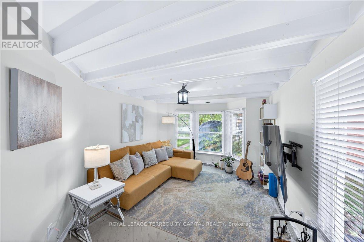
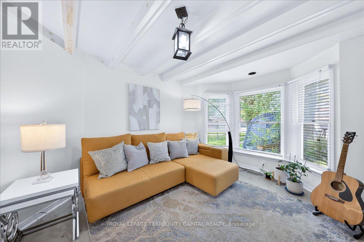
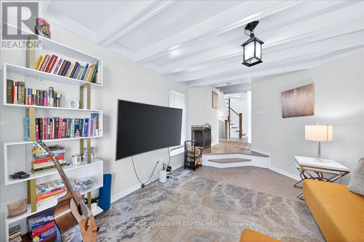
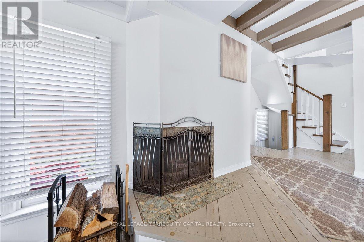
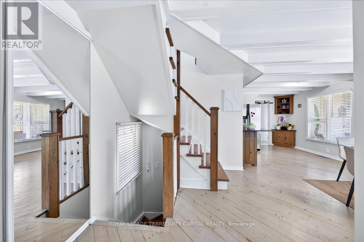
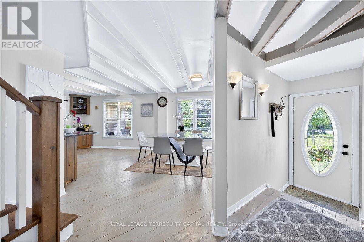
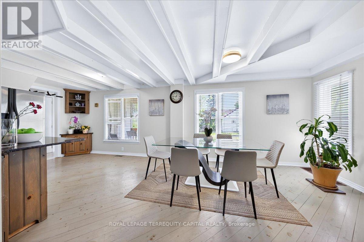
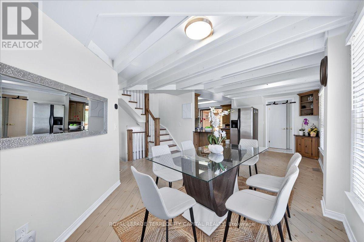
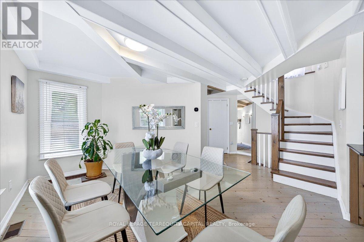
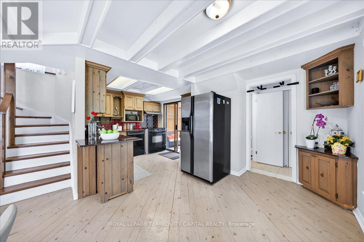
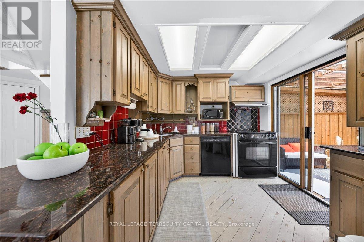
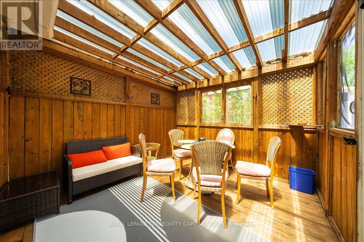
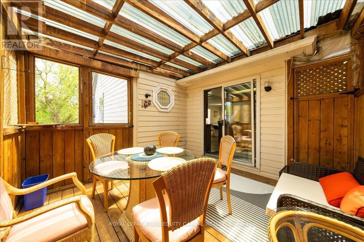
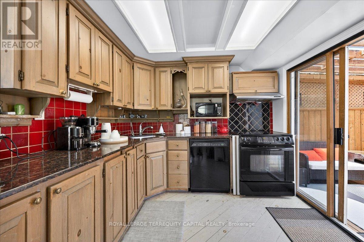
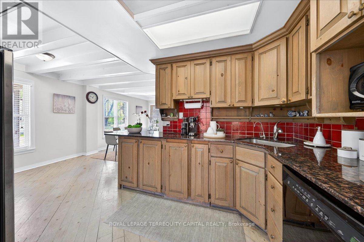
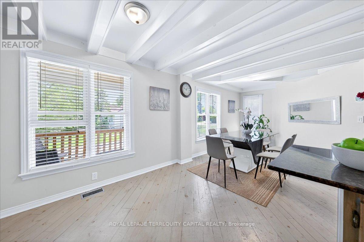
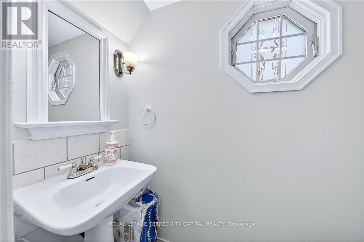
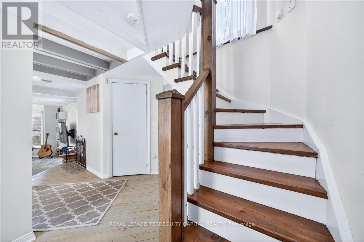
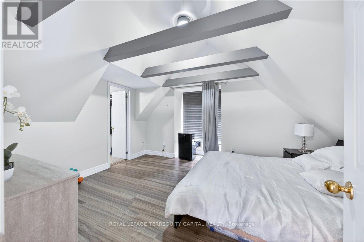
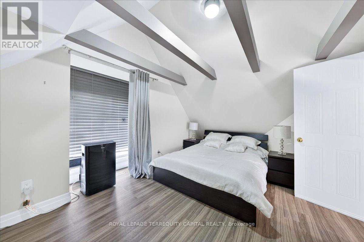
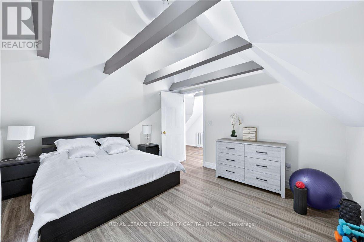
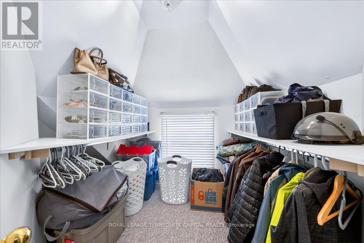
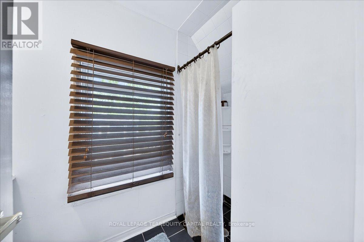
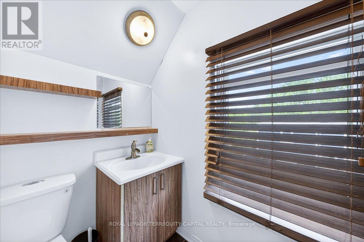
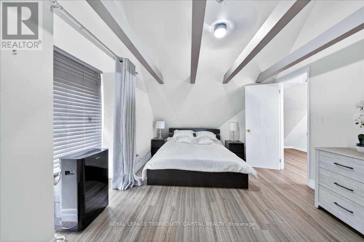
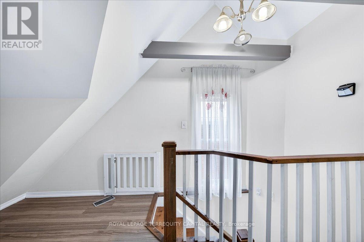
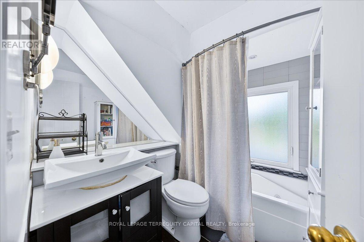
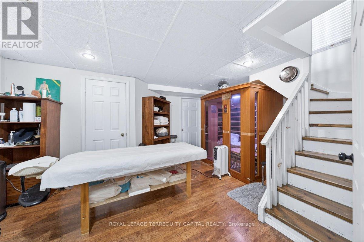
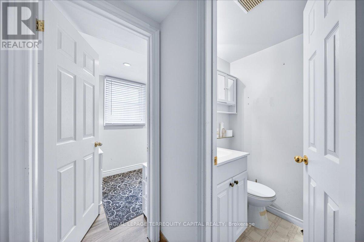
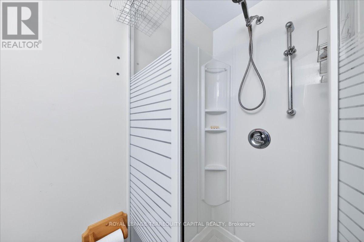
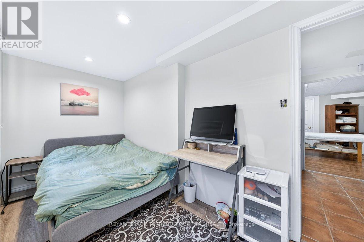
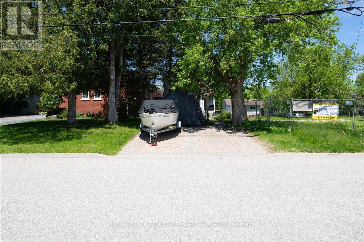
Charming Cape Cod-Style Detached Home Just Steps To Beautiful Lake Wilcox! Nestled On A Quiet Street In One Of Richmond Hill's Most Desirable Lake Communities, This Unique 3+1 Bedroom Home Street In One Of Richmond Hill's Most Desirable Lake Communities, This Unique 3+1 Bedroom Home Rooms. Warm And Inviting Interior Features Wood Floors, Exposed Wood Beam Ceilings, A Sunken Living Room With Wood-Burning Fireplace, Separate Dining Area, And An Updated Eat-In Kitchen With Granite Countertops And Walk-Out To Deck. Spacious Primary Bedroom Includes Ensuite Bathroom And Walk-In Closets. Finished Basement With Separate Entrance, Additional Bedroom, 3- Pc Bathroom, Heated Floors, And Living Area Offers Excellent Potential For In-Law Suite Or Extended Family Use. Enjoy Year-Round Outdoor Activities Including Walking Trails, Fishing, Kayaking, Windsurfing, And Winter Recreation Just Moments From Your Doorstep. Walking Distance To Transit, Shopping, Restaurants, Banks, And Amenities Along Yonge Street. Excellent Opportunity For End Users, Investors, Or Builders, With New Luxury Homes Currently Being Built On Similar Lots Nearby, Demonstrating Strong Redevelopment Potential In The Area. (id:7525)

Building Features:

  • Style: Detached
  • Building Type: House
  • Amenities:
  • Basement Development: Finished
  • Basement Type: N/A
  • Construction Style - Attachment: Detached
  • Exterior Finish: Wood
  • Fireplace: Yes
  • Floor Space: 1100 - 1500 sqft
  • Foundation Type: Block
  • Heating Type: Forced air
  • Heating Fuel: Natural gas
  • Cooling Type: Central air conditioning
  • Appliances: Central Vacuum, Dishwasher, Dryer, Stove, Washer, Refrigerator

Property Features:

  • OwnershipType: Freehold
  • Property Type: Single Family
  • Bedrooms: 3+2
  • Bathrooms: 4
  • Half Bathrooms: 1
  • Community Features: Community Centre
  • Features: Cul-de-sac, Carpet Free
  • Floor Space (approx): 1100 - 1500 Square Feet
  • Irregular: Yes
  • Lot Depth: 100 Feet
  • Lot Frontage: 31 Feet
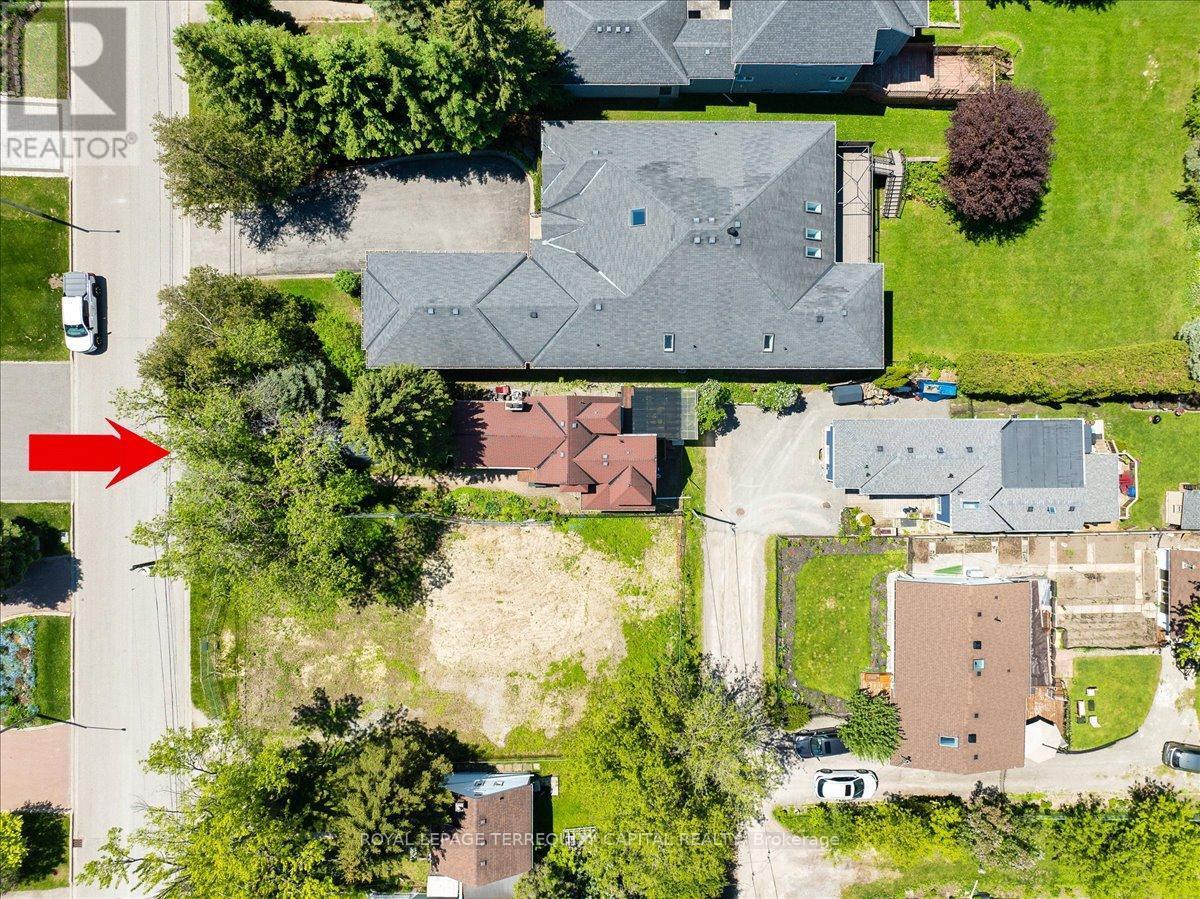
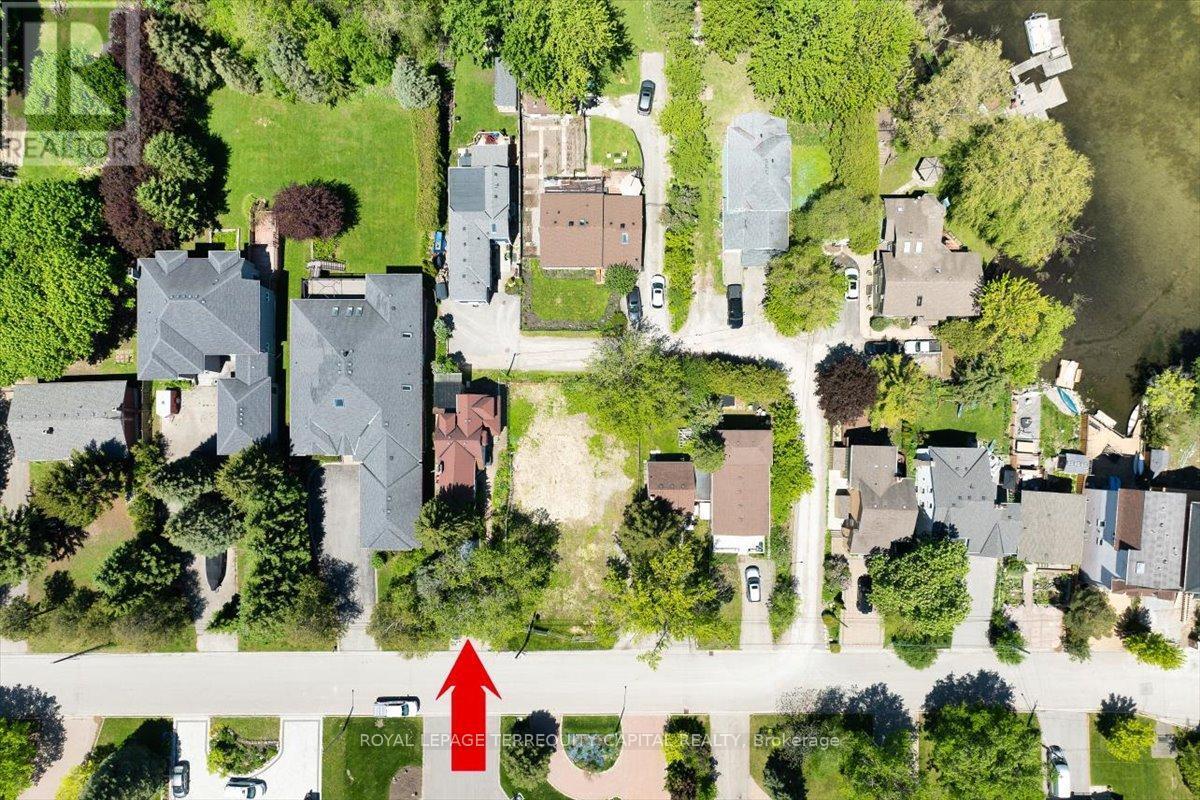
  • Lot Size: 31 x 100 FT
  • Surface Water:
  • Sewer: Sanitary sewer
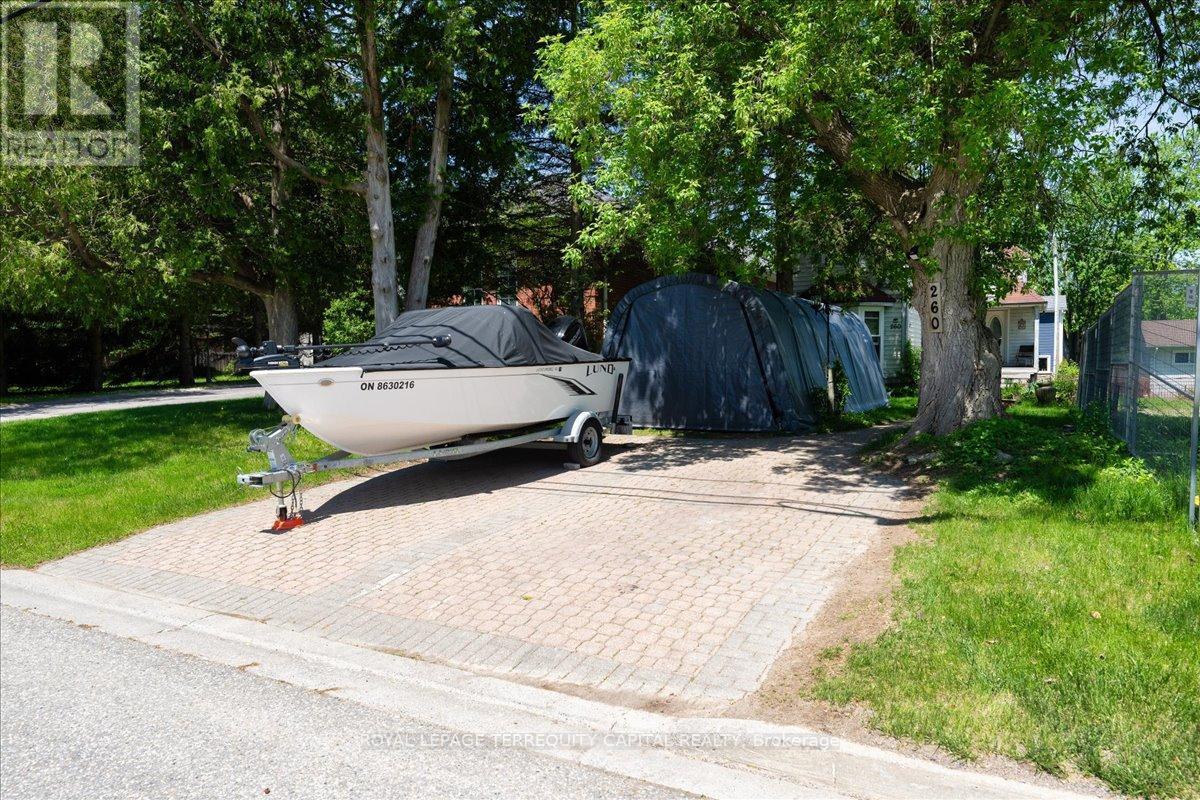
  • Parking Type: Carport, No Garage
  • No. of Parking Spaces: 3

Rooms:

  • Primary Bedroom 2nd Level 4.28 m x 3.33 m
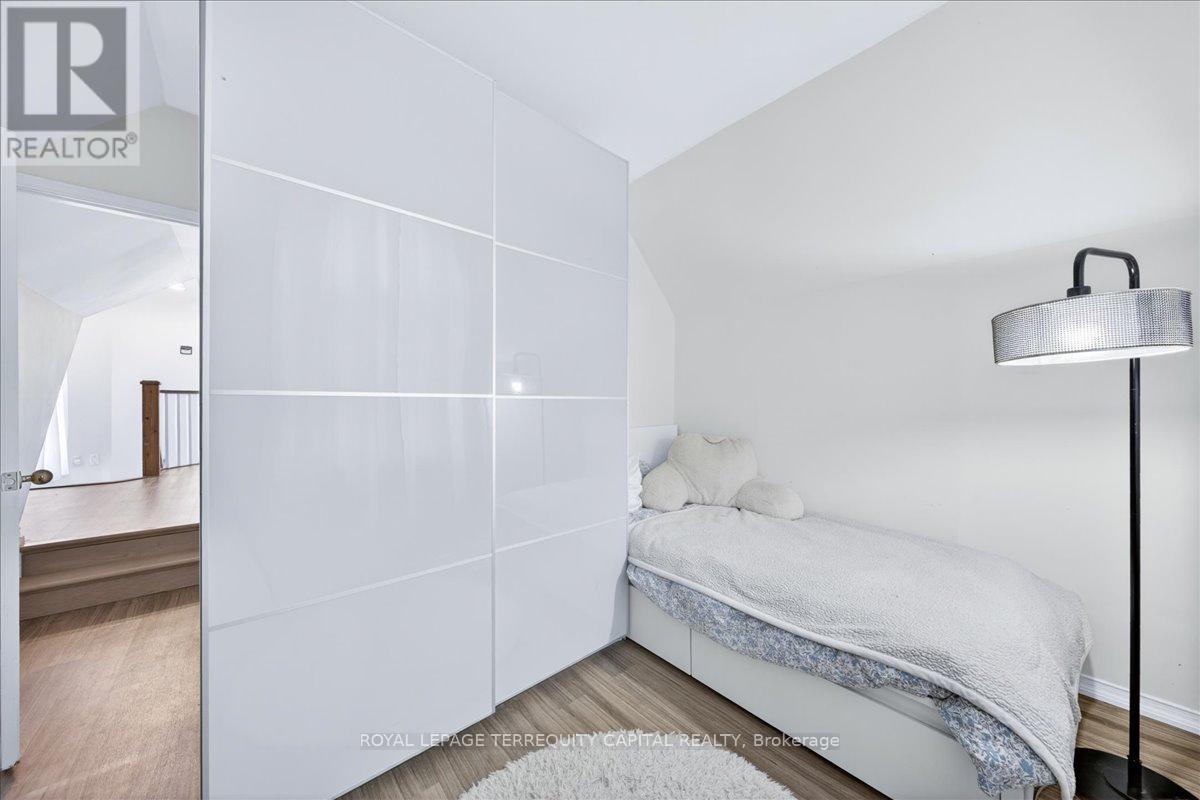
  • Bedroom 2nd Level 3.38 m x 2.58 m
  • Bedroom 2nd Level 3.68 m x 2.38 m
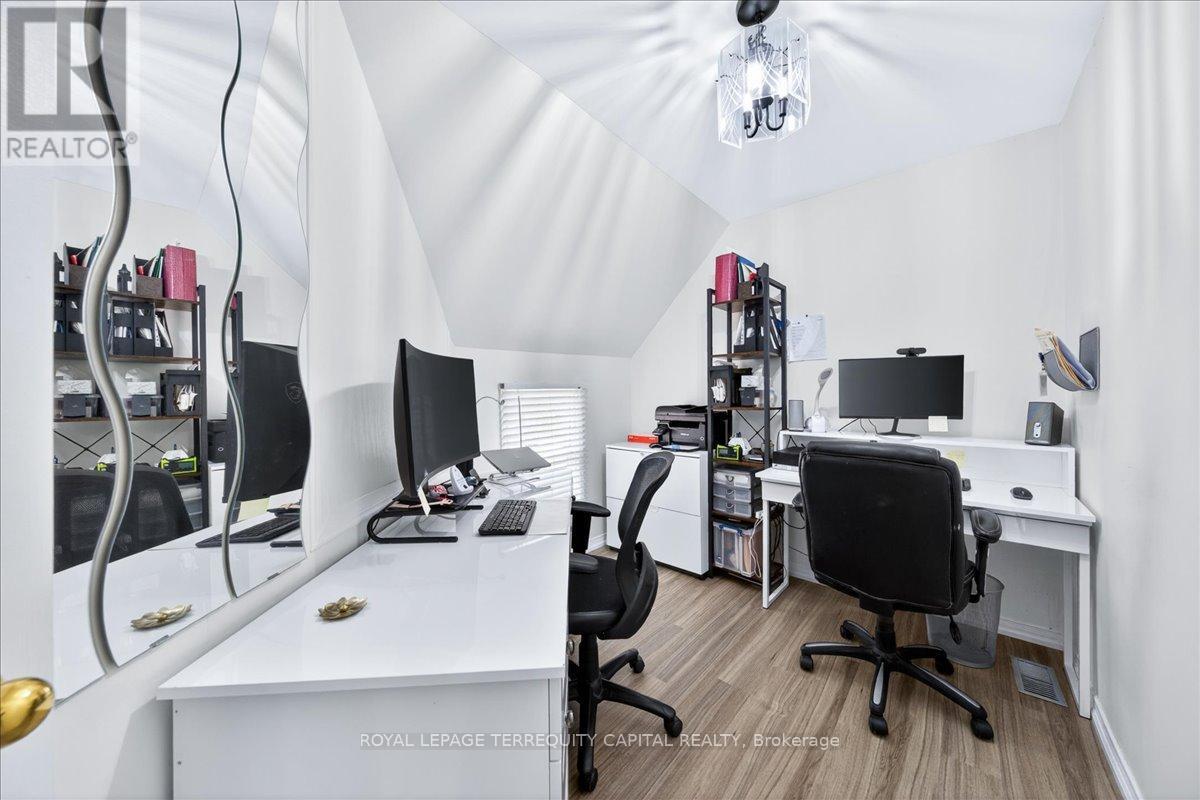
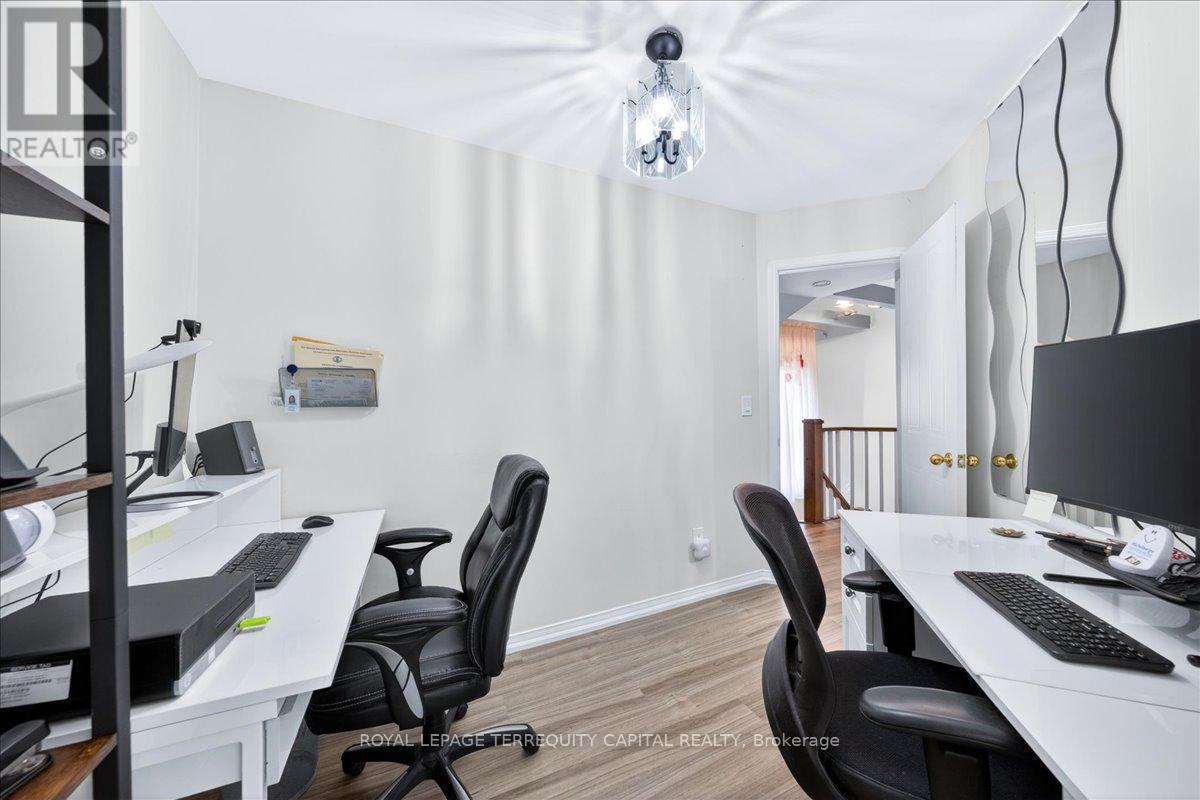
  • Den 2nd Level 2.38 m x 2.03 m
  • Recreation Room Basement Level 4.93 m x 3.83 m
  • Living Main Level 4.58 m x 3.53 m
  • Dining Main Level 3.68 m x 3.38 m
  • Kitchen Main Level 3.08 m x 2.48 m

Convert Measurement to:


QuickQuoteTM Powered by RPS

Location of 260 DOUGLAS ROAD, Richmond Hill, Ontario, L4E 3H7

Demographic Information of 260 DOUGLAS ROAD, Richmond Hill, Ontario, L4E 3H7

Life Stage

Older Families

Employment Type

Mixed

Average Household Income

$147,485.68

Average Number of Children

1.70

Household Population

Household Structure

Age of Population

Education

Education Level

No certificate/diploma/degree

14.9 %

High school certificate or equivalent

25.95 %

Apprenticeship trade certificate/diploma

5.62 %

College/non-university certificate

15.24 %

University certificate (below bachelor)

1.55 %

University Degree

36.73 %

Commuter

Travel To Work

By Car

87.68 %

By Public Transit

6.11 %

By Walking

2.17 %

By Bicycle

0.0 %

By Other Methods

4.04 %

Cultural Diversity

Knowledge of Official Language

Mother Tongue

Building Information

Building Type

Apartments (Low and High Rise)

4.1 %

Houses

95.9 %

Own Vs. Rent
