Button CopyPathCircle CloseCircle Left ArrowArrow Down Icon GreyClosecirclecircleBurger
Image 1
Image 2
Image 3
$999,000

249 TAMPICO ROAD, Richmond Hill, Ontario, L4C 4R8

MLS® # N13423550

3+2 Beds

Baths

1500 - 2000  FEETSQ

QuickQuoteTM: Not Available

Richmond Hill ON, L4C 4R8

MLS® # N13423550

Property Information:

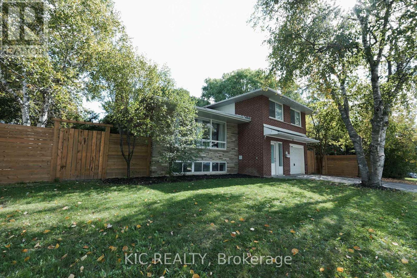
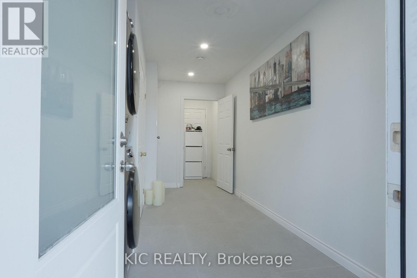
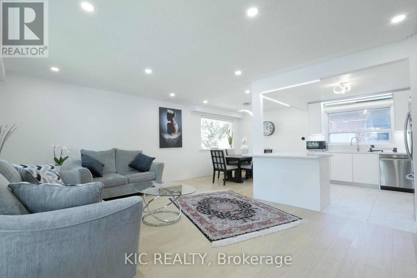
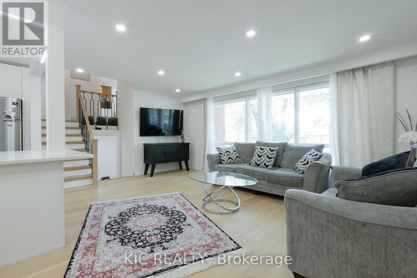
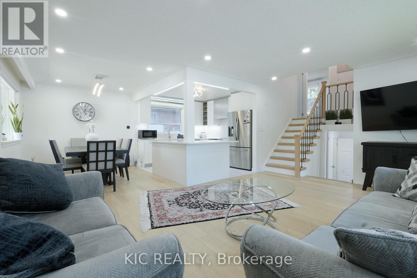
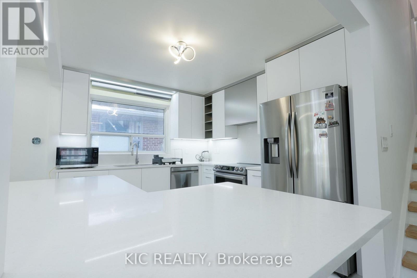
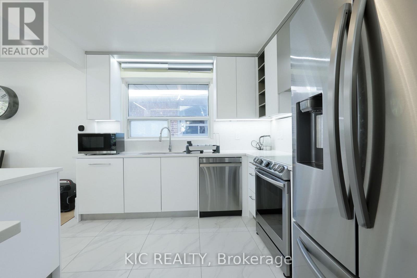
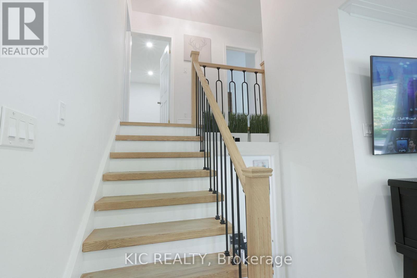
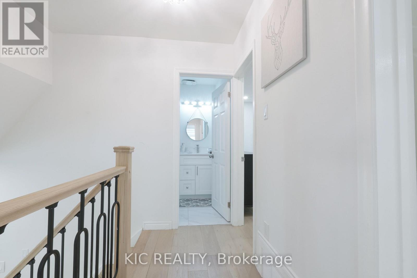
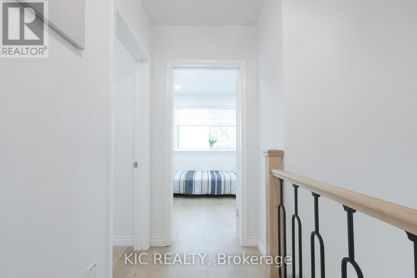
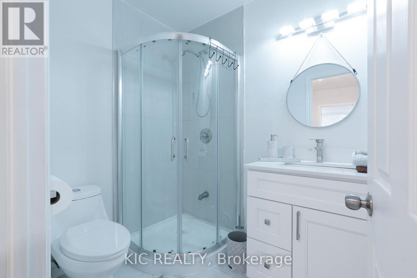
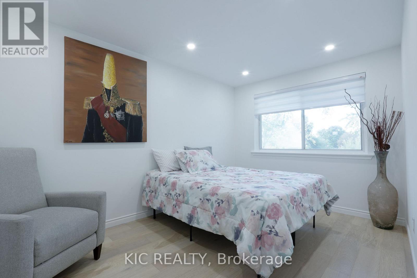
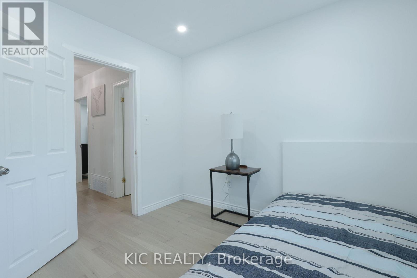
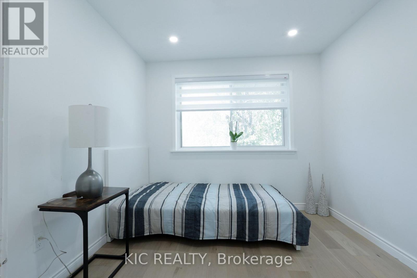
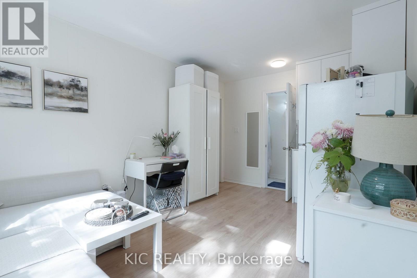
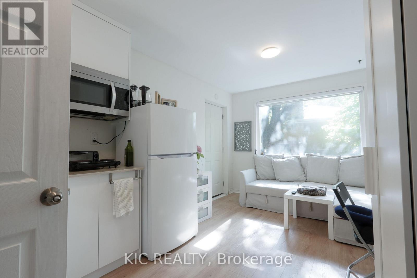
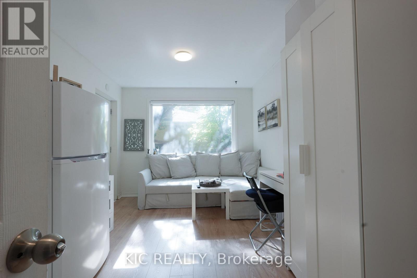
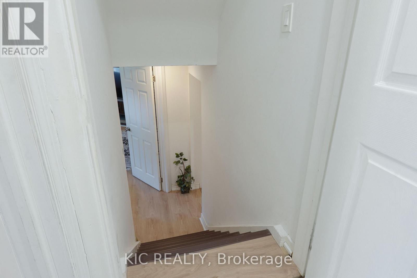
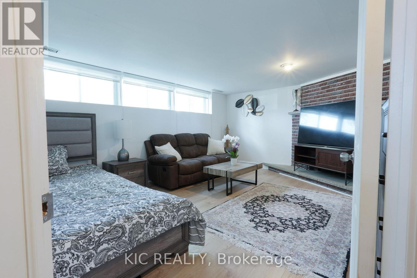
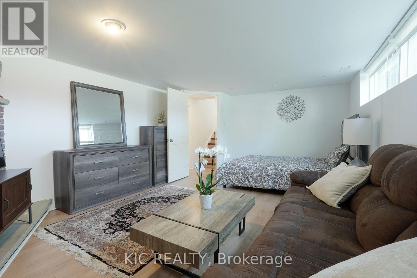
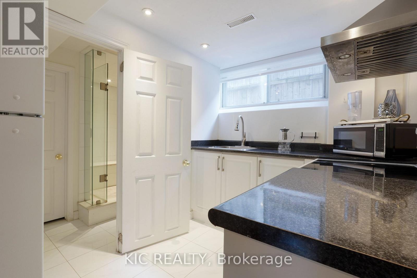
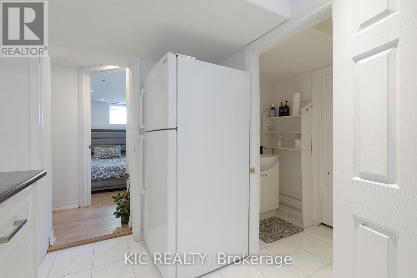
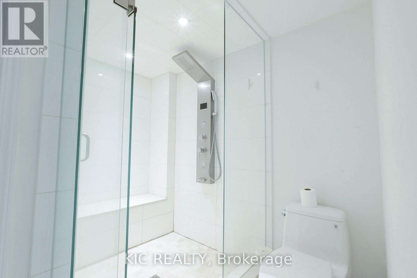
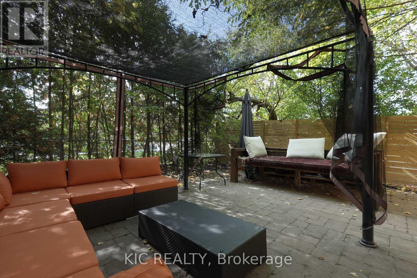
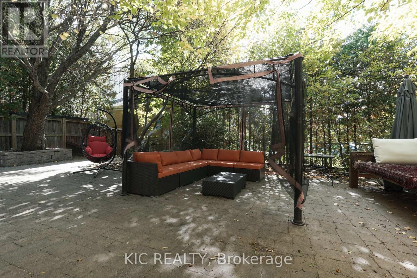
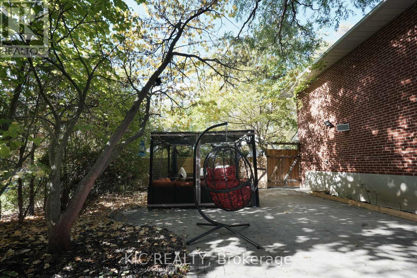
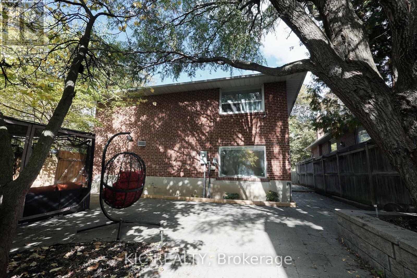
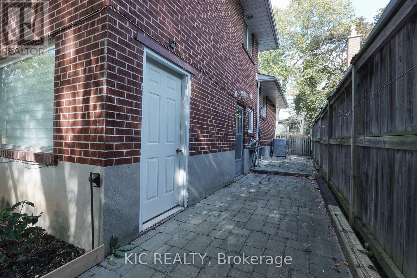
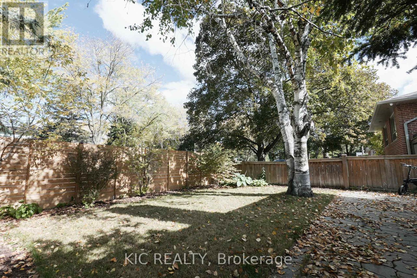
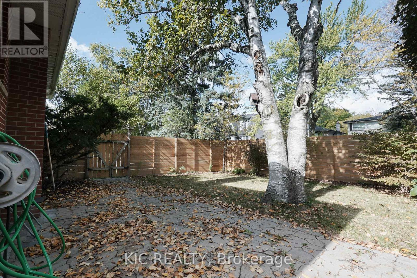
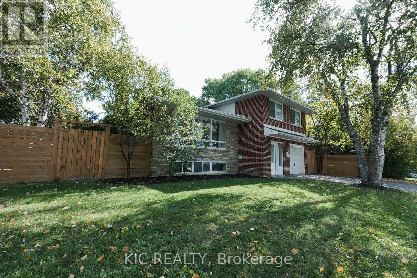
Rare opportunity! This detached home features THREE SELF-CONTAINED UNITS with separate entrances, offering exceptional potential for rental income, multi-generational living, or mortgage support for first-time buyers. Builders will appreciate the rare 86-ft frontage in the prestigious Mill Pond neighborhood, ideal for building a custom mansion. The property boasts 5 bedrooms, 4 bathrooms, 3 kitchens, extensive upgrades, and beautiful back and side yards. Whether you're an investor seeking strong cash flow or planning to build your dream estate, this property delivers unmatched versatility in one of Richmond Hills' most sought-after communities. (id:27)

Building Features:

  • Style: Detached
  • Building Type: House
  • Basement Development: Finished
  • Basement Type: N/A, N/A
  • Construction Style - Attachment: Detached
  • Construction Style - Split Level: Sidesplit
  • Exterior Finish: Brick
  • Fireplace: Yes
  • Floor Space: 1500 - 2000 sqft
  • Foundation Type: Concrete
  • Heating Type: Forced air
  • Heating Fuel: Natural gas
  • Cooling Type: Central air conditioning
  • Appliances: Central Vacuum, Dishwasher, Dryer, Hood Fan, Range, Washer, Window Coverings, Refrigerator

Property Features:

  • OwnershipType: Freehold
  • Property Type: Single Family
  • Bedrooms: 3+2
  • Bathrooms: 4
  • Amenities Nearby: Schools, Public Transit
  • Floor Space (approx): 1500 - 2000 Square Feet
  • Irregular: Yes
  • Lot Depth: 101 Feet
  • Lot Frontage: 55 Feet
  • Lot Size: 55 x 101 FT
  • Surface Water:
  • Sewer: Sanitary sewer
  • Parking Type: Attached garage, Garage
  • No. of Parking Spaces: 5

Rooms:

  • Living Basement Level 5.70 m x 3.84 m
  • Kitchen Basement Level 2.10 m x 3.16 m
  • Bathroom Basement Level 3.15 m x 2.35 m
  • 4th Bedroom Flat/Apartment Level 4.80 m x 3.30 m
  • Bathroom Flat/Apartment Level 2.10 m x 1.60 m
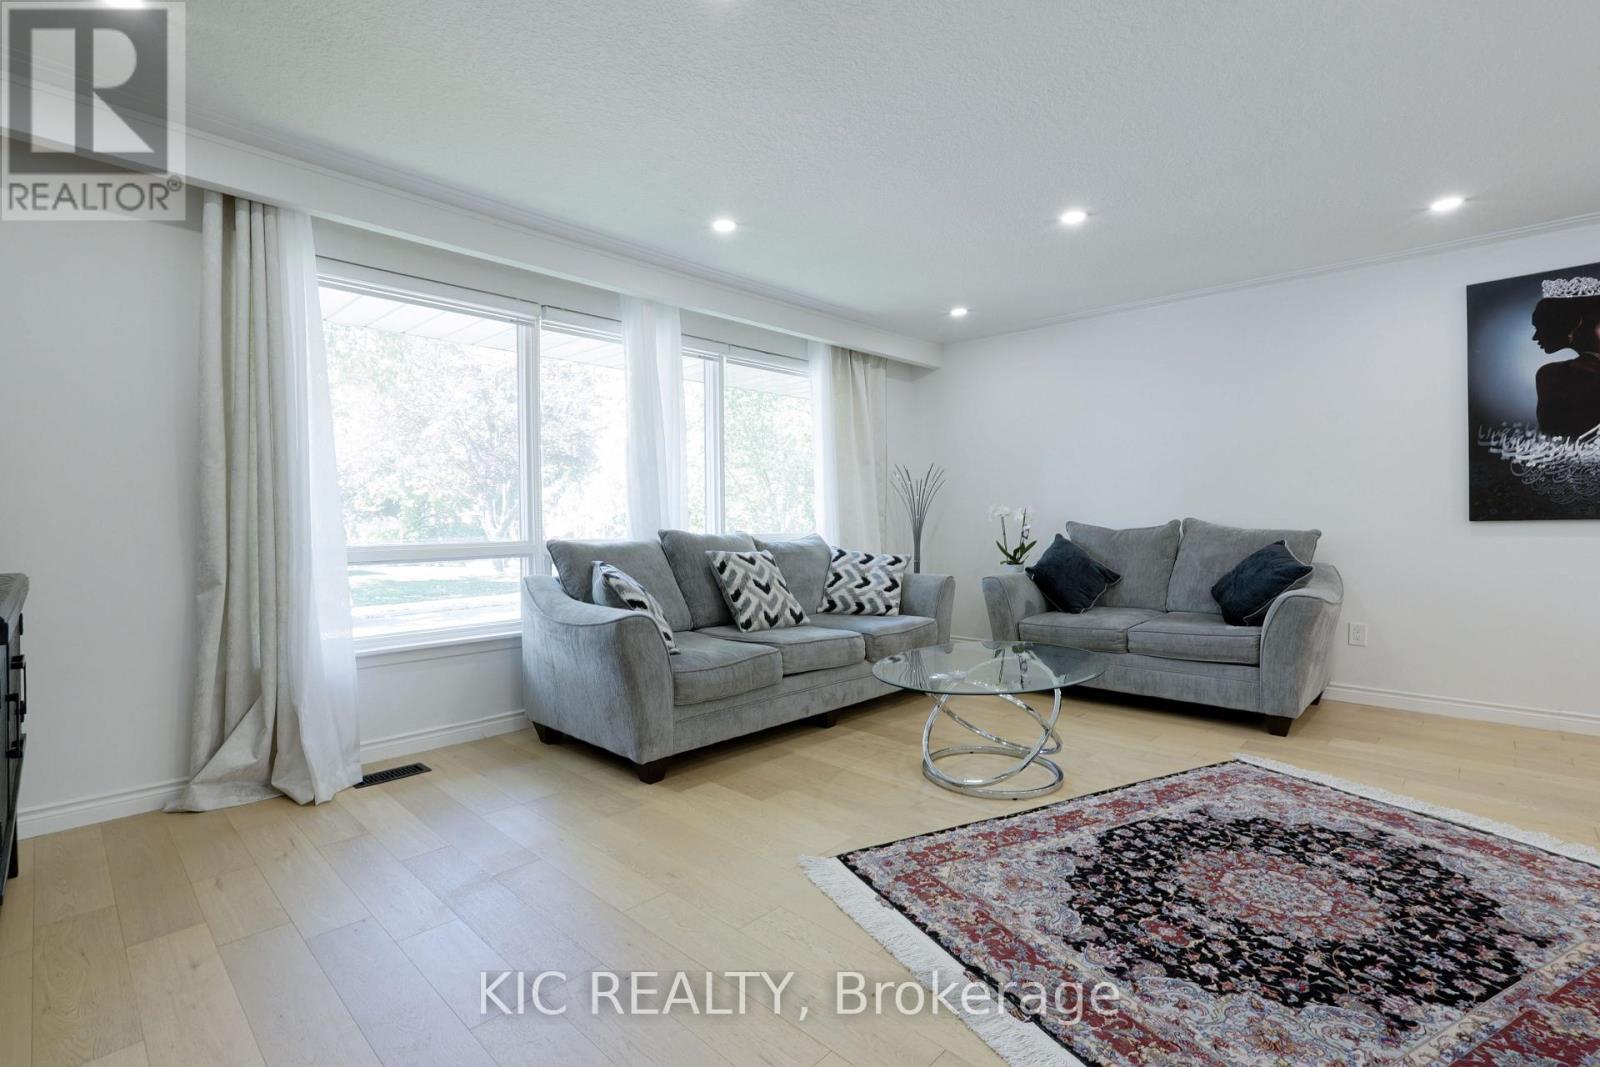
  • Living Main Level 5.46 m x 3.90 m
  • Dining Main Level 3.50 m x 2.75 m
  • Kitchen Main Level 3.60 m x 3.00 m
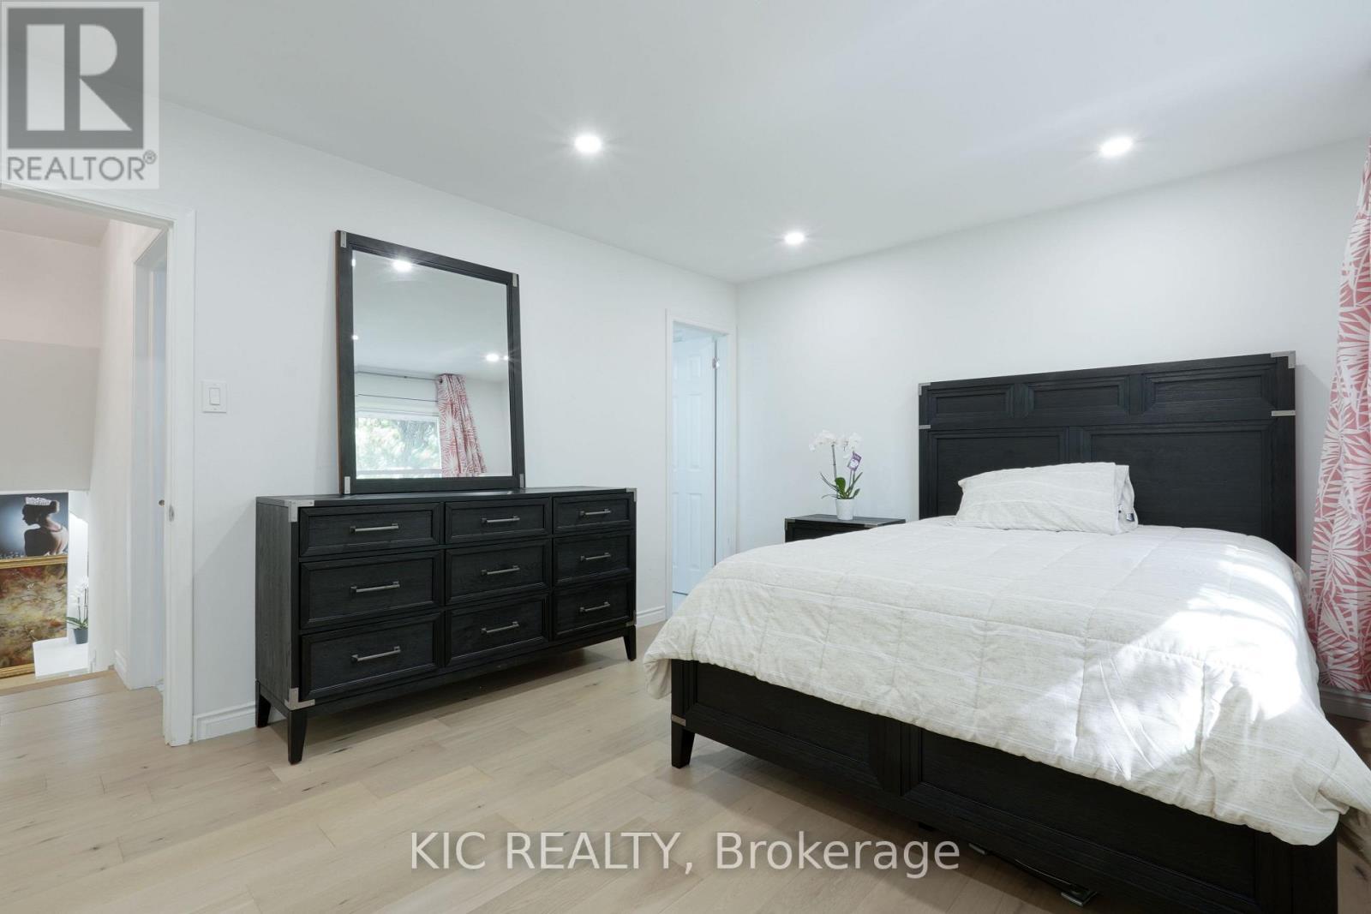
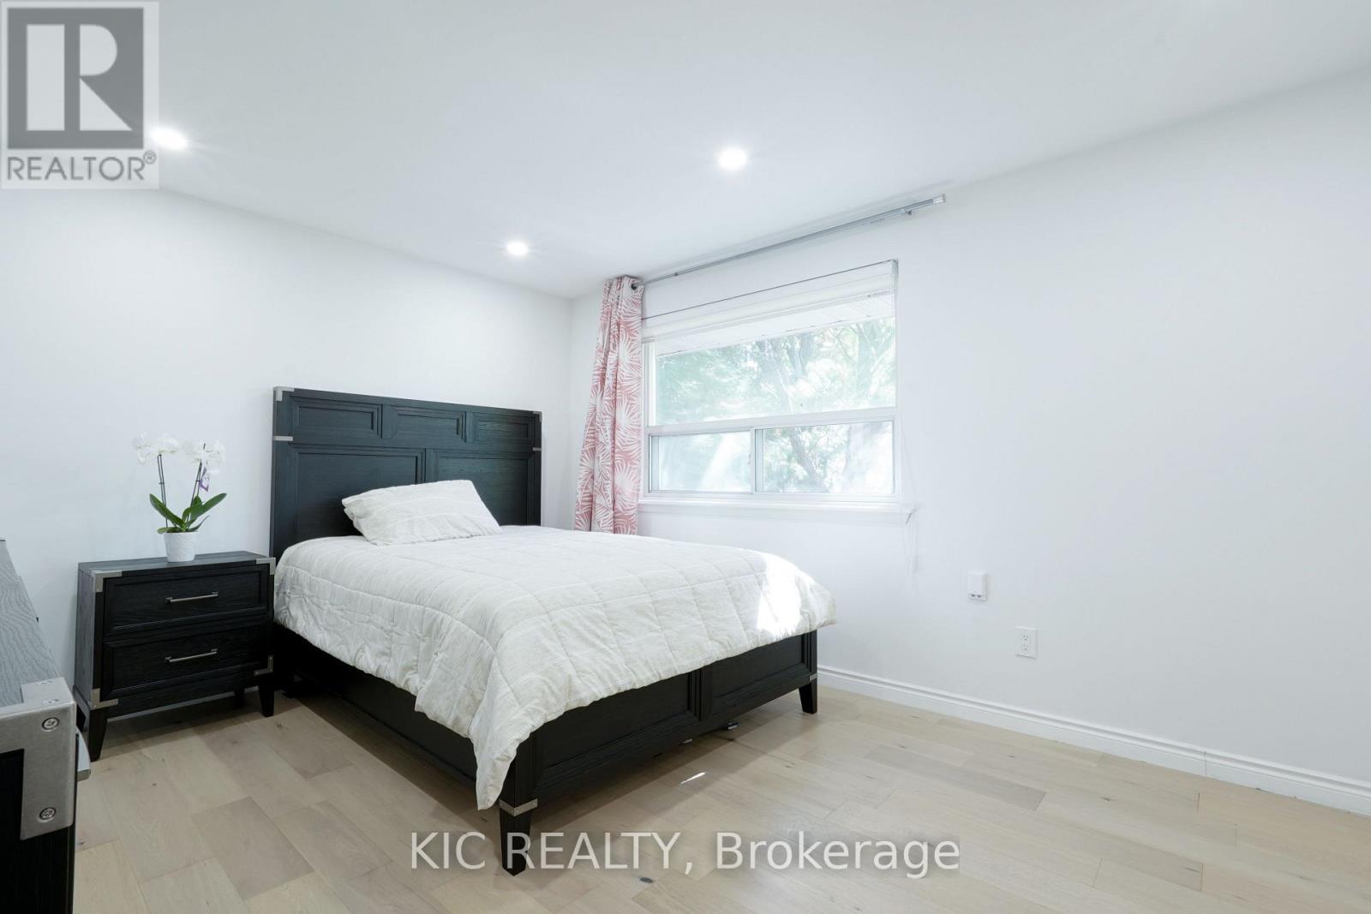
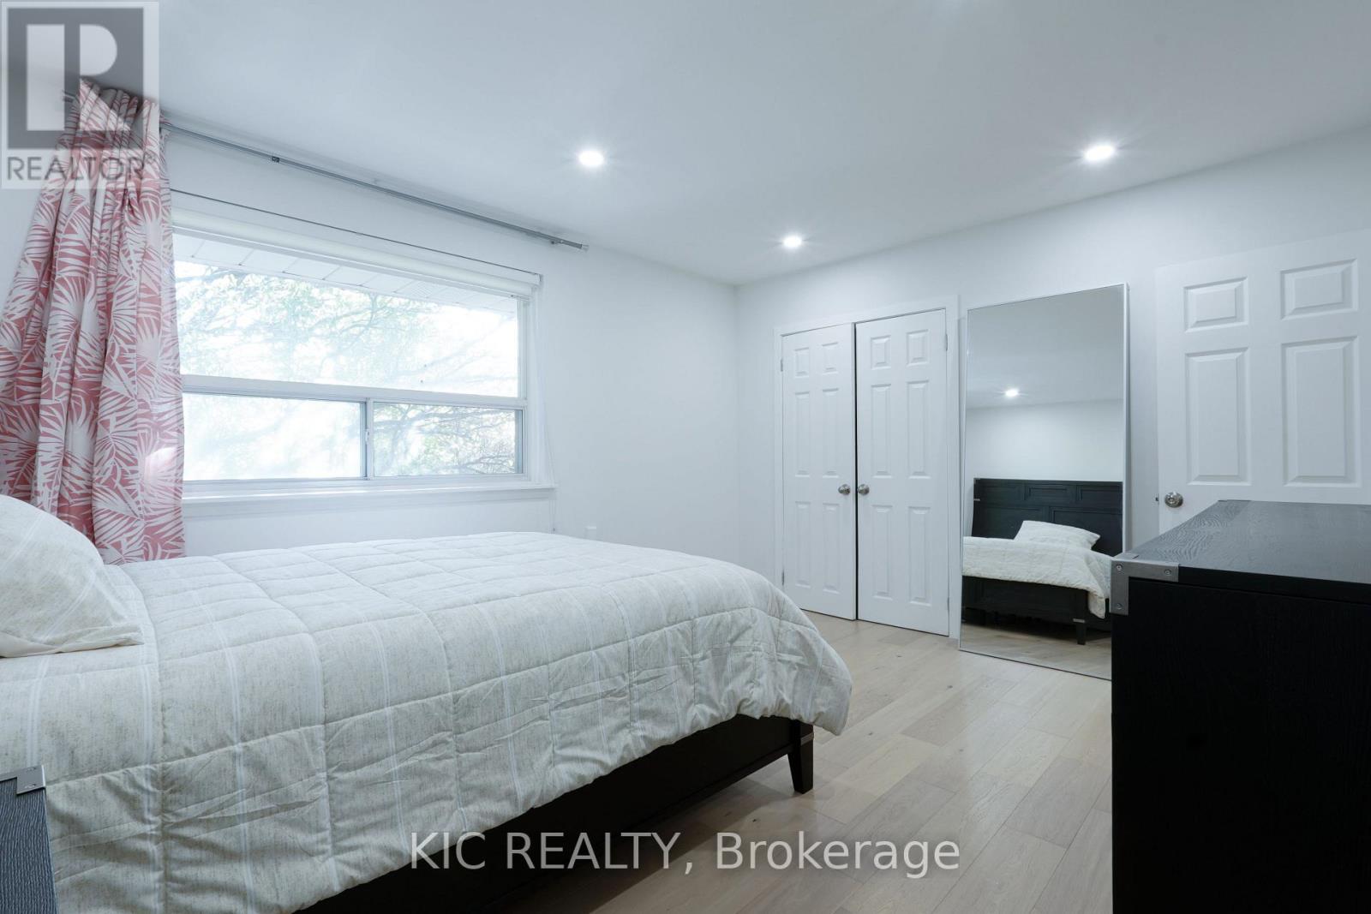
  • Primary Bedroom Upper Level 4.27 m x 3.45 m
  • 2nd Bedroom Upper Level 4.00 m x 3.50 m
  • 3rd Bedroom Upper Level 3.00 m x 2.80 m
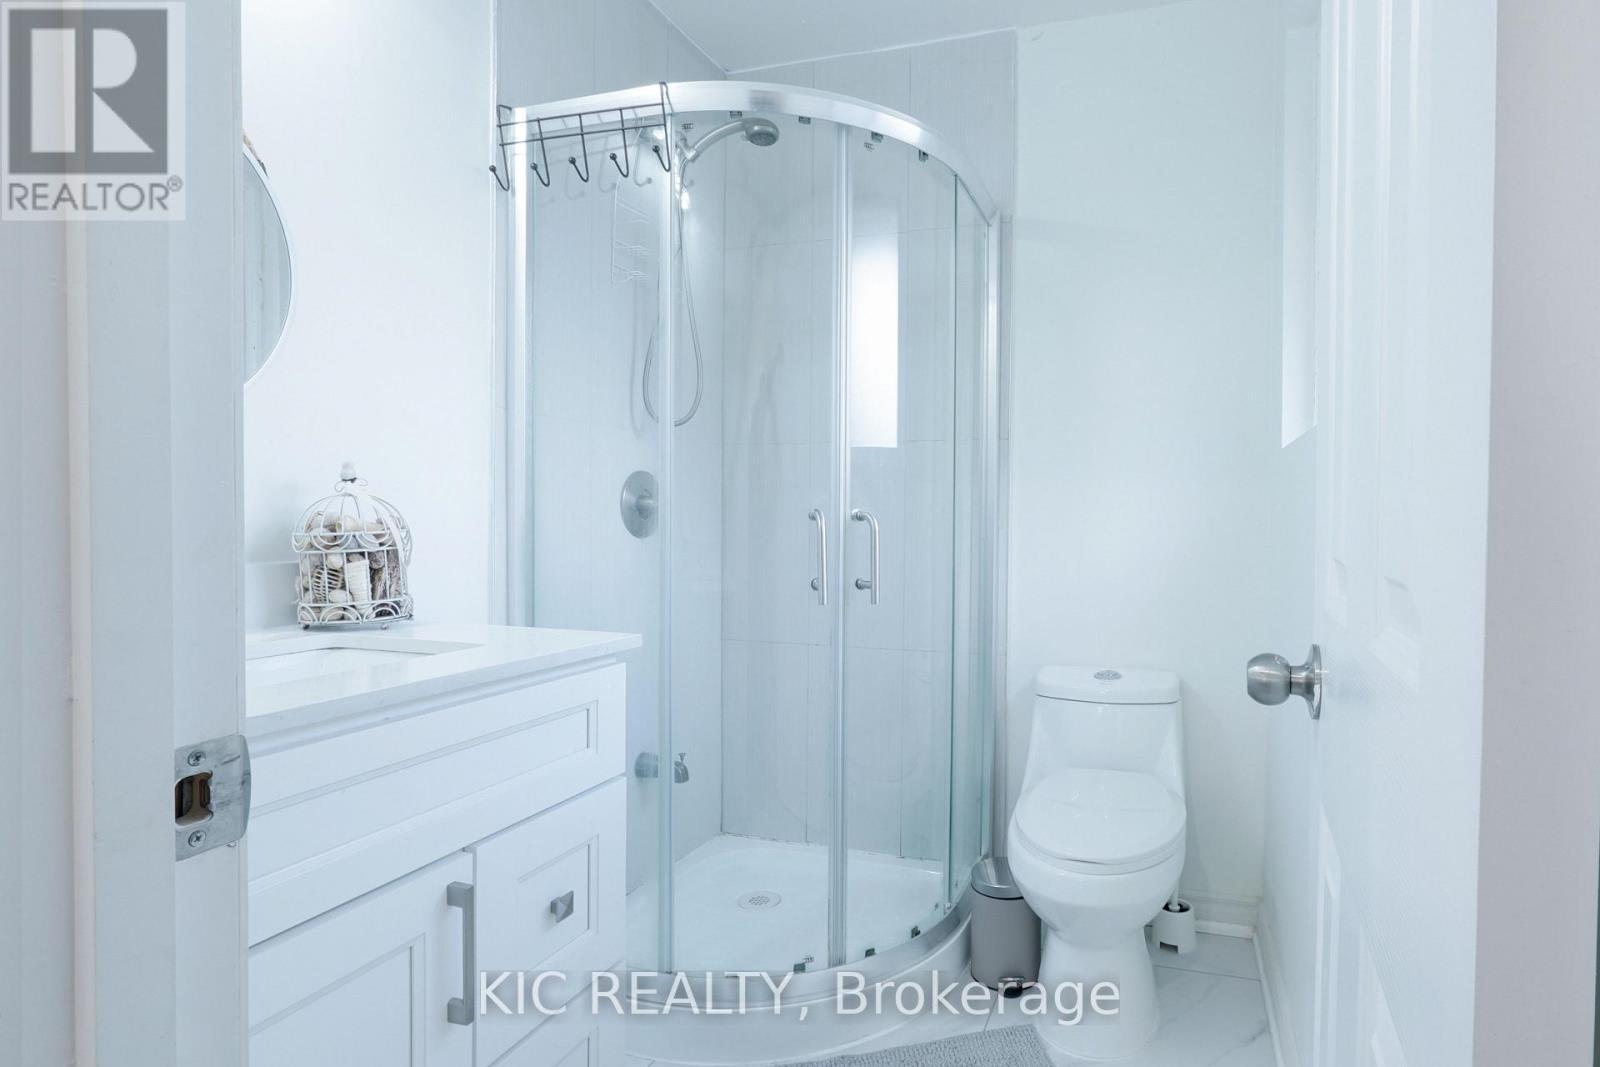
  • Bathroom Upper Level 2.10 m x 1.60 m
  • Bathroom Upper Level 2.10 m x 1.60 m

Convert Measurement to:


Courtesy of: KIC REALTY

REALTOR.ca  

QuickQuoteTM Powered by RPS

Location of 249 TAMPICO ROAD, Richmond Hill, Ontario, L4C 4R8

Demographic Information of 249 TAMPICO ROAD, Richmond Hill, Ontario, L4C 4R8

Life Stage

Nearly Retired

Employment Type

Mixed

Average Household Income

$122,494.23

Average Number of Children

1.61

Household Population

Household Structure

Age of Population

Education

Education Level

No certificate/diploma/degree

13.22 %

High school certificate or equivalent

27.13 %

Apprenticeship trade certificate/diploma

3.13 %

College/non-university certificate

15.44 %

University certificate (below bachelor)

4.03 %

University Degree

37.05 %

Commuter

Travel To Work

By Car

76.48 %

By Public Transit

16.33 %

By Walking

3.87 %

By Bicycle

0.0 %

By Other Methods

3.32 %

Cultural Diversity

Knowledge of Official Language

Mother Tongue

Building Information

Building Type

Apartments (Low and High Rise)

25.0 %

Houses

75.0 %

Own Vs. Rent

