Button CopyPathCircle CloseCircle Left ArrowArrow Down Icon GreyClosecirclecircleBurger
Image 1
Image 2
Image 3
$1,399,900

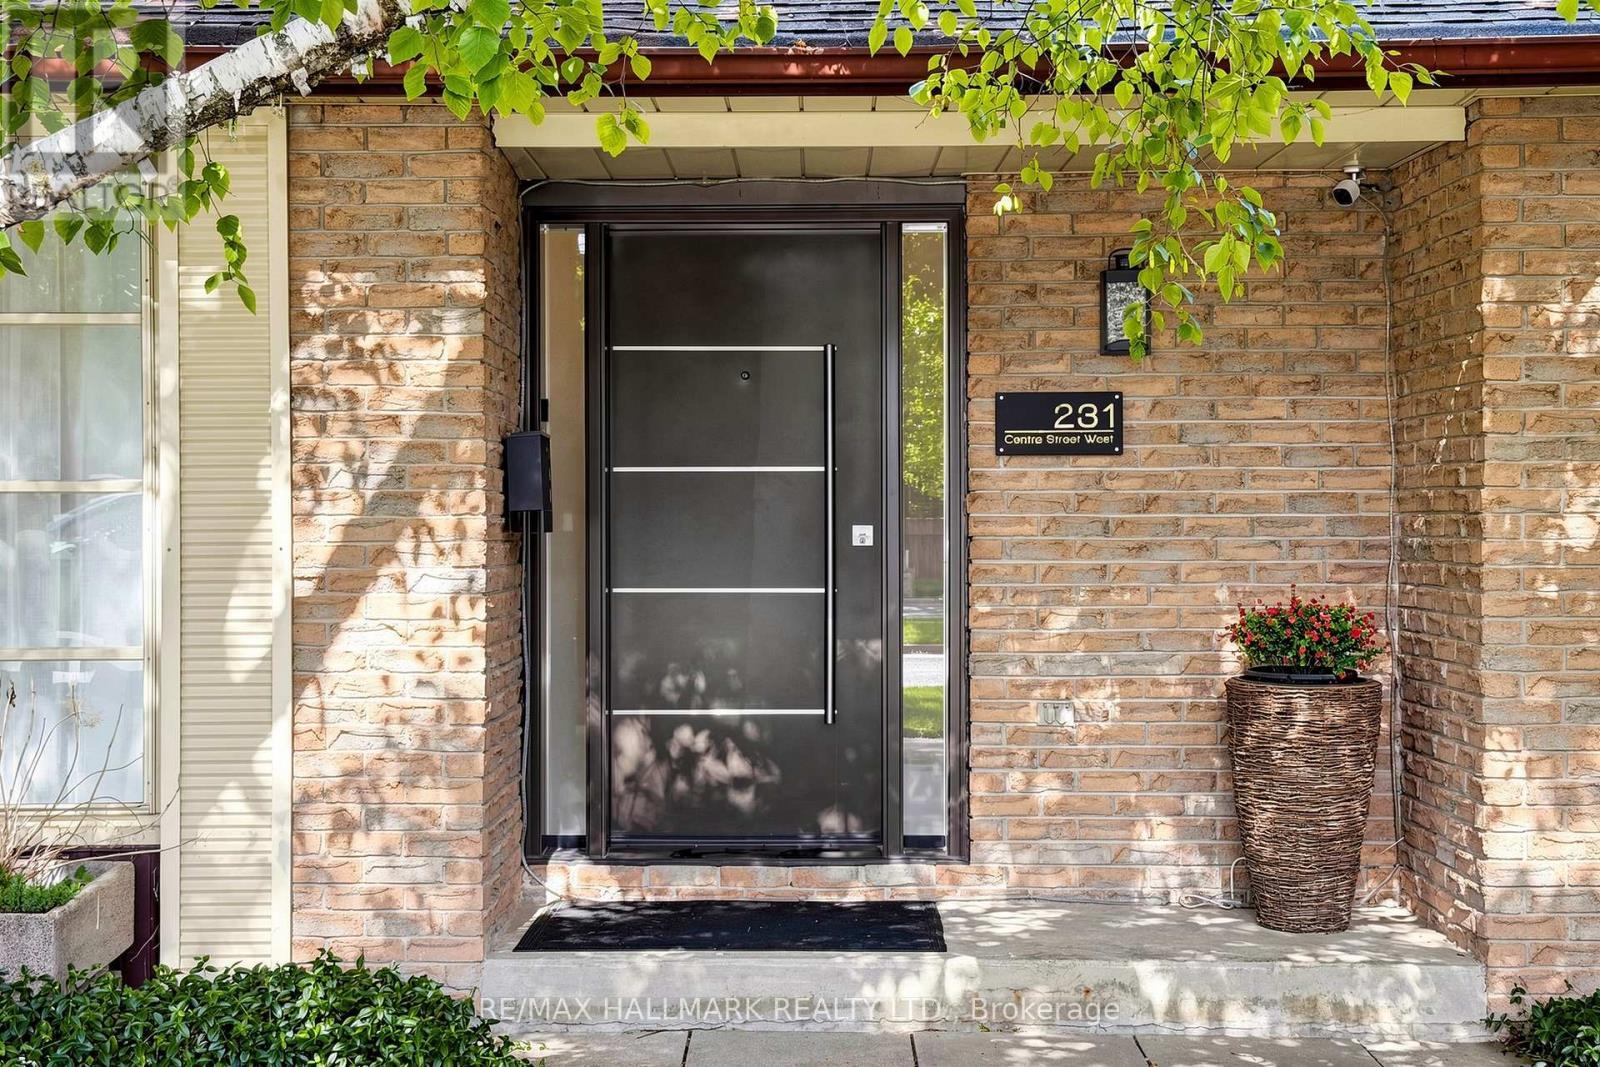
231 CENTRE STREET W, Richmond Hill, Ontario, L4C 3P9

MLS® # N13463812

3+2 Beds

Baths

1100 - 1500  FEETSQ

QuickQuoteTM: $1.0M - $2.1M

Richmond Hill ON, L4C 3P9

MLS® # N13463812

Property Information:

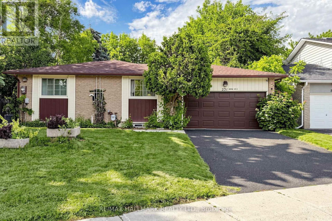
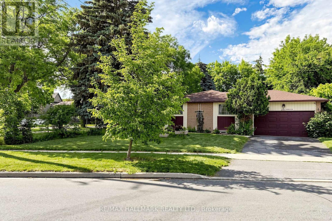
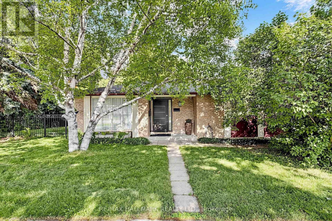
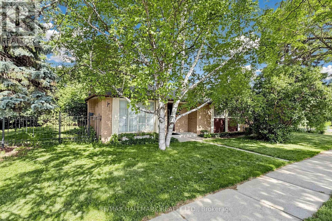
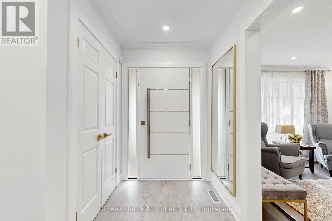
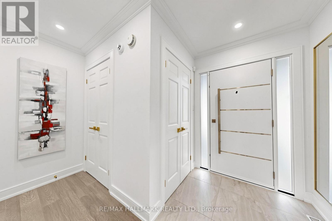
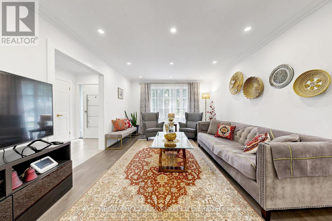
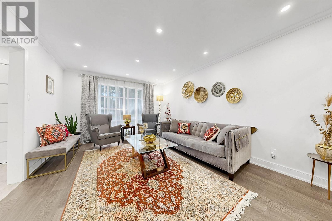
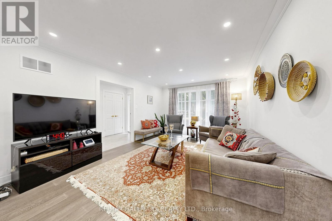
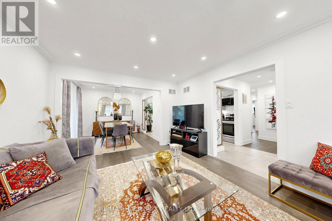
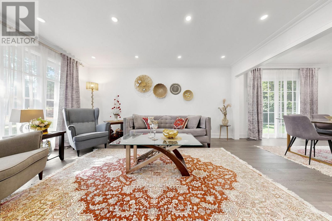
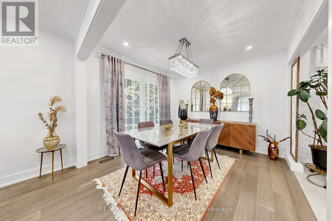
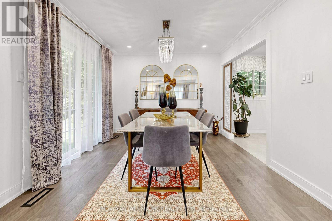
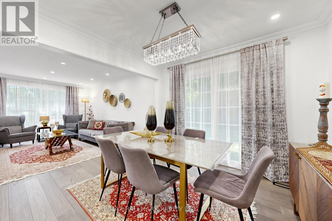
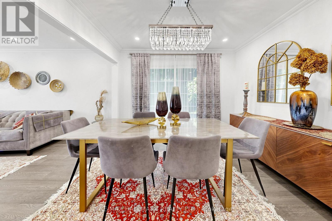
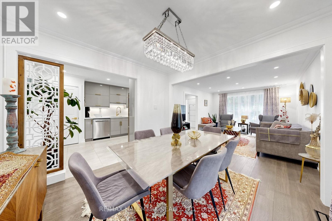
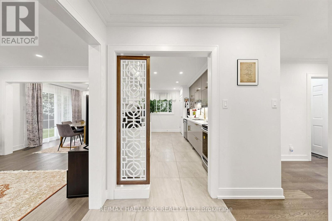
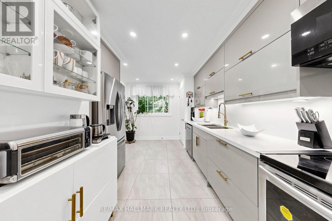
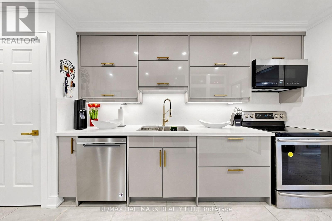
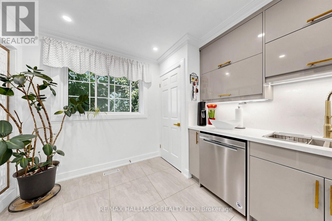
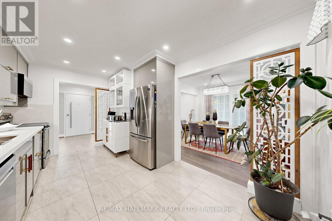
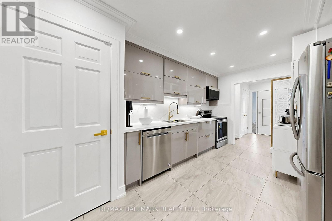
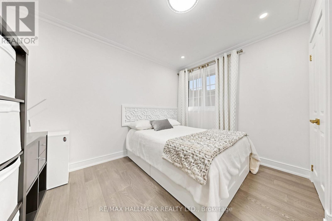
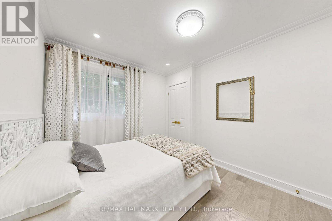
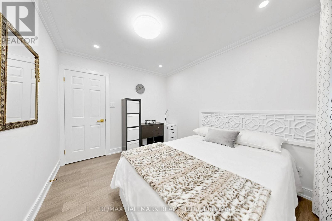
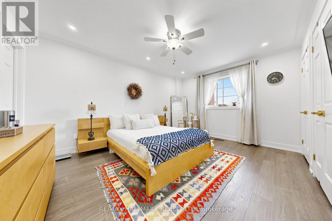
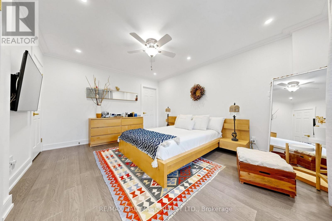
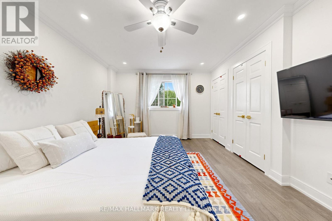
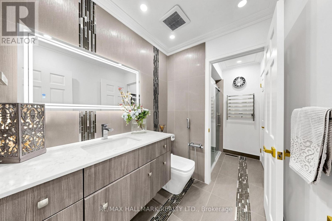
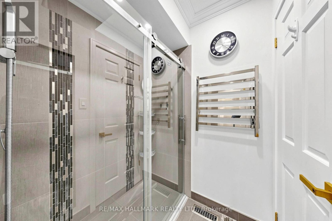
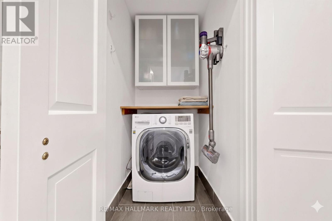
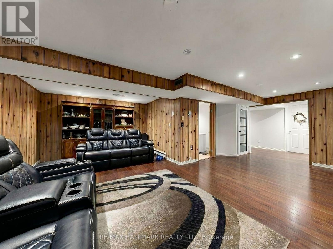
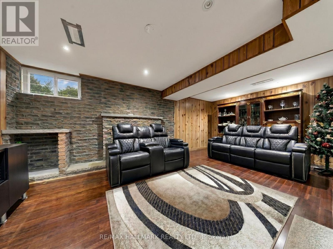
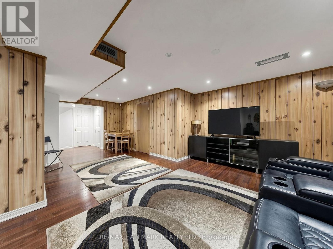
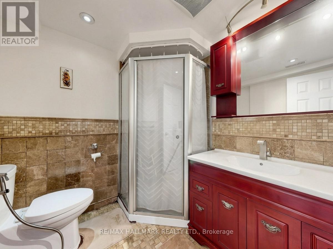
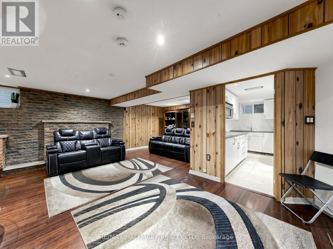
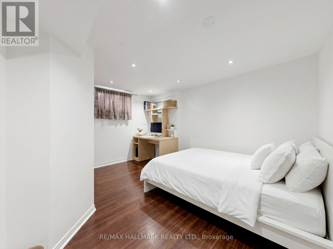
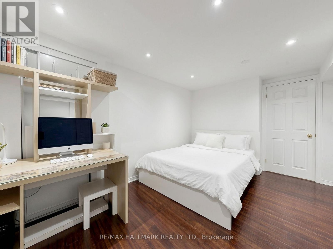
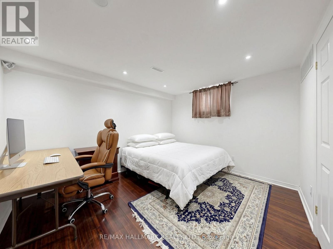
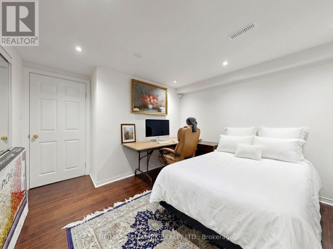
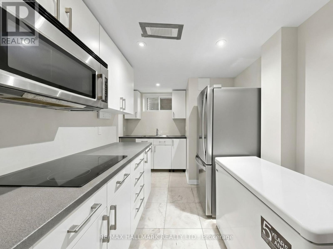
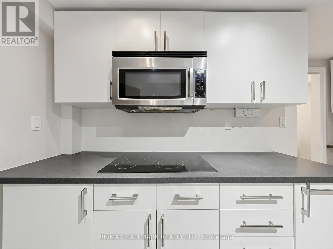
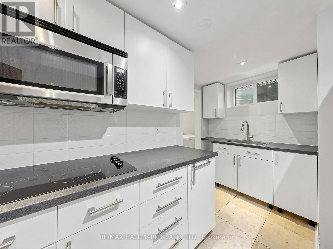
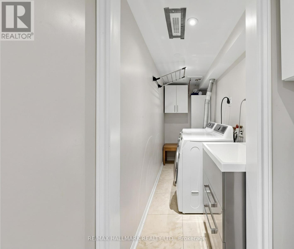
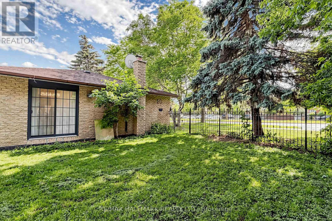
Welcome to luxury living in the heart of Richmond Hill's most sought-after historic neighborhood-Mill Pond. This spectacular, fully renovated residence blends sophisticated modern design with premium craftsmanship, offering an unparalleled turnkey opportunity for discerning buyers.Step inside the main level to find an airy, expansive layout illuminated by sleek LED pot lights and framed by elegant crown molding. The living areas feature gorgeous premium hardwood flooring that flows seamlessly throughout. The heart of the home is the modern kitchen, fully equipped with striking quartz countertops, a matching slab backsplash, and top-of-the-line stainless steel appliances. Every bathroom in the home has been completely reimagined with high-end modern fixtures and custom tile work.The fully finished basement features a separate entrance, offering incredible versatility as a premium in-law suite or multi-generational living space. The lower level mirrors the quality of the main floor, showcasing its own renovated kitchen, stunning hardwood flooring, and bright, inviting living space.Maximizing convenience and privacy, the home is uniquely equipped with separate laundry facilities for both the main floor and the basement.With major capital updates already complete-including newer roof shingles and mostly replaced windows-this home offers ultimate peace of mind. Located just steps from the serene trails of Mill Pond Park, top-tier medical facilities, vibrant local shopping, dining, and some of Richmond Hill's top-ranked schools, this property perfectly captures the essence of upscale suburban living. (id:27)

Building Features:

  • Style: Detached
  • Building Type: House
  • Architectural Style: Bungalow
  • Basement Development: Finished
  • Basement Type: N/A, N/A
  • Construction Style - Attachment: Detached
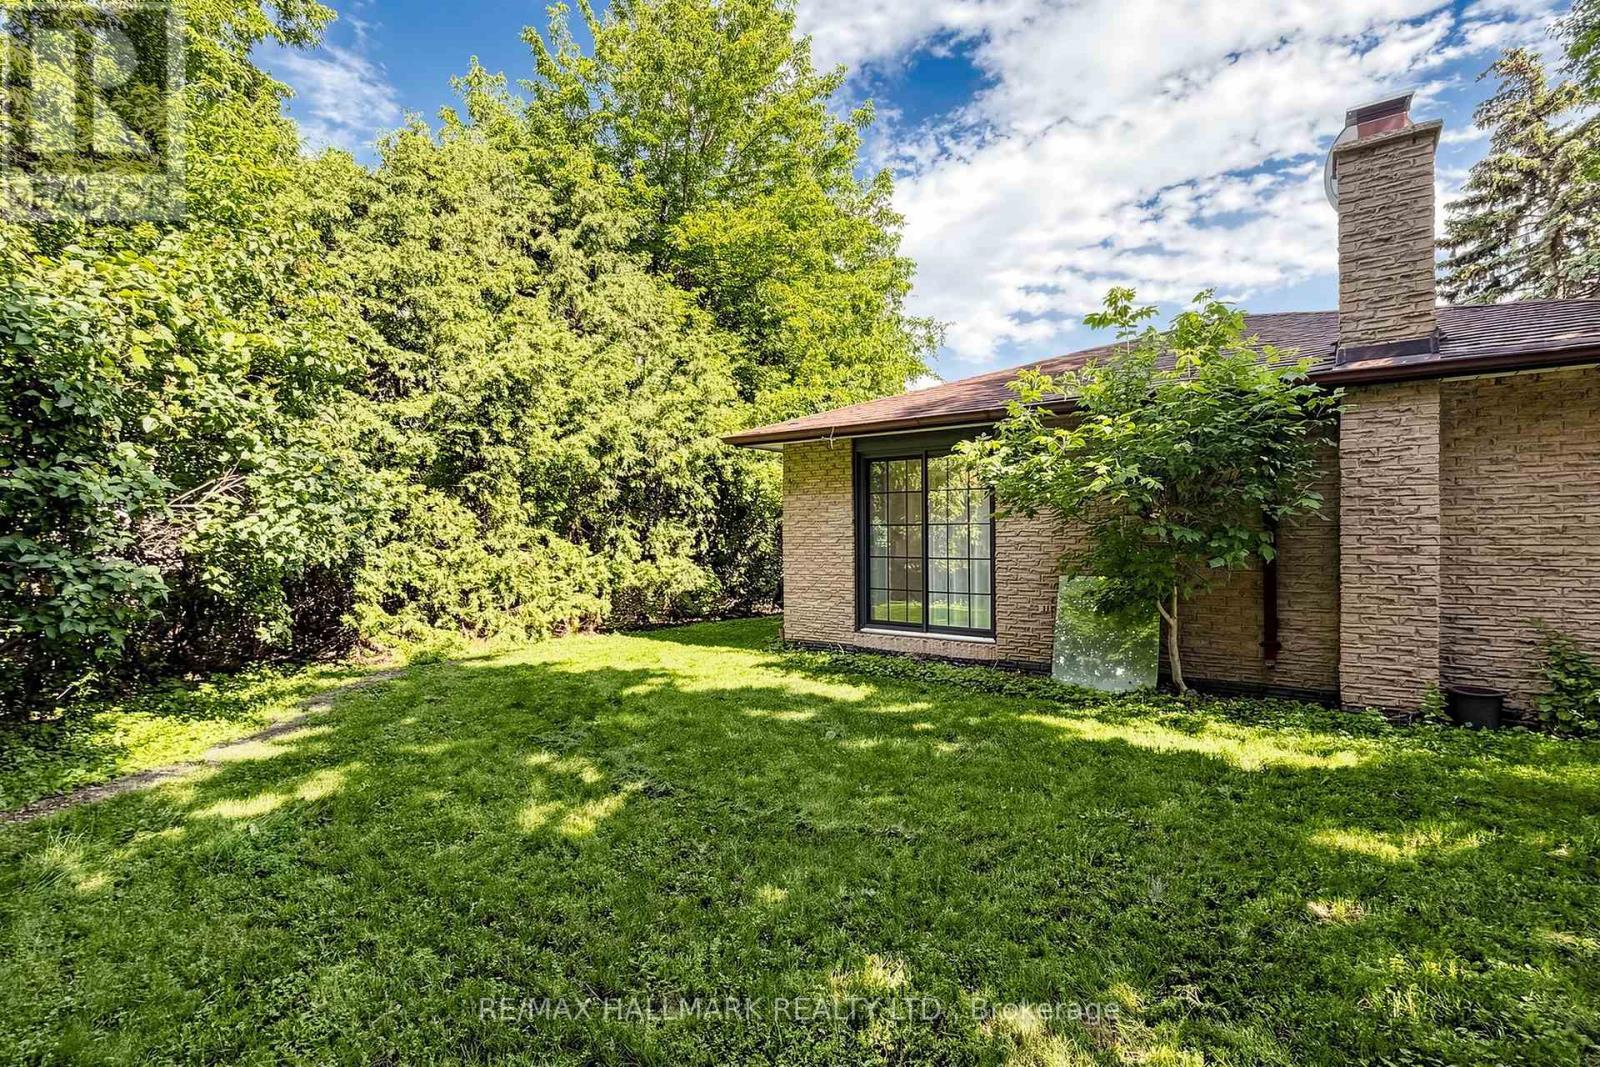
  • Exterior Finish: Aluminum siding, Brick
  • Fireplace: Yes
  • Floor Space: 1100 - 1500 sqft
  • Flooring Type: Hardwood, Ceramic
  • Foundation Type: Unknown
  • Heating Type: Forced air
  • Heating Fuel: Natural gas
  • Cooling Type: Central air conditioning
  • Appliances: Garage door opener remote, Cooktop, Dishwasher, Dryer, Microwave, Stove, Washer, Refrigerator

Property Features:

  • OwnershipType: Freehold
  • Property Type: Single Family
  • Bedrooms: 3+2
  • Bathrooms: 2
  • Amenities Nearby: Public Transit, Hospital
  • Community Features: Community Centre
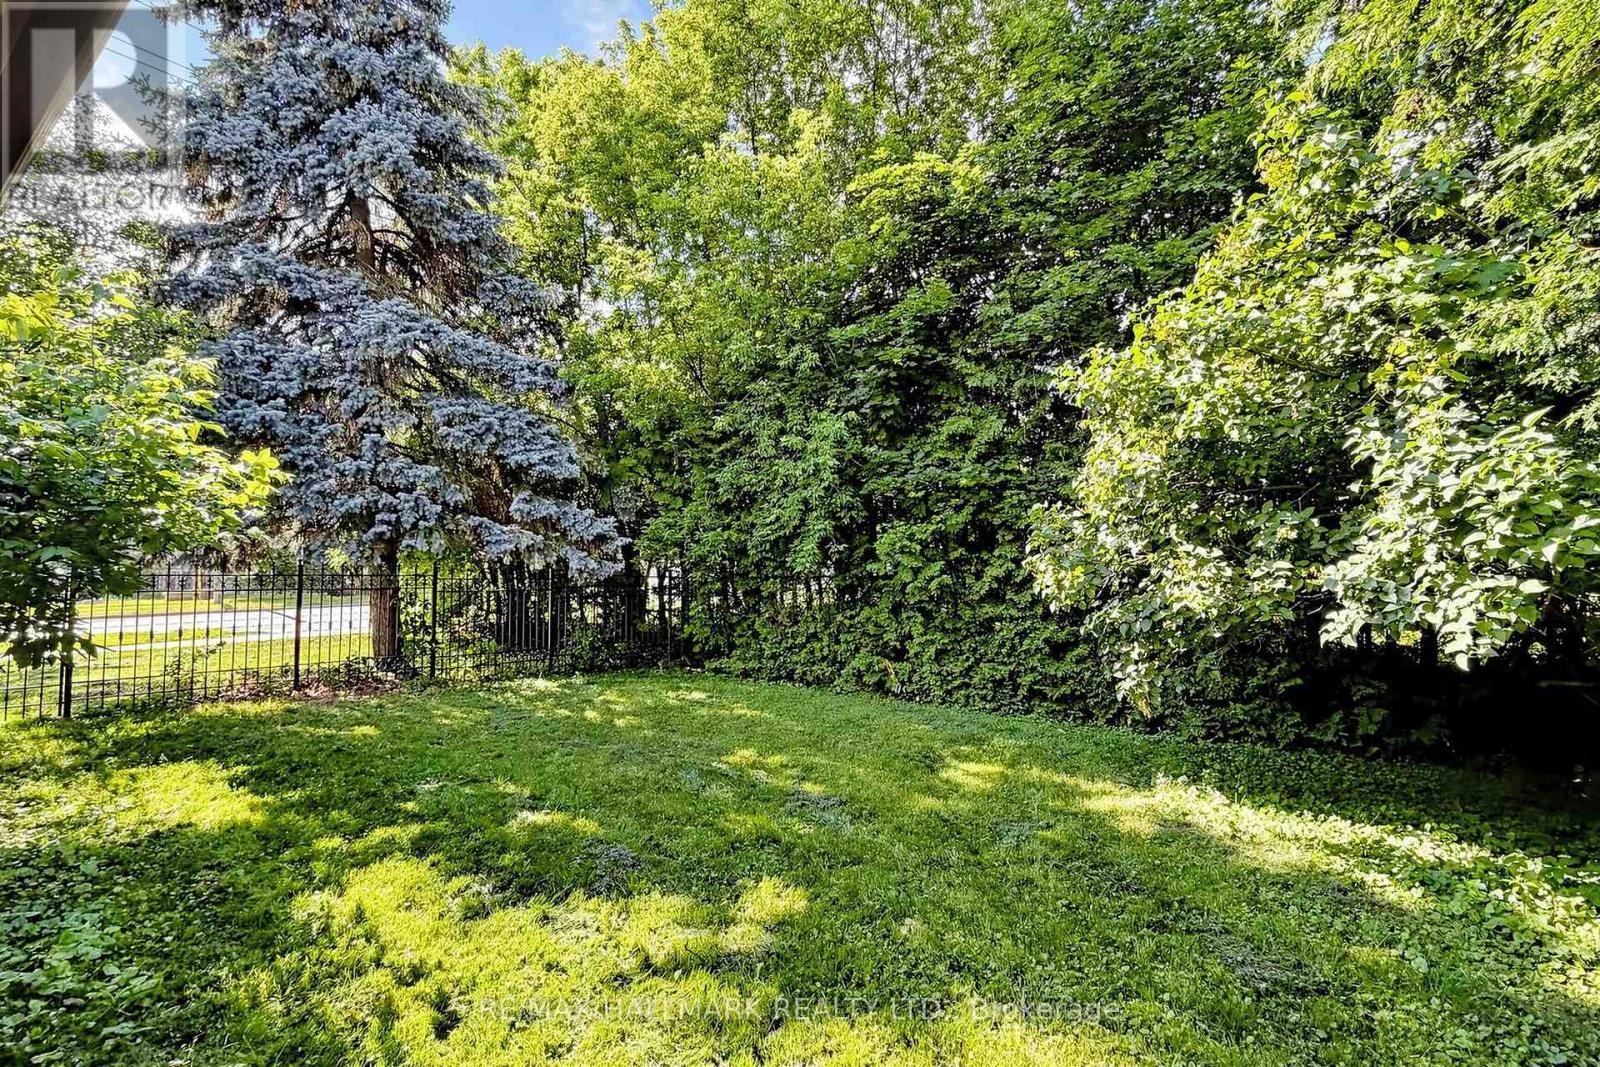
  • Features: Wooded area, Irregular lot size
  • Fence Type: Fenced yard
  • Floor Space (approx): 1100 - 1500 Square Feet
  • Irregular: Yes
  • Lot Depth: 106.2 Feet
  • Lot Frontage: 71.8 Feet
  • Lot Size: 71.9 x 106.3 FT ; Ws 105.25, R60.45
  • Surface Water:
  • Zoning: Residential
  • Sewer: Sanitary sewer
  • Parking Type: Attached garage, Garage
  • No. of Parking Spaces: 4

Rooms:

  • Living Main Level 5.00 m x 3.70 m
  • Dining Main Level 3.09 m x 3.70 m
  • Kitchen Main Level 4.60 m x 2.90 m
  • Primary Bedroom Main Level 4.50 m x 3.60 m
  • 2nd Bedroom Main Level 3.40 m x 2.81 m
  • 3rd Bedroom Main Level 3.26 m x 3.12 m
  • Foyer Main Level 2.42 m x 1.74 m

Convert Measurement to:


Courtesy of: RE/MAX HALLMARK REALTY LTD.

REALTOR.ca  

QuickQuoteTM Powered by RPS

Location of 231 CENTRE STREET W, Richmond Hill, Ontario, L4C 3P9

Demographic Information of 231 CENTRE STREET W, Richmond Hill, Ontario, L4C 3P9

Life Stage

Older Families

Employment Type

Service Sector/White Collar

Average Household Income

$145,069.13

Average Number of Children

1.58

Household Population

Household Structure

Age of Population

Education

Education Level

No certificate/diploma/degree

9.2 %

High school certificate or equivalent

25.97 %

Apprenticeship trade certificate/diploma

3.68 %

College/non-university certificate

14.14 %

University certificate (below bachelor)

5.21 %

University Degree

41.8 %

Commuter

Travel To Work

By Car

82.51 %

By Public Transit

10.58 %

By Walking

2.38 %

By Bicycle

0.0 %

By Other Methods

4.53 %

Cultural Diversity

Knowledge of Official Language

Mother Tongue

Building Information

Building Type

Apartments (Low and High Rise)

17.14 %

Houses

82.86 %

Own Vs. Rent
