Button CopyPathCircle CloseCircle Left ArrowArrow Down Icon GreyClosecirclecircleBurger
Image 1
Image 2
Image 3
$1,188,000

230 PARADELLE DRIVE, Richmond Hill, Ontario, L4E 0E4

MLS® # N13526386

4 Beds

Baths

2000 - 2500  FEETSQ

QuickQuoteTM: Not Available

Richmond Hill ON, L4E 0E4

MLS® # N13526386

Property Information:

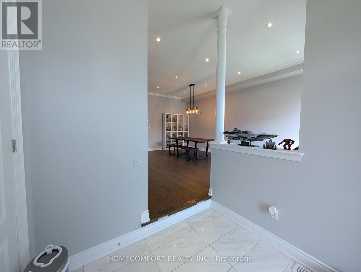
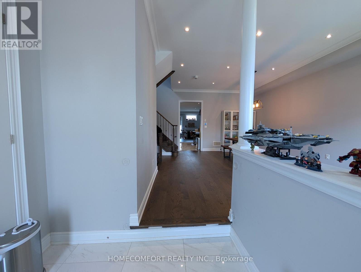
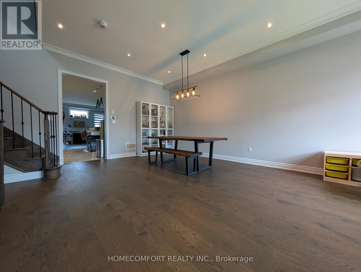
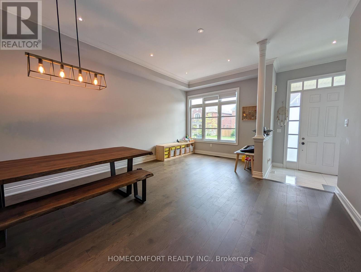
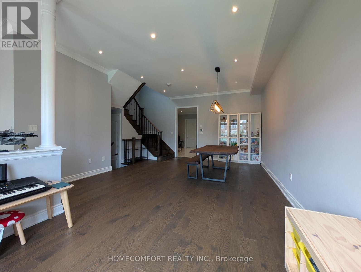
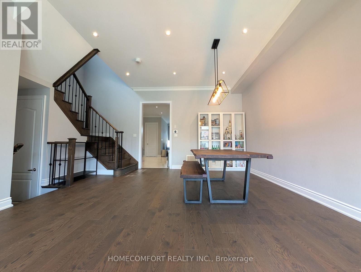
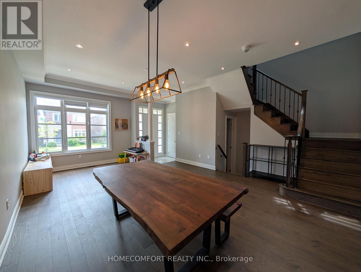
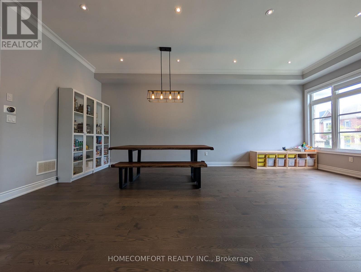
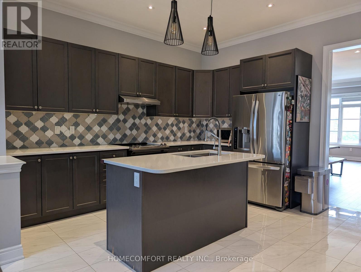
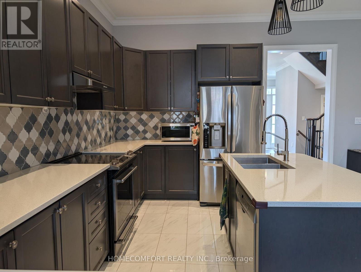
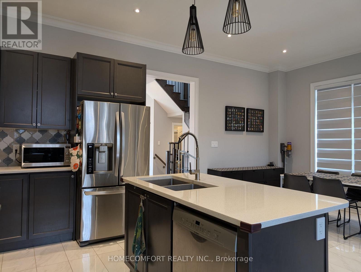
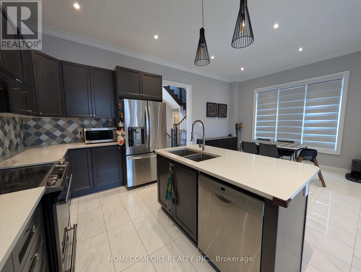
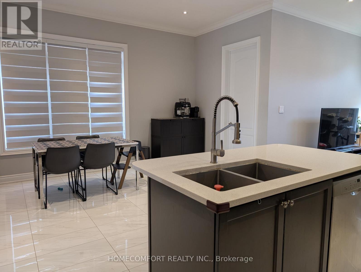
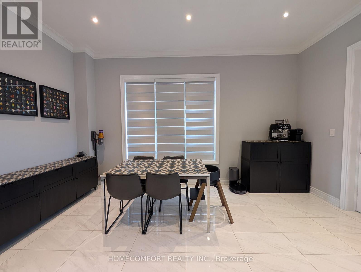
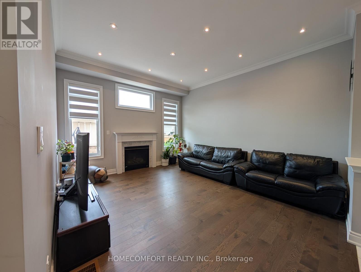
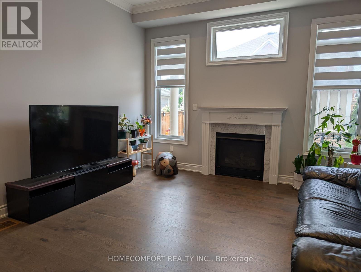
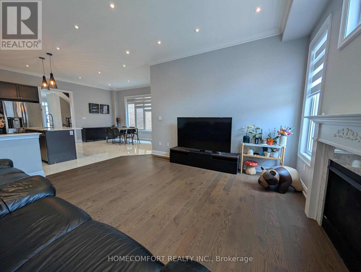
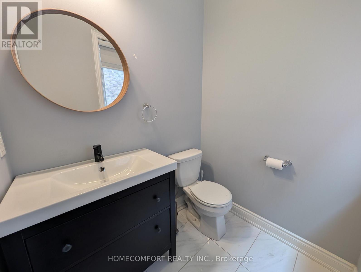
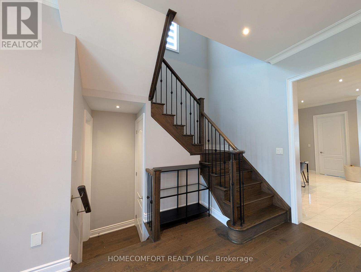
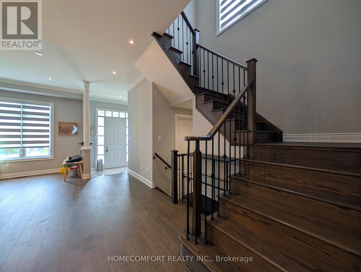
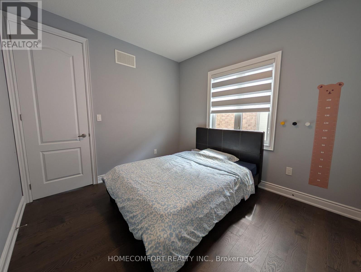
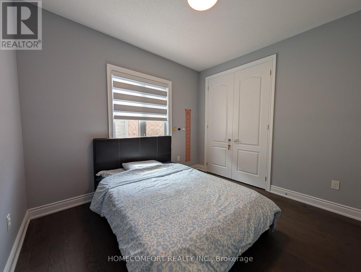
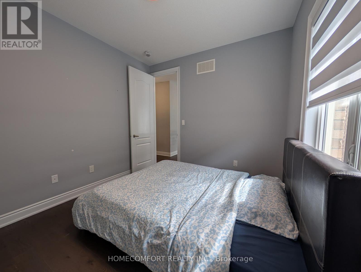
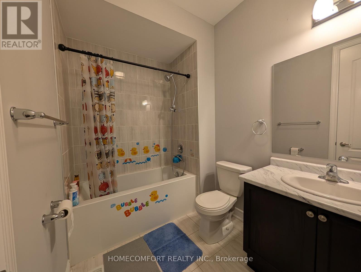
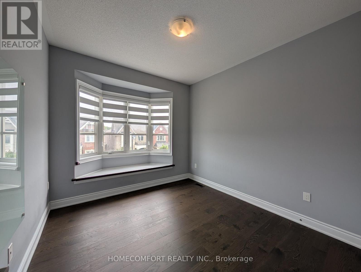
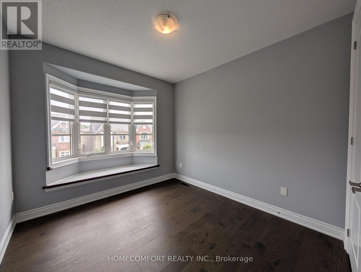
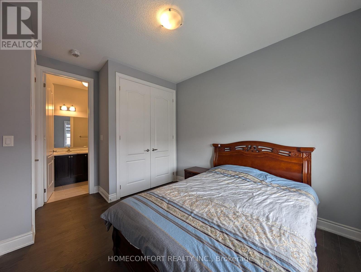
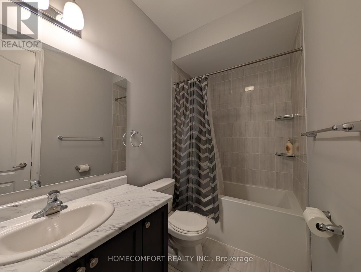
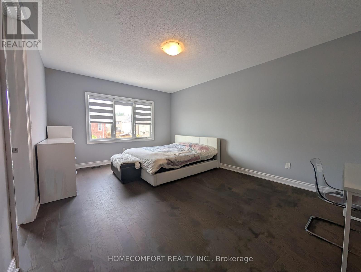
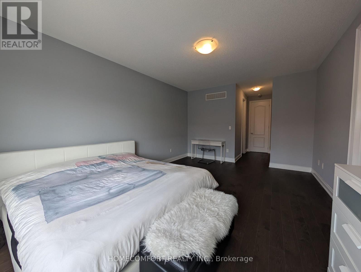
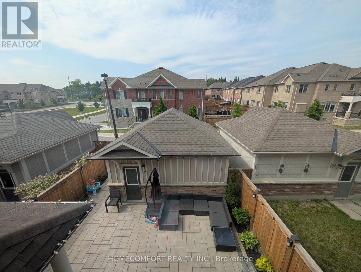
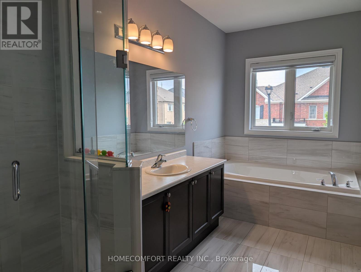
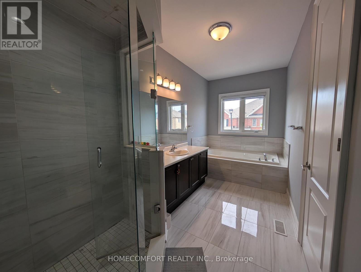
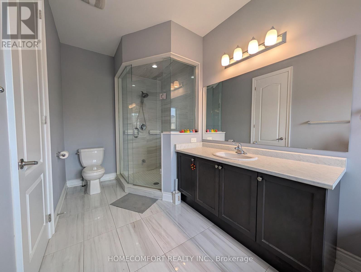
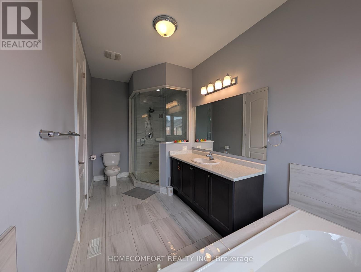
Welcome To This Luxurious 2-Car Garage Detached Home, Nestled In The Highly Sought-After Oak Ridges Lake Wilcox Community. This NEVER BEEN RENTED Well Loved Home Has A Fully Renovated Basement You Can Actually Use! Paver Stoned Boasting An Elegant Brick and Stone Exterior, This Residence Features A Bright, Modern Open-Concept Layout Highlighted By Extended Soaring Ceilings and High-End Finishes Throughout. The Chef-Inspired Gourmet Kitchen Offers Premium Stone Countertops, Contemporary Cabinetry, And A Seamless Flow Into The Main-Floor Living Areas, Complete With Ground-Level Laundry For Ultimate Convenience. Upstairs Features 4 Spacious Bedrooms And 4 Washrooms (2 Are On-Suite), Offering Ample Space For Growing Families. Situated Just Steps From Beautiful Lake Wilcox Park, Community Centres, Scenic Trails, And Shopping. Commuting Is A Breeze With Quick Access To Hwy 404/400 And The GO Station. This Exceptional Home Delivers The Perfect Blend Of Luxury, Comfort, And Everyday Convenience. (id:27)

Building Features:

  • Style: Detached
  • Building Type: House
  • Basement Type: Full
  • Construction Style - Attachment: Detached
  • Exterior Finish: Brick, Stone
  • Fireplace: Yes
  • Floor Space: 2000 - 2500 sqft
  • Foundation Type: Unknown
  • Heating Type: Forced air
  • Heating Fuel: Natural gas
  • Cooling Type: Central air conditioning
  • Appliances: Blinds, Dishwasher, Dryer, Hood Fan, Stove, Washer, Refrigerator

Property Features:

  • OwnershipType: Freehold
  • Property Type: Single Family
  • Bedrooms: 4
  • Bathrooms: 5
  • Half Bathrooms: 1
  • Floor Space (approx): 2000 - 2500 Square Feet
  • Irregular: Yes
  • Lot Depth: 113 Feet
  • Lot Frontage: 28.2 Feet
  • Lot Size: 28.2 x 113 FT
  • MaintenanceFee Type:
  • Sewer: Sanitary sewer
  • Parking Type: Detached garage, Garage
  • No. of Parking Spaces: 2

Rooms:

  • Primary Bedroom 2nd Level 5.43 m x 3.97 m
  • 2nd Bedroom 2nd Level 3.00 m x 3.27 m
  • 3rd Bedroom 2nd Level 3.26 m x 3.02 m
  • 4th Bedroom 2nd Level 3.32 m x 3.01 m
  • Family Main Level 4.60 m x 3.98 m
  • Living Main Level 6.88 m x 3.25 m
  • Kitchen Main Level 2.61 m x 4.00 m
  • Breakfast Main Level 3.52 m x 4.89 m
  • Mudroom Main Level 2.00 m x 3.70 m

Convert Measurement to:


Courtesy of: HOMECOMFORT REALTY INC.

REALTOR.ca  

QuickQuoteTM Powered by RPS

Location of 230 PARADELLE DRIVE, Richmond Hill, Ontario, L4E 0E4

Demographic Information of 230 PARADELLE DRIVE, Richmond Hill, Ontario, L4E 0E4

Life Stage

Older Parents, Younger Kids

Employment Type

Mixed

Average Household Income

$171,909.87

Average Number of Children

1.79

Household Population

Household Structure

Age of Population

Education

Education Level

No certificate/diploma/degree

11.21 %

High school certificate or equivalent

25.37 %

Apprenticeship trade certificate/diploma

2.41 %

College/non-university certificate

16.09 %

University certificate (below bachelor)

3.32 %

University Degree

41.6 %

Commuter

Travel To Work

By Car

88.86 %

By Public Transit

4.03 %

By Walking

2.97 %

By Bicycle

0.0 %

By Other Methods

4.14 %

Cultural Diversity

Knowledge of Official Language

Mother Tongue

Building Information

Building Type

Apartments (Low and High Rise)

Houses

99.9 %

Own Vs. Rent

