Button CopyPathCircle CloseCircle Left ArrowArrow Down Icon GreyClosecirclecircleBurger
Image 1
Image 2
Image 3
$725,000

215 - 3 ELLESMERE STREET, Richmond Hill, Ontario, L4B 4N2

MLS® # N13020226

2 Beds

Baths

900 - 999  FEETSQ

QuickQuoteTM: $655K - $829K

Richmond Hill ON, L4B 4N2

MLS® # N13020226

Property Information:

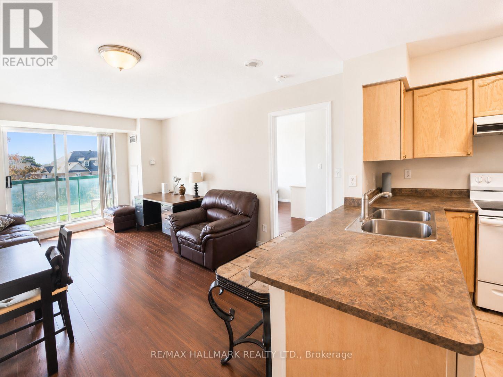
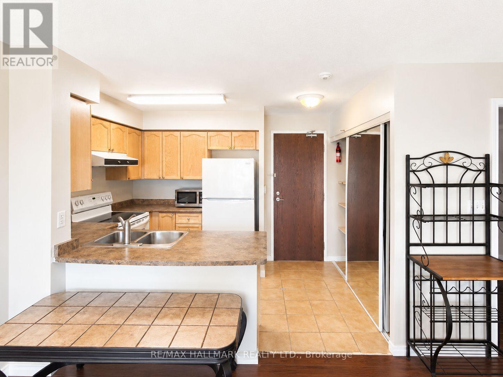
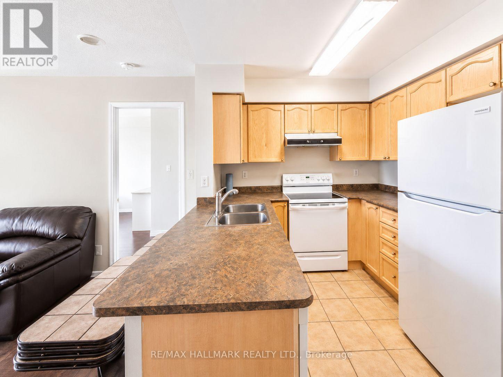
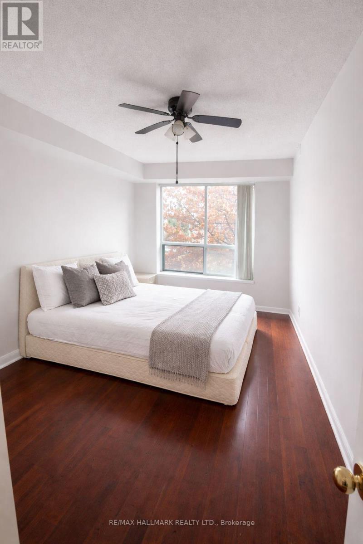
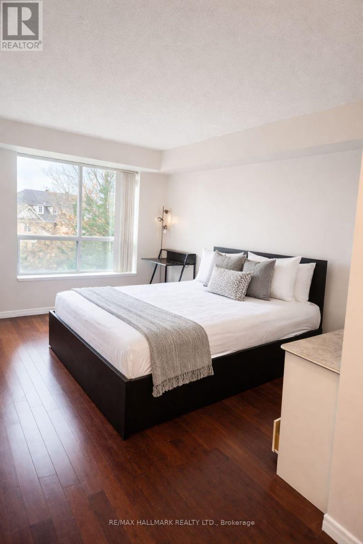
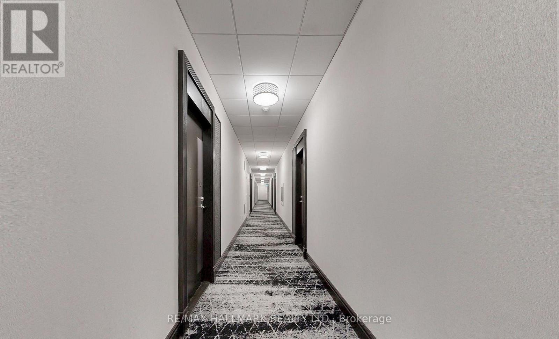
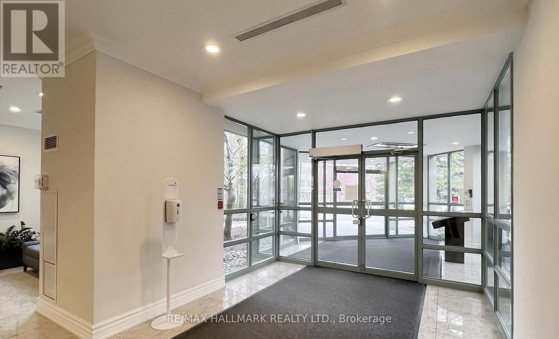
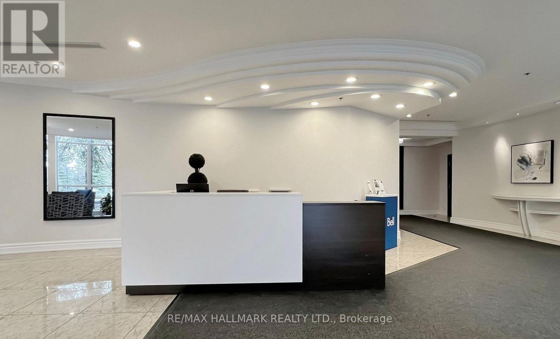
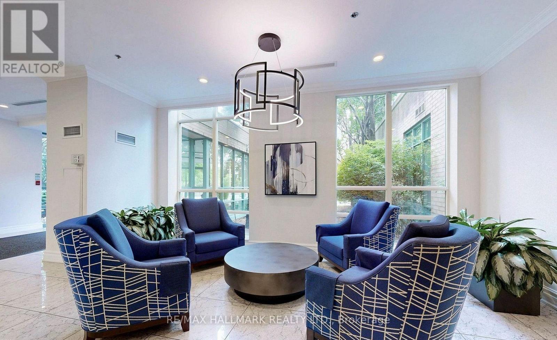
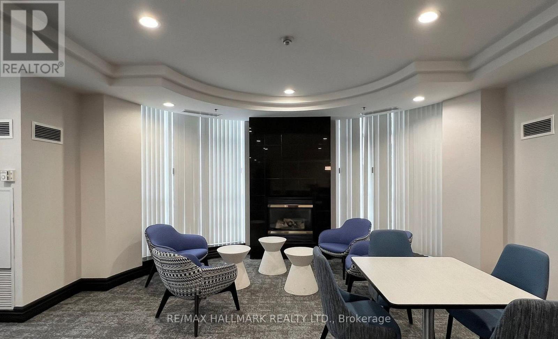
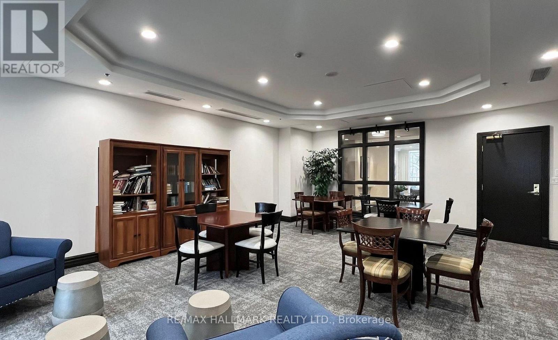
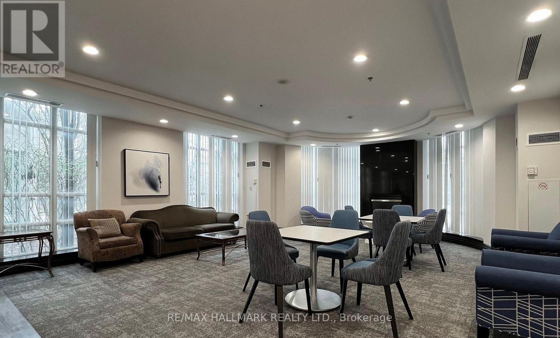
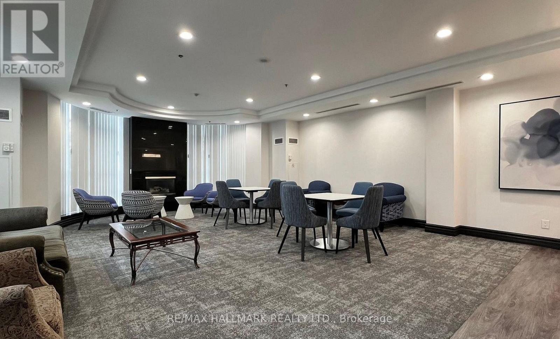
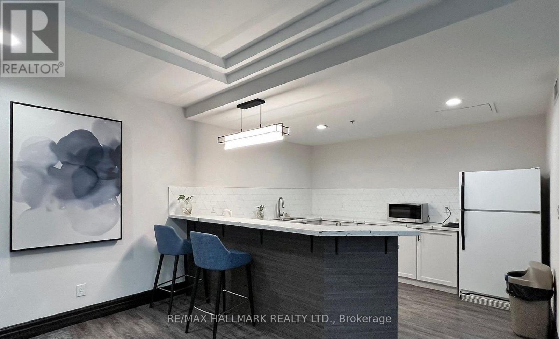
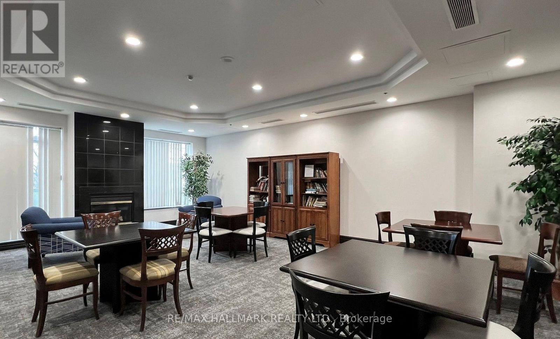
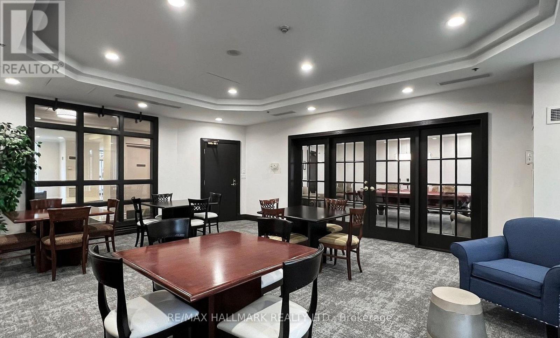
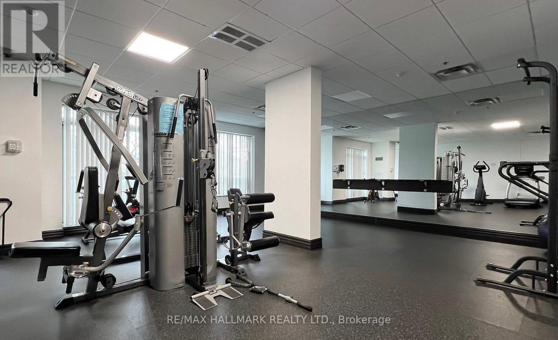
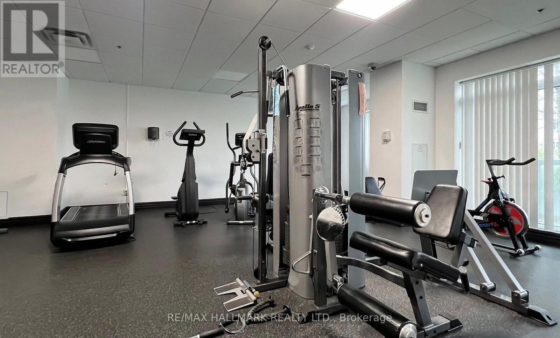
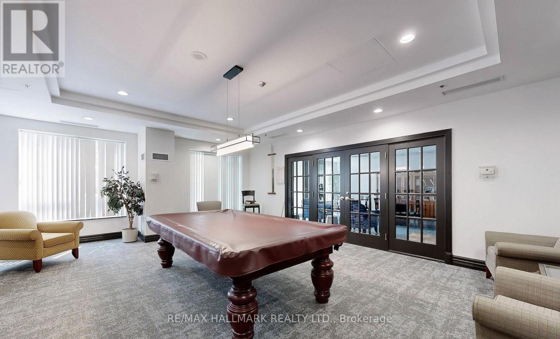
Welcome to 3 Ellesmere Street Unit 215 nestled in the prime community of Langstaff, close to Yonge Street and all local amenities. This 2 bed, 2 bath unit is situated on the second floor and offers an open-concept living and kitchen space along with convenient in-suite laundry. The kitchen and bathrooms add a modern touch while bamboo flooring flows throughout complemented by tile in select areas. The primary bedroom includes a walk-in closet and a private ensuite. This unit comes with 1 parking spot and 1 storage locker. Enjoy beautiful views that enhance the overall living experience. Amazing amenities include a fitness room, party room, meeting room, visitor parking, and concierge. Enjoy the convenience of this unmatched location steps to Viva Transit, Langstaff Go Train, Hillcrest Mall, restaurants, entertainment, schools and more! (id:27)

Building Features:

  • Style: Apartment
  • Building Type: Apartment
  • Amenities: Storage - Locker
  • Basement Type: None
  • Exterior Finish: Brick
  • Floor Space: 900 - 999 sqft
  • Heating Type: Forced air
  • Heating Fuel: Natural gas
  • Cooling Type: Central air conditioning

Property Features:

  • OwnershipType: Condominium/Strata
  • Property Type: Single Family
  • Bedrooms: 2
  • Bathrooms: 2
  • Community Features: Pets Allowed With Restrictions
  • Condo Fees: $868 Monthly
  • Features: Balcony, Carpet Free
  • Floor Space (approx): 900 - 999 Square Feet
  • MaintenanceFee Type: Heat, Common Area Maintenance, Insurance, Water
  • Parking Type: Underground, Garage
  • No. of Parking Spaces: 1

Rooms:

  • Primary Bedroom Flat/Apartment Level 5.86 m x 3.06 m
  • 2nd Bedroom Flat/Apartment Level 4.15 m x 2.75 m
  • Living Flat/Apartment Level 3.37 m x 3.30 m
  • Dining Flat/Apartment Level 5.30 m x 3.37 m
  • Kitchen Flat/Apartment Level 2.66 m x 2.42 m

Convert Measurement to:


Courtesy of: RE/MAX HALLMARK REALTY LTD.

REALTOR.ca  

QuickQuoteTM Powered by RPS

Location of 215 - 3 ELLESMERE STREET, Richmond Hill, Ontario, L4B 4N2

Demographic Information of 215 - 3 ELLESMERE STREET, Richmond Hill, Ontario, L4B 4N2

Life Stage

Young Families

Employment Type

Service Sector/White Collar

Average Household Income

$104,193.47

Average Number of Children

1.46

Household Population

Household Structure

Age of Population

Education

Education Level

No certificate/diploma/degree

10.27 %

High school certificate or equivalent

23.88 %

Apprenticeship trade certificate/diploma

3.13 %

College/non-university certificate

15.26 %

University certificate (below bachelor)

2.15 %

University Degree

45.31 %

Commuter

Travel To Work

By Car

85.5 %

By Public Transit

10.69 %

By Walking

1.41 %

By Bicycle

0.0 %

By Other Methods

2.4 %

Cultural Diversity

Knowledge of Official Language

Mother Tongue

Building Information

Building Type

Apartments (Low and High Rise)

Houses

38.36 %

Own Vs. Rent
