Button CopyPathCircle CloseCircle Left ArrowArrow Down Icon GreyClosecirclecircleBurger
Image 1
Image 2
Image 3
$699,990

201 - 85 ONEIDA CRESCENT, Richmond Hill, Ontario, L4B 0H4

MLS® # N13082276

2+1 Beds

Baths

900 - 999  FEETSQ

QuickQuoteTM: Not Available

Richmond Hill ON, L4B 0H4

MLS® # N13082276

Property Information:

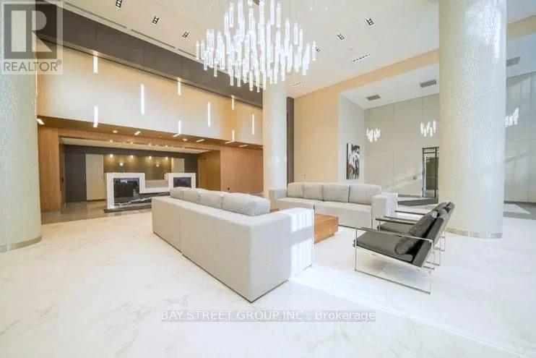
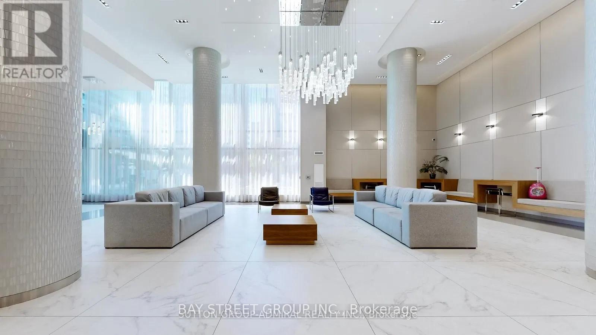
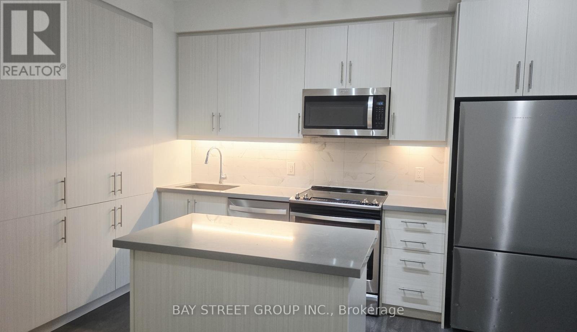
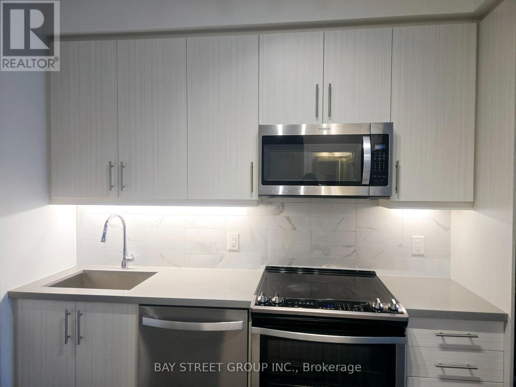
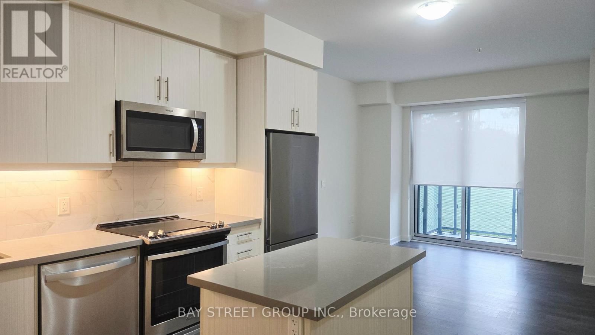
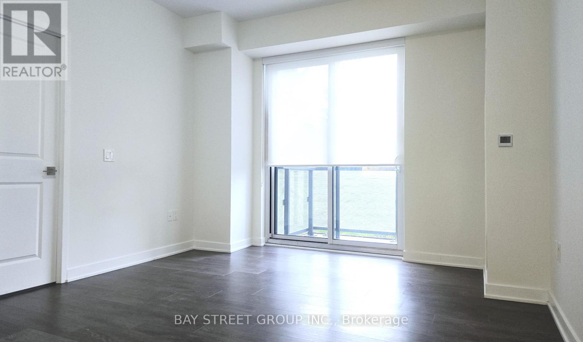
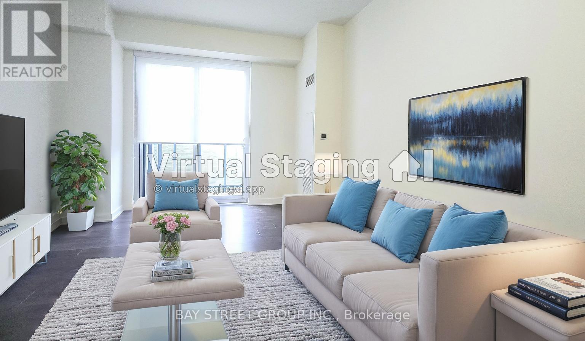
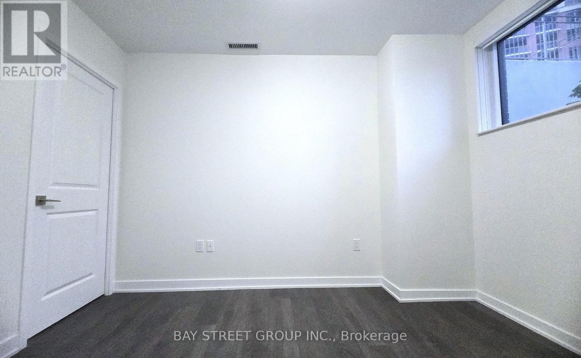
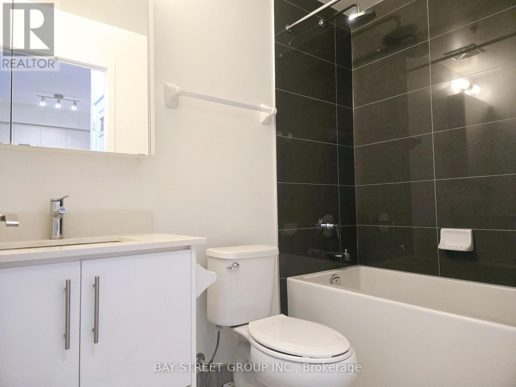
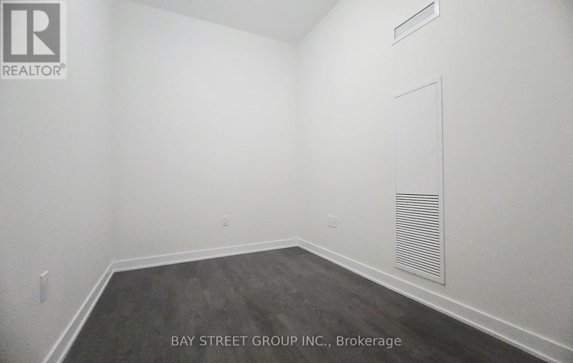
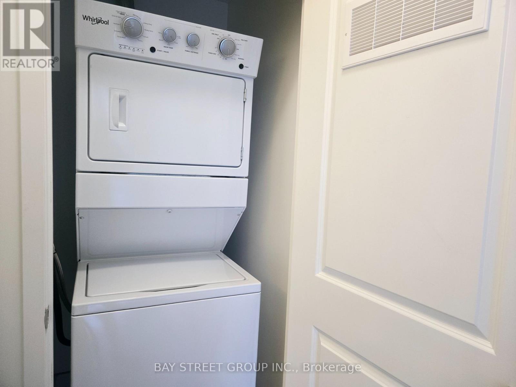
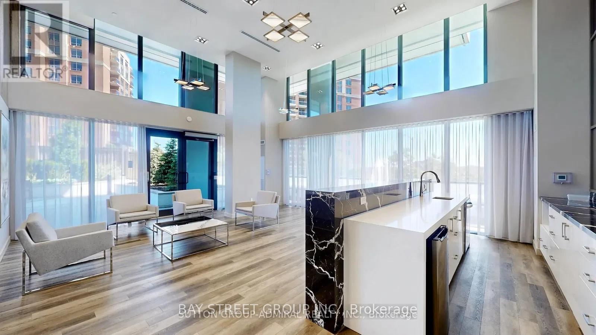
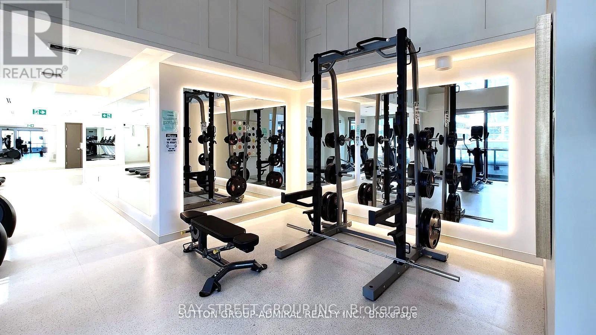
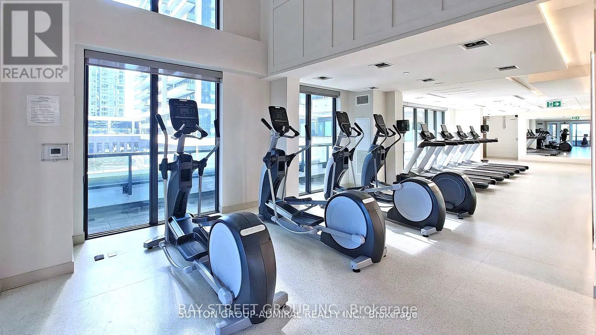
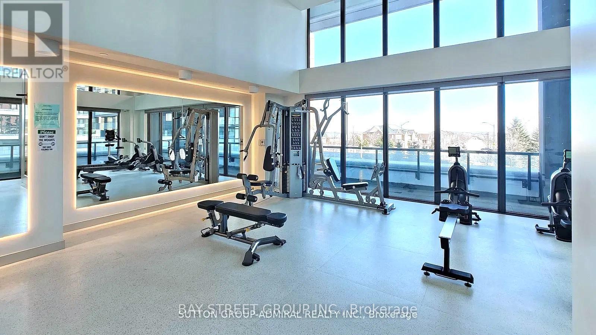
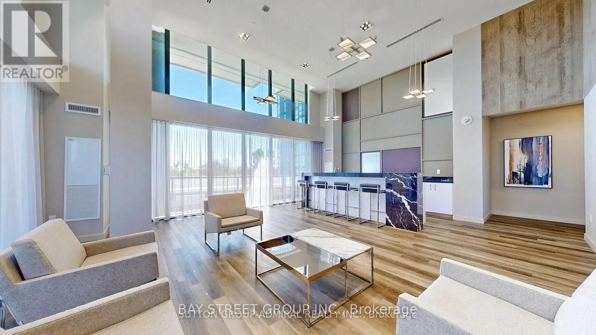
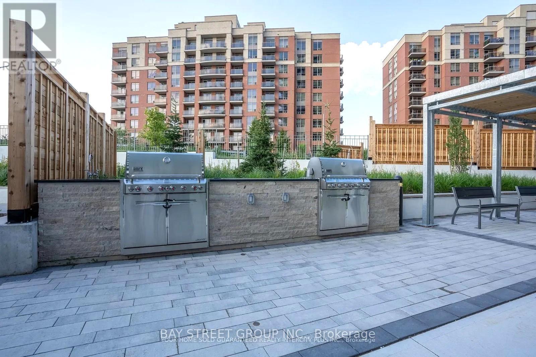
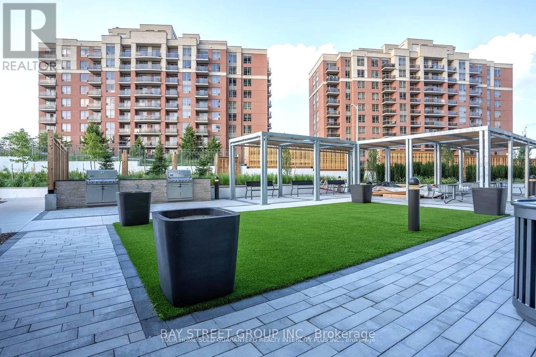
Yonge Parc 2 Towers by Pemberton! Corner Unit w/ 9 ft ceilings, Open Concept Layout, Laminated Floors Throughout, Stainless Steel Appliances, Quartz Countertops, B/I Pantry, Large size Den with door can be used as bedroom or office, 2 Parking Spots! in-suite washer/dryer and more! Building amenities include: 24 Hr Concierge, Full Gym, sauna, pet wash centre, visitor, parking. Great location steps away to public transit (viva transit/ Go station, Yrt), shopping, schools, restaurants, movie theatre (Cineplex Silvercity. Easy Access to Yonge, HWY 7 and 407. Enjoy condo living at it's finest in a sought-after location. (id:27)

Building Features:

  • Style: Apartment
  • Building Type: Apartment
  • Amenities: Exercise Centre, Party Room, Separate Hydro Meters, Storage - Locker
  • Basement Type: None
  • Exterior Finish: Concrete
  • Floor Space: 900 - 999 sqft
  • Flooring Type: Laminate
  • Heating Type: Forced air
  • Heating Fuel: Natural gas
  • Cooling Type: Central air conditioning
  • Appliances: Dishwasher, Dryer, Stove, Washer, Refrigerator

Property Features:

  • OwnershipType: Condominium/Strata
  • Property Type: Single Family
  • Bedrooms: 2+1
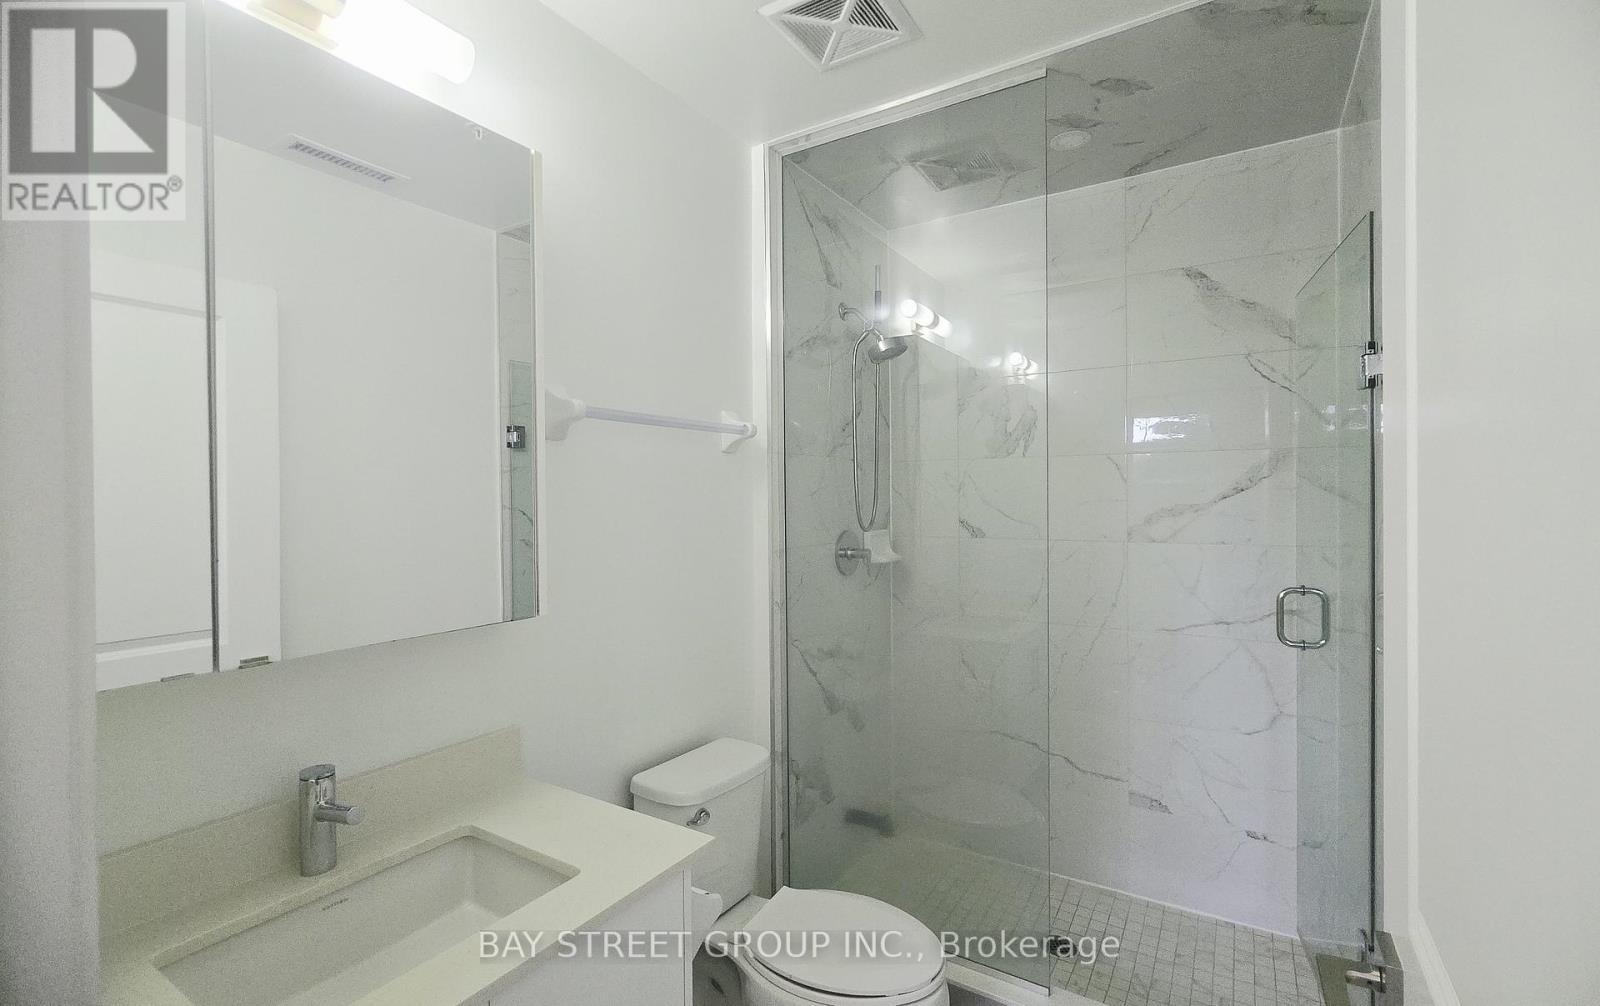
  • Bathrooms: 2
  • Amenities Nearby: Hospital, Park, Public Transit, Schools
  • Community Features: Pets Allowed With Restrictions
  • Condo Fees: $838 Monthly
  • Features: Balcony, Carpet Free, In suite Laundry
  • Floor Space (approx): 900 - 999 Square Feet
  • MaintenanceFee Type: Heat, Water, Insurance
  • Parking Type: Underground, Garage
  • No. of Parking Spaces: 2

Rooms:

  • Living Flat/Apartment Level 3.58 m x 3.20 m
  • Dining Flat/Apartment Level 3.58 m x 3.20 m
  • Kitchen Flat/Apartment Level 3.58 m x 2.82 m
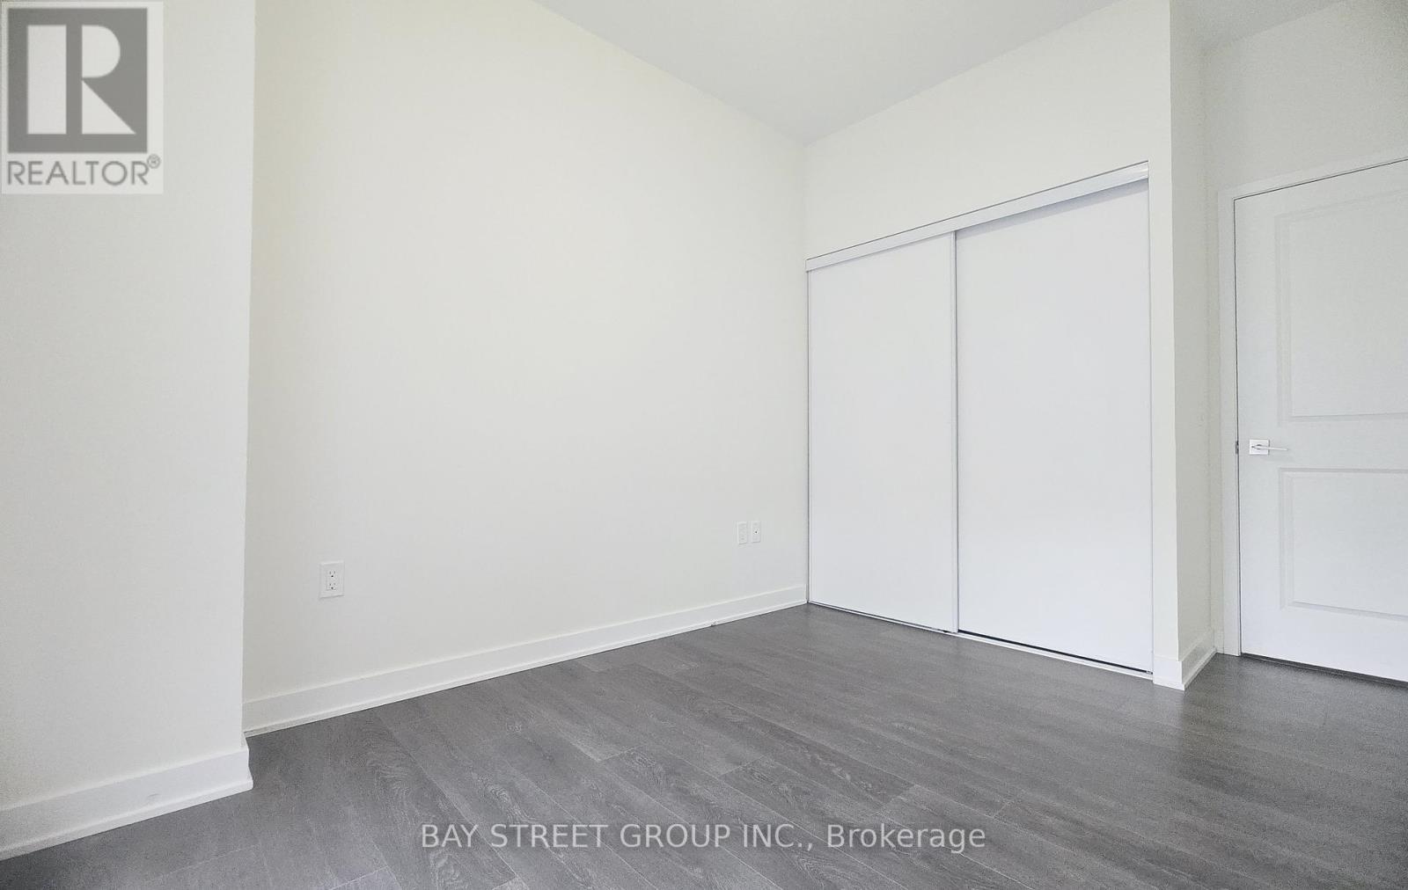
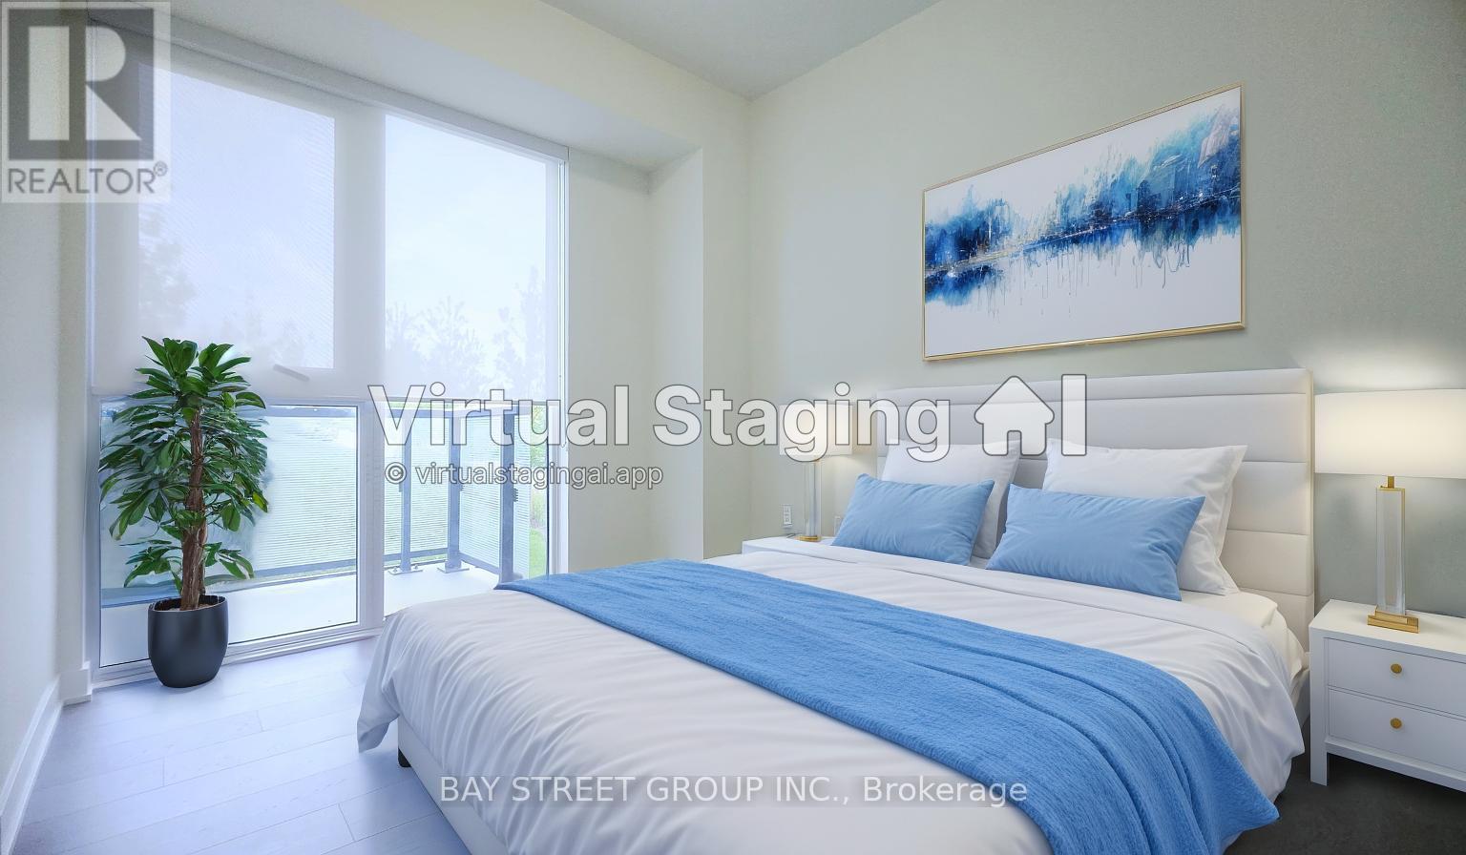
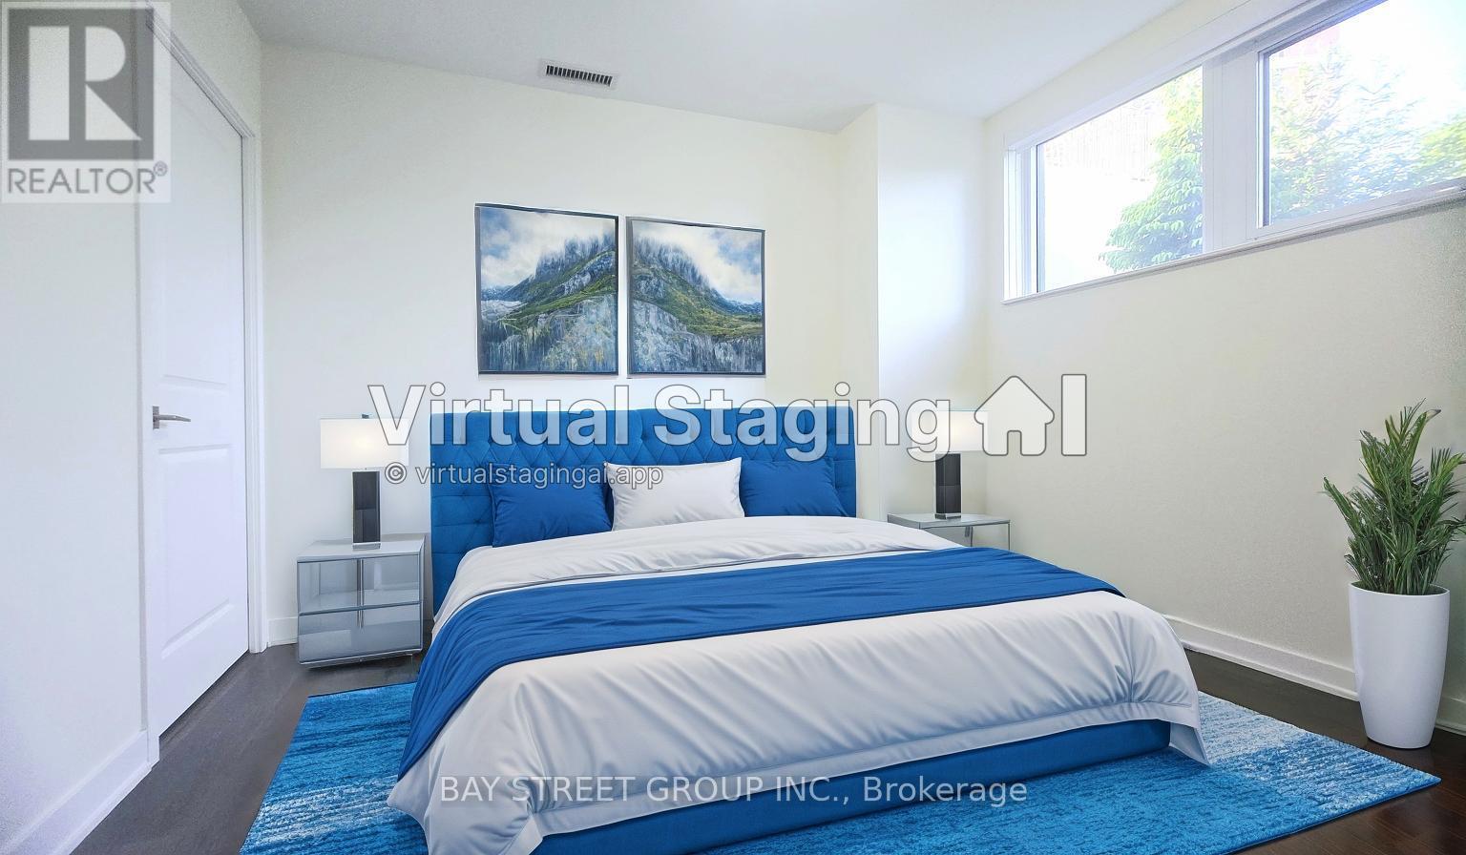
  • Primary Bedroom Flat/Apartment Level 3.35 m x 3.04 m
  • 2nd Bedroom Flat/Apartment Level 3.20 m x 2.82 m
  • Den Flat/Apartment Level 3.20 m x 2.36 m

Convert Measurement to:


Courtesy of: BAY STREET GROUP INC.

REALTOR.ca  

QuickQuoteTM Powered by RPS

Location of 201 - 85 ONEIDA CRESCENT, Richmond Hill, Ontario, L4B 0H4

Demographic Information of 201 - 85 ONEIDA CRESCENT, Richmond Hill, Ontario, L4B 0H4

Life Stage

Midlife Families

Employment Type

Service Sector/White Collar

Average Household Income

$96,946.36

Average Number of Children

1.44

Household Population

Household Structure

Age of Population

Education

Education Level

No certificate/diploma/degree

7.86 %

High school certificate or equivalent

23.43 %

Apprenticeship trade certificate/diploma

3.15 %

College/non-university certificate

14.75 %

University certificate (below bachelor)

3.19 %

University Degree

47.62 %

Commuter

Travel To Work

By Car

82.11 %

By Public Transit

11.04 %

By Walking

2.26 %

By Bicycle

0.0 %

By Other Methods

4.59 %

Cultural Diversity

Knowledge of Official Language

Mother Tongue

Building Information

Building Type

Apartments (Low and High Rise)

Houses

25.69 %

Own Vs. Rent

