Button CopyPathCircle CloseCircle Left ArrowArrow Down Icon GreyClosecirclecircleBurger
Image 1
Image 2
Image 3
$4,250,000

196 ELGIN MILLS ROAD W, Richmond Hill, Ontario, L4C 4M2

MLS® # N13486498

None Beds

1100 - 1500  FEETSQ

QuickQuoteTM: $4.2M - $5.3M

Richmond Hill ON, L4C 4M2

MLS® # N13486498

Property Information:

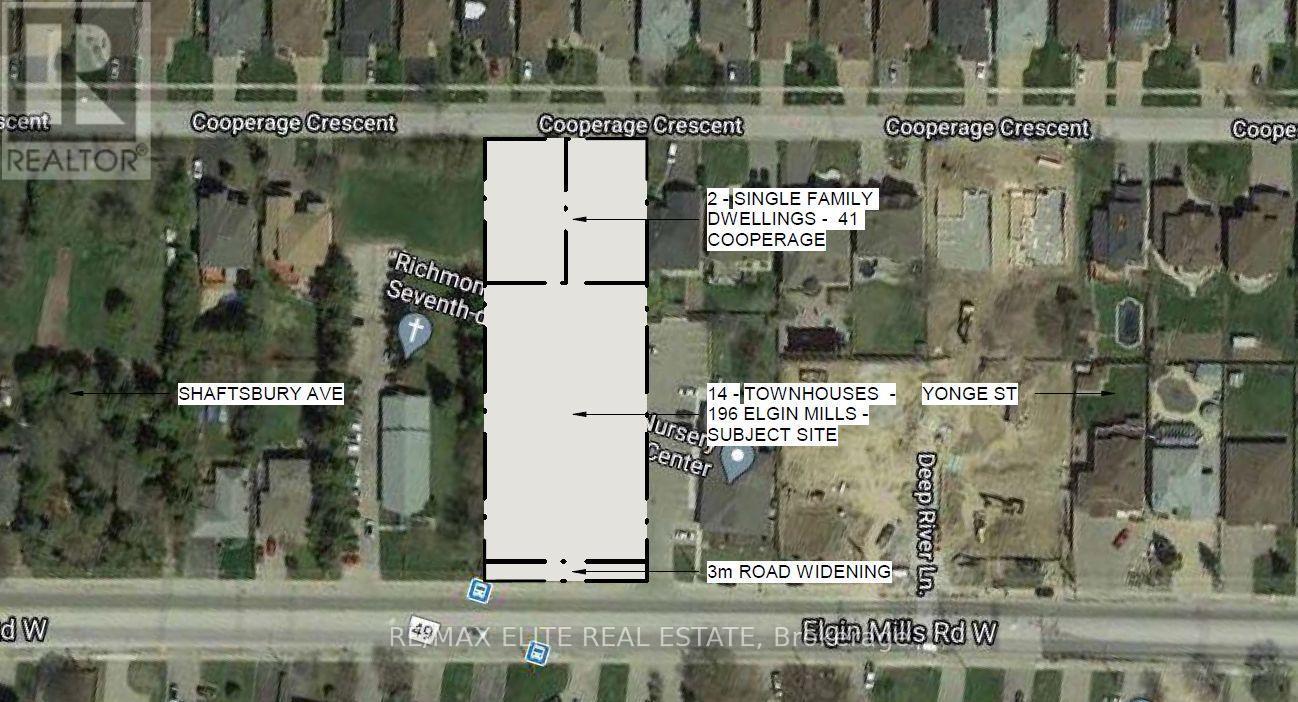
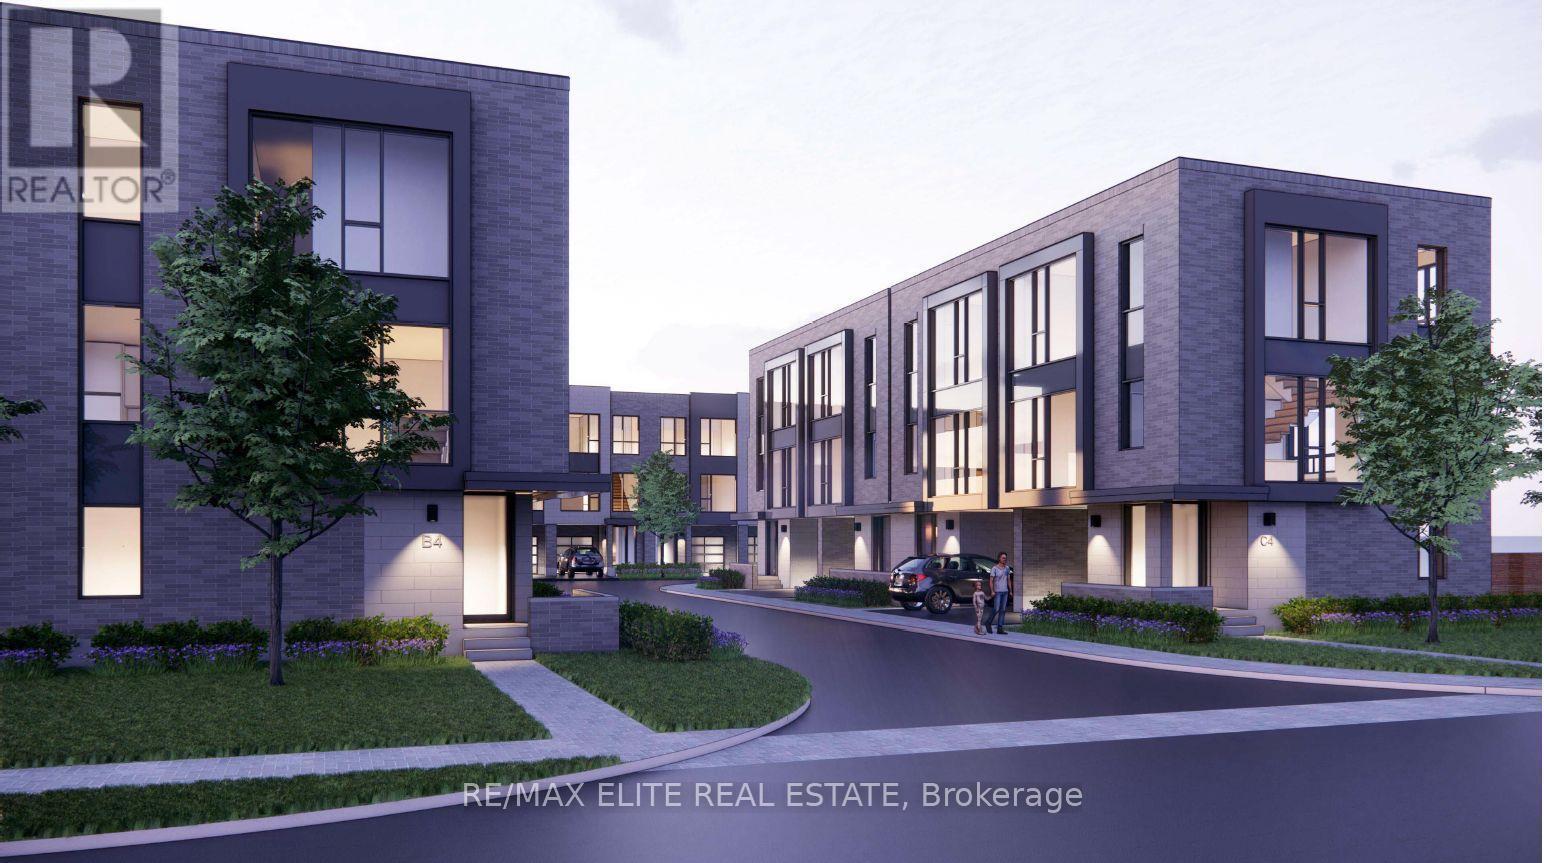
This property is under Power of sale. 0.95 acre of land together with an existing detached residence of approximately 3,000 sq.ft. with a double-car garage - 41 Cooperage Cres (61.51 x164.49), providing potential rental income or interim use while pursuing future development plans. Previous development concepts contemplated approximately 14 townhouse units and 2 detached dwellings (buyer to conduct their own due diligence and verify all development potential with the municipality). An exceptional opportunity for developers, investors, land bankers and builders. Generate holding income from the existing residence while advancing planning applications, site plan approvals, redevelopment proposals, or potential future land assembly opportunities. Properties of this size and location rarely become available, and even more rarely under Power of Sale. Whether your strategy is redevelopment, investment, land banking, or assembly, this property offers significant upside potential in a highly desirable Richmond Hill location. Sold on an "As Is, Where Is" basis. Buyer to conduct their own due diligence regarding zoning, planning, development potential, permitted uses, and all other matters. However, Historical planning, engineering, and development-related materials may be available for review. (id:27)

Building Features:

  • Style: Detached
  • Building Type: House
  • Architectural Style: Bungalow
  • Basement Type: None
  • Construction Style - Attachment: Detached
  • Exterior Finish: Brick
  • Floor Space: 1100 - 1500 sqft
  • Foundation Type: Unknown
  • Heating Type: Other
  • Heating Fuel: Other

Property Features:

  • OwnershipType: Freehold
  • Property Type: Single Family
  • Floor Space (approx): 1100 - 1500 Square Feet
  • Irregular: Yes
  • Lot Depth: 335.2 Feet
  • Lot Frontage: 122.8 Feet
  • Lot Size: 122.9 x 335.2 FT
  • Zoning: Residential
  • Sewer: Sanitary sewer
  • Parking Type: Attached garage, Garage
  • No. of Parking Spaces: 5

Courtesy of: RE/MAX ELITE REAL ESTATE

REALTOR.ca  

QuickQuoteTM Powered by RPS

Location of 196 ELGIN MILLS ROAD W, Richmond Hill, Ontario, L4C 4M2

Demographic Information of 196 ELGIN MILLS ROAD W, Richmond Hill, Ontario, L4C 4M2

Life Stage

Older Parents, Younger Kids

Employment Type

Mixed

Average Household Income

$161,212.27

Average Number of Children

1.74

Household Population

Household Structure

Age of Population

Education

Education Level

No certificate/diploma/degree

12.08 %

High school certificate or equivalent

28.75 %

Apprenticeship trade certificate/diploma

3.45 %

College/non-university certificate

15.66 %

University certificate (below bachelor)

1.18 %

University Degree

38.88 %

Commuter

Travel To Work

By Car

92.59 %

By Public Transit

2.96 %

By Walking

0.5 %

By Bicycle

0.0 %

By Other Methods

3.95 %

Cultural Diversity

Knowledge of Official Language

Mother Tongue

Building Information

Building Type

Apartments (Low and High Rise)

9.69 %

Houses

90.31 %

Own Vs. Rent

