Button CopyPathCircle CloseCircle Left ArrowArrow Down Icon GreyClosecirclecircleBurger
Image 1
Image 2
Image 3
$2,388,000

181 MILKY WAY DRIVE, Richmond Hill, Ontario, L4C 5H3

MLS® # N13535950

4+1 Beds

Baths

3500 - 5000  FEETSQ

QuickQuoteTM: $2.3M - $2.6M

Open House

  • Sat Jul. 25 2:00 PM - 5:00 PM
  • Sun Jul. 26 2:00 PM - 5:00 PM

Richmond Hill ON, L4C 5H3

MLS® # N13535950

Property Information:

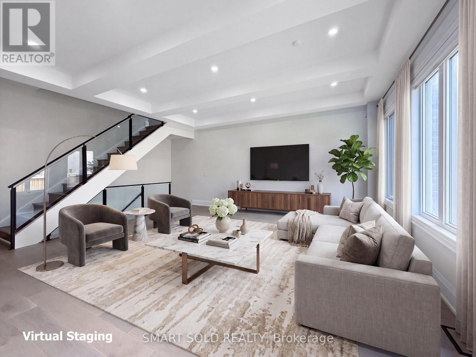
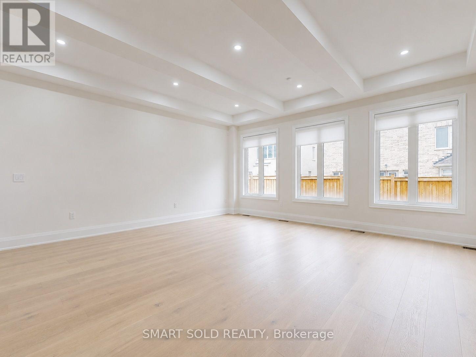
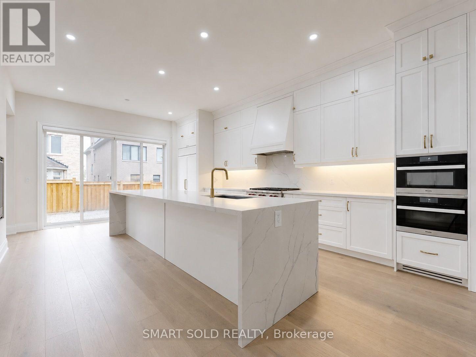
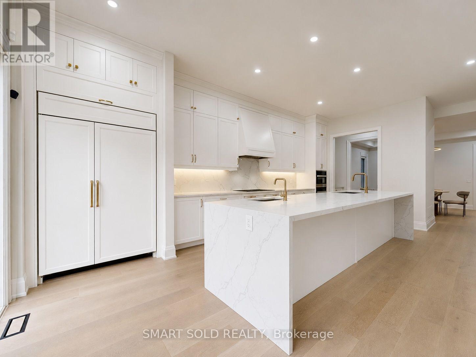
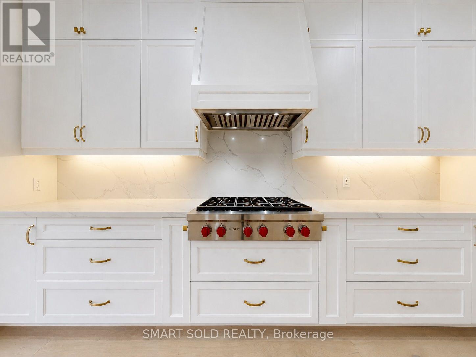
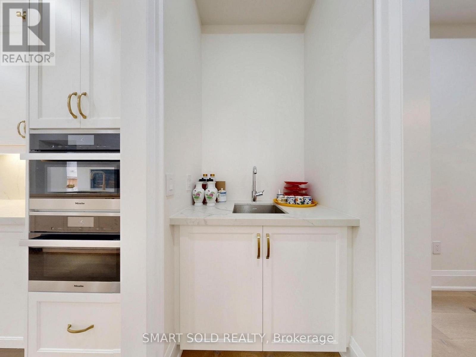
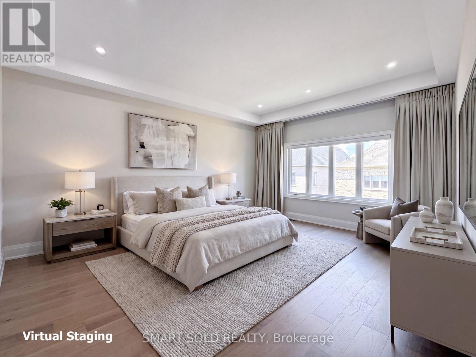
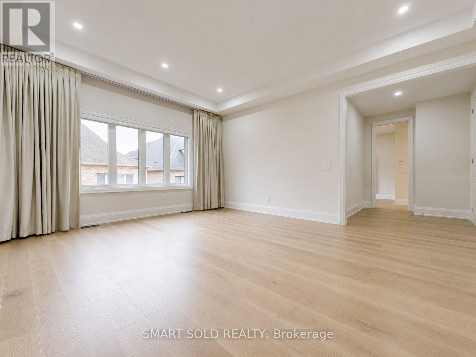
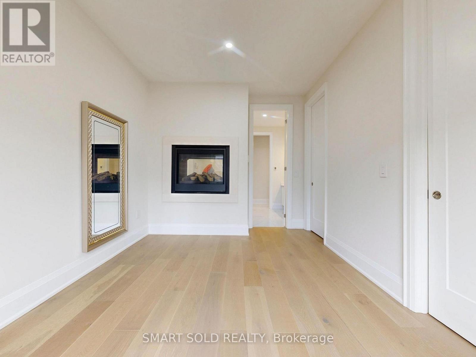
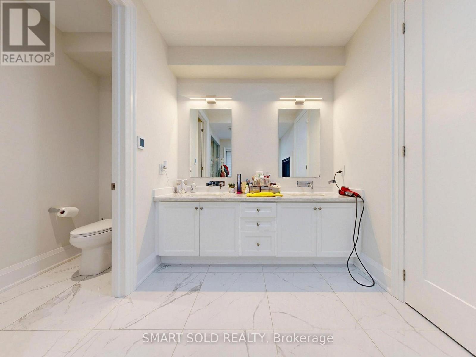
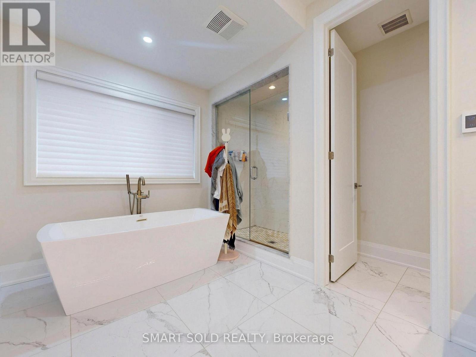
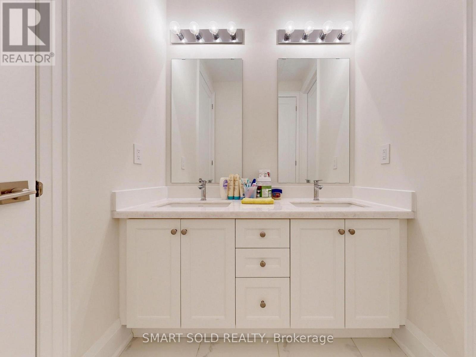
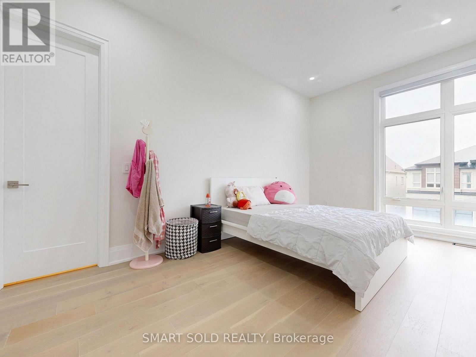
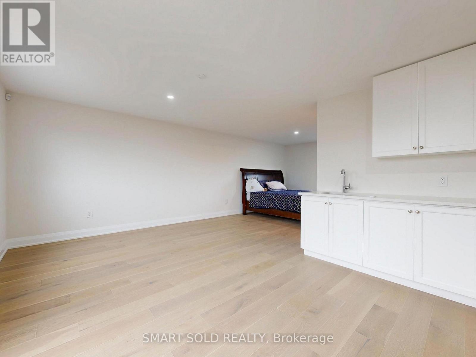
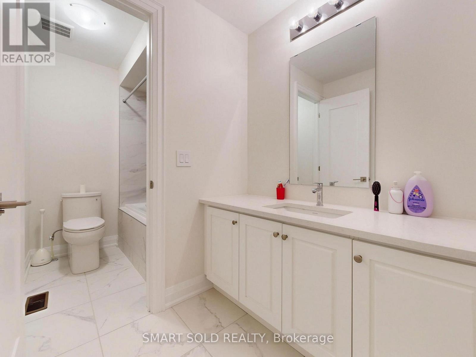
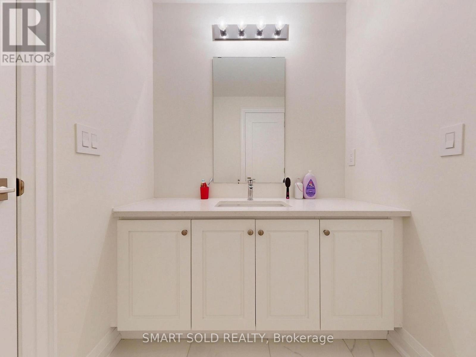
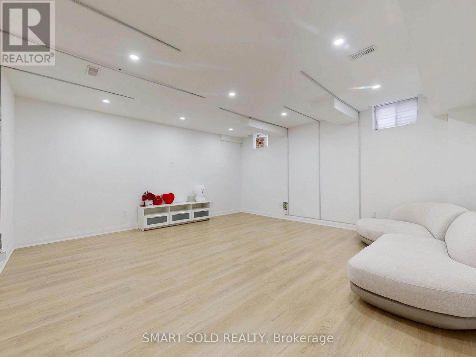
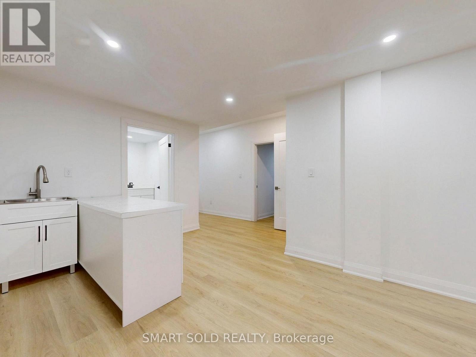
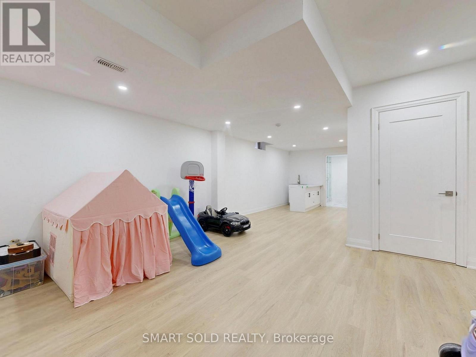
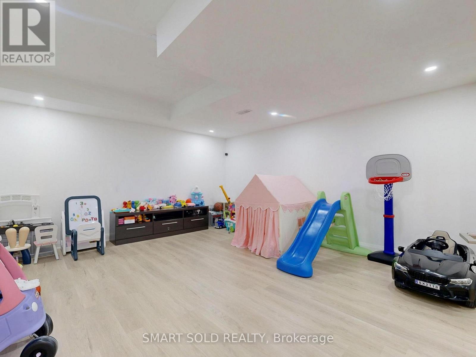
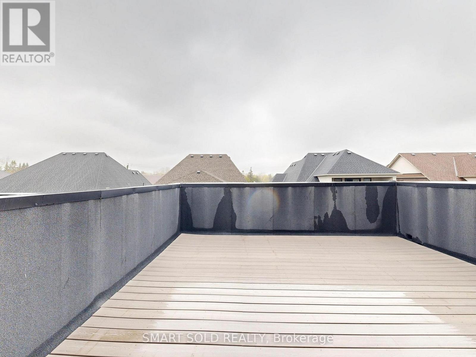
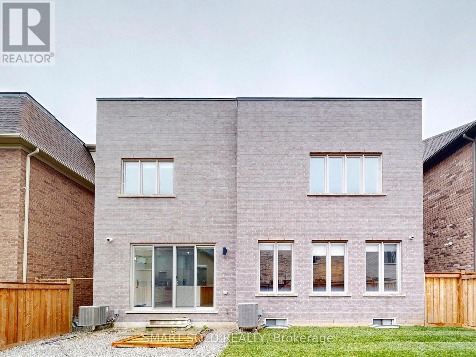
Rare Opportunity In Prestigious Observatory Hill! Aspen Ridge Built Araya Model With Loft Offering Over 4,300 Sq Ft Above Grade Plus A Professionally Finished Basement. This Luxury 3-Storey Detached Home Features 4+1 Bedrooms, 6 Bathrooms, 10 Ft Main Floor Ceilings, 9 Ft Second Floor Ceilings With 10 Ft Ceilings In 3 Bedrooms, Upgraded Ceiling Details In The Family Room, Coffered Ceiling In The Primary Bedroom, 8 Ft Second Floor Doors, 7-Inch Premium Hardwood Flooring, Luxury Glass Railing Staircase, 57 Pot Lights, Two Double-Sided Gas Fireplaces, Premium Window Coverings, 2 HVAC Systems With Built-In Humidifiers, And Extensive Designer Upgrades Throughout. Chef's Kitchen Featuring Custom Extended-Height Cabinetry, Extended Quartz Waterfall Island, Quartz Countertops, Brushed Gold Hardware, Chimney Hood Fan, Built-In Sub-Zero, Wolf, Miele And Cove Appliances, Pantry And Breakfast Area With Walk-Out To The Backyard. Spacious Primary Retreat With Gas Fireplace, Pocket Door, Custom Walk-In Closet And 5-Piece Ensuite. Third-Floor Loft With Wet Bar, Custom Cabinetry, 4-Piece Bath And Walk-Out To A Private Balcony Of Over 280 Sq Ft Offers Exceptional Flexible Living Space. Professionally Finished Basement With Heated Flooring, Recreation Area, Home Theatre, Bathroom, Lounge/Bar Area And Ample Storage. Over $500K In Total Improvements, Including Approx. $350K In Premium Builder Upgrades And Approx. $150K Spent By The Current Owner On Basement Finishing And Professional Interlocking At The Front Driveway, Side Yard And Backyard. Conveniently Located Near Bayview Secondary School, Parks, Transit, Shopping, Dining, GO Station, Hwy 404/407 And Everyday Amenities. (id:27)

Building Features:

  • Style: Detached
  • Building Type: House
  • Amenities:
  • Basement Development: Finished
  • Basement Type: N/A
  • Construction Style - Attachment: Detached
  • Exterior Finish: Brick, Stone
  • Fire Protection: CO2 Detector
  • Fireplace: Yes
  • Floor Space: 3500 - 5000 sqft
  • Flooring Type: Hardwood, Laminate
  • Foundation Type: Concrete
  • Heating Type: Forced air
  • Heating Fuel: Natural gas
  • Cooling Type: Central air conditioning
  • Appliances: Dishwasher, Dryer, Hood Fan, Stove, Washer, Window Coverings, Refrigerator

Property Features:

  • OwnershipType: Freehold
  • Property Type: Single Family
  • Bedrooms: 4+1
  • Bathrooms: 6
  • Half Bathrooms: 1
  • Amenities Nearby: Park, Schools, Public Transit
  • Features: Carpet Free
  • Fence Type: Fenced yard
  • Floor Space (approx): 3500 - 5000 Square Feet
  • Irregular: Yes
  • Landscape Features: Landscaped
  • Lot Depth: 98.3 Feet
  • Lot Frontage: 45 Feet
  • Lot Size: 45 x 98.4 FT
  • Zoning: R5
  • Sewer: Sanitary sewer
  • Parking Type: Attached garage, Garage
  • No. of Parking Spaces: 4

Rooms:

  • Primary Bedroom 2nd Level 4.60 m x 5.50 m
  • 2nd Bedroom 2nd Level 3.66 m x 3.96 m
  • 3rd Bedroom 2nd Level 3.05 m x 5.18 m
  • 4th Bedroom 2nd Level 3.78 m x 5.55 m
  • Recreation Room 3rd Level 3.05 m x 3.47 m
  • Loft 3rd Level 6.46 m x 3.90 m
  • Recreation Room Basement Level 5.41 m x 5.55 m
  • Recreation Room Basement Level 4.64 m x 9.67 m
  • Other Basement Level 2.73 m x 2.58 m
  • Dining Main Level 4.90 m x 4.45 m
  • Office Main Level 3.35 m x 3.00 m
  • Kitchen Main Level 4.60 m x 6.65 m
  • Breakfast Main Level 4.60 m x 6.65 m
  • Family Main Level 5.67 m x 5.67 m

Convert Measurement to:


Courtesy of: SMART SOLD REALTY, RE/MAX REALTRON REALTY INC.

REALTOR.ca  

QuickQuoteTM Powered by RPS

Location of 181 MILKY WAY DRIVE, Richmond Hill, Ontario, L4C 5H3

Demographic Information of 181 MILKY WAY DRIVE, Richmond Hill, Ontario, L4C 5H3

Life Stage

Older Families

Employment Type

Service Sector/White Collar

Average Household Income

$166,110.75

Average Number of Children

1.68

Household Population

Household Structure

Age of Population

Education

Education Level

No certificate/diploma/degree

10.47 %

High school certificate or equivalent

25.73 %

Apprenticeship trade certificate/diploma

1.72 %

College/non-university certificate

13.79 %

University certificate (below bachelor)

1.98 %

University Degree

46.31 %

Commuter

Travel To Work

By Car

91.46 %

By Public Transit

4.16 %

By Walking

0.0 %

By Bicycle

0.0 %

By Other Methods

4.38 %

Cultural Diversity

Knowledge of Official Language

Mother Tongue

Building Information

Building Type

Apartments (Low and High Rise)

0.45 %

Houses

99.55 %

Own Vs. Rent
