Button CopyPathCircle CloseCircle Left ArrowArrow Down Icon GreyClosecirclecircleBurger
Image 1
Image 2
Image 3
$528,000

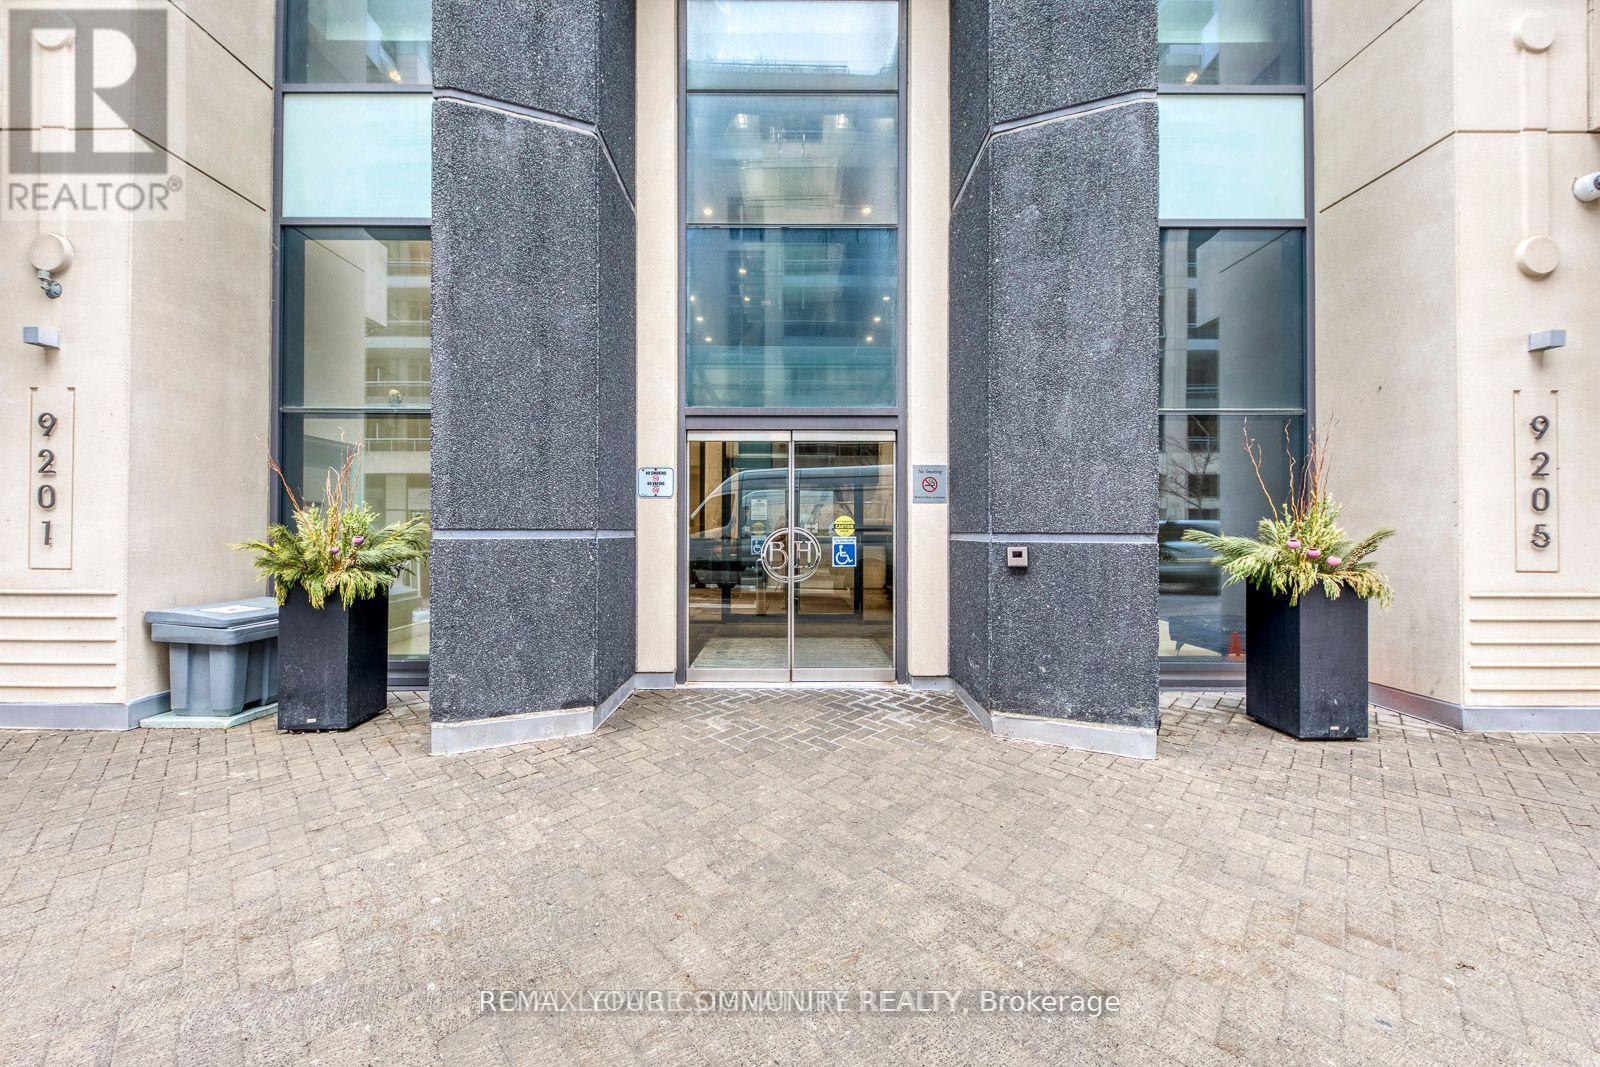
1804 - 9201 YONGE STREET, Richmond Hill, Ontario, L4C 6Z2

MLS® # N13428880

1+1 Beds

Bath

600 - 699  FEETSQ

QuickQuoteTM: $458K - $530K

Richmond Hill ON, L4C 6Z2

MLS® # N13428880

Property Information:

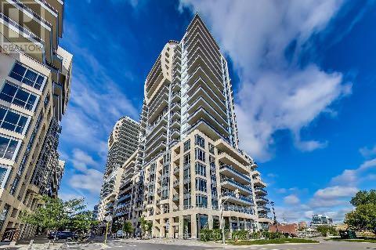
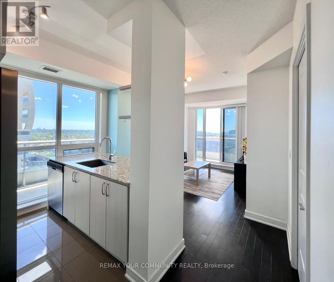
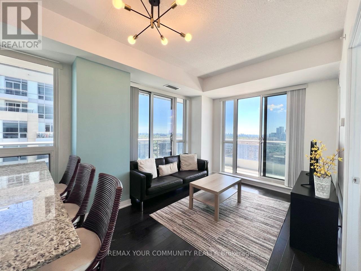
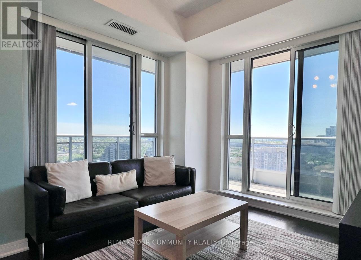
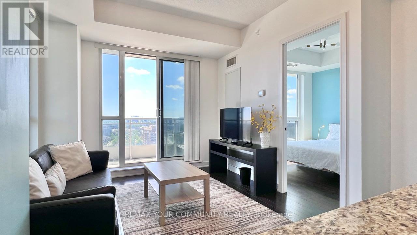
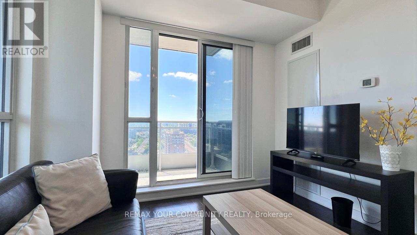
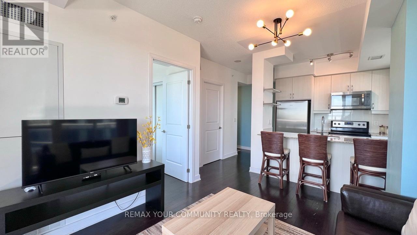
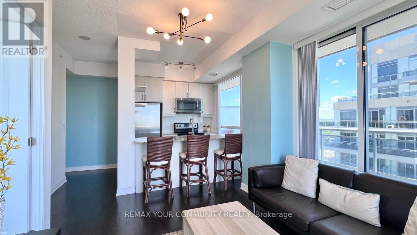
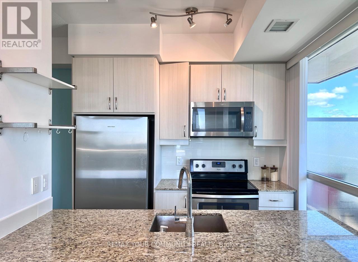
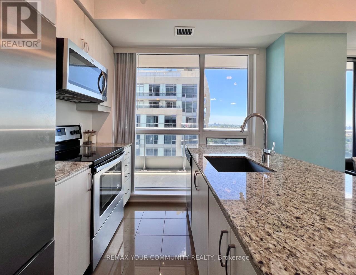
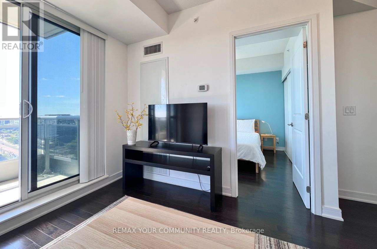
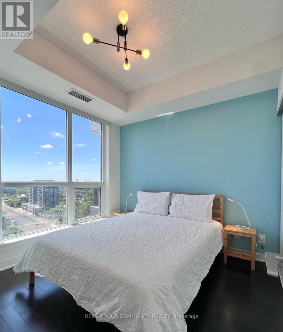
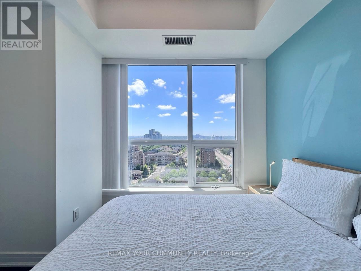
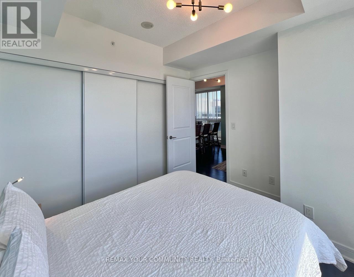
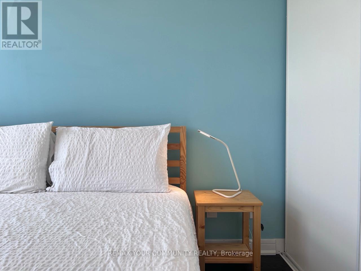
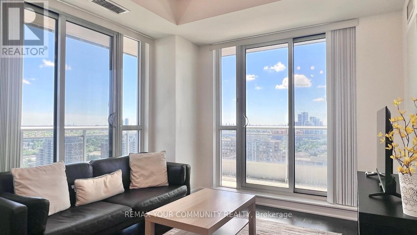
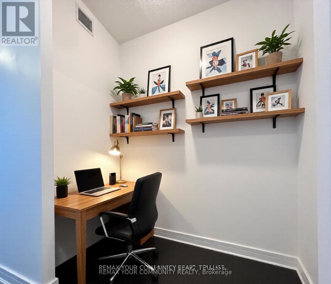
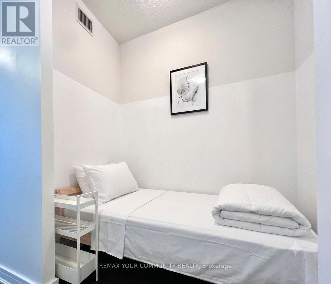
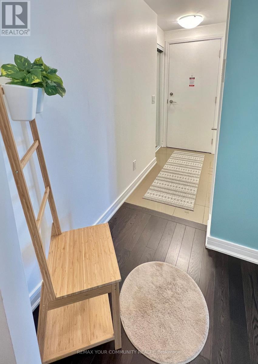
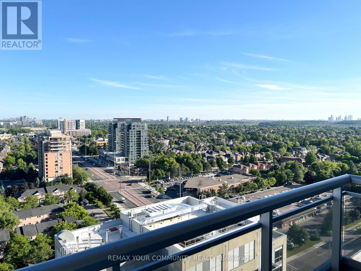
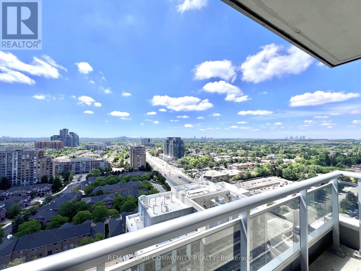
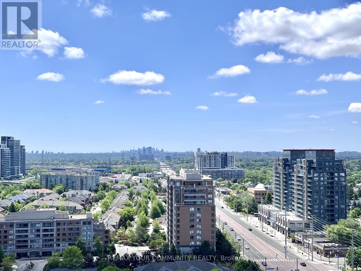
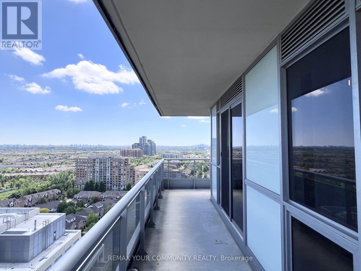
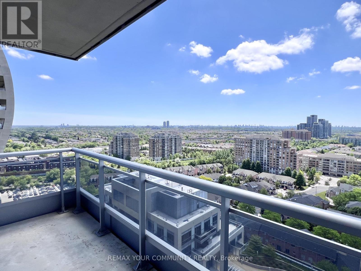
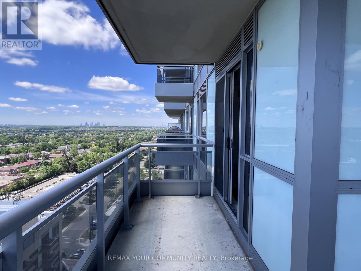
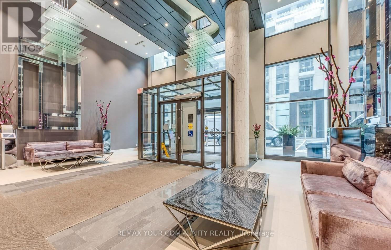
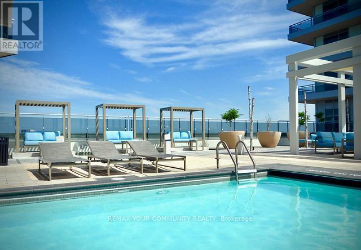
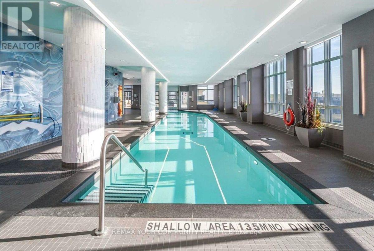
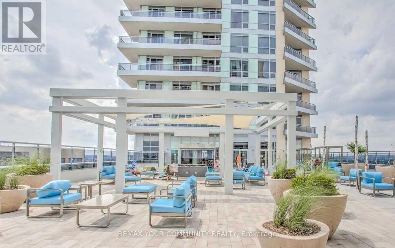
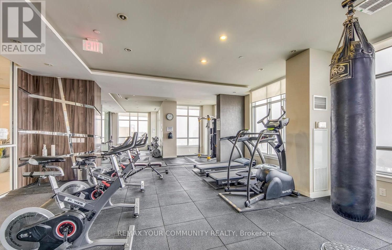
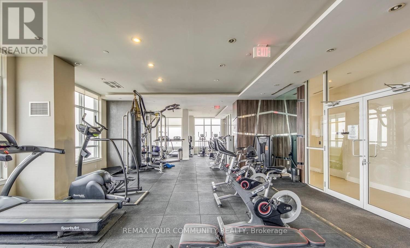
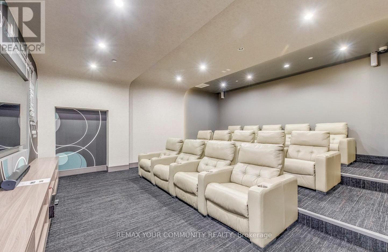
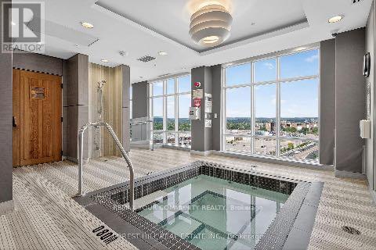
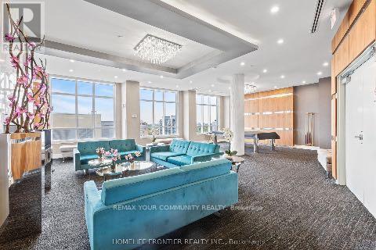
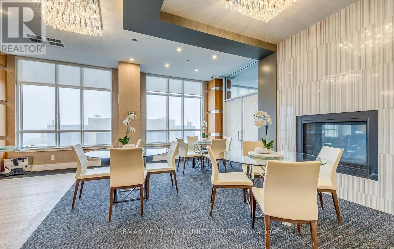
* Welcome to the most Desirable 1+1 Unit in all of the Beverly Hills Condo Complex ! * This Incredible Comer Unit has spectacular South Facing Views that gets Unlimited Sunshine all year Round * Unobstructed views that can see until Downtown Toronto ! * The Open Concept Kitchen has Stone Counters & Large Full Size Stainless Steel Appliances * Kitchen blends into Breakfast bar and Family/Living area * Excellent Condition * Large Wrap around Balcony feels like a backyard in the Skies ! * Large Bedroom comfortable can hold a Queen & even King Bed * Large Closets * Well sized den can be used as a second bedroom (Holds one Twin Bed comfortably + Side Table ) or an office, or an additional Oversized Closet * Quiet Corner Unit * High 9.5 Ft Ceilings * Incredible Location : Right beside Yonge, Transit, Hillcrest Mall, Grocery stores , Shopping and more ! * World Class Building Amenities include indoor/outdoor Pool, Concierge, Large Gym, Party and Games Halls, Sauna & Hot Tub, Visitor Parking * Rooftop BBQ and outdoor Lounge area * ! Must See, will not be disappointed ! * (id:27)

Building Features:

  • Style: Apartment
  • Building Type: Apartment
  • Amenities: Exercise Centre, Party Room, Storage - Locker
  • Basement Type: None
  • Exterior Finish: Concrete, Steel
  • Fire Protection: Smoke Detectors
  • Floor Space: 600 - 699 sqft
  • Flooring Type: Hardwood
  • Heating Type: Forced air
  • Heating Fuel: Natural gas
  • Cooling Type: Central air conditioning, Ventilation system
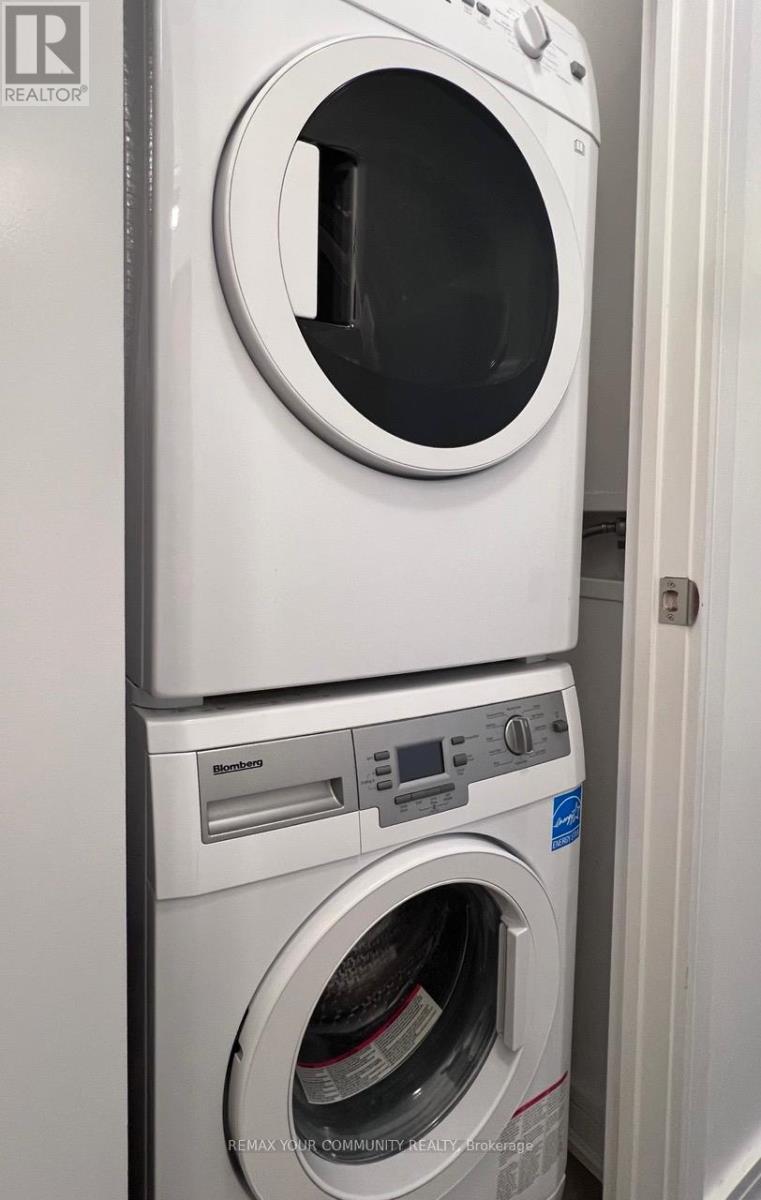
  • Appliances: Washer, Window Coverings

Property Features:

  • OwnershipType: Condominium/Strata
  • Property Type: Single Family
  • Bedrooms: 1+1
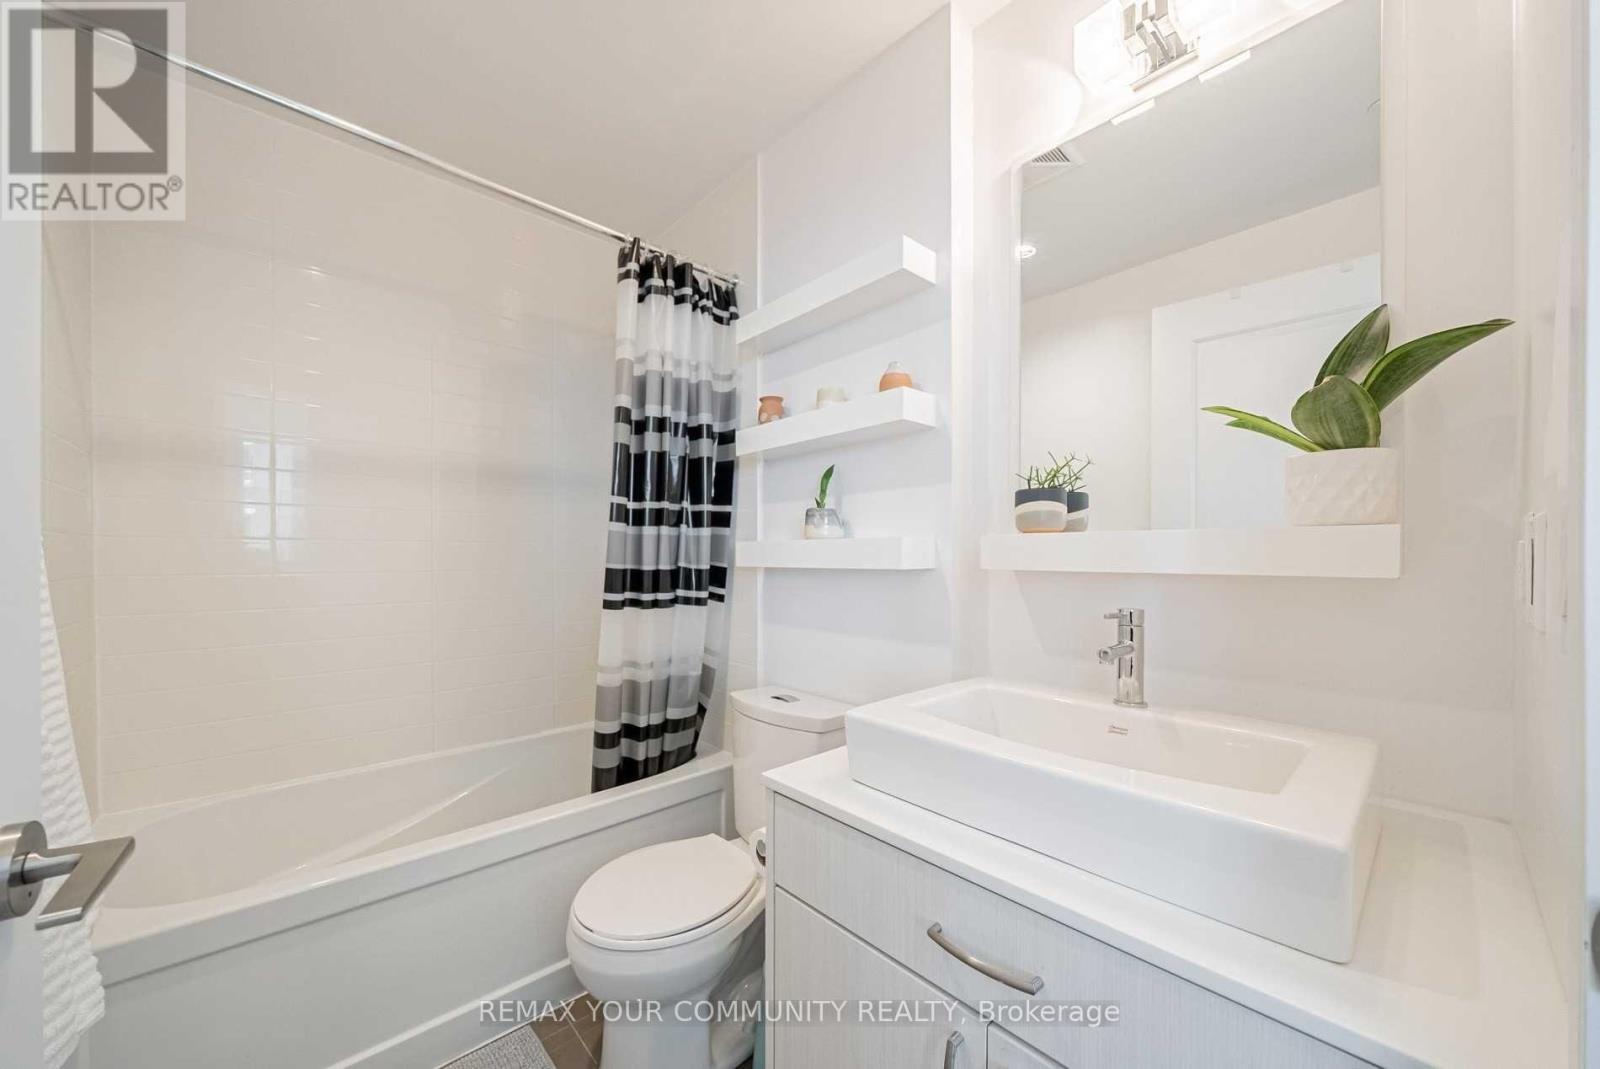
  • Bathrooms: 1
  • Amenities Nearby: Park, Public Transit, Schools
  • Community Features: Pets Allowed With Restrictions, School Bus
  • Condo Fees: $486 Monthly
  • Features: Balcony, Carpet Free
  • Floor Space (approx): 600 - 699 Square Feet
  • MaintenanceFee Type: Water, Insurance, Heat, Common Area Maintenance
  • Pool Type: Indoor pool
  • View Type: View
  • Parking Type: Underground, Garage
  • No. of Parking Spaces: 1

Rooms:

  • Bedroom Main Level 3.65 m x 2.90 m
  • Living Main Level 4.20 m x 3.65 m
  • Den Main Level 2.20 m x 1.40 m
  • Kitchen Main Level 2.59 m x 2.10 m

Convert Measurement to:


Courtesy of: REMAX YOUR COMMUNITY REALTY

REALTOR.ca  

QuickQuoteTM Powered by RPS

Location of 1804 - 9201 YONGE STREET, Richmond Hill, Ontario, L4C 6Z2

Demographic Information of 1804 - 9201 YONGE STREET, Richmond Hill, Ontario, L4C 6Z2

Life Stage

Young Families

Employment Type

Service Sector/White Collar

Average Household Income

$99,995.57

Average Number of Children

1.52

Household Population

Household Structure

Age of Population

Education

Education Level

No certificate/diploma/degree

11.51 %

High school certificate or equivalent

28.21 %

Apprenticeship trade certificate/diploma

3.86 %

College/non-university certificate

17.2 %

University certificate (below bachelor)

1.75 %

University Degree

37.47 %

Commuter

Travel To Work

By Car

77.33 %

By Public Transit

14.38 %

By Walking

6.08 %

By Bicycle

0.0 %

By Other Methods

2.21 %

Cultural Diversity

Knowledge of Official Language

Mother Tongue

Building Information

Building Type

Apartments (Low and High Rise)

59.87 %

Houses

40.13 %

Own Vs. Rent
