Button CopyPathCircle CloseCircle Left ArrowArrow Down Icon GreyClosecirclecircleBurger
Image 1
Image 2
Image 3
$3,288,000

176 RUMBLE AVENUE, Richmond Hill, Ontario, L4C 4G4

MLS® # N13049266

4+2 Beds

Baths

3500 - 5000  FEETSQ

QuickQuoteTM: Not Available

Richmond Hill ON, L4C 4G4

MLS® # N13049266

Property Information:

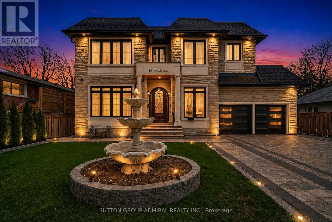
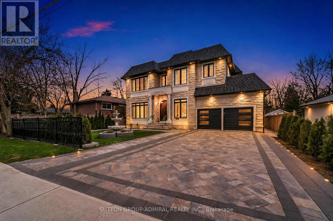
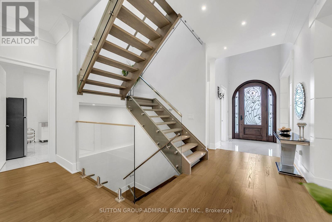
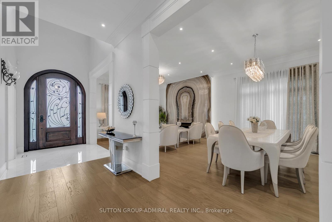
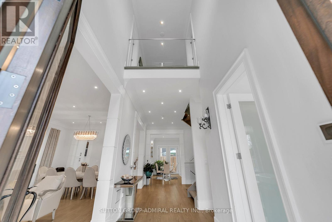
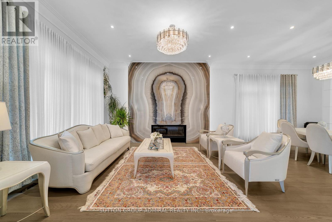
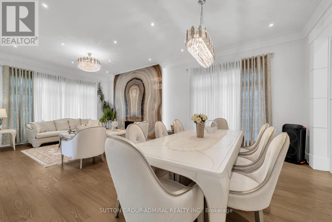
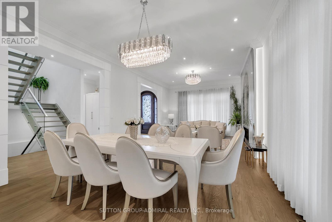
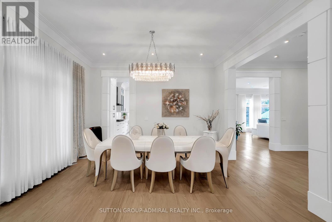
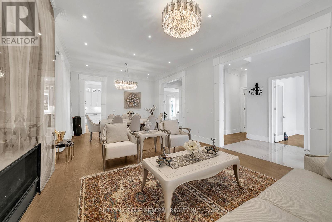
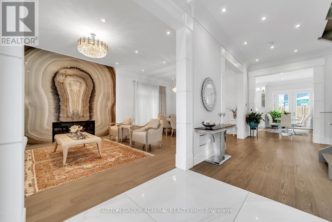
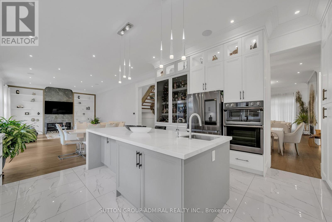
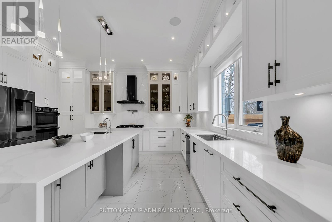
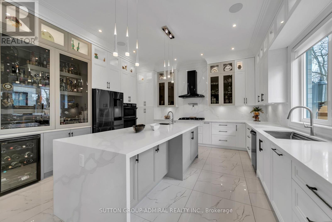
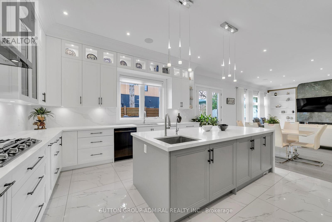
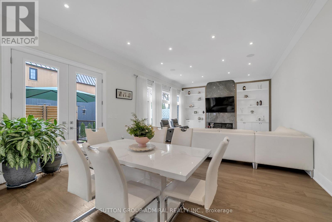
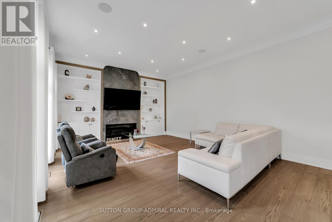
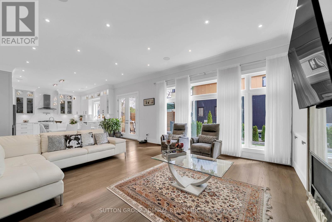
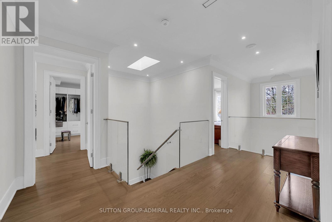
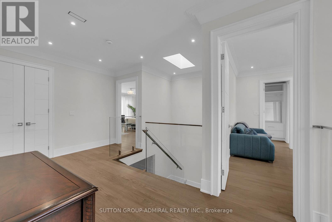
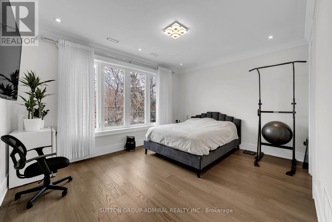
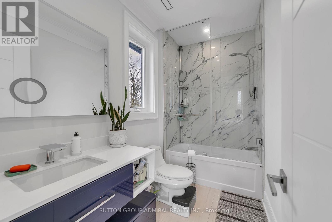
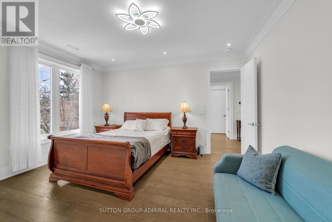
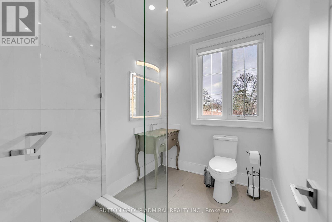
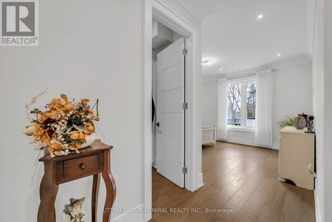
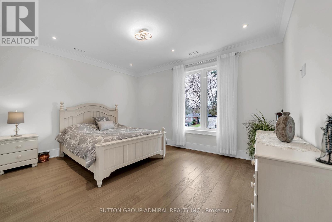
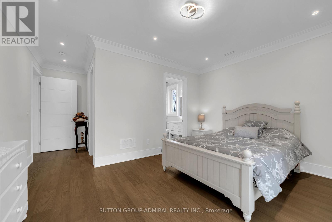
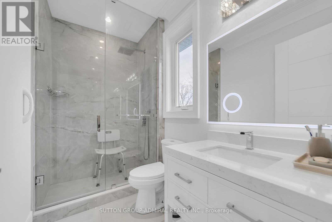
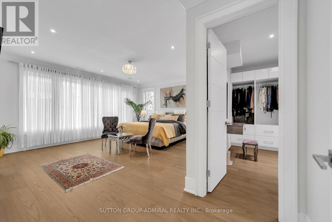
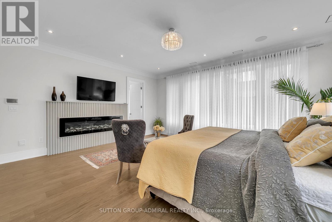
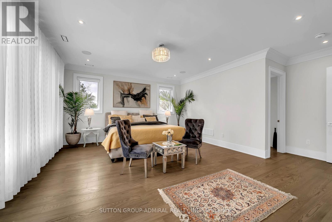
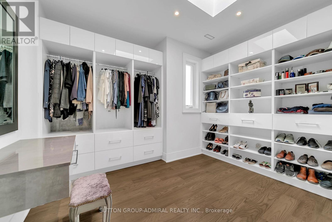
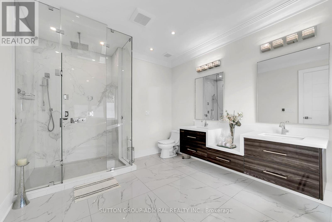
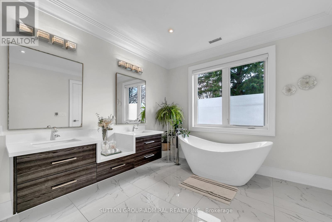
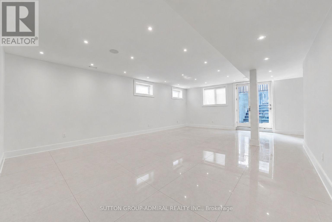
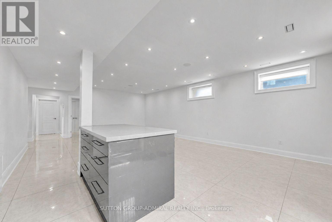
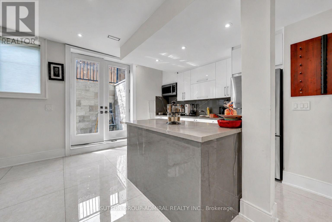
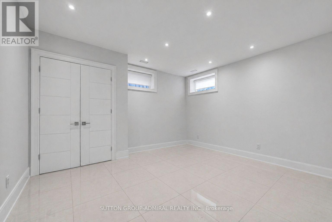
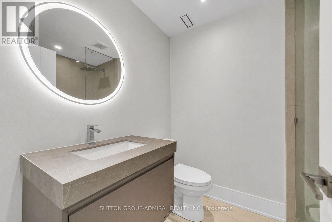
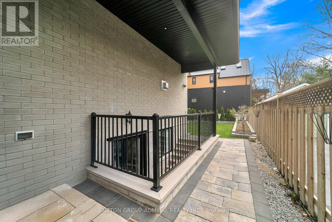
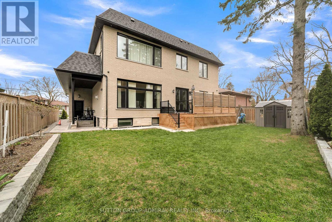
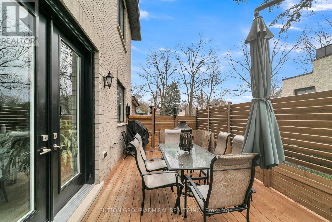
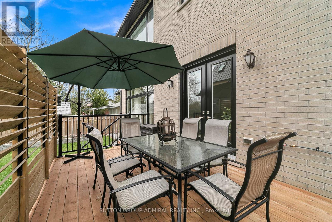
Welcome to 176 Rumble Avenue, Mill Pond, Richmond Hill. Experience refined luxury living in one of Richmond Hill's most prestigious communities, just a 3 minute drive to Mackenzie Health Richmond Hill Hospital. This exceptional custom-built residence offers over 5,000 sq. ft. of meticulously designed living space, featuring 4+3 spacious bedrooms and 2 full kitchens, including a professionally finished basement with a separate entrance - ideal for extended family living or excellent rental income potential. Step into a grand foyer highlighted by a breathtaking 21-foot ceiling, setting the tone for the elegance throughout. The main level showcases 11-foot ceilings, flowing seamlessly across a beautifully designed open-concept layout with premium engineered hardwood flooring. The second floor continues with 9-foot ceilings, while the fully finished basement boasts impressive 10-foot ceilings. Designed with both luxury and comfort in mind, this home features: Two Skylights filling the home with natural light, Built-In Sound System for elevated living and entertaining, Resilient Channel Construction with upgraded insulation for enhanced soundproofing, Fire-Rated Drywall throughout the basement for added safety and peace of mind, Heated Floors in the basement and all bathrooms for ultimate comfort, High-End Finishes and thoughtful craftsmanship throughout, Located in the highly sought-after Mill Pond Neighbourhood, this home combines elegance, functionality, and convenience - perfect for families and investors alike. (id:27)

Building Features:

  • Style: Detached
  • Building Type: House
  • Basement Type: N/A, N/A, N/A
  • Construction Status: Insulation upgraded
  • Construction Style - Attachment: Detached
  • Exterior Finish: Brick, Stone
  • Fireplace: Yes
  • Floor Space: 3500 - 5000 sqft
  • Flooring Type: Tile, Hardwood
  • Foundation Type: Concrete
  • Heating Type: Forced air
  • Heating Fuel: Natural gas
  • Cooling Type: Central air conditioning, Air exchanger
  • Appliances: Barbeque, Garage door opener remote, Oven - Built-In, Central Vacuum, Water softener, Dishwasher, Dryer, Freezer, Oven, Washer, Refrigerator

Property Features:

  • OwnershipType: Freehold
  • Property Type: Single Family
  • Bedrooms: 4+2
  • Bathrooms: 7
  • Half Bathrooms: 1
  • Features: Sump Pump
  • Floor Space (approx): 3500 - 5000 Square Feet
  • Irregular: Yes
  • Lot Depth: 109.2 Feet
  • Lot Frontage: 64 Feet
  • Lot Size: 64 x 109.2 FT
  • Sewer: Sanitary sewer
  • Parking Type: Garage
  • No. of Parking Spaces: 8

Rooms:

  • Primary Bedroom 2nd Level 4.88 m x 5.49 m
  • 2nd Bedroom 2nd Level 4.62 m x 3.67 m
  • 3rd Bedroom 2nd Level 3.66 m x 4.57 m
  • 4th Bedroom 2nd Level 3.66 m x 4.57 m
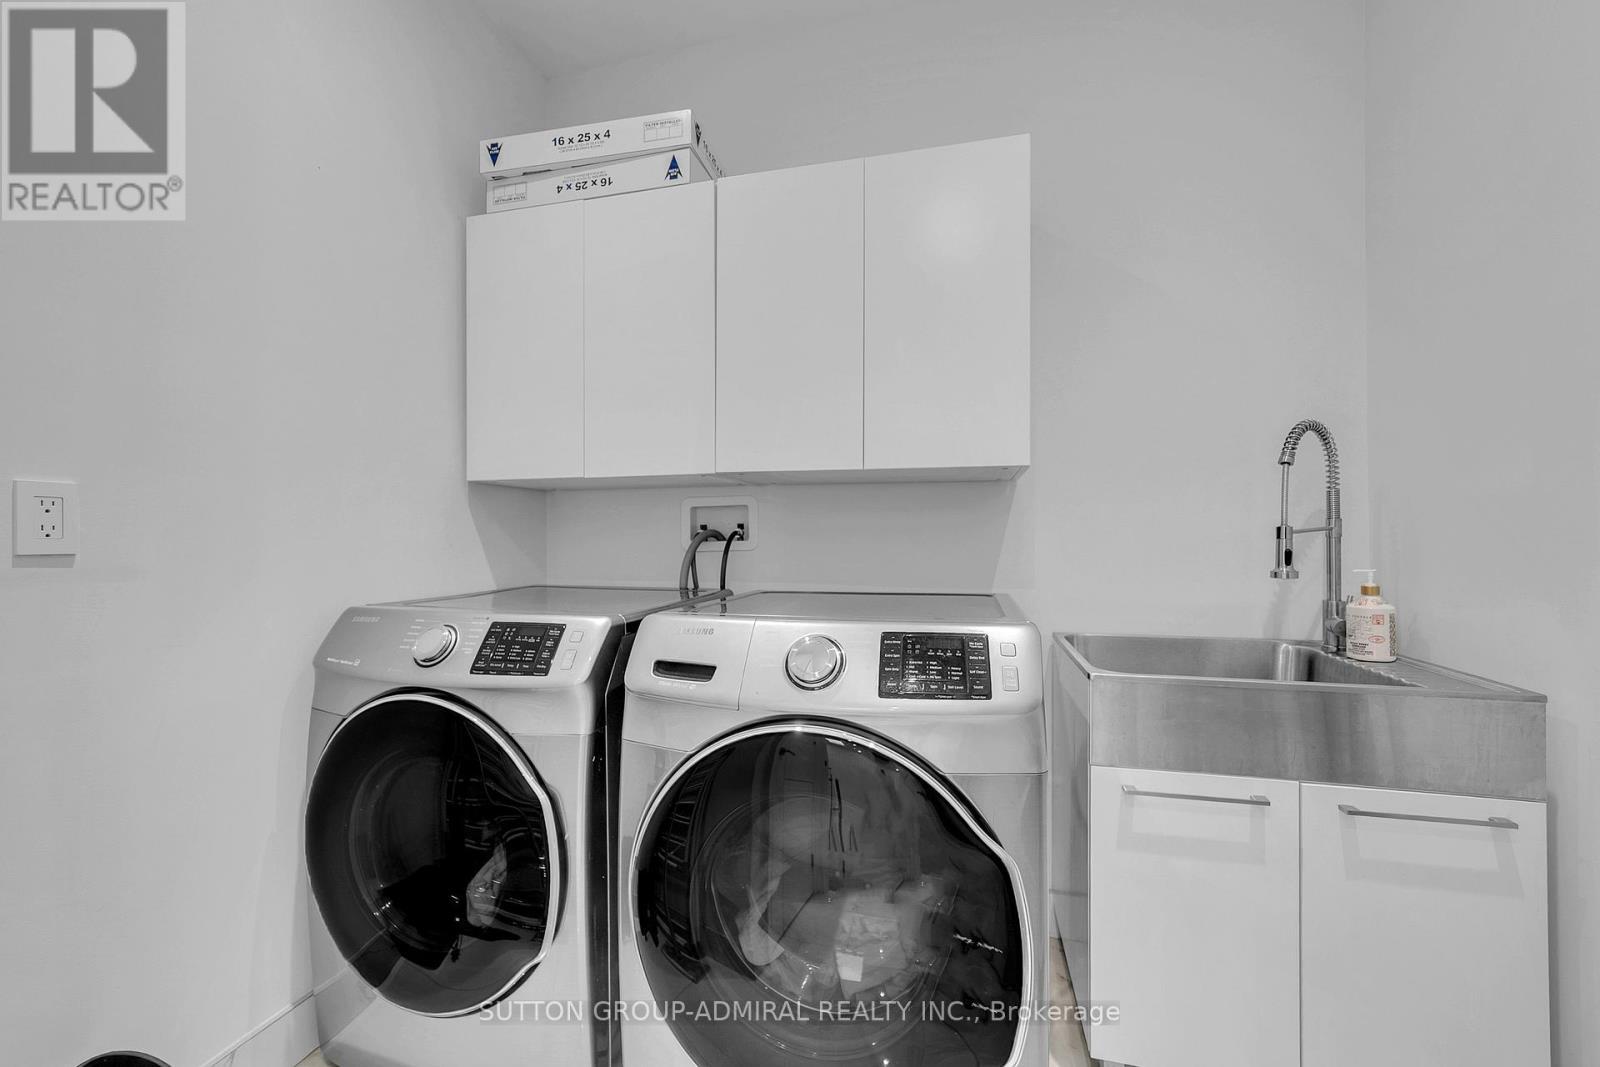
  • Laundry 2nd Level Measurements not available
  • Living Lower Level 5.80 m x 6.07 m
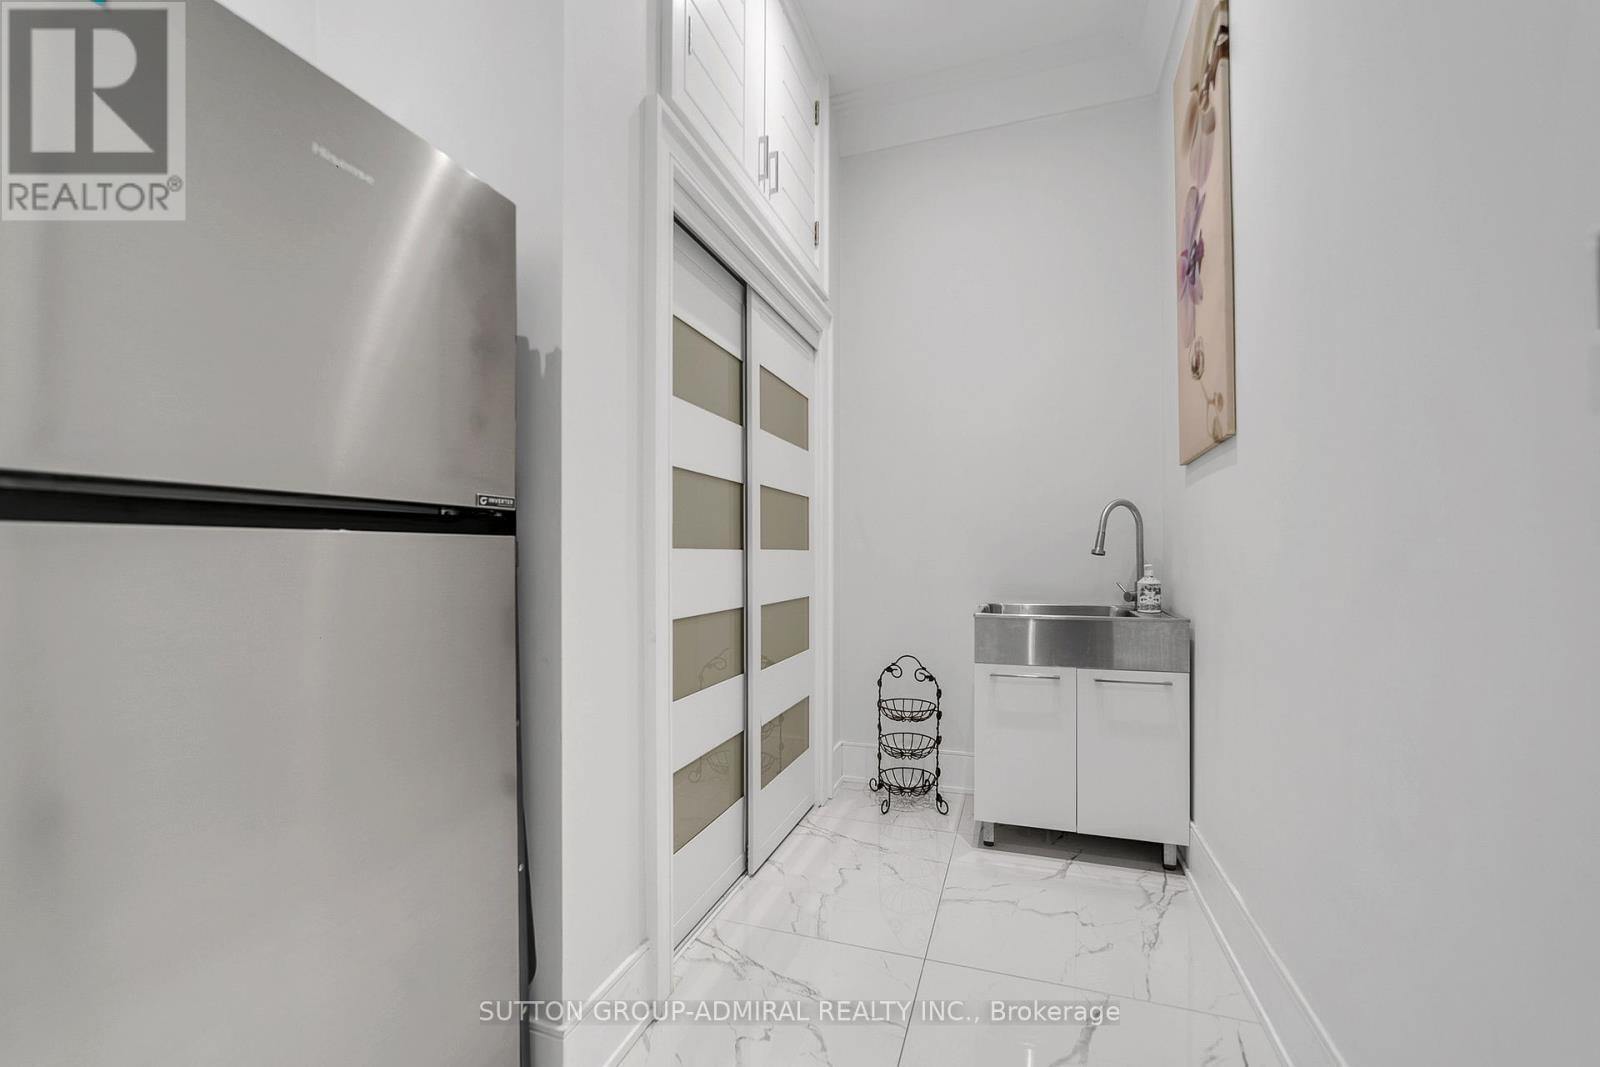
  • Kitchen Lower Level 2.18 m x 2.20 m
  • Bedroom Lower Level 4.70 m x 4.44 m
  • 2nd Bedroom Lower Level 3.10 m x 4.39 m
  • 3rd Bedroom Lower Level Measurements not available
  • Laundry Lower Level Measurements not available
  • Living Main Level 4.57 m x 4.57 m
  • Dining Main Level 3.66 m x 4.57 m
  • Family Main Level 6.07 m x 4.88 m
  • Kitchen Main Level 4.88 m x 4.00 m
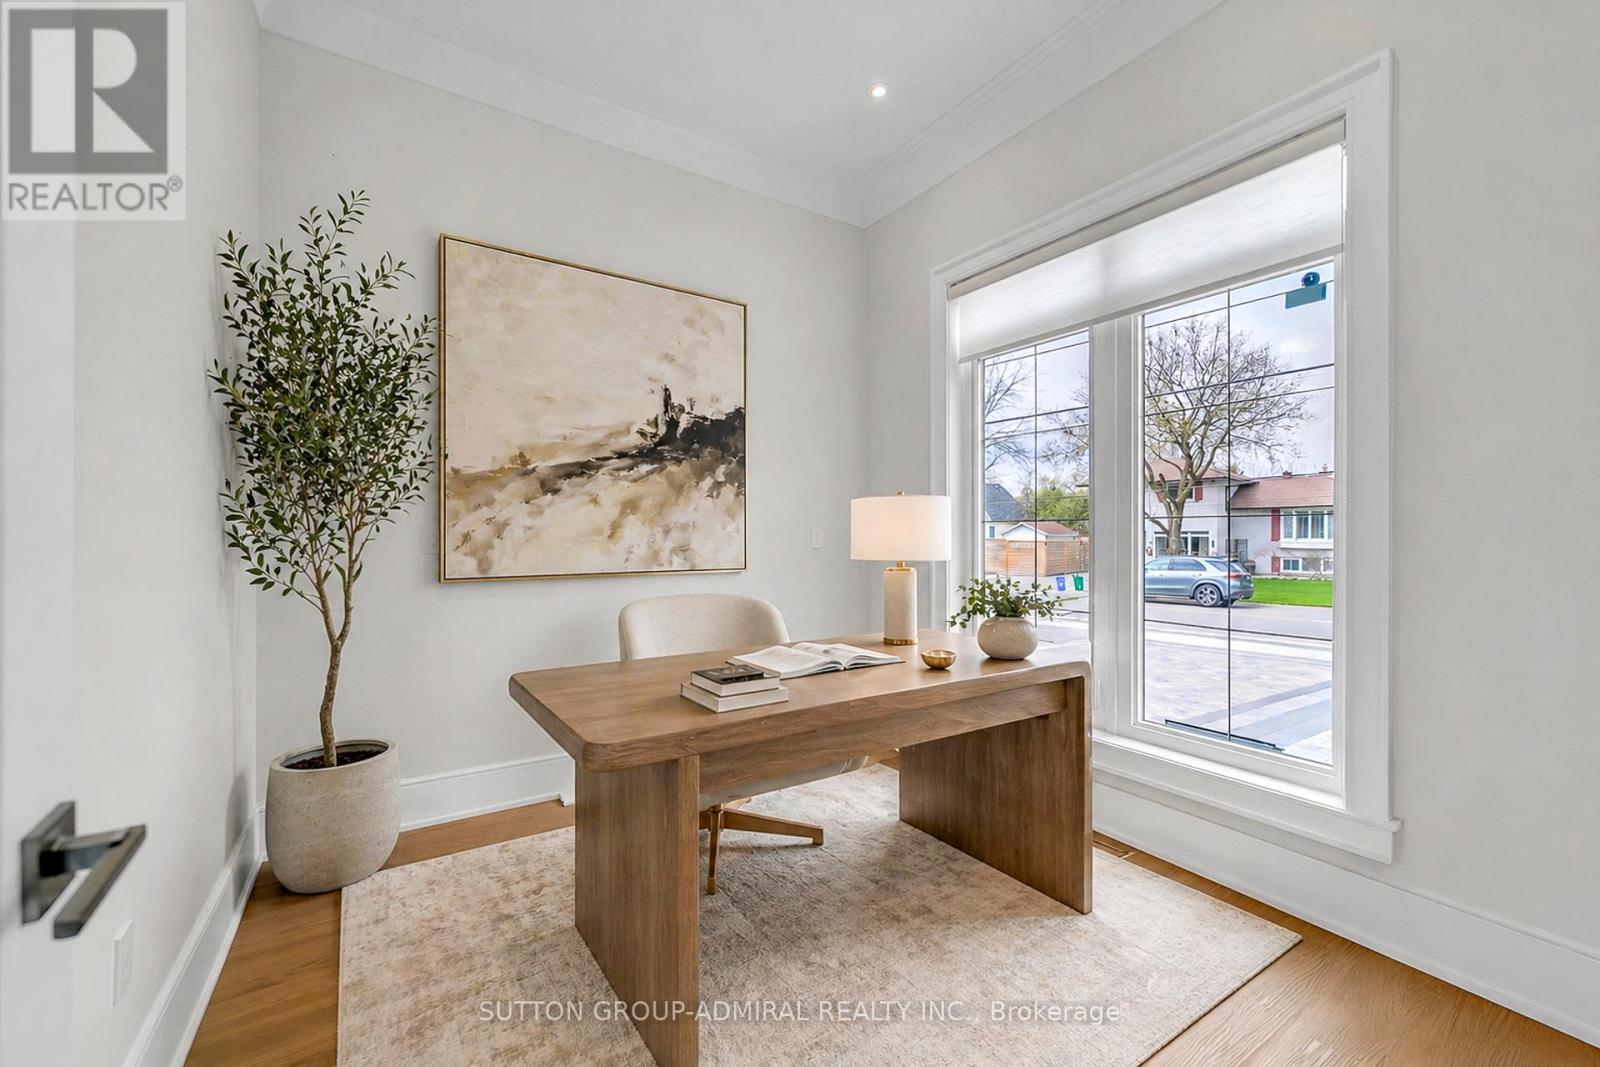
  • Office Main Level 2.84 m x 2.81 m

Convert Measurement to:


Courtesy of: SUTTON GROUP-ADMIRAL REALTY INC.

REALTOR.ca  

QuickQuoteTM Powered by RPS

Location of 176 RUMBLE AVENUE, Richmond Hill, Ontario, L4C 4G4

Demographic Information of 176 RUMBLE AVENUE, Richmond Hill, Ontario, L4C 4G4

Life Stage

Older Families

Employment Type

Service Sector/White Collar

Average Household Income

$161,778.75

Average Number of Children

1.53

Household Population

Household Structure

Age of Population

Education

Education Level

No certificate/diploma/degree

8.77 %

High school certificate or equivalent

25.41 %

Apprenticeship trade certificate/diploma

5.15 %

College/non-university certificate

18.65 %

University certificate (below bachelor)

2.32 %

University Degree

39.71 %

Commuter

Travel To Work

By Car

83.48 %

By Public Transit

4.9 %

By Walking

7.34 %

By Bicycle

0.0 %

By Other Methods

4.28 %

Cultural Diversity

Knowledge of Official Language

Mother Tongue

Building Information

Building Type

Apartments (Low and High Rise)

21.15 %

Houses

78.85 %

Own Vs. Rent
