
Button CopyPathCircle CloseCircle Left ArrowArrow Down Icon GreyClosecirclecircleBurger
Image 1
Image 2
Image 3
$2,499,800

16 GRACEDALE DRIVE, Richmond Hill, Ontario, L4C 0Y3

MLS® # N13504930

5 Beds

Baths

3000 - 3500  FEETSQ

QuickQuoteTM: $2.4M - $3.1M

Richmond Hill ON, L4C 0Y3

MLS® # N13504930

Property Information:

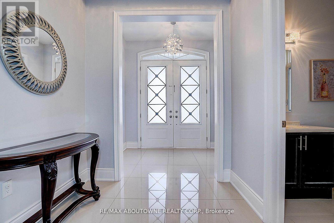
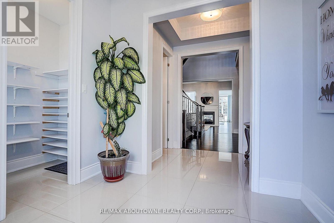
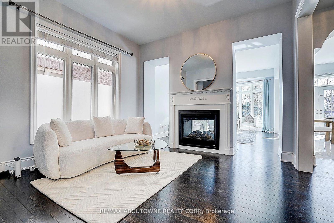
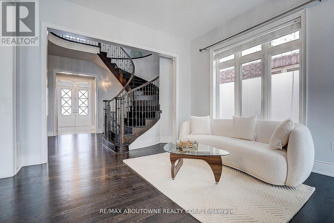
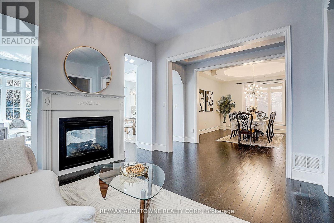
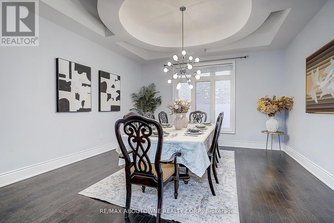
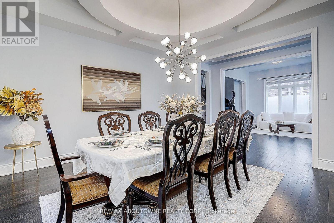
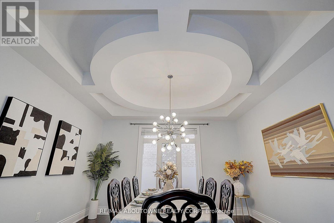
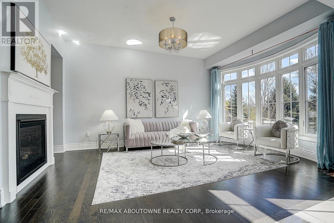
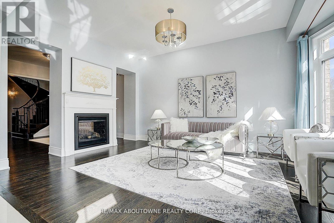
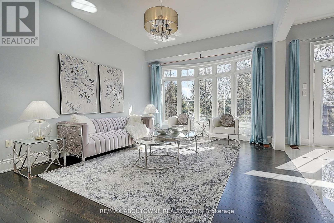
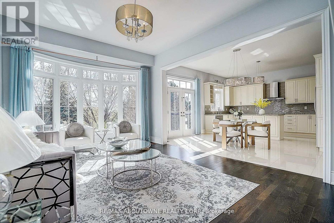
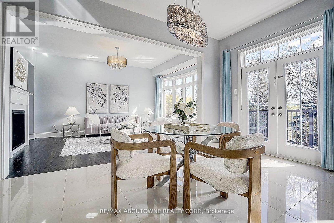
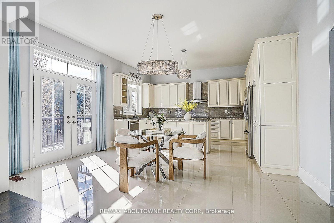
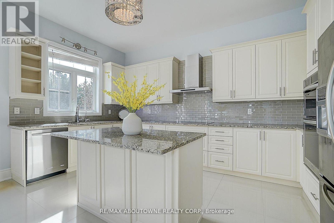
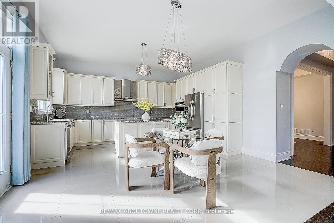
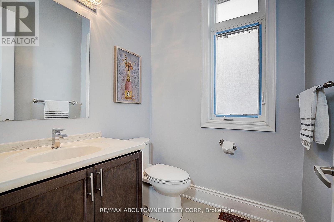
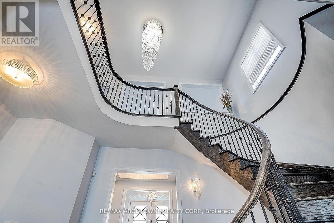
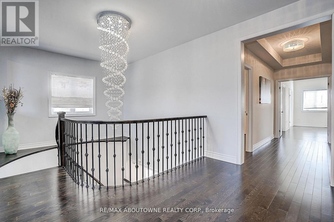
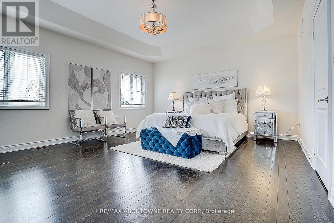
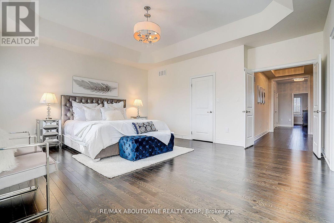
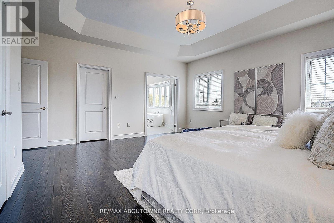
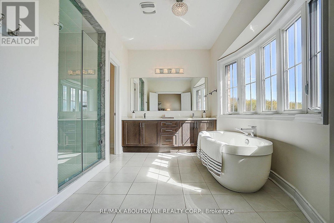
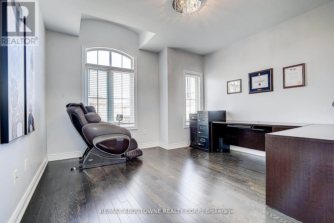
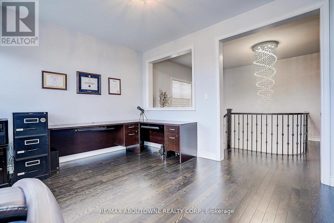
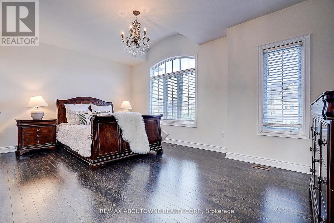
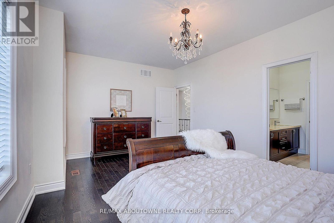
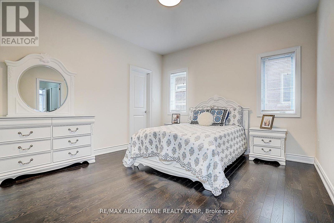
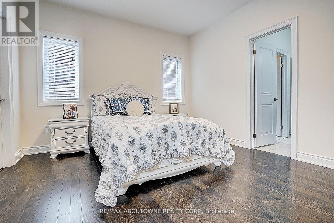
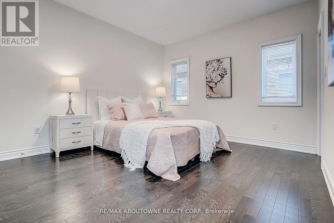
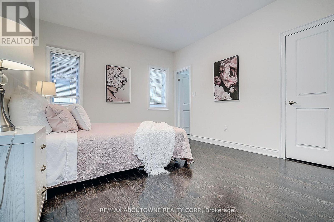
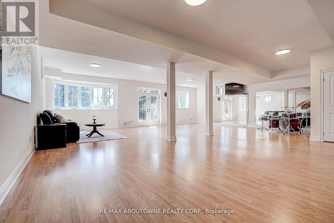
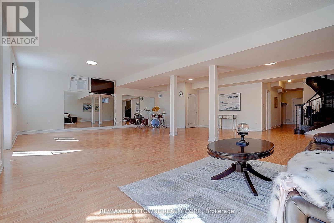
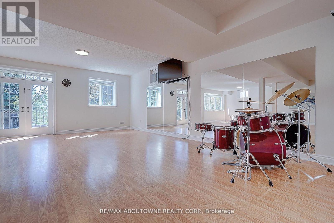
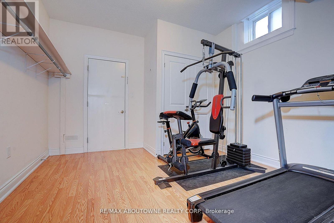
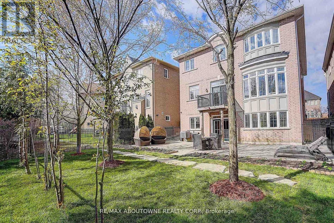
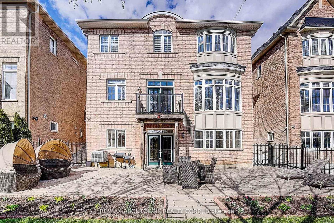
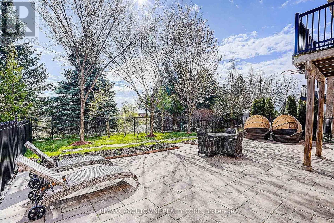
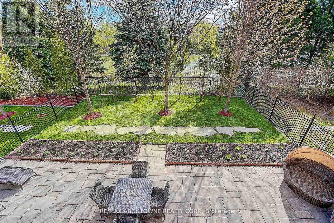
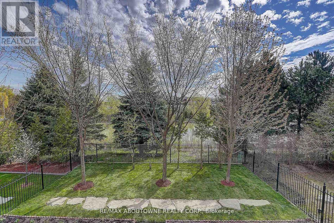
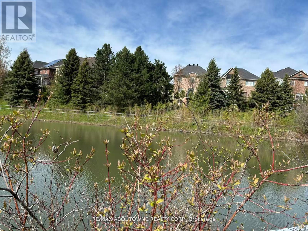
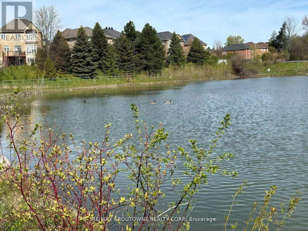
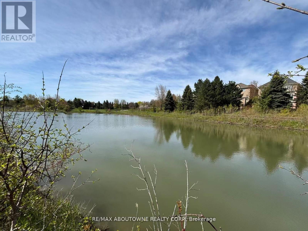
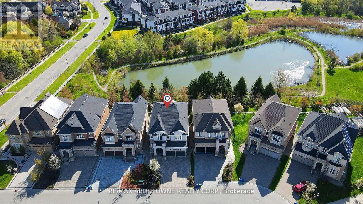
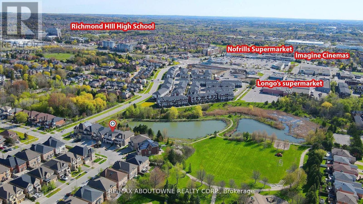
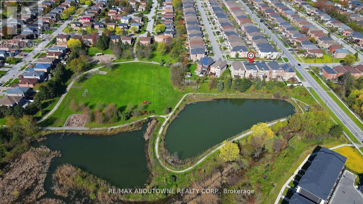
Nestled On A Rare Premium Ravine Lot With Peaceful Stunning Pond Views In The Prestigious Westbrook Community Of Richmond Hill / York Region, This Exceptional Home Offers Approximately 4,800 Sq. Ft. Of Luxurious Living Space, Including A 1,300 Sq. Ft. Finished Walk-Out Basement. Freshly Painted Throughout, The Home Features 10-Ft Ceilings On The Main Floor And 9-Ft Ceilings On The Second Floor And Basement, Creating A Bright, Open, And Spacious Atmosphere. Boasting 5 Generously Sized Bedrooms Upstairs, This Home Is Perfect For Growing Families. The Finished Walk-Out Basement Extends Seamlessly To A Beautiful Backyard Retreat, Ideal For Entertaining Or Relaxing Surrounded By Nature. Loaded With Premium Upgrades Including Hardwood Flooring Throughout, Smooth Ceilings, An Upgraded Eat-In Kitchen With Centre Island, Granite Countertops In The Kitchen And Washrooms, Elegant Upgraded Staircase And Railings, And The Added Benefit Of No Sidewalk, Allowing Parking For 4 Cars On The Driveway. Unbeatable Location. Steps To Yonge St., Transit, Parks, Shops, Restaurants. Located Within York Region's Highly Desirable Family Community And Private School Corridor, With Convenient Access To Top Private School Options In Richmond Hill, Including Holy Trinity School(HTS), Montessori, and Aurora's Well-Known Boys' School, St. Andrew's College(SAC). (id:27)

Building Features:

  • Style: Detached
  • Building Type: House
  • Basement Development: Finished
  • Basement Type: N/A, N/A
  • Construction Style - Attachment: Detached
  • Exterior Finish: Stone, Stucco
  • Fireplace: Yes
  • Floor Space: 3000 - 3500 sqft
  • Flooring Type: Laminate, Hardwood
  • Foundation Type: Concrete
  • Heating Type: Forced air
  • Heating Fuel: Natural gas
  • Cooling Type: Central air conditioning
  • Appliances: Oven - Built-In, Dishwasher, Dryer, Hood Fan, Stove, Washer, Refrigerator

Property Features:

  • OwnershipType: Freehold
  • Property Type: Single Family
  • Bedrooms: 5
  • Bathrooms: 5
  • Half Bathrooms: 1
  • Features: Carpet Free
  • Floor Space (approx): 3000 - 3500 Square Feet
  • Irregular: Yes
  • Lot Depth: 129.7 Feet
  • Lot Frontage: 42.1 Feet
  • Lot Size: 42.1 x 129.7 FT
  • Sewer: Sanitary sewer
  • Parking Type: Garage
  • No. of Parking Spaces: 6

Rooms:

  • Primary Bedroom 2nd Level 4.48 m x 4.87 m
  • 2nd Bedroom 2nd Level 3.98 m x 3.65 m
  • 3rd Bedroom 2nd Level 3.81 m x 3.65 m
  • 4th Bedroom 2nd Level 3.98 m x 3.25 m
  • 5th Bedroom 2nd Level 3.90 m x 3.75 m
  • Recreation Room Basement Level Measurements not available
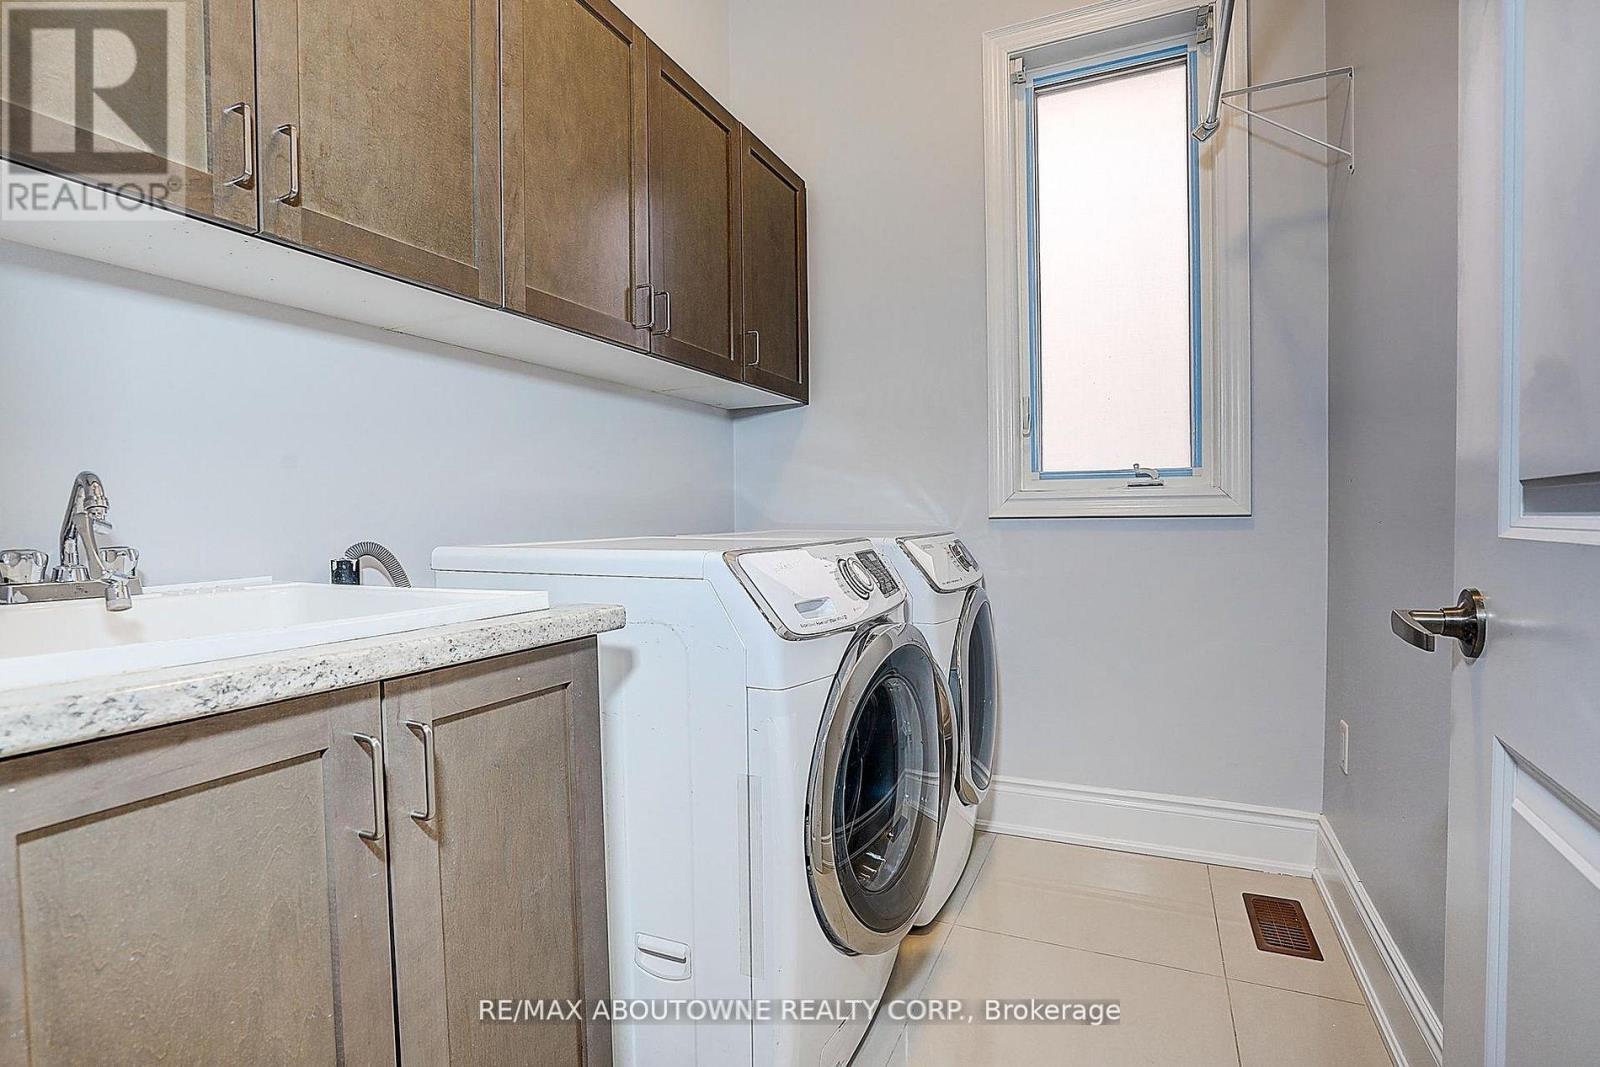
  • Laundry Ground Level Measurements not available
  • Living Ground Level 3.81 m x 3.50 m
  • Dining Ground Level 4.26 m x 4.41 m
  • Family Ground Level 3.81 m x 4.87 m
  • Kitchen Ground Level 5.74 m x 9.74 m

Convert Measurement to:


Courtesy of: RE/MAX ABOUTOWNE REALTY CORP.

REALTOR.ca  

QuickQuoteTM Powered by RPS

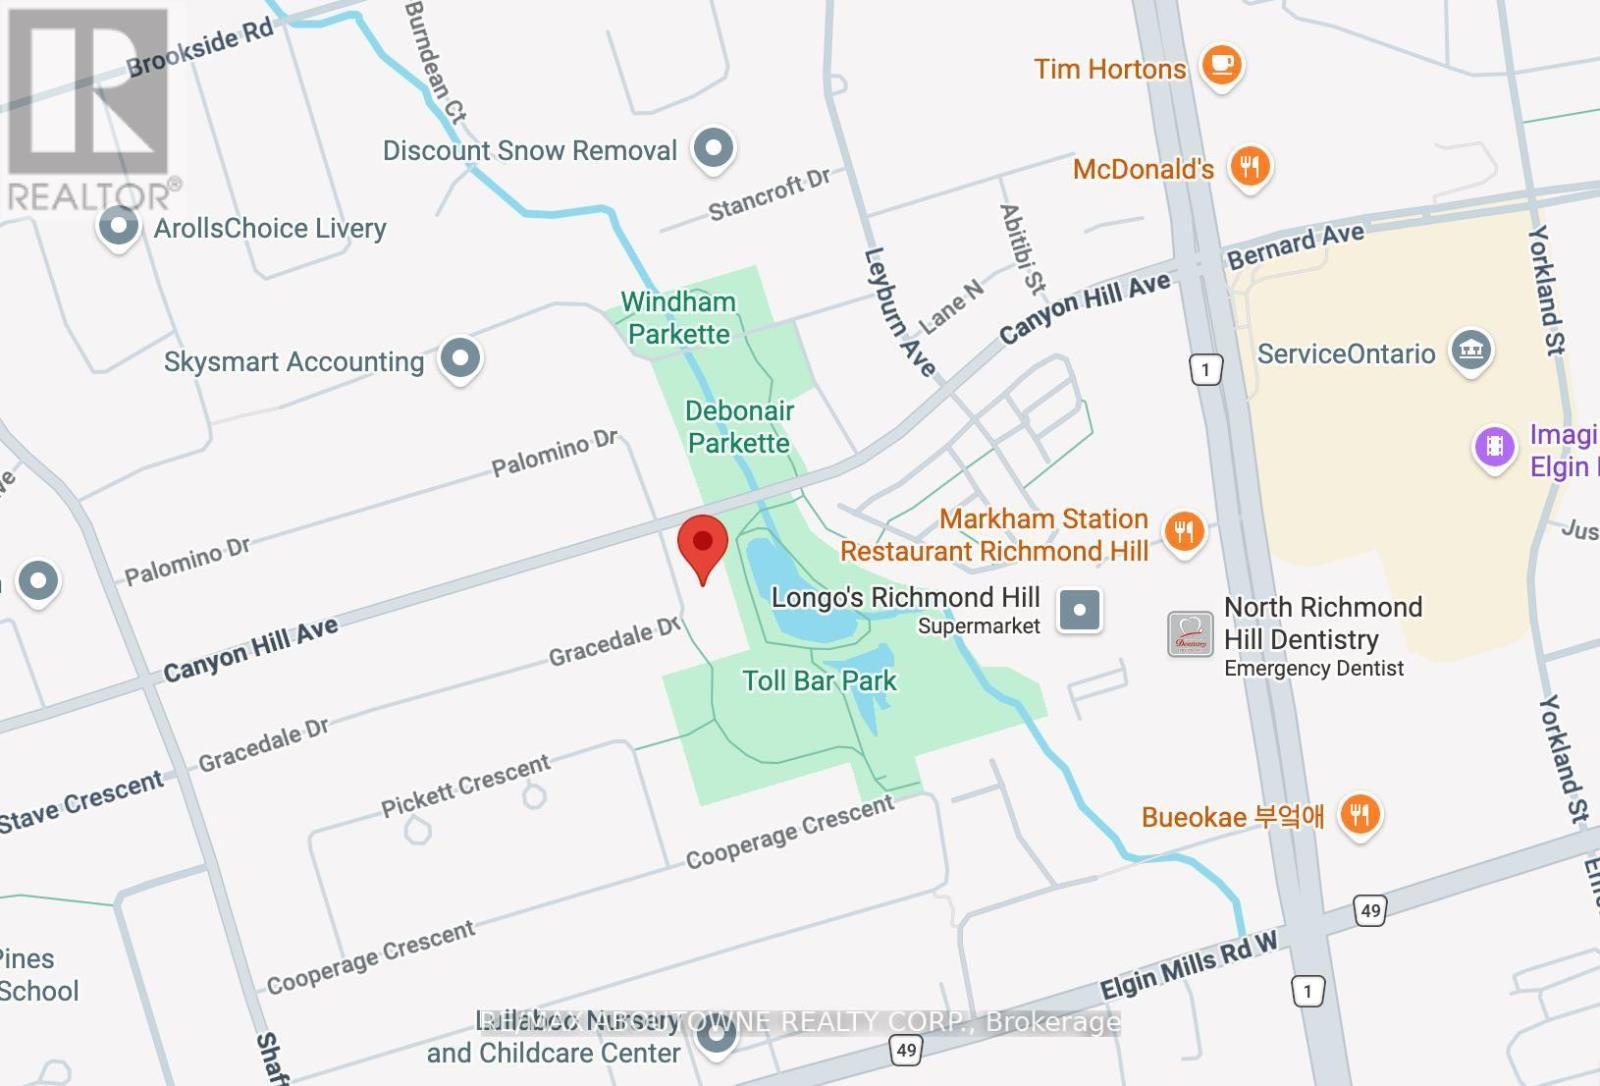
Location of 16 GRACEDALE DRIVE, Richmond Hill, Ontario, L4C 0Y3

Demographic Information of 16 GRACEDALE DRIVE, Richmond Hill, Ontario, L4C 0Y3

Life Stage

Older Parents, Younger Kids

Employment Type

Mixed

Average Household Income

$160,447.80

Average Number of Children

1.71

Household Population

Household Structure

Age of Population

Education

Education Level

No certificate/diploma/degree

10.31 %

High school certificate or equivalent

23.06 %

Apprenticeship trade certificate/diploma

2.52 %

College/non-university certificate

17.75 %

University certificate (below bachelor)

2.64 %

University Degree

43.71 %

Commuter

Travel To Work

By Car

87.27 %

By Public Transit

3.92 %

By Walking

2.26 %

By Bicycle

0.03 %

By Other Methods

6.52 %

Cultural Diversity

Knowledge of Official Language

Mother Tongue

Building Information

Building Type

Apartments (Low and High Rise)

1.44 %

Houses

98.56 %

Own Vs. Rent
