Button CopyPathCircle CloseCircle Left ArrowArrow Down Icon GreyClosecirclecircleBurger
Image 1
Image 2
Image 3
$1,688,888

145 OLD SURREY LANE, Richmond Hill, Ontario, L4C 6R9

MLS® # N13469658

4 Beds

Baths

2000 - 2500  FEETSQ

QuickQuoteTM: Not Available

Richmond Hill ON, L4C 6R9

MLS® # N13469658

Property Information:

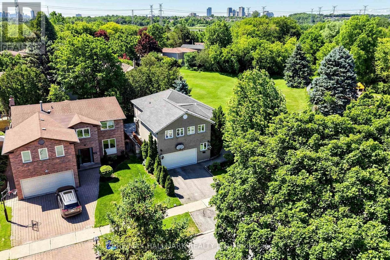
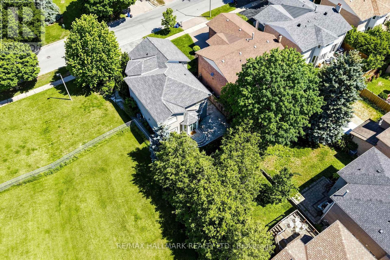
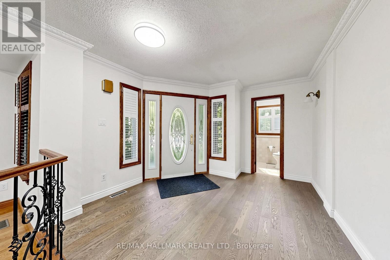
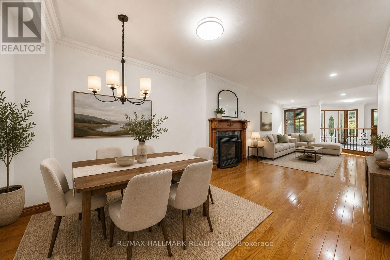
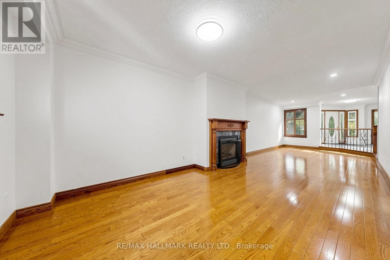
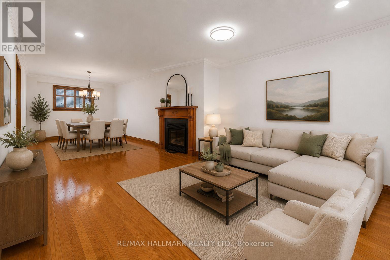
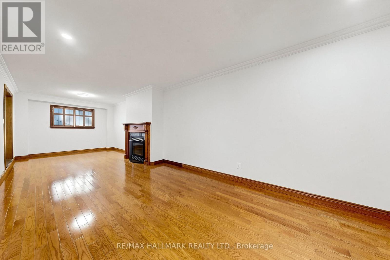
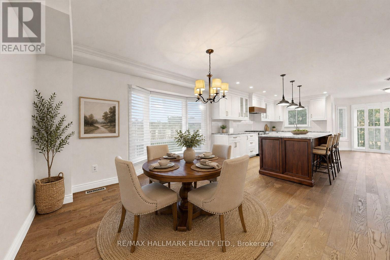
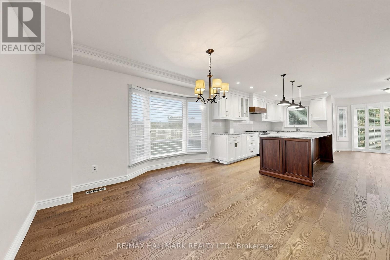
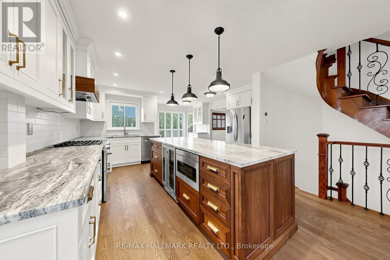
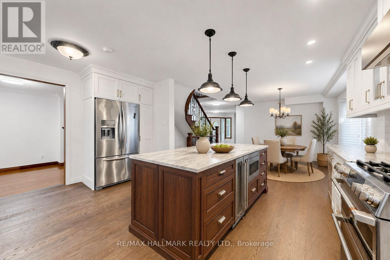
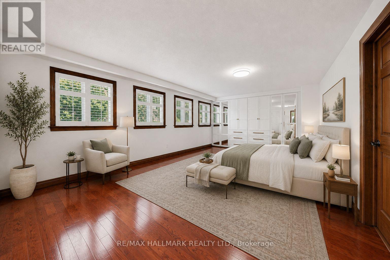
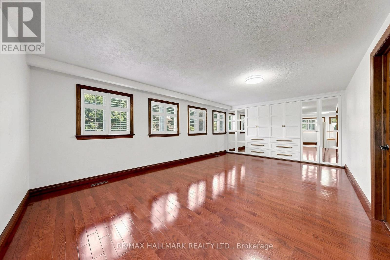
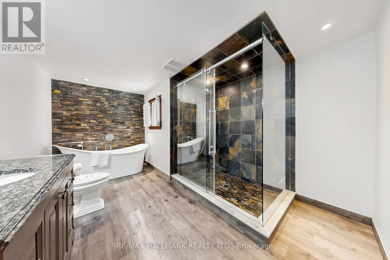
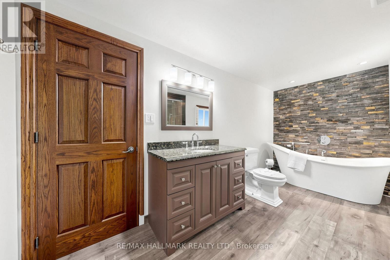
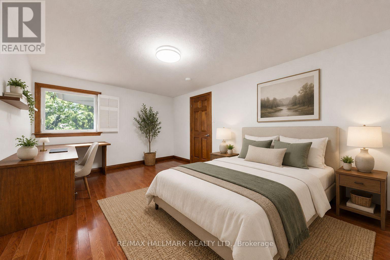
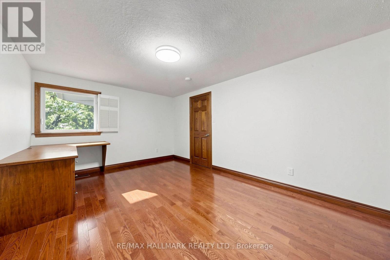
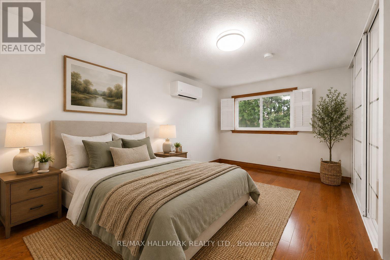
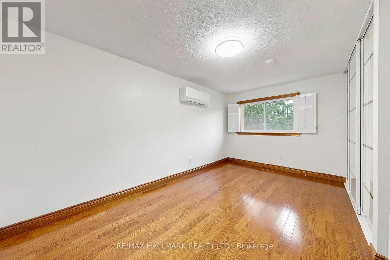
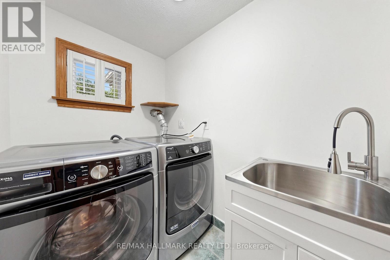
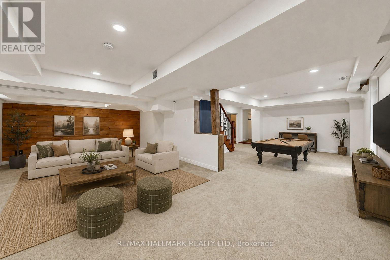
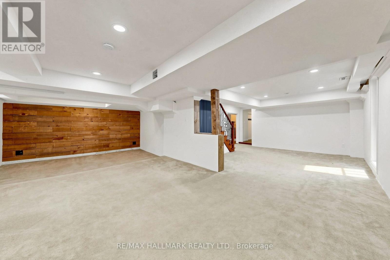
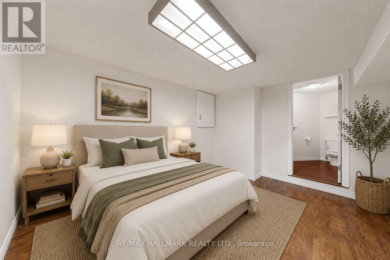
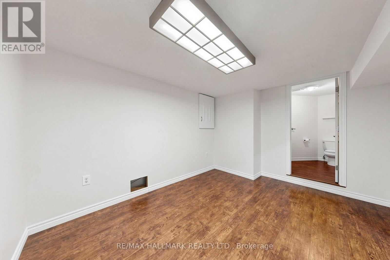
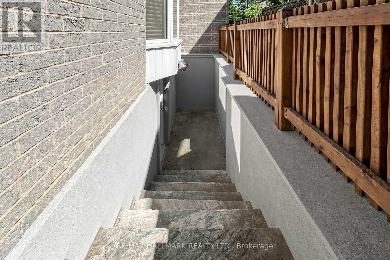
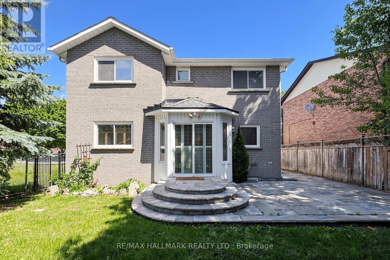
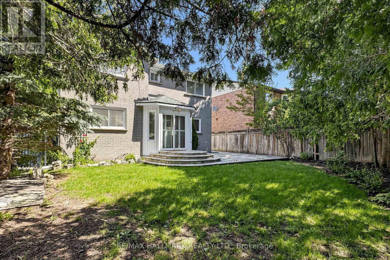
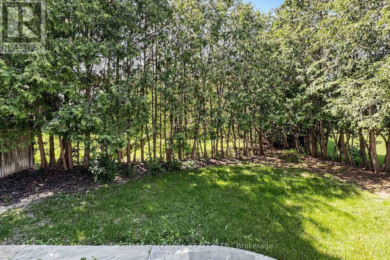
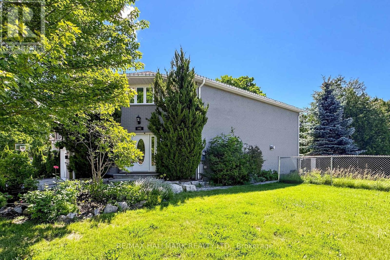
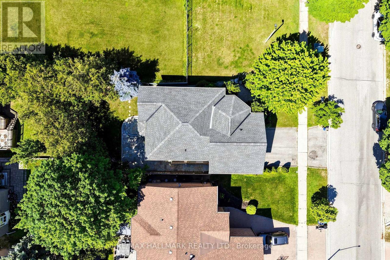
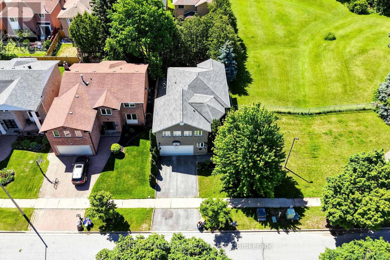
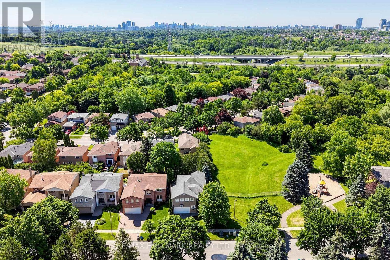
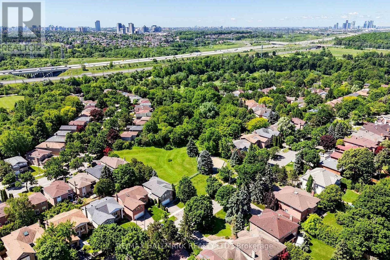
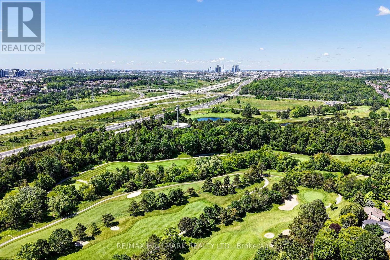
NEWLY UPGRADED & MOVE-IN READY! Brand New Kitchen, Fresh Paint, Upgraded Bathrooms, Modern LED Lighting & Approx. 3,000 Sqft of Total Living Space Surrounded By Nature In A Prestigious Community! This stunning 2-storey family home features a double car garage w/ inside entry and a functional layout ideal for growing families and entertaining. Step inside to hardwood floors, crown moulding, California shutters, and a hardwood staircase w/ iron spindles. The spacious living room is anchored by a cozy fireplace, while the sun-filled dining area is framed by large windows. The gourmet kitchen showcases granite countertops, stainless steel appliances including a fridge w/ water dispenser, 6-burner gas stove w/ double oven, range hood, wine fridge, microwave, dishwasher, 9ft centre island, and ample cabinetry. The breakfast area offers a walkout to the backyard for seamless indoor-outdoor living. Enjoy a private backyard retreat featuring a stone patio and a fully fenced yard backing onto protected green space for exceptional privacy and scenic views. Just steps to Good Brothers Parkette. Upstairs, the primary suite features double-door entry, a custom built-in closet, and a spa-inspired 4pc ensuite w/ glass shower, soaker tub & stone feature wall. Three additional bedrooms and a convenient upper-level laundry room w/ full-size washer & dryer complete the second floor. The fully finished basement w/ separate walk-up entrance offers excellent flexibility for extended family, guests, or future income potential. Recent updates include all owned: new central air conditioning (2025), water heater (2024), heat pump (2025), upgraded windows and a roof covered by a transferable lifetime warranty. Minutes from the Richmond Hill Country Club, Hwy 407 & 404, shopping, top-rated schools incl. Charles Howitt P.S. & South Richvale Greenway. Lovingly maintained by the same family for over 30 years. Don't miss this truly exceptional place to call home! **Some photos are virtually staged. (id:27)

Building Features:

  • Style: Detached
  • Building Type: House
  • Basement Development: Finished
  • Basement Type: N/A, N/A
  • Construction Style - Attachment: Detached
  • Exterior Finish: Brick
  • Fireplace: Yes
  • Floor Space: 2000 - 2500 sqft
  • Flooring Type: Hardwood
  • Foundation Type: Poured Concrete
  • Heating Type: Forced air
  • Heating Fuel: Natural gas
  • Cooling Type: Central air conditioning
  • Appliances: Dishwasher, Dryer, Hood Fan, Microwave, Gas stove(s), Washer, Window Coverings, Wine Fridge, Refrigerator

Property Features:

  • OwnershipType: Freehold
  • Property Type: Single Family
  • Bedrooms: 4
  • Bathrooms: 4
  • Half Bathrooms: 2
  • Amenities Nearby: Park
  • Features: Wooded area
  • Fence Type: Fenced yard
  • Floor Space (approx): 2000 - 2500 Square Feet
  • Irregular: Yes
  • Landscape Features: Landscaped
  • Lot Depth: 98.6 Feet
  • Lot Frontage: 52.3 Feet
  • Lot Size: 52.4 x 98.6 FT ; 52.47 x 52.94 x 64.04 x 40.84 x 98.55
  • Structure Type: Patio(s)
  • Sewer: Sanitary sewer
  • Parking Type: Attached garage, Garage
  • No. of Parking Spaces: 4

Rooms:

  • 3rd Bedroom 2nd Level 4.41 m x 3.41 m
  • 4th Bedroom 2nd Level 4.75 m x 2.76 m
  • Recreation Room Lower Level 8.42 m x 3.38 m
  • Sitting Lower Level 5.23 m x 5.11 m
  • 5th Bedroom Lower Level 3.92 m x 2.96 m
  • Kitchen Main Level 10.19 m x 5.06 m
  • Breakfast Main Level 10.19 m x 5.06 m
  • Dining Main Level 10.19 m x 5.06 m
  • Living Main Level 10.57 m x 3.50 m
  • Family Main Level 10.57 m x 3.50 m
  • Primary Bedroom Upper Level 8.25 m x 6.26 m
  • 2nd Bedroom Upper Level 5.11 m x 3.41 m

Convert Measurement to:


Courtesy of: RE/MAX HALLMARK REALTY LTD.

REALTOR.ca  

QuickQuoteTM Powered by RPS

Location of 145 OLD SURREY LANE, Richmond Hill, Ontario, L4C 6R9

Demographic Information of 145 OLD SURREY LANE, Richmond Hill, Ontario, L4C 6R9

Life Stage

Middle-Aged with Teens

Employment Type

Service Sector/White Collar

Average Household Income

$201,854.34

Average Number of Children

1.71

Household Population

Household Structure

Age of Population

Education

Education Level

No certificate/diploma/degree

8.78 %

High school certificate or equivalent

23.45 %

Apprenticeship trade certificate/diploma

2.46 %

College/non-university certificate

13.77 %

University certificate (below bachelor)

3.74 %

University Degree

47.8 %

Commuter

Travel To Work

By Car

90.53 %

By Public Transit

4.53 %

By Walking

0.0 %

By Bicycle

0.0 %

By Other Methods

4.94 %

Cultural Diversity

Knowledge of Official Language

Mother Tongue

Building Information

Building Type

Apartments (Low and High Rise)

Houses

100.0 %

Own Vs. Rent
