Button CopyPathCircle CloseCircle Left ArrowArrow Down Icon GreyClosecirclecircleBurger
Image 1
Image 2
Image 3
$1,888,000

12827 LESLIE STREET, Richmond Hill, Ontario, L4E 1A2

MLS® # N13516988

3 Beds

Baths

1500 - 2000  FEETSQ

QuickQuoteTM: $1.6M - $2.1M

Richmond Hill ON, L4E 1A2

MLS® # N13516988

Property Information:

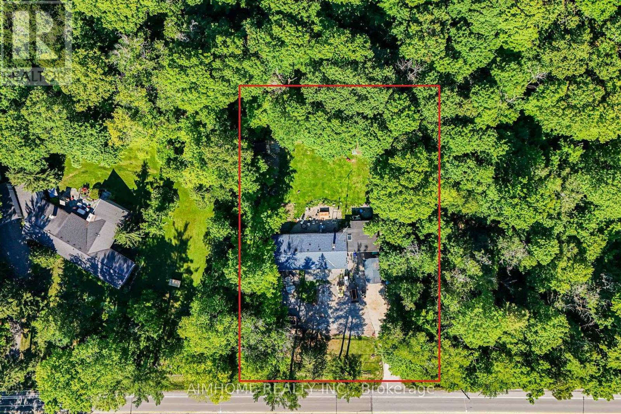
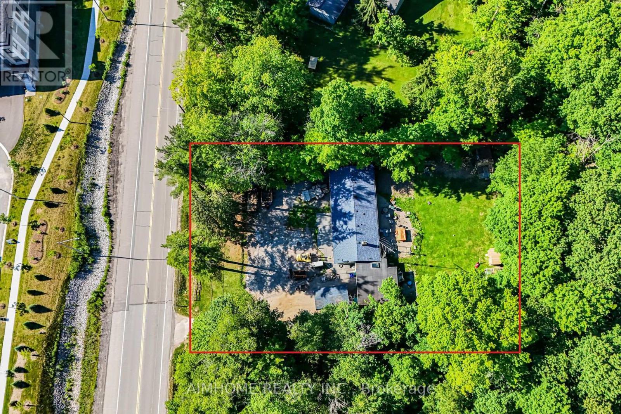
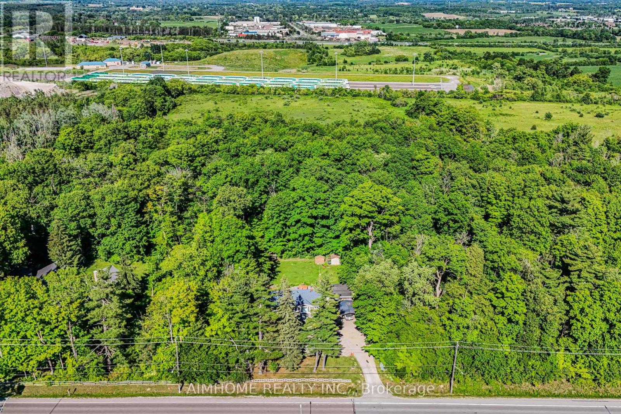
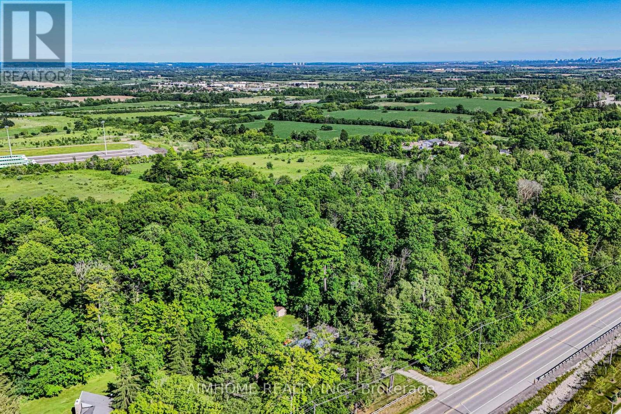
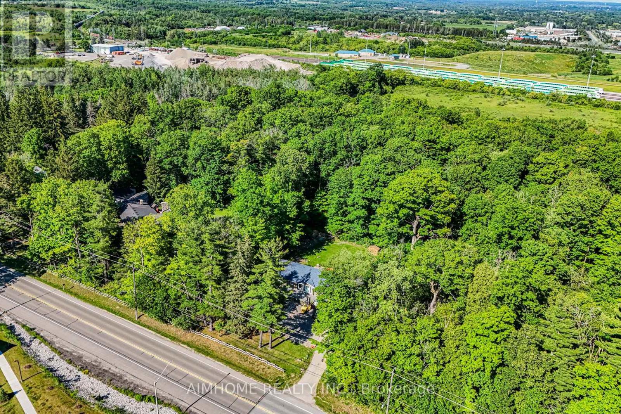
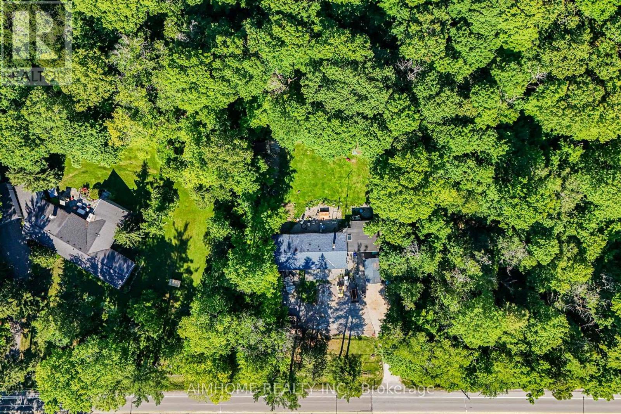
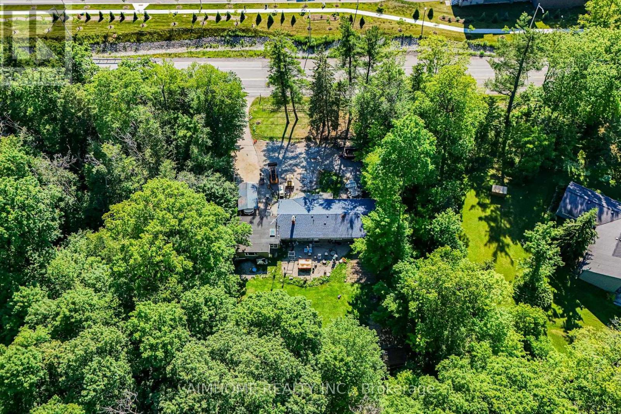
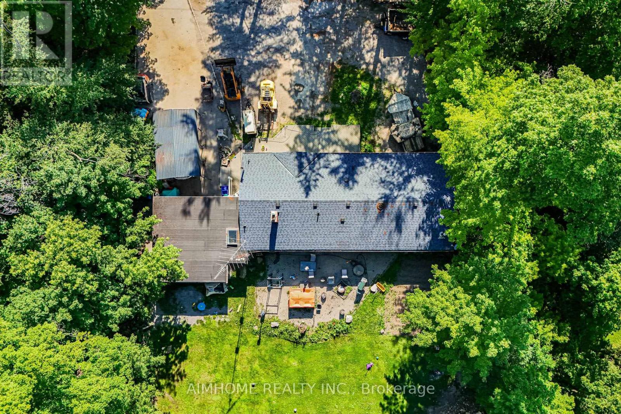
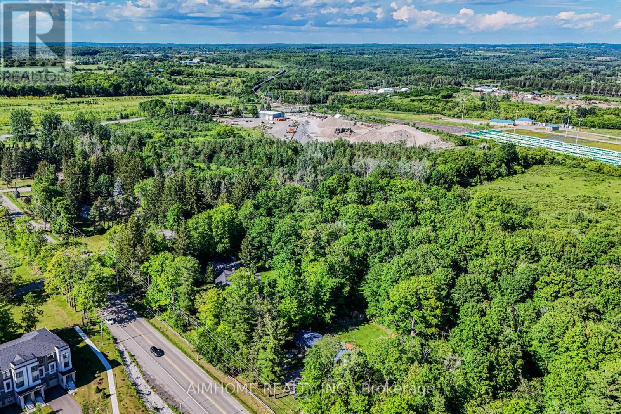
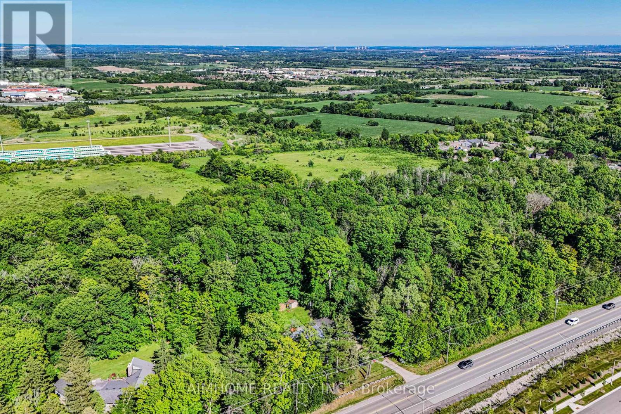
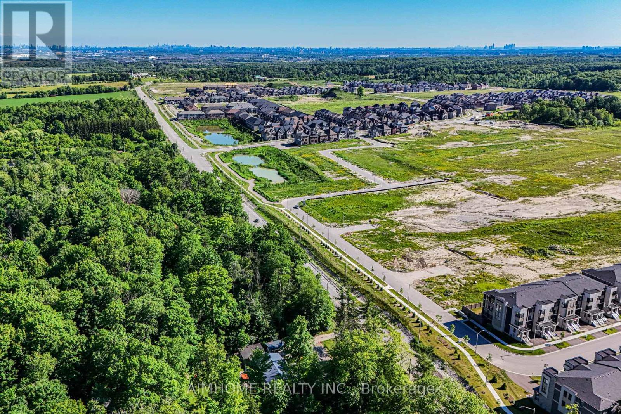
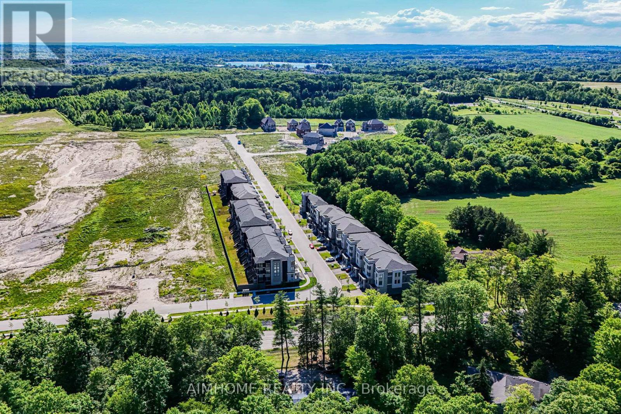
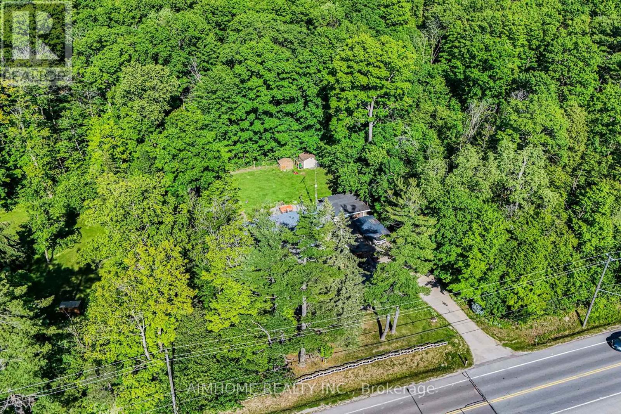
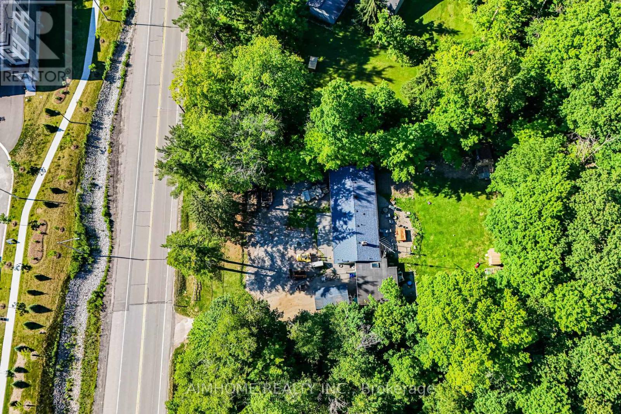
Unbeatable Value! Exceptional 100' x 190' lot backing onto the Oak Ridges Moraine Corridor. Rare Mixed-Use Zoning provides outstanding flexibility for live/work opportunities, including a home-based business and other permitted commercial uses (buyer to verify). Minutes to the GO Station, making commuting effortless. Features heated floors, 2 fireplaces, and tremendous future potential. An ideal investment, redevelopment, or custom home opportunity. Enjoy easy access to hiking trails, Lake Wilcox Promenade, and the Community Centre. A Rare Opportunity Not To Be Missed! (id:27)

Building Features:

  • Style: Detached
  • Building Type: House
  • Architectural Style: Bungalow
  • Basement Type: Crawl space
  • Construction Style - Attachment: Detached
  • Exterior Finish: Wood
  • Fireplace: Yes
  • Floor Space: 1500 - 2000 sqft
  • Flooring Type: Carpeted, Hardwood
  • Foundation Type: Unknown
  • Heating Type: Forced air
  • Heating Fuel: Oil
  • Cooling Type: None

Property Features:

  • OwnershipType: Freehold
  • Property Type: Single Family
  • Bedrooms: 3
  • Bathrooms: 2
  • Amenities Nearby: Hospital, Public Transit
  • Community Features: Community Centre
  • Features: Conservation/green belt
  • Fence Type: Fenced yard
  • Floor Space (approx): 1500 - 2000 Square Feet
  • Irregular: Yes
  • Lot Depth: 190 Feet
  • Lot Frontage: 100 Feet
  • Lot Size: 100 x 190 FT ; As Per Land Registry
  • Structure Type: Shed
  • Sewer: Septic System
  • Parking Type: Attached garage, Garage
  • No. of Parking Spaces: 10

Rooms:

  • Kitchen Ground Level 3.20 m x 2.80 m
  • Dining Ground Level 7.76 m x 4.50 m
  • Living Ground Level 7.76 m x 4.50 m
  • Primary Bedroom Ground Level 4.90 m x 3.40 m
  • 2nd Bedroom Ground Level 7.31 m x 3.67 m
  • 3rd Bedroom Ground Level 4.80 m x 2.89 m
  • Laundry Ground Level 3.30 m x 2.30 m
  • Other Ground Level 3.30 m x 2.30 m

Convert Measurement to:


Courtesy of: AIMHOME REALTY INC.

REALTOR.ca  

QuickQuoteTM Powered by RPS

Location of 12827 LESLIE STREET, Richmond Hill, Ontario, L4E 1A2

Demographic Information of 12827 LESLIE STREET, Richmond Hill, Ontario, L4E 1A2

Life Stage

Middle-Aged with Teens

Employment Type

Service Sector/White Collar

Average Household Income

$146,426.21

Average Number of Children

1.63

Household Population

Household Structure

Age of Population

Education

Education Level

No certificate/diploma/degree

6.32 %

High school certificate or equivalent

25.81 %

Apprenticeship trade certificate/diploma

2.71 %

College/non-university certificate

16.04 %

University certificate (below bachelor)

3.79 %

University Degree

45.34 %

Commuter

Travel To Work

By Car

90.92 %

By Public Transit

6.36 %

By Walking

1.11 %

By Bicycle

0.0 %

By Other Methods

1.61 %

Cultural Diversity

Knowledge of Official Language

Mother Tongue

Building Information

Building Type

Apartments (Low and High Rise)

0.22 %

Houses

99.78 %

Own Vs. Rent

