Button CopyPathCircle CloseCircle Left ArrowArrow Down Icon GreyClosecirclecircleBurger
Image 1
Image 2
Image 3
$496,000

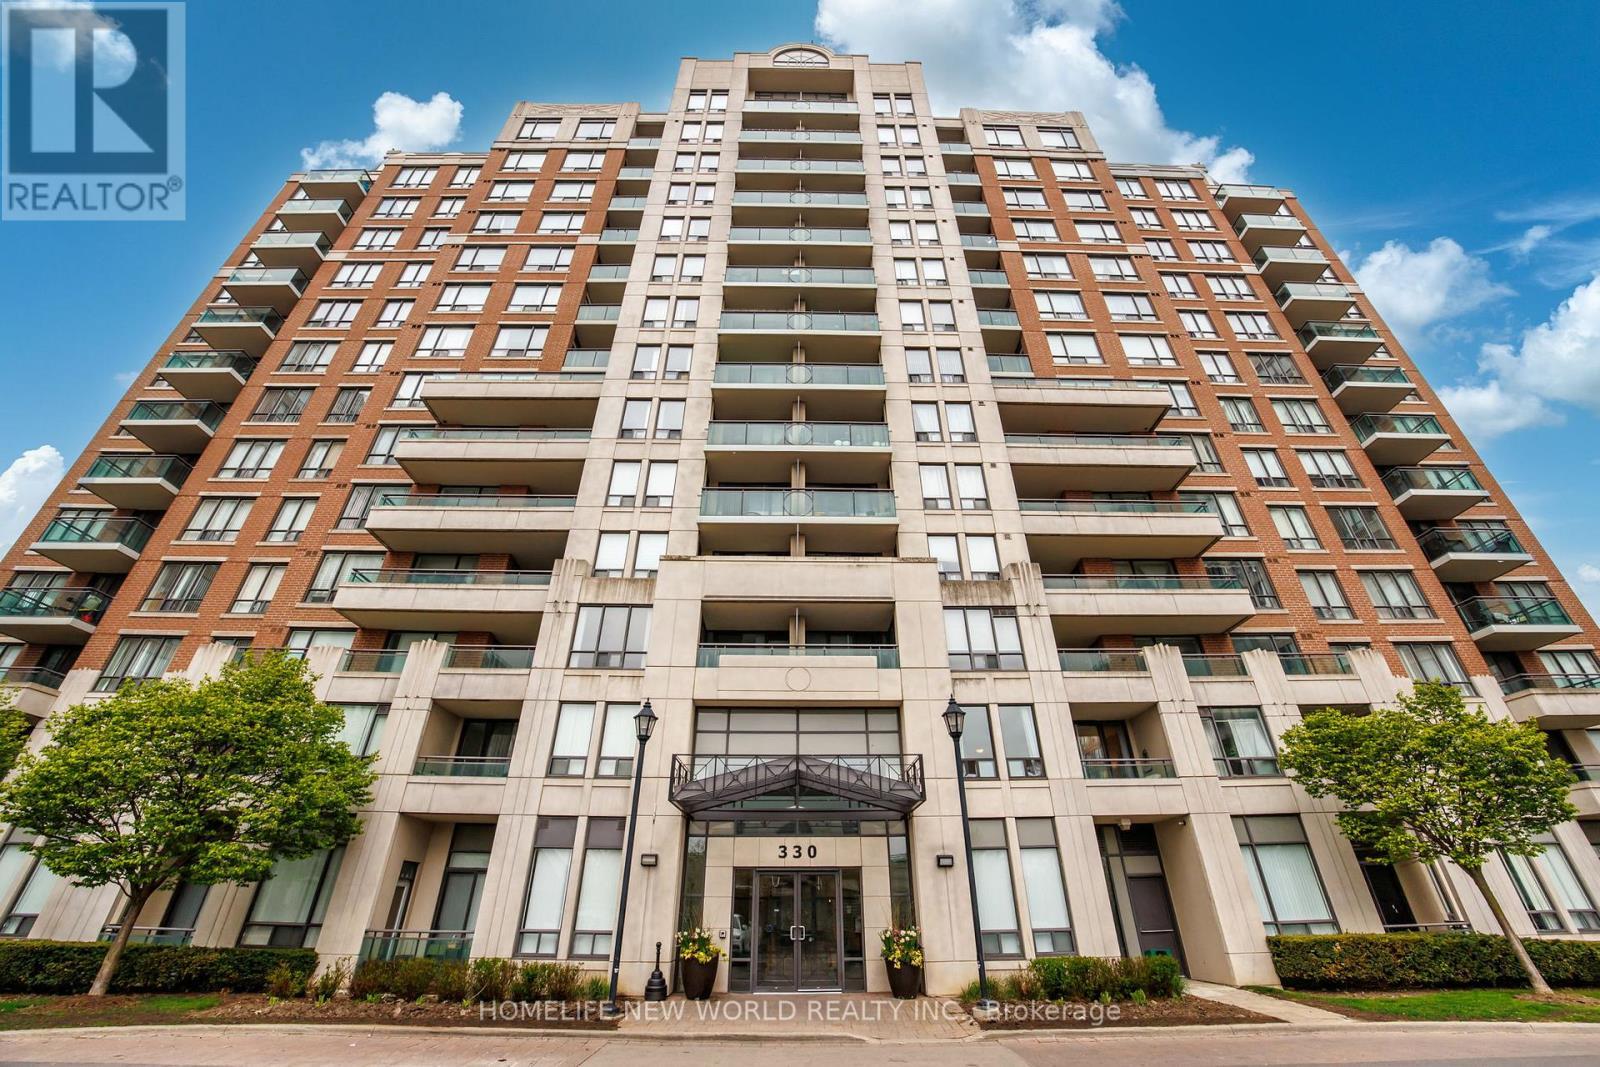
1103 - 330 RED MAPLE ROAD, Richmond Hill, Ontario, L4C 0T6

MLS® # N13477282

2 Beds

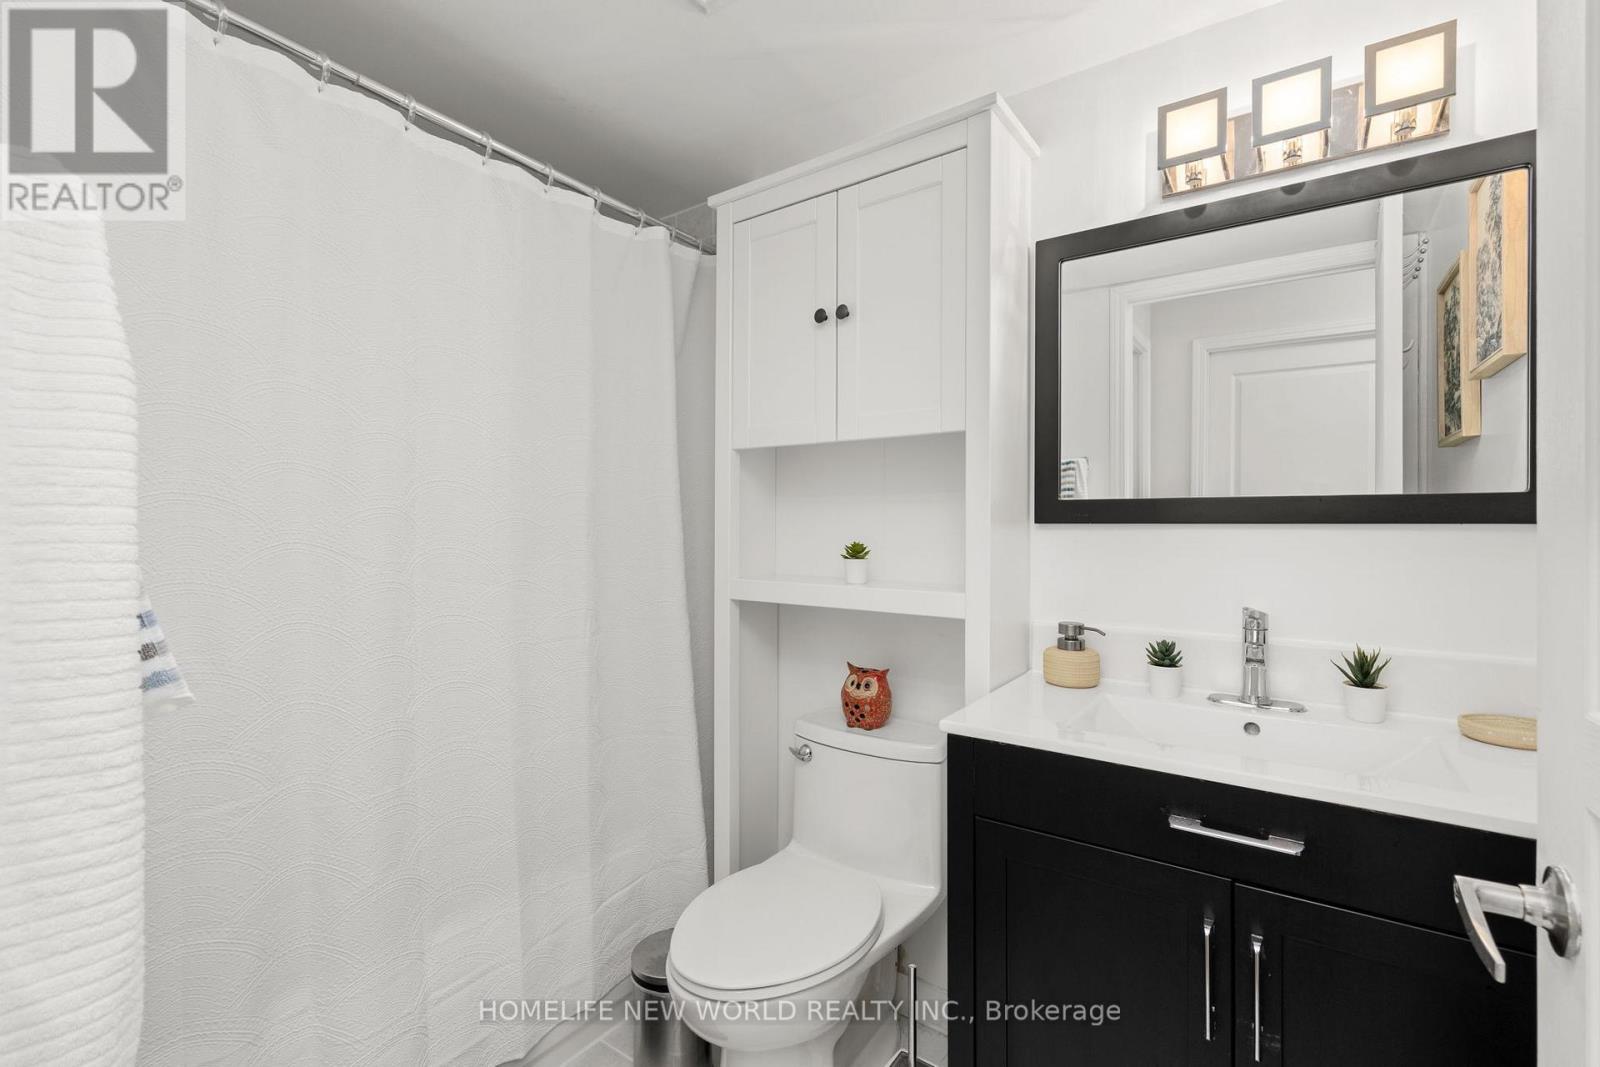
Bath

700 - 799  FEETSQ

QuickQuoteTM: $404K - $542K

Richmond Hill ON, L4C 0T6

MLS® # N13477282

Property Information:

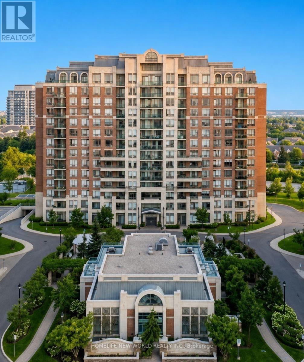
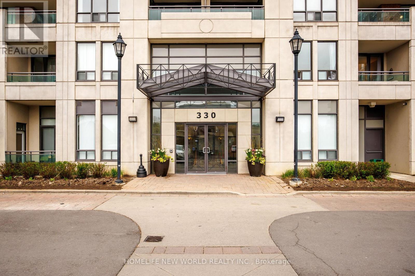
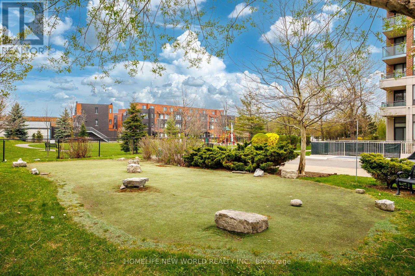
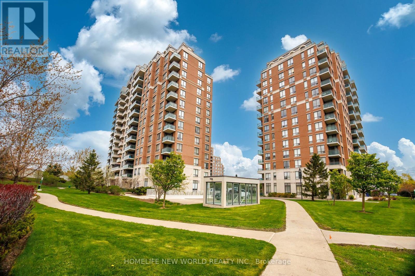
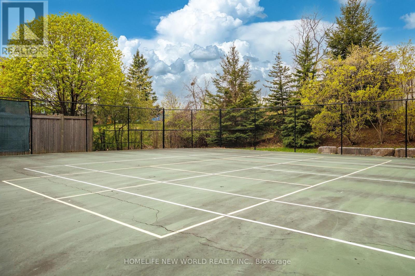
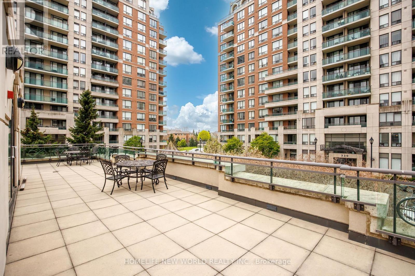
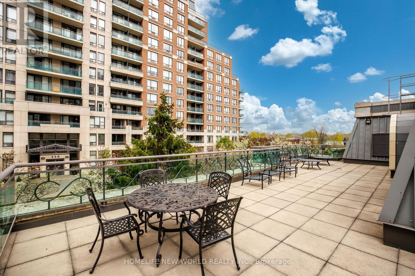
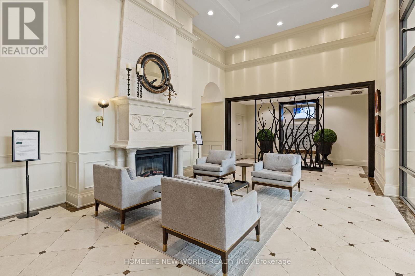
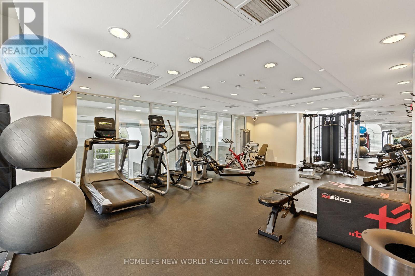
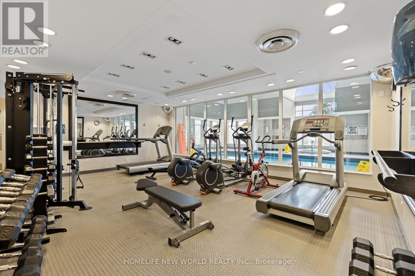
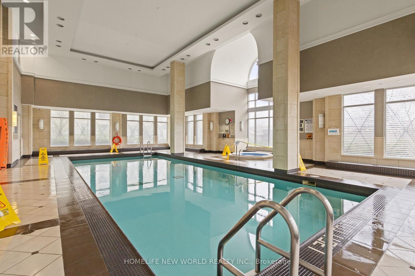
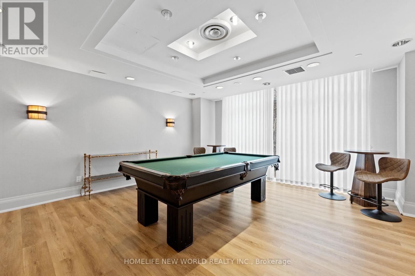
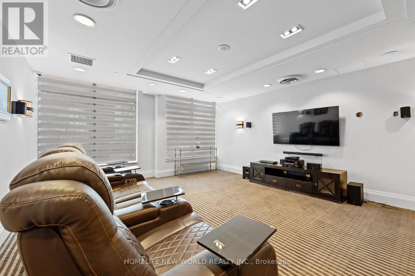
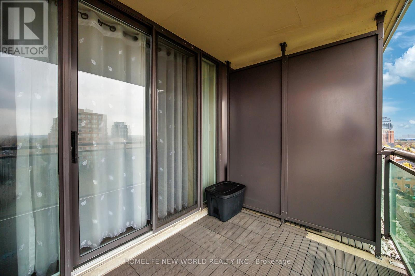
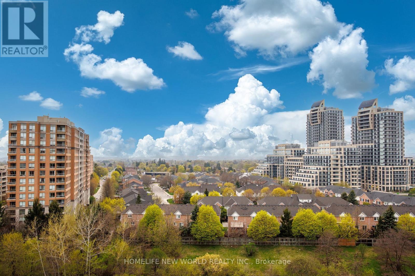
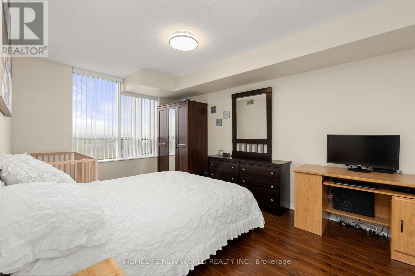
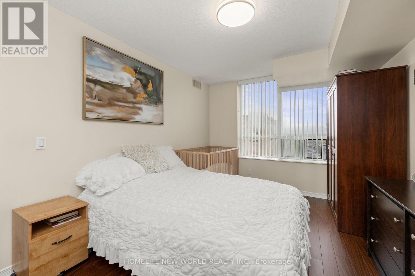
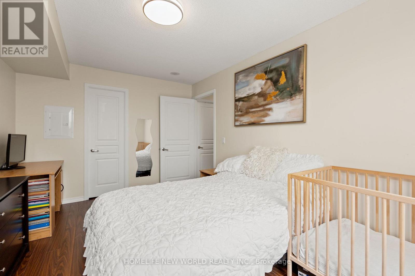
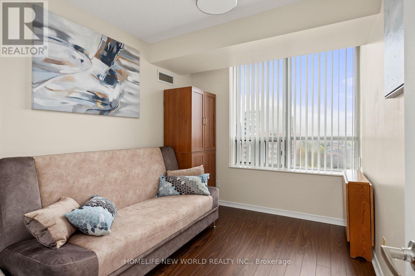
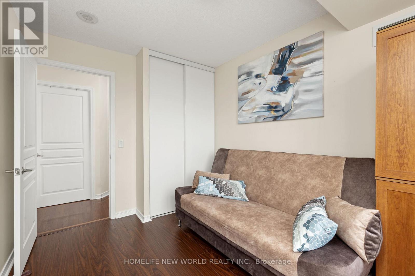
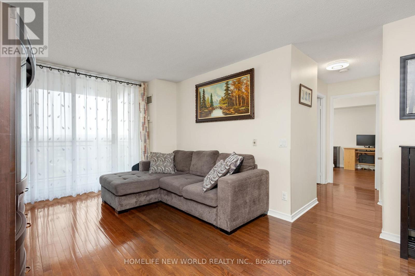
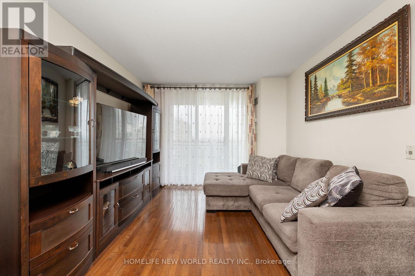
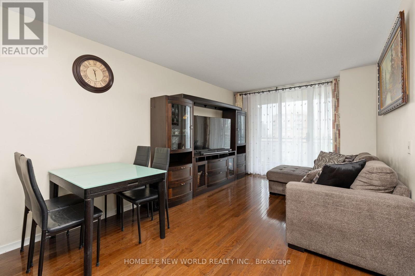
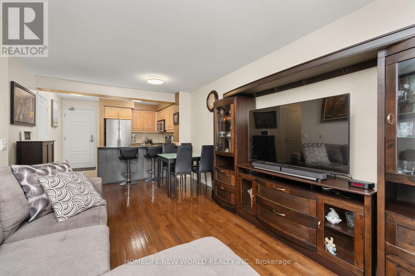
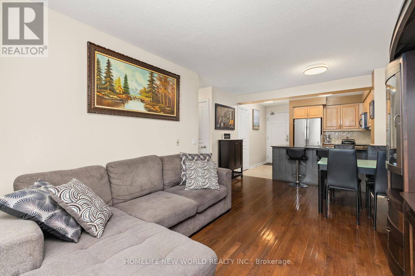
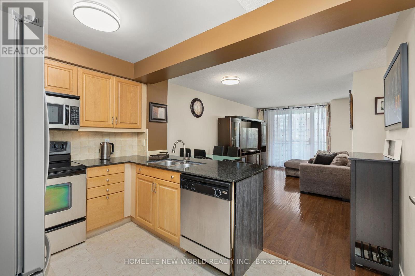
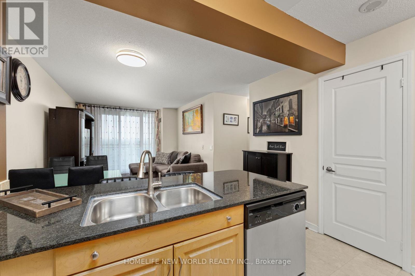
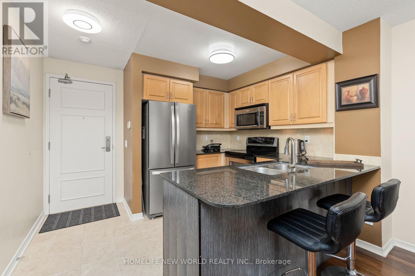
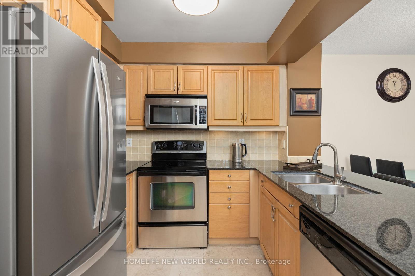
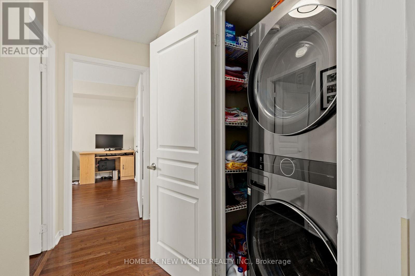
Beautifully Updated Suite At The Prestigious "Vineyards Of Richmond Hill" Condominiums. Bright And Spacious 2-Bedroom, With Functional Layout And Open Balcony Offering Gorgeous Unobstructed Views.2 Lockers owned by that unit . Freshly Updated With New Flooring In Both Bedrooms, Modern Kitchen With Granite Counters, stainless Steel Appliances And Lovely Cabinets.. Includes Underground Parking And 2 Lockerrs.Exceptional Resort-Style Amenities Including 24Hr Security, Indoor Pool, Jacuzzi , Gym, Sauna, Tennis Courts, Party Room, miini golf, rooftop Bbq Area And More. Steps To Hillcrest Mall, Transit, Go station , Restaurants, Shopping, Parks And Minutes To Hwy 407 , 404 & Go Transit. Move-In Ready And Perfect , owners occupied and flexible closing date. Status certificate is available. All schools with great rating in the area.. (id:27)

Building Features:

  • Style: Apartment
  • Building Type: Apartment
  • Amenities: Exercise Centre, Party Room, Sauna, Storage - Locker
  • Basement Type: None
  • Exterior Finish: Brick
  • Floor Space: 700 - 799 sqft
  • Heating Type: Forced air
  • Heating Fuel: Natural gas
  • Cooling Type: Central air conditioning

Property Features:

  • OwnershipType: Condominium/Strata
  • Property Type: Single Family
  • Bedrooms: 2
  • Bathrooms: 1
  • Amenities Nearby: Park, Public Transit, Schools
  • Community Features: Pets Allowed With Restrictions, Community Centre
  • Condo Fees: $829 Monthly
  • Features: Balcony, Carpet Free, In suite Laundry
  • Floor Space (approx): 700 - 799 Square Feet
  • MaintenanceFee Type: Heat, Water, Common Area Maintenance, Insurance
  • Pool Type: Indoor pool
  • Structure Type: Tennis Court
  • View Type: View
  • Parking Type: Underground, Garage
  • No. of Parking Spaces: 1

Rooms:

  • Living Main Level 3.45 m x 3.10 m
  • Dining Main Level 3.45 m x 1.90 m
  • Kitchen Main Level 3.45 m x 3.10 m
  • Primary Bedroom Main Level 4.50 m x 3.10 m
  • 2nd Bedroom Main Level 3.40 m x 2.52 m

Convert Measurement to:


Courtesy of: HOMELIFE NEW WORLD REALTY INC.

REALTOR.ca  

QuickQuoteTM Powered by RPS

Location of 1103 - 330 RED MAPLE ROAD, Richmond Hill, Ontario, L4C 0T6

Demographic Information of 1103 - 330 RED MAPLE ROAD, Richmond Hill, Ontario, L4C 0T6

Life Stage

Young Families

Employment Type

Service Sector/White Collar

Average Household Income

$104,193.47

Average Number of Children

1.46

Household Population

Household Structure

Age of Population

Education

Education Level

No certificate/diploma/degree

10.27 %

High school certificate or equivalent

23.88 %

Apprenticeship trade certificate/diploma

3.13 %

College/non-university certificate

15.26 %

University certificate (below bachelor)

2.15 %

University Degree

45.31 %

Commuter

Travel To Work

By Car

85.5 %

By Public Transit

10.69 %

By Walking

1.41 %

By Bicycle

0.0 %

By Other Methods

2.4 %

Cultural Diversity

Knowledge of Official Language

Mother Tongue

Building Information

Building Type

Apartments (Low and High Rise)

Houses

38.36 %

Own Vs. Rent
