Button CopyPathCircle CloseCircle Left ArrowArrow Down Icon GreyClosecirclecircleBurger
Image 1
Image 2
Image 3
$2,590,000

11 PALACE COURT, Richmond Hill, Ontario, L4B 4C3

MLS® # N13473142

4+1 Beds

Baths

3500 - 5000  FEETSQ

QuickQuoteTM: $2.4M - $3.1M

Richmond Hill ON, L4B 4C3

MLS® # N13473142

Property Information:

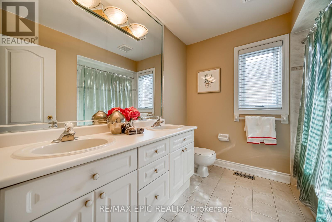
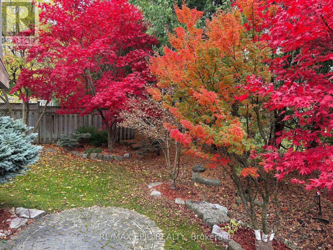
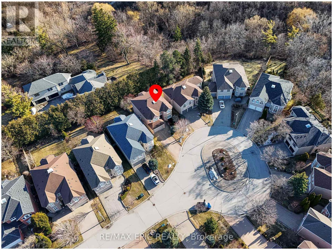
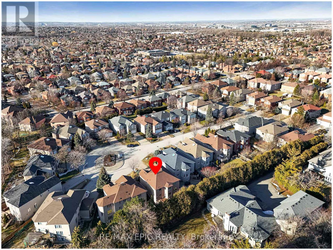
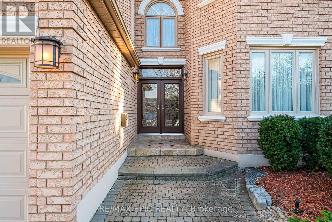
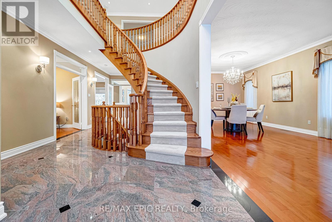
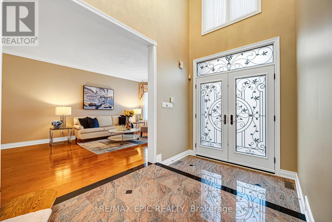
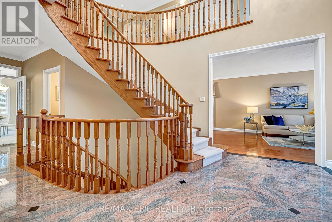
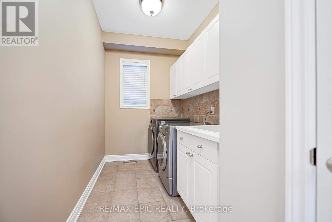
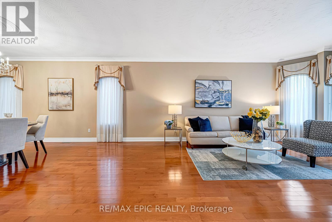
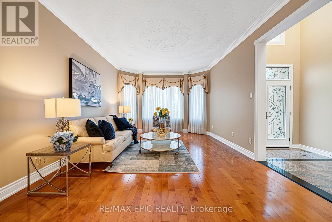
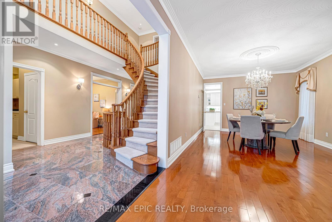
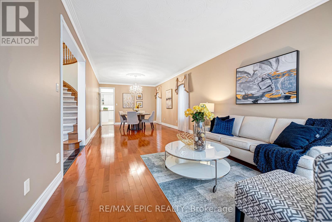
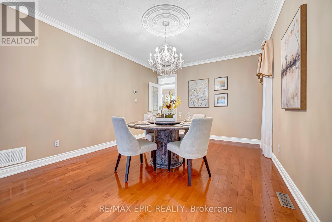
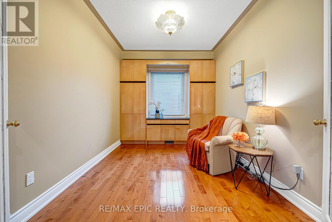
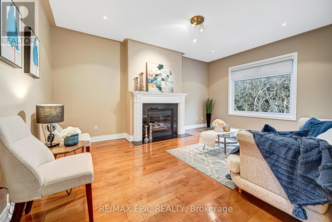
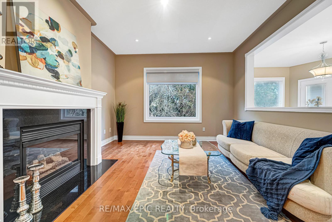
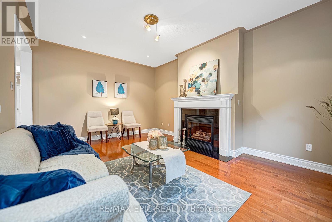
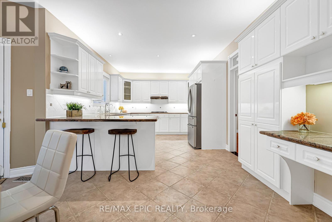
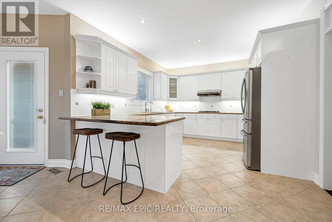
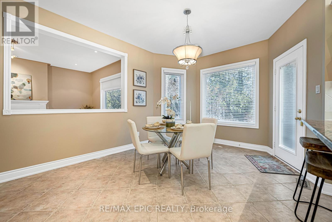
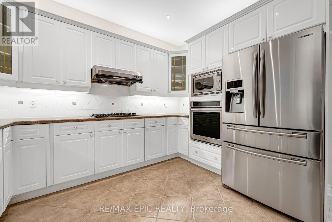
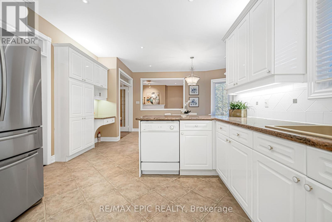
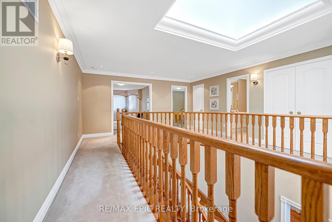
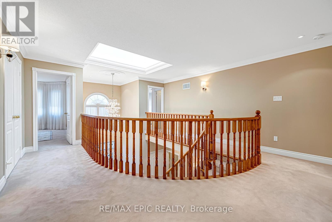
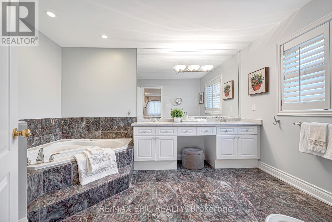
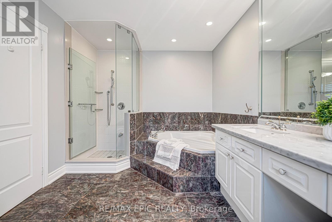
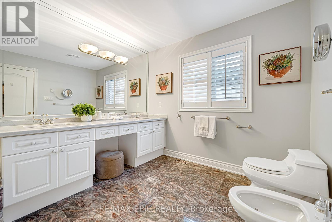
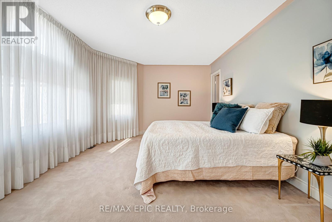
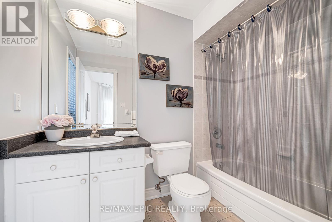
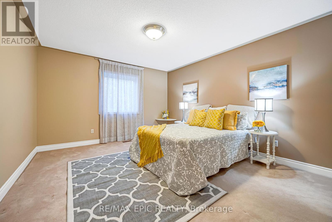
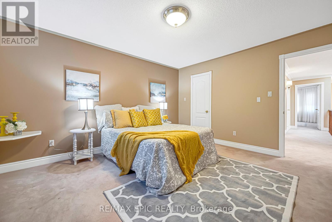
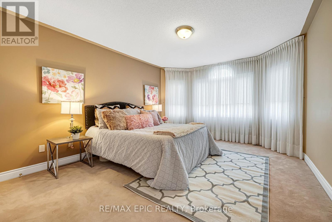
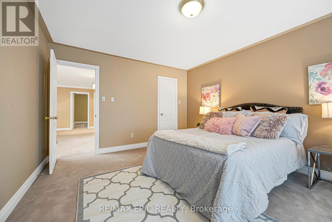
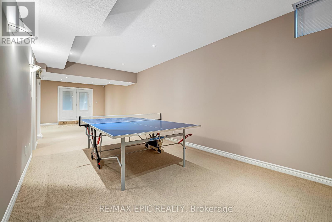
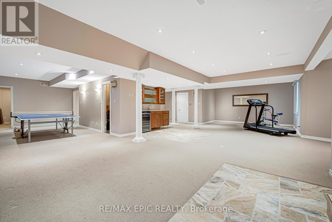
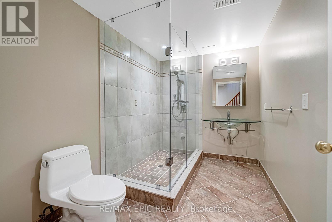
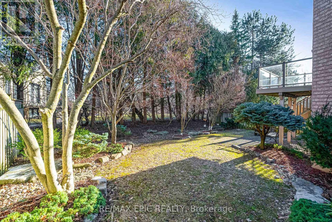
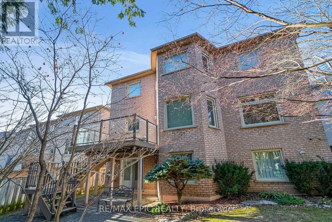
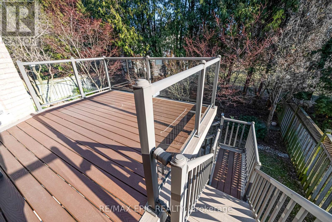
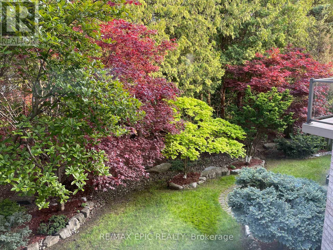
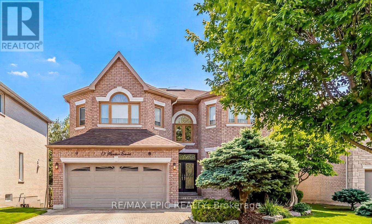
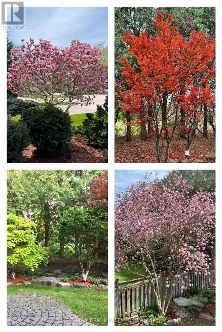
Exceptional opportunity in a prime Richmond Hill location! Nestled on a quiet cul-de-sac, this executive home offers approximately 3,600 sqft. of elegant living space, featuring 9 ft ceilings on the main floor and a large skylight that fills the home with natural light. A stunning oversized skylight above the circular oak staircase enhances the home's grandeur, leading to a dramatic 2-storey open-to-above foyer with a Maria Teresa Austrian crystal chandelier and impressive double-door entry. The main floor features maple solid hardwood flooring throughout the family room, library, living, and dining areas. The upgraded kitchen is equipped with premium cabinetry, granite countertops, and a gas cooktop, and offers a walk-out to a composite deck complete with aluminum railings and tempered glass panels, along with split-level staircases leading to the beautifully landscaped ravine-view backyard-perfect for relaxing or entertaining. This well-maintained home is in excellent condition and includes all existing window coverings and hardware. The fully finished walk-out basement offers approximately 8'9" ceiling height and provides excellent additional living space, featuring a wet bar with cabinetry and upgraded marble flooring and countertops, a nanny suite with a 3-piece bathroom, and a spacious open area ideal for entertaining or exercise. Additional upgrades include modern railing spindles and vinyl casement windows throughout. The property is fully landscaped in both the front and backyard, featuring beautiful Japanese maple and magnolia trees, along with a lawn sprinkler system for easy maintenance. Ideally located just minutes to Highways 404 & 407, top-rated schools, parks, shopping, restaurants, and public transit. Close to the future T&T Supermarket. Situated in a highly sought-after neighbourhood known for its strong community atmosphere and excellent property values. A fantastic opportunity for families or investors seeking long-term potential. (id:27)

Building Features:

  • Style: Detached
  • Building Type: House
  • Basement Development: Finished
  • Basement Type: N/A, N/A, N/A
  • Construction Style - Attachment: Detached
  • Exterior Finish: Brick
  • Fire Protection: Smoke Detectors
  • Fireplace: Yes
  • Floor Space: 3500 - 5000 sqft
  • Flooring Type: Hardwood, Carpeted
  • Foundation Type: Concrete
  • Heating Type: Forced air
  • Heating Fuel: Natural gas
  • Cooling Type: Central air conditioning
  • Appliances: Garage door opener remote, Oven - Built-In, Central Vacuum, Range, Alarm System, Microwave, Oven, Water softener, Water purifier, Window Coverings

Property Features:

  • OwnershipType: Freehold
  • Property Type: Single Family
  • Bedrooms: 4+1
  • Bathrooms: 5
  • Half Bathrooms: 1
  • Amenities Nearby: Park, Public Transit, Schools
  • Features: Cul-de-sac, Ravine, Guest Suite
  • Floor Space (approx): 3500 - 5000 Square Feet
  • Irregular: Yes
  • Landscape Features: Lawn sprinkler, Landscaped
  • Lot Depth: 137.5 Feet
  • Lot Frontage: 49.2 Feet
  • Lot Size: 49.2 x 137.5 FT
  • Surface Water:
  • Utility Type: Hydro - Available, Sewer - Available, Cable - Available
  • Sewer: Sanitary sewer
  • Parking Type: Attached garage, Garage
  • No. of Parking Spaces: 6

Rooms:

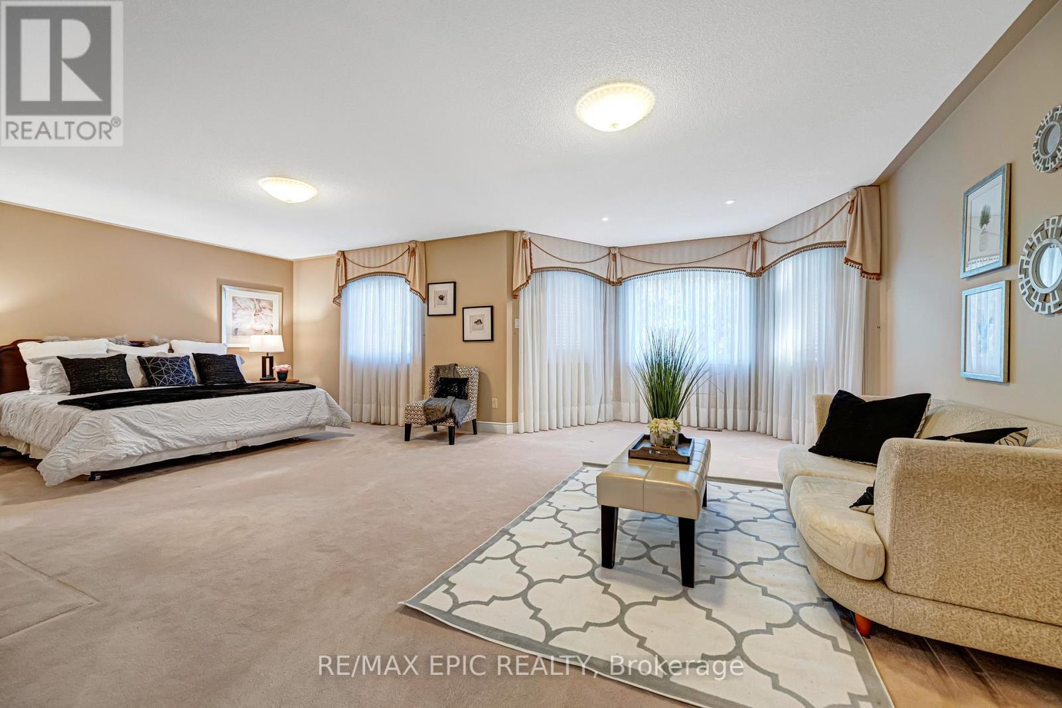
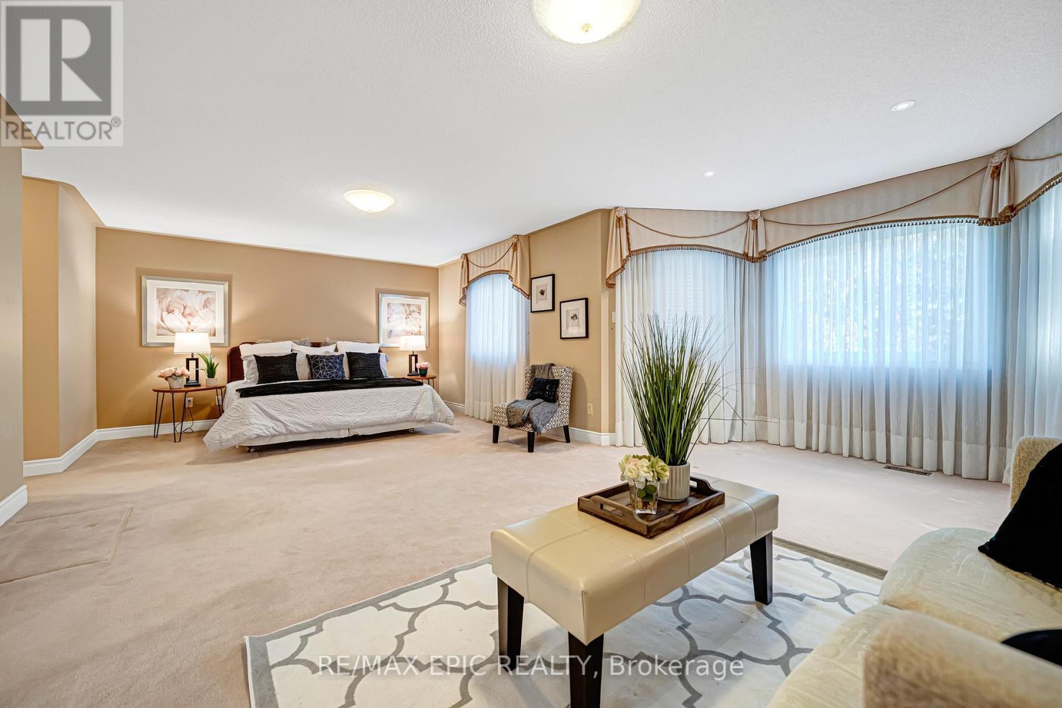
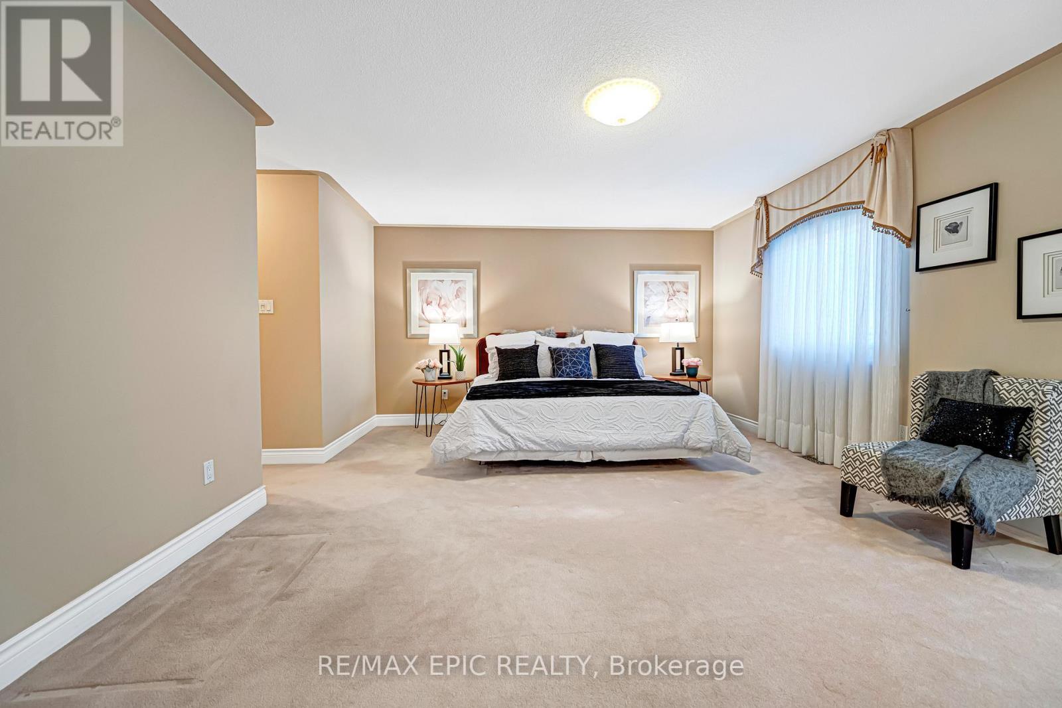
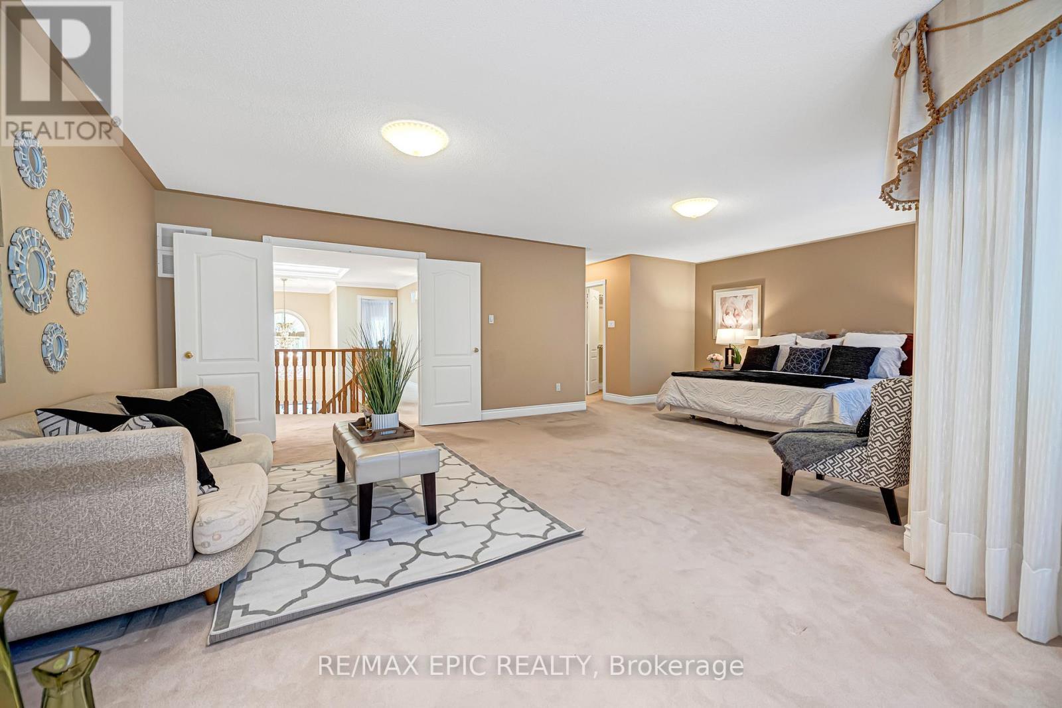
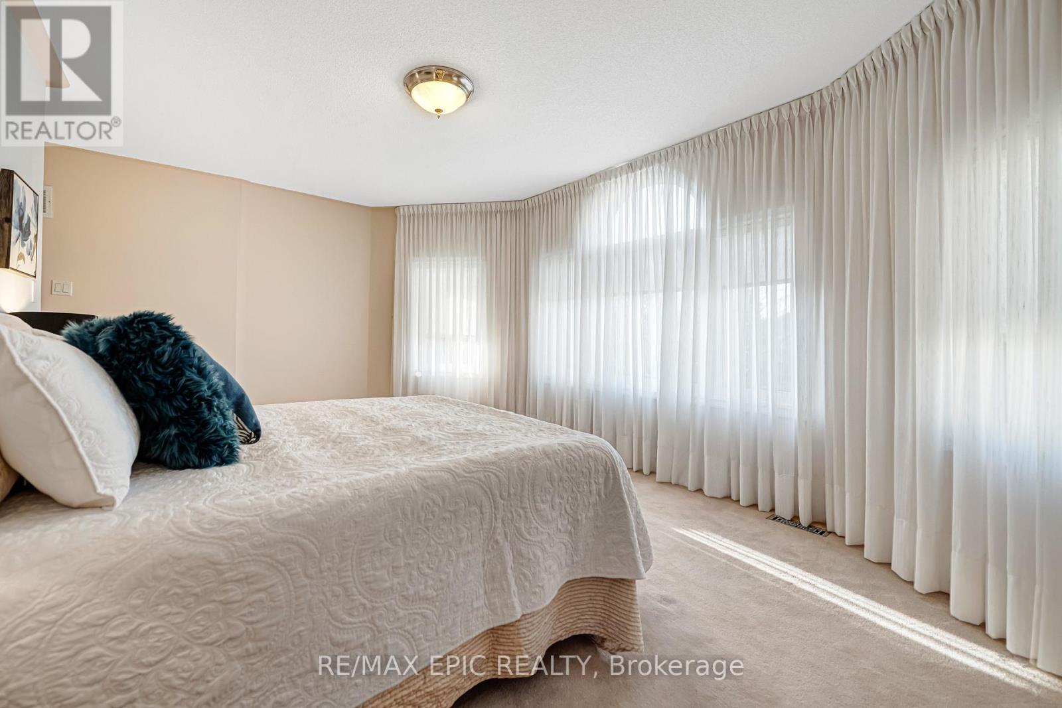
  • Primary Bedroom 2nd Level 7.33 m x 6.10 m
  • 2nd Bedroom 2nd Level 3.81 m x 4.22 m
  • 3rd Bedroom 2nd Level 5.15 m x 3.21 m
  • 4th Bedroom 2nd Level 3.66 m x 4.38 m
  • 5th Bedroom Basement Level 3.66 m x 2.91 m
  • Recreation Room Basement Level 11.26 m x 13.32 m
  • Family Main Level 3.85 m x 5.21 m
  • Kitchen Main Level 3.90 m x 3.71 m
  • Dining Main Level 3.66 m x 4.11 m
  • Living Main Level 3.66 m x 6.22 m
  • Library Main Level 3.84 m x 2.80 m

Convert Measurement to:


Courtesy of: RE/MAX EPIC REALTY, RE/MAX REALTRON REALTY INC.

REALTOR.ca  

QuickQuoteTM Powered by RPS

Location of 11 PALACE COURT, Richmond Hill, Ontario, L4B 4C3

Demographic Information of 11 PALACE COURT, Richmond Hill, Ontario, L4B 4C3

Life Stage

Young Families

Employment Type

Service Sector/White Collar

Average Household Income

$128,489.40

Average Number of Children

1.60

Household Population

Household Structure

Age of Population

Education

Education Level

No certificate/diploma/degree

10.78 %

High school certificate or equivalent

27.73 %

Apprenticeship trade certificate/diploma

3.93 %

College/non-university certificate

13.13 %

University certificate (below bachelor)

1.92 %

University Degree

42.52 %

Commuter

Travel To Work

By Car

88.91 %

By Public Transit

6.09 %

By Walking

1.29 %

By Bicycle

0.0 %

By Other Methods

3.71 %

Cultural Diversity

Knowledge of Official Language

Mother Tongue

Building Information

Building Type

Apartments (Low and High Rise)

Houses

60.66 %

Own Vs. Rent
