Button CopyPathCircle CloseCircle Left ArrowArrow Down Icon GreyClosecirclecircleBurger
Image 1
Image 2
Image 3
$2,850,000

101 ELGIN MILLS ROAD W, Richmond Hill, Ontario, L4C 4M1

MLS® # N13491796

4+1 Beds

Baths

3500 - 5000  FEETSQ

QuickQuoteTM: Not Available

Richmond Hill ON, L4C 4M1

MLS® # N13491796

Property Information:

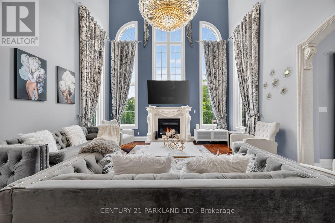
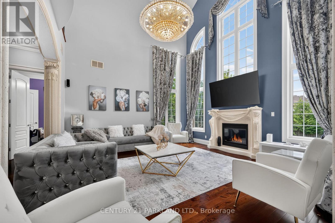
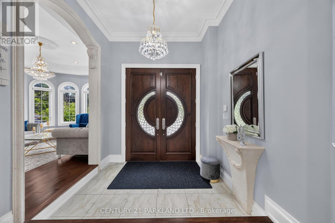
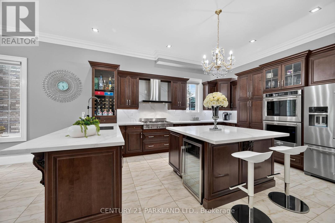
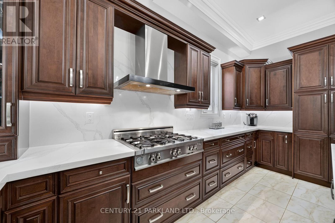
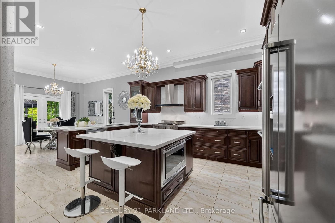
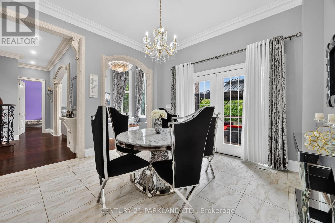
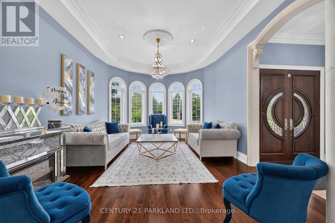
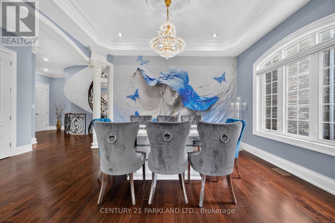
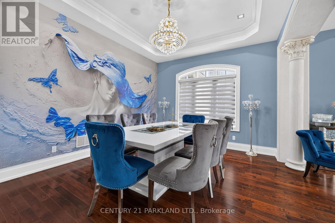
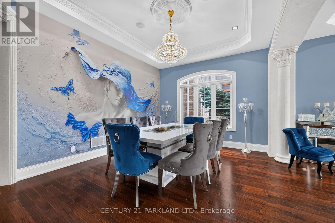
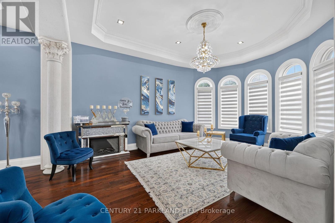
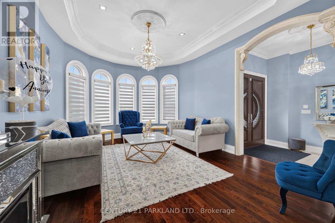
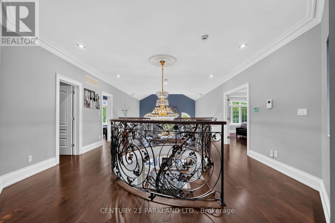
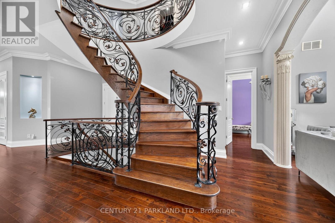
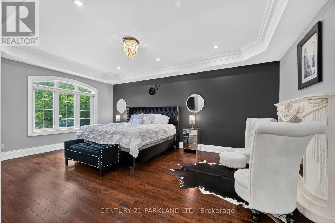
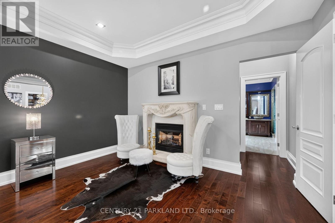
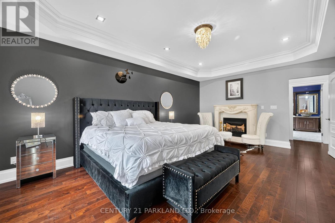
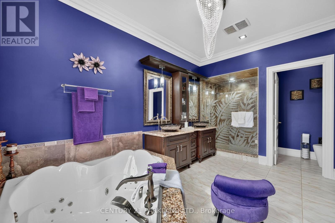
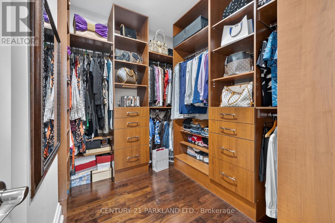
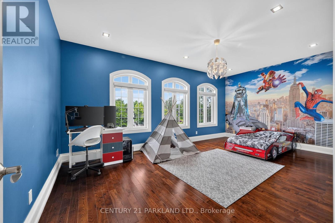
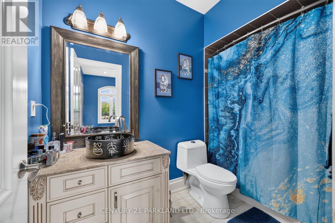
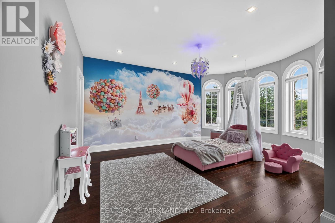
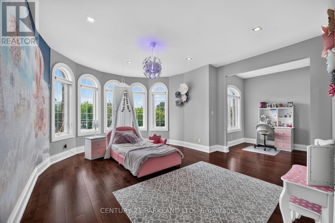
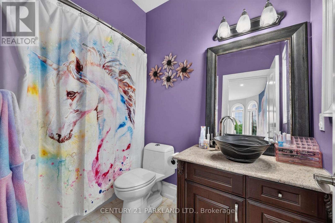
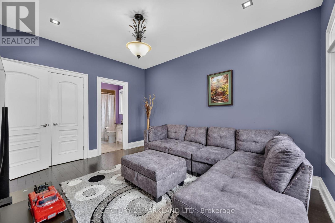
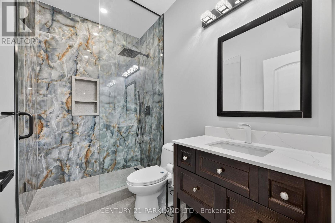
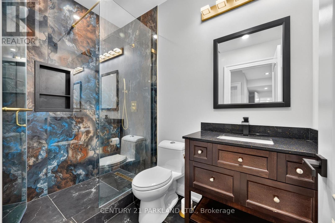
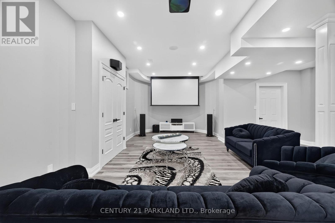
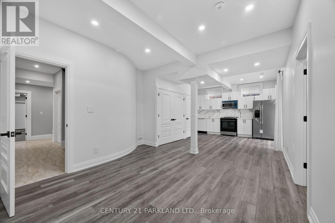
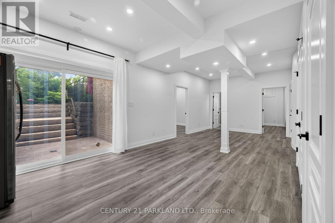
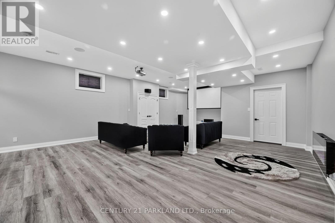
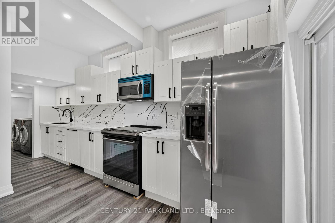
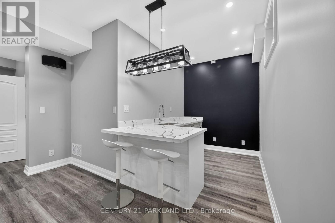
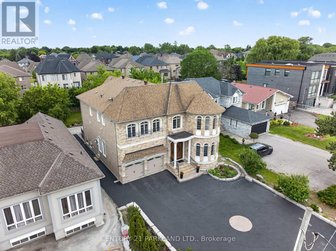
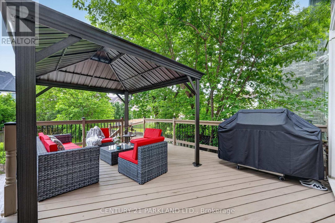
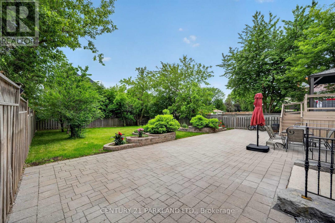
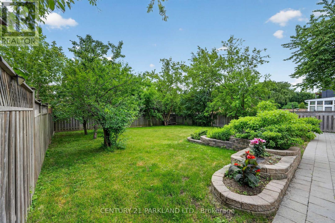
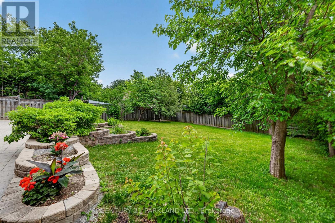
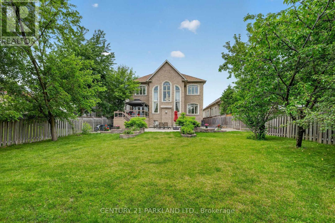
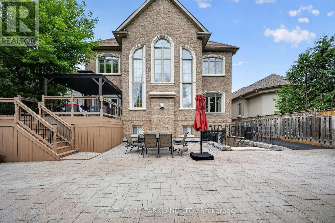
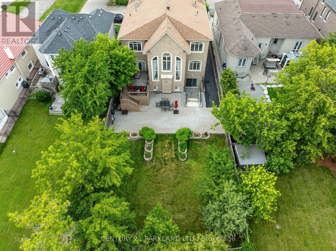
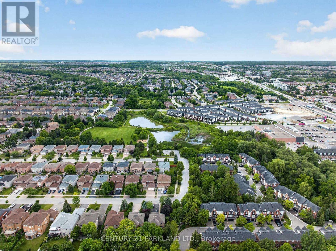
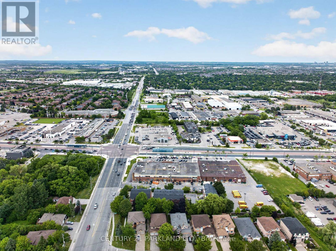
Experience the grandeur of this palatial custom built estate, an extraordinary opportunity to seamlessly combine luxury living with a distinguished professional home base in one of Richmond Hill's most coveted locations. Live in and Work from home offering over 4,600 sq. ft. above grade, this south-facing executive residence is a masterful showcase of timeless architecture, superior craftsmanship, and refined design. Situated on a 55x 200 foot lot and thoughtfully curated for today's discerning buyer, the home features expansive principal rooms, 10-foot ceilings on the main level, 9-foot ceilings on the second and lower levels, and a breathtaking family room highlighted by a dramatic 20-foot soaring ceiling that creates an unforgettable architectural statement filled with natural light. A striking floating staircase with custom wrought iron railings, a private main-floor library with its own entrance, and an oversized chef-inspired kitchen designed for both grand entertaining and everyday living further elevate this exceptional residence. The recently finished walk-up lower level, complete with a separate entrance, full kitchen, two bathrooms, exceptional street exposure, 13-car parking plus a 2-car garage, offers unparalleled flexibility as a professional office, executive headquarters, multi-generational suite, or income-generating opportunity. Beautifully landscaped grounds provide a private outdoor sanctuary, while the premier location-just moments from Yonge Street, top-ranked schools, parks, fine dining, shopping, and public transit-completes this rare offering, delivering an exceptional lifestyle defined by prestige, sophistication, and uncompromising versatility. (id:27)

Building Features:

  • Style: Detached
  • Building Type: House
  • Basement Development: Finished
  • Basement Type: N/A, N/A, N/A, N/A
  • Construction Style - Attachment: Detached
  • Exterior Finish: Brick, Stone
  • Fireplace: Yes
  • Floor Space: 3500 - 5000 sqft
  • Flooring Type: Hardwood
  • Foundation Type: Concrete
  • Heating Type: Forced air
  • Heating Fuel: Natural gas
  • Cooling Type: Central air conditioning
  • Appliances: Dishwasher, Dryer, Oven, Hood Fan, Stove, Washer, Window Coverings, Refrigerator

Property Features:

  • OwnershipType: Freehold
  • Property Type: Single Family
  • Bedrooms: 4+1
  • Bathrooms: 7
  • Half Bathrooms: 1
  • Floor Space (approx): 3500 - 5000 Square Feet
  • Irregular: Yes
  • Lot Depth: 200.2 Feet
  • Lot Frontage: 56 Feet
  • Lot Size: 56 x 200.2 FT
  • Sewer: Sanitary sewer
  • Parking Type: Attached garage, Garage
  • No. of Parking Spaces: 15

Rooms:

  • Primary Bedroom 2nd Level 6.10 m x 405.00 m
  • 2nd Bedroom 2nd Level 4.21 m x 3.35 m
  • 3rd Bedroom 2nd Level 5.95 m x 3.65 m
  • 4th Bedroom 2nd Level 5.15 m x 4.37 m
  • Family Ground Level 4.98 m x 4.88 m
  • Dining Ground Level 4.40 m x 3.60 m
  • Kitchen Ground Level 7.80 m x 3.90 m
  • Den Ground Level 4.27 m x 3.25 m
  • Living Ground Level 3.90 m x 3.35 m

Convert Measurement to:


Courtesy of: CENTURY 21 PARKLAND LTD.

REALTOR.ca  

QuickQuoteTM Powered by RPS

Location of 101 ELGIN MILLS ROAD W, Richmond Hill, Ontario, L4C 4M1

Demographic Information of 101 ELGIN MILLS ROAD W, Richmond Hill, Ontario, L4C 4M1

Life Stage

Older Families

Employment Type

Service Sector/White Collar

Average Household Income

$161,212.27

Average Number of Children

1.74

Household Population

Household Structure

Age of Population

Education

Education Level

No certificate/diploma/degree

12.08 %

High school certificate or equivalent

28.75 %

Apprenticeship trade certificate/diploma

3.45 %

College/non-university certificate

15.66 %

University certificate (below bachelor)

1.18 %

University Degree

38.88 %

Commuter

Travel To Work

By Car

92.59 %

By Public Transit

2.96 %

By Walking

0.5 %

By Bicycle

0.0 %

By Other Methods

3.95 %

Cultural Diversity

Knowledge of Official Language

Mother Tongue

Building Information

Building Type

Apartments (Low and High Rise)

9.69 %

Houses

90.31 %

Own Vs. Rent

