Button CopyPathCircle CloseCircle Left ArrowArrow Down Icon GreyClosecirclecircleBurger
Image 1
Image 2
Image 3
$385,900

81 BANK STREET S, Renfrew, Ontario, K7V 2E7

MLS® # X12822260

2 Beds

Baths

700 - 1100  FEETSQ

QuickQuoteTM: $356K - $650K

Renfrew ON, K7V 2E7

MLS® # X12822260

Property Information:

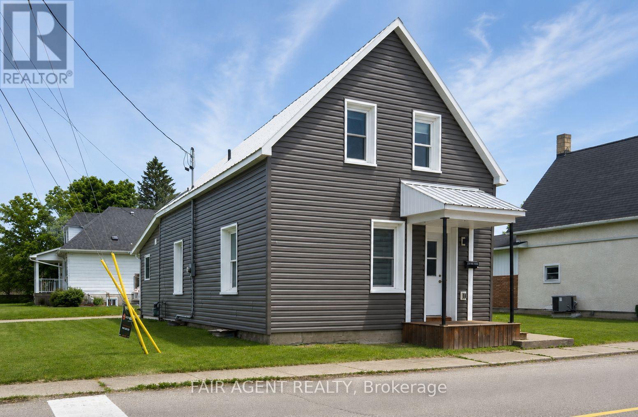
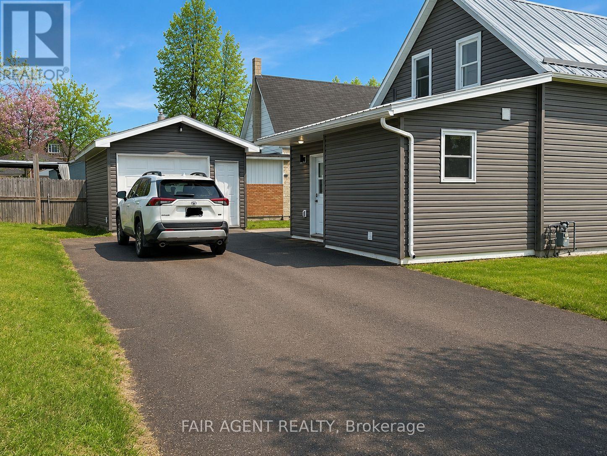
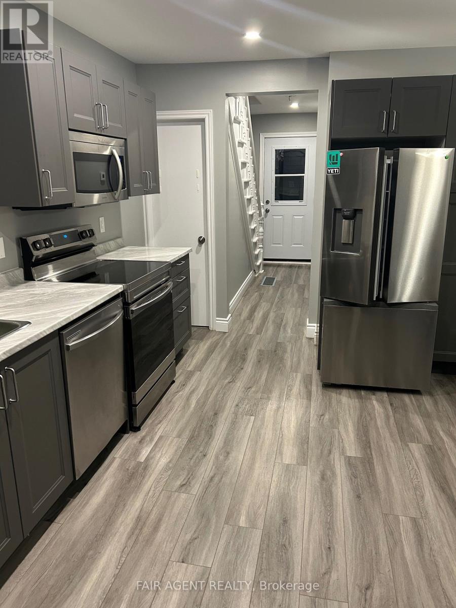
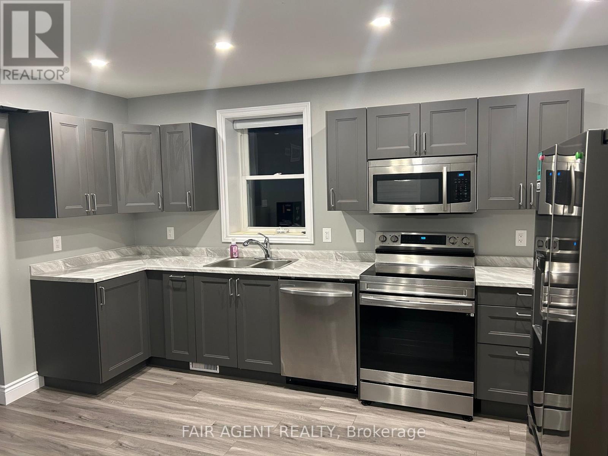
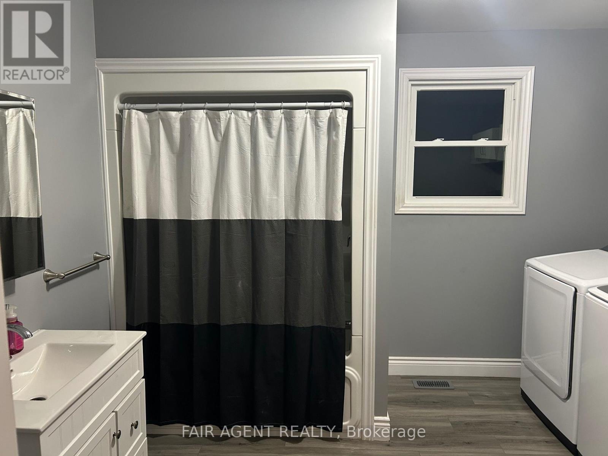
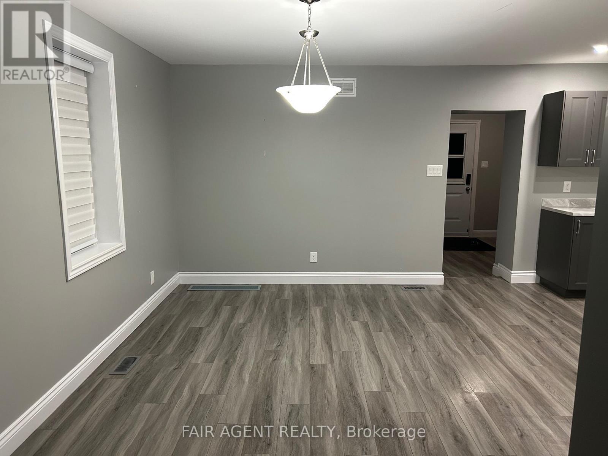
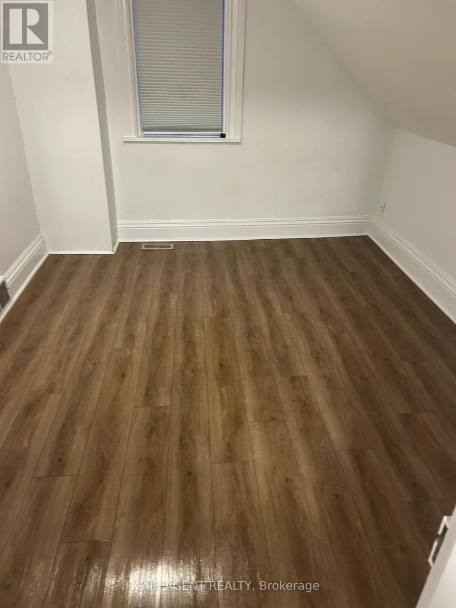
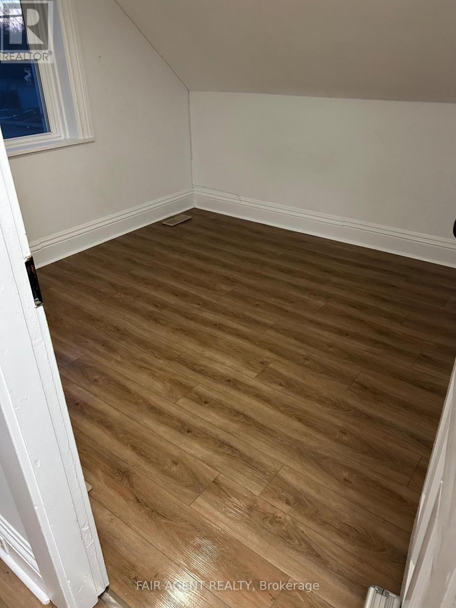
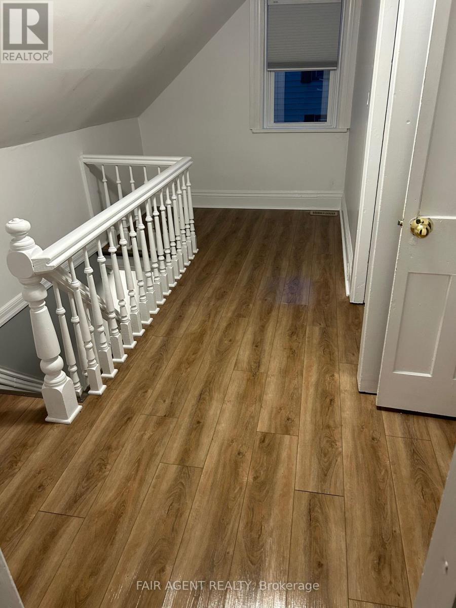
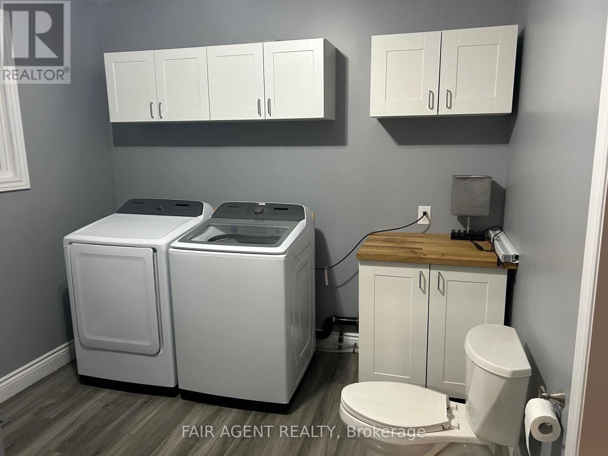
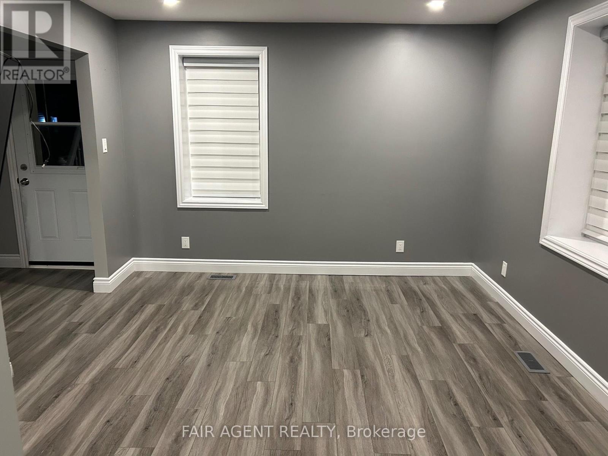
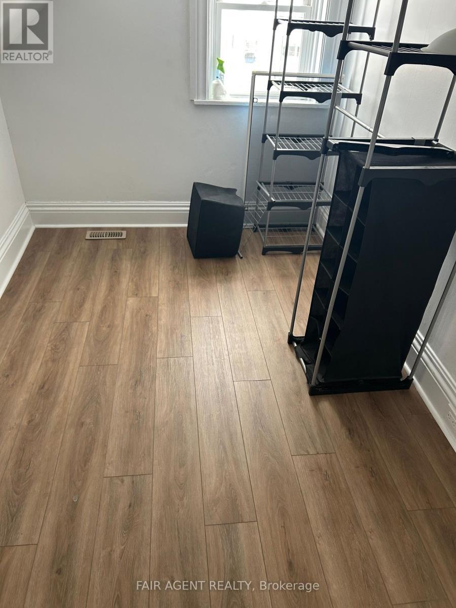
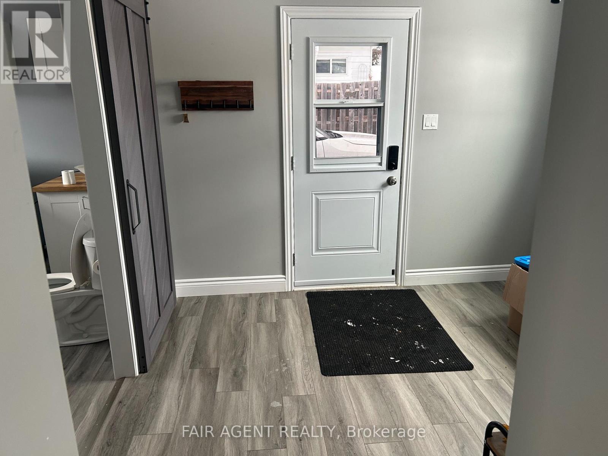
Set on a corner lot just steps from Downtown Renfrew, this freshly renovated 1.5 storey home offers a thoughtful mix of character and modern updates. Two bedrooms plus den/office and two bathrooms, making it a comfortable option for families, first-time buyers, or anyone looking to be close to amenities. In 2022, the home underwent extensive upgrades, including new electrical, plumbing, heating, flooring, kitchen, bathrooms, furnace, and central air conditioning. The result is a clean, updated interior where the major systems have already been addressed and the overall feel is bright and refreshed throughout. The main level provides practical living space, while the upper level offers three bedrooms and a convenient two-piece bath. A partial unfinished basement adds storage potential. Outside, you'll find a detached garage with additional driveway parking, offering space for multiple vehicles. Located close to shops, restaurants, parks, the hospital, library, and recreation centre in the heart of Renfrew, this property combines everyday convenience with the comfort of a fully updated home. (id:27)

Building Features:

  • Style: Detached
  • Building Type: House
  • Basement Development: Unfinished
  • Basement Type: Partial
  • Construction Status: Insulation upgraded
  • Construction Style - Attachment: Detached
  • Exterior Finish: Vinyl siding
  • Fire Protection: Controlled entry
  • Floor Space: 700 - 1100 sqft
  • Foundation Type: Stone
  • Heating Type: Forced air
  • Heating Fuel: Natural gas
  • Cooling Type: Central air conditioning
  • Appliances: Water meter, Dishwasher, Dryer, Microwave, Stove, Washer, Refrigerator

Property Features:

  • OwnershipType: Freehold
  • Property Type: Single Family
  • Bedrooms: 2
  • Bathrooms: 2
  • Half Bathrooms: 1
  • Amenities Nearby: Park, Golf Nearby, Hospital
  • Community Features: Community Centre
  • Features: Lighting, Level
  • Floor Space (approx): 700 - 1100 Square Feet
  • Irregular: Yes
  • Lot Depth: 65.6 Feet
  • Lot Frontage: 55.5 Feet
  • Lot Size: 55.5 x 65.6 FT
  • Structure Type: Patio(s), Porch
  • Utility Type: Sewer - Installed, Cable - Installed, , Hydro - Installed
  • Zoning: R1
  • Sewer: Sanitary sewer
  • Parking Type: Detached garage, Garage
  • No. of Parking Spaces: 5

Rooms:

  • Bathroom 2nd Level 2.18 m x 1.42 m
  • Primary Bedroom 2nd Level 3.65 m x 3.04 m
  • Bedroom 2nd Level 3.04 m x 3.04 m
  • Office 2nd Level 2.13 m x 3.65 m
  • Foyer Main Level 3.04 m x 3.20 m
  • Kitchen Main Level 3.96 m x 2.44 m
  • Dining Main Level 4.27 m x 2.44 m
  • Living Main Level 3.65 m x 3.65 m
  • Mudroom Main Level 3.48 m x 2.29 m
  • Bathroom Main Level 3.43 m x 2.69 m

Convert Measurement to:


Courtesy of: FAIR AGENT REALTY

REALTOR.ca  

QuickQuoteTM Powered by RPS

Location of 81 BANK STREET S, Renfrew, Ontario, K7V 2E7

Demographic Information of 81 BANK STREET S, Renfrew, Ontario, K7V 2E7

Life Stage

Midlife Families

Employment Type

Blue Collar/Primary, Blue Collar/Service Sector

Average Household Income

$86,285.27

Average Number of Children

1.56

Household Population

Household Structure

Age of Population

Education

Education Level

No certificate/diploma/degree

26.03 %

High school certificate or equivalent

38.75 %

Apprenticeship trade certificate/diploma

7.72 %

College/non-university certificate

23.77 %

University certificate (below bachelor)

1.7 %

University Degree

2.03 %

Commuter

Travel To Work

By Car

86.49 %

By Public Transit

0.0 %

By Walking

10.44 %

By Bicycle

0.0 %

By Other Methods

3.07 %

Cultural Diversity

Knowledge of Official Language

Mother Tongue

Building Information

Building Type

Apartments (Low and High Rise)

23.59 %

Houses

76.41 %

Own Vs. Rent

