Button CopyPathCircle CloseCircle Left ArrowArrow Down Icon GreyClosecirclecircleBurger
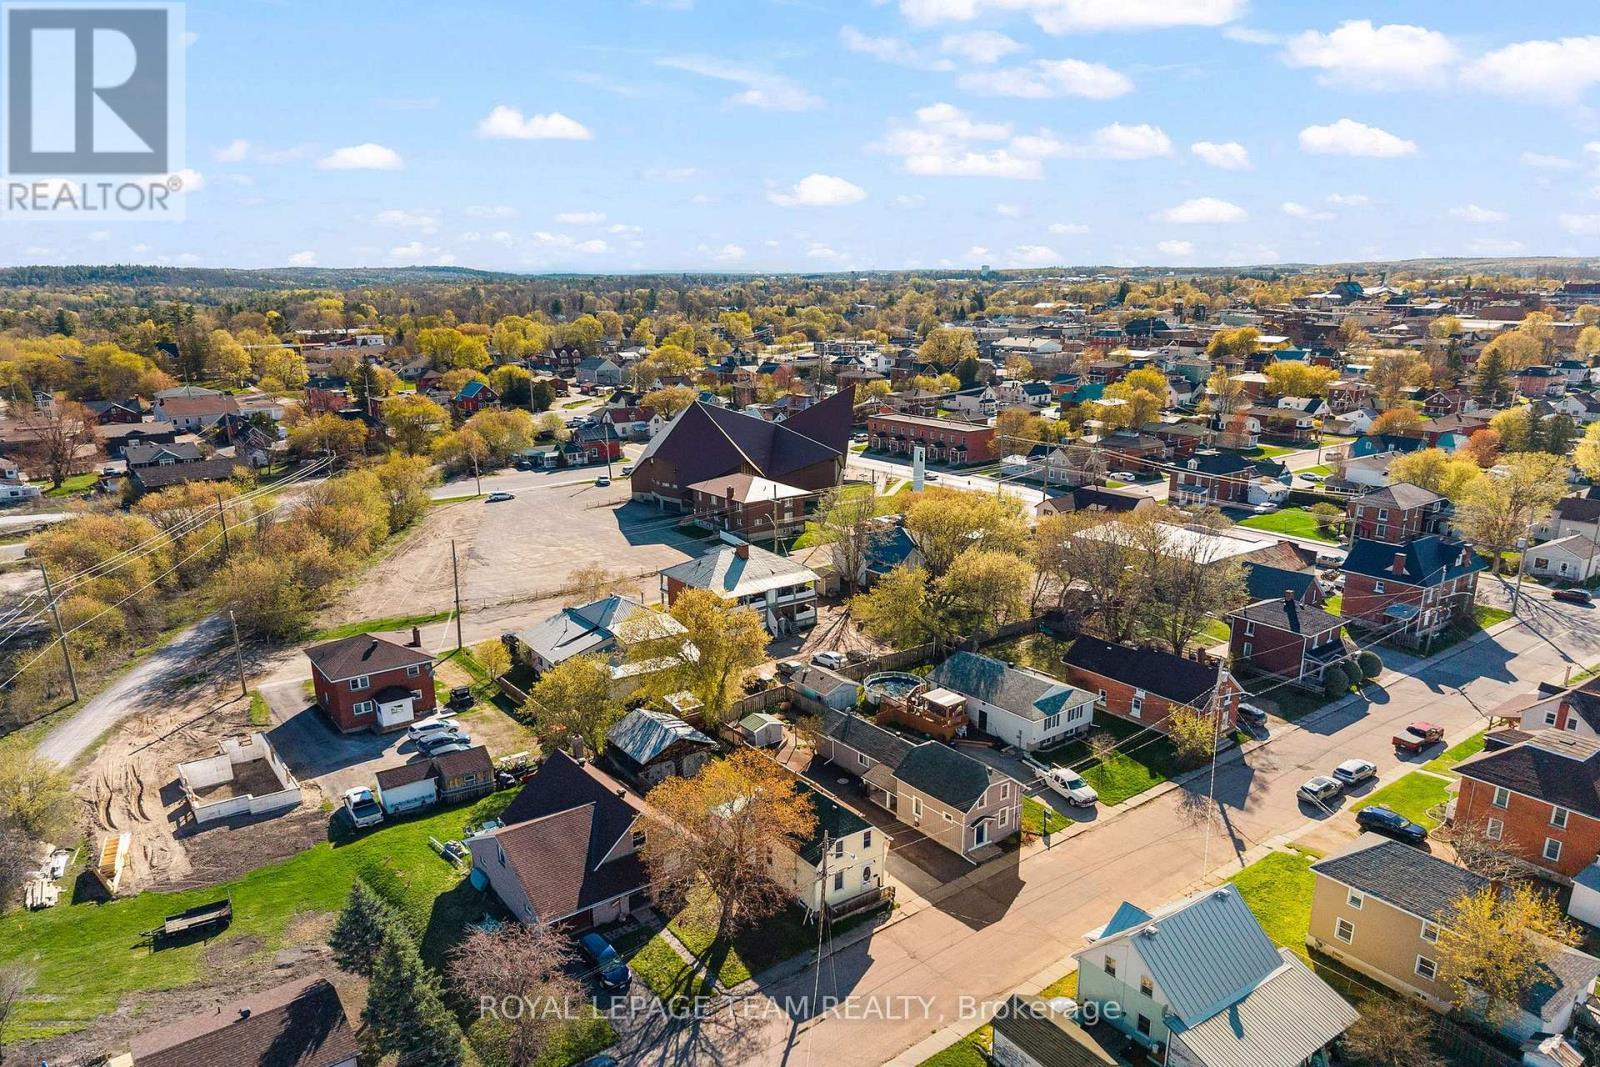
Image 1
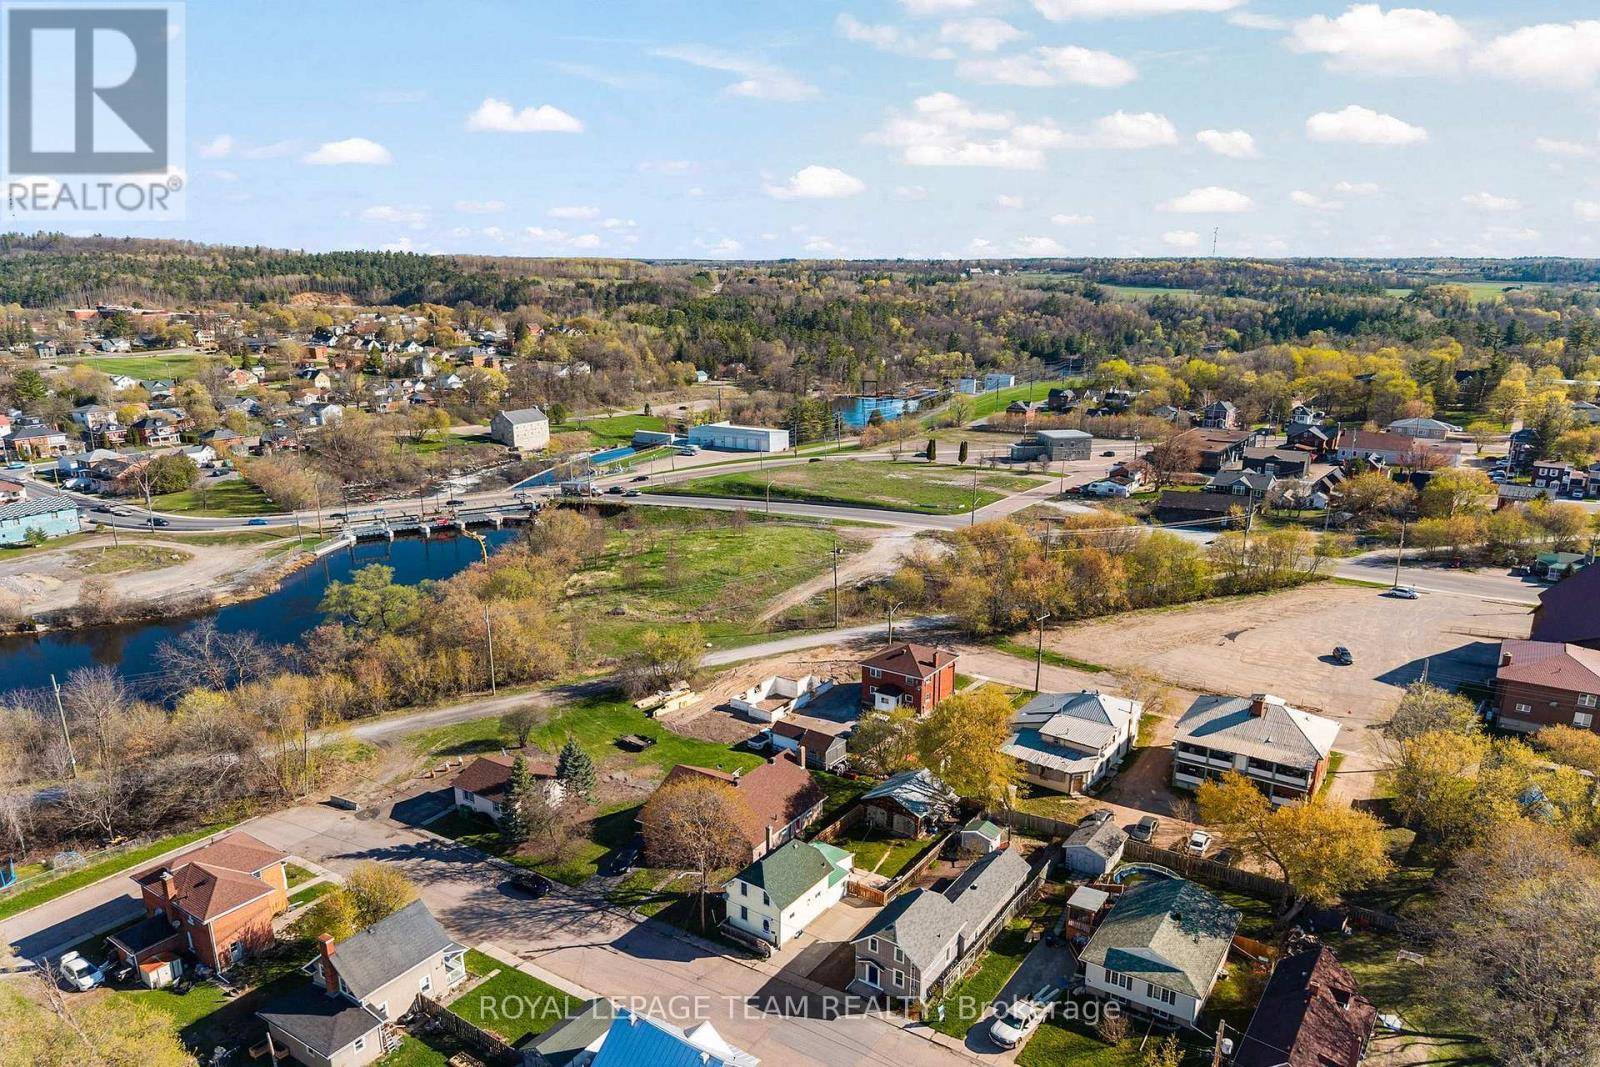
Image 2
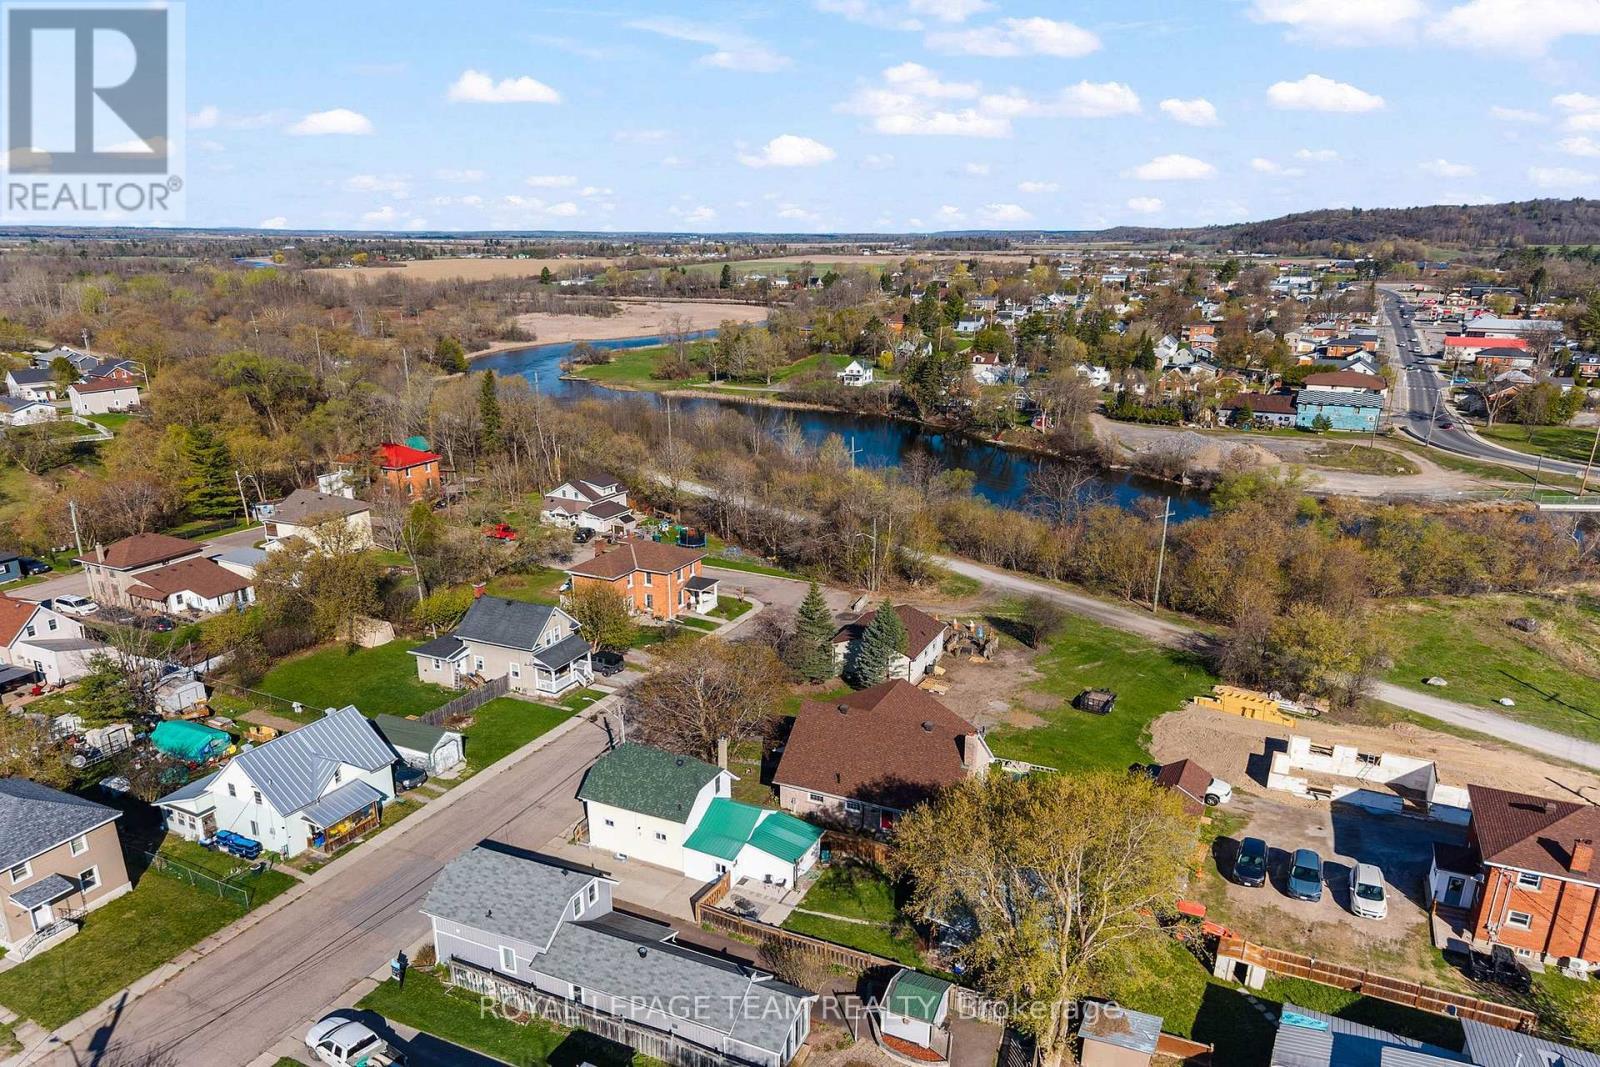
Image 3
$349,900

113 QUEEN STREET N, Renfrew, Ontario, K7V 2A4

MLS® # X13135448

3 Beds

Baths

700 - 1100  FEETSQ

QuickQuoteTM: $292K - $435K

Renfrew ON, K7V 2A4

MLS® # X13135448

Property Information:

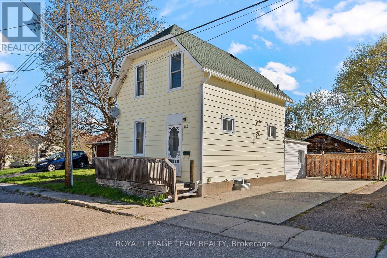
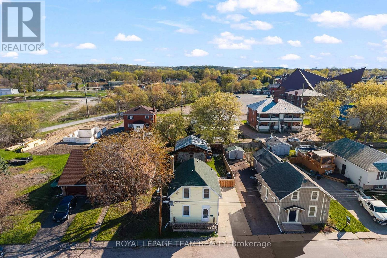
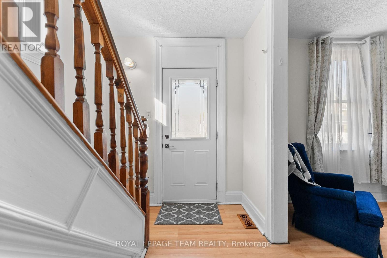
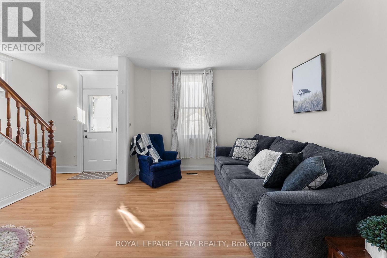
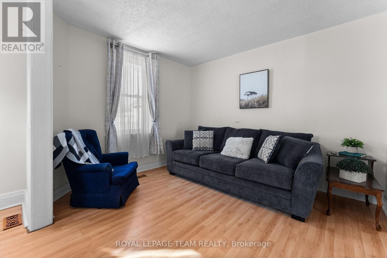
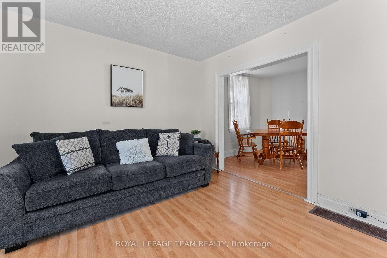
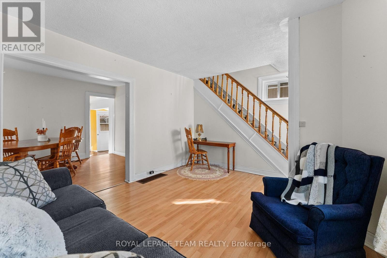
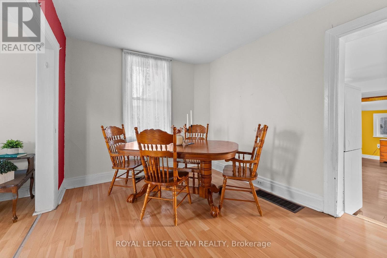
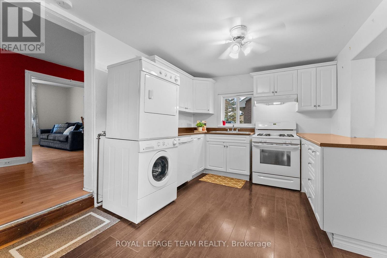
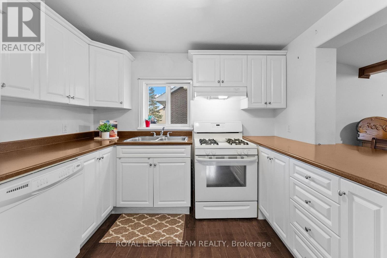
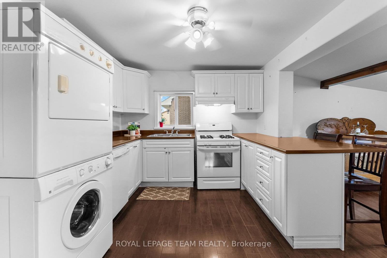
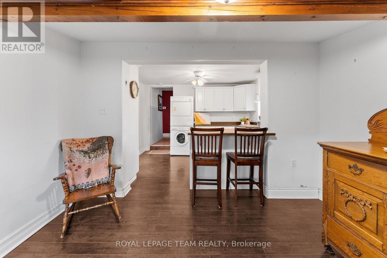
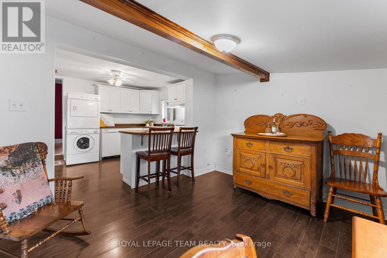
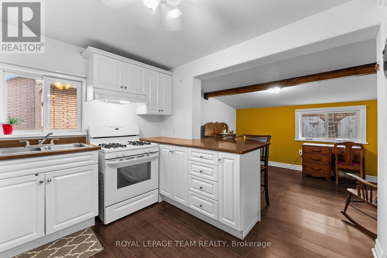
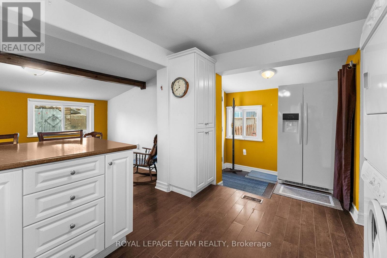
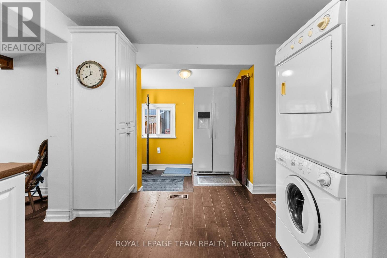
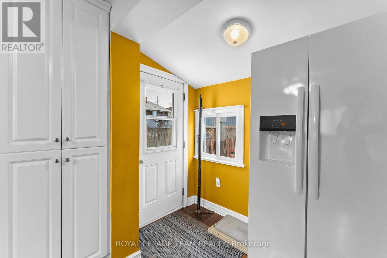
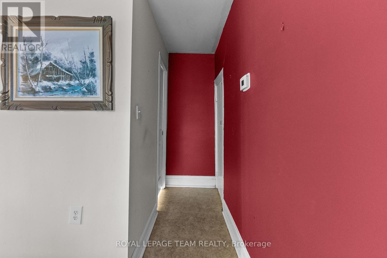
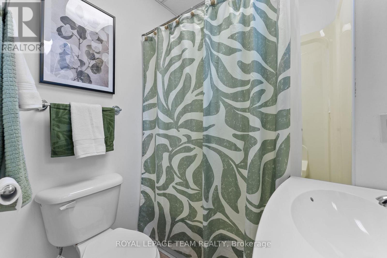
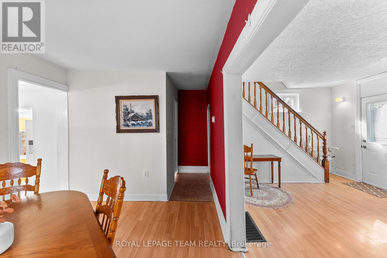
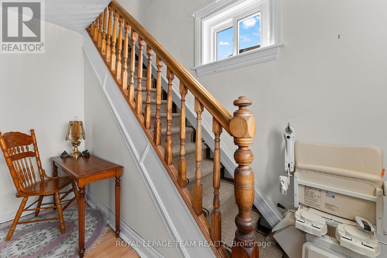
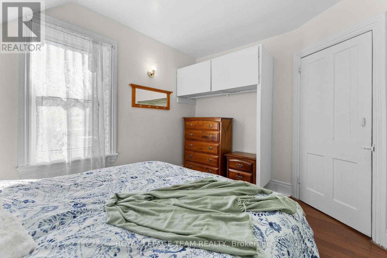
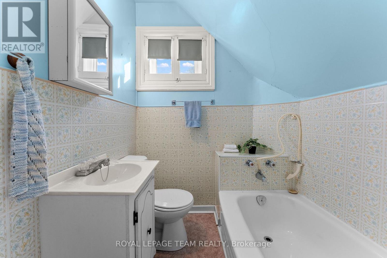
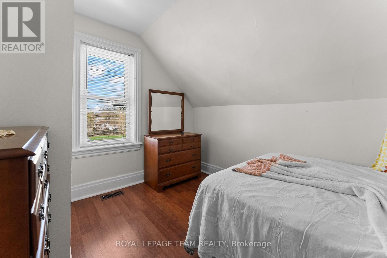
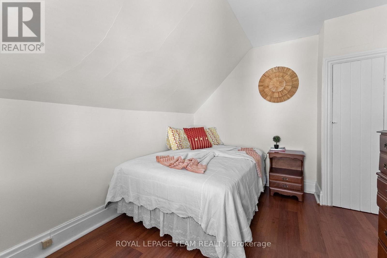
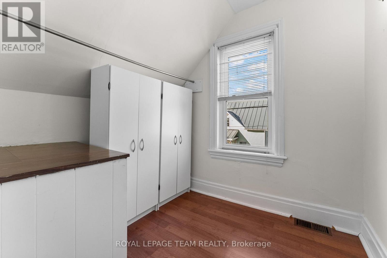
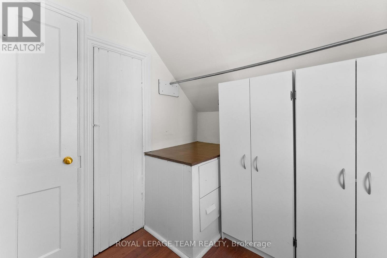
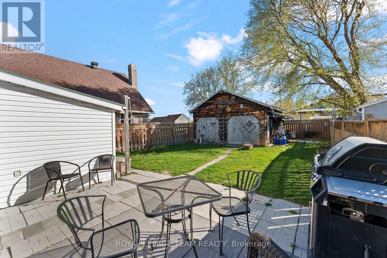
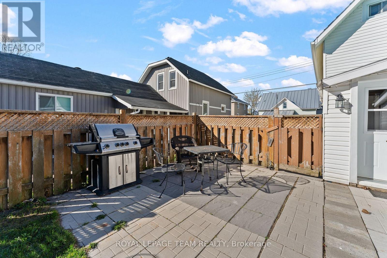
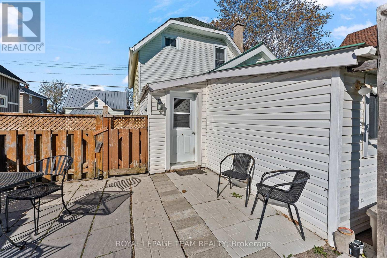
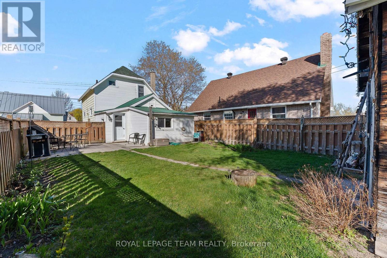
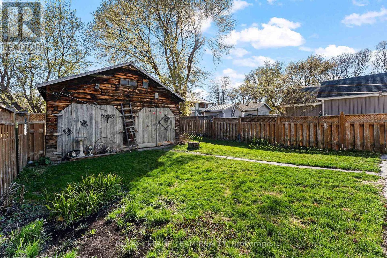
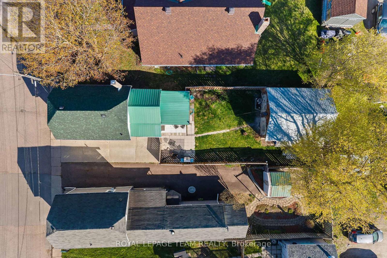
Charming and well-maintained 1.5 storey home offering 3 bedrooms, 2 full bathrooms, a fully fenced yard, and a detached garage complete with an attached workshop - perfect for hobbyists, extra storage, or workspace needs. Inside, you'll find a bright and inviting white kitchen with plenty of natural light, creating a warm and functional heart of the home. Just off the kitchen is a cozy den area, ideal for a home office, reading nook, playroom, or additional sitting space. This home has been lovingly cared for and offers comfortable living both inside and out. The fully fenced backyard provides privacy and space for children, pets, gardening, or entertaining. A fantastic opportunity for first-time buyers, downsizers, or anyone looking for a move-in-ready home with character and versatility. Plenty of upgrades: Furnace 2024, A/C 2019, Windows & doors 2018 approx, fridge 2025. (id:27)

Building Features:

  • Style: Detached
  • Building Type: House
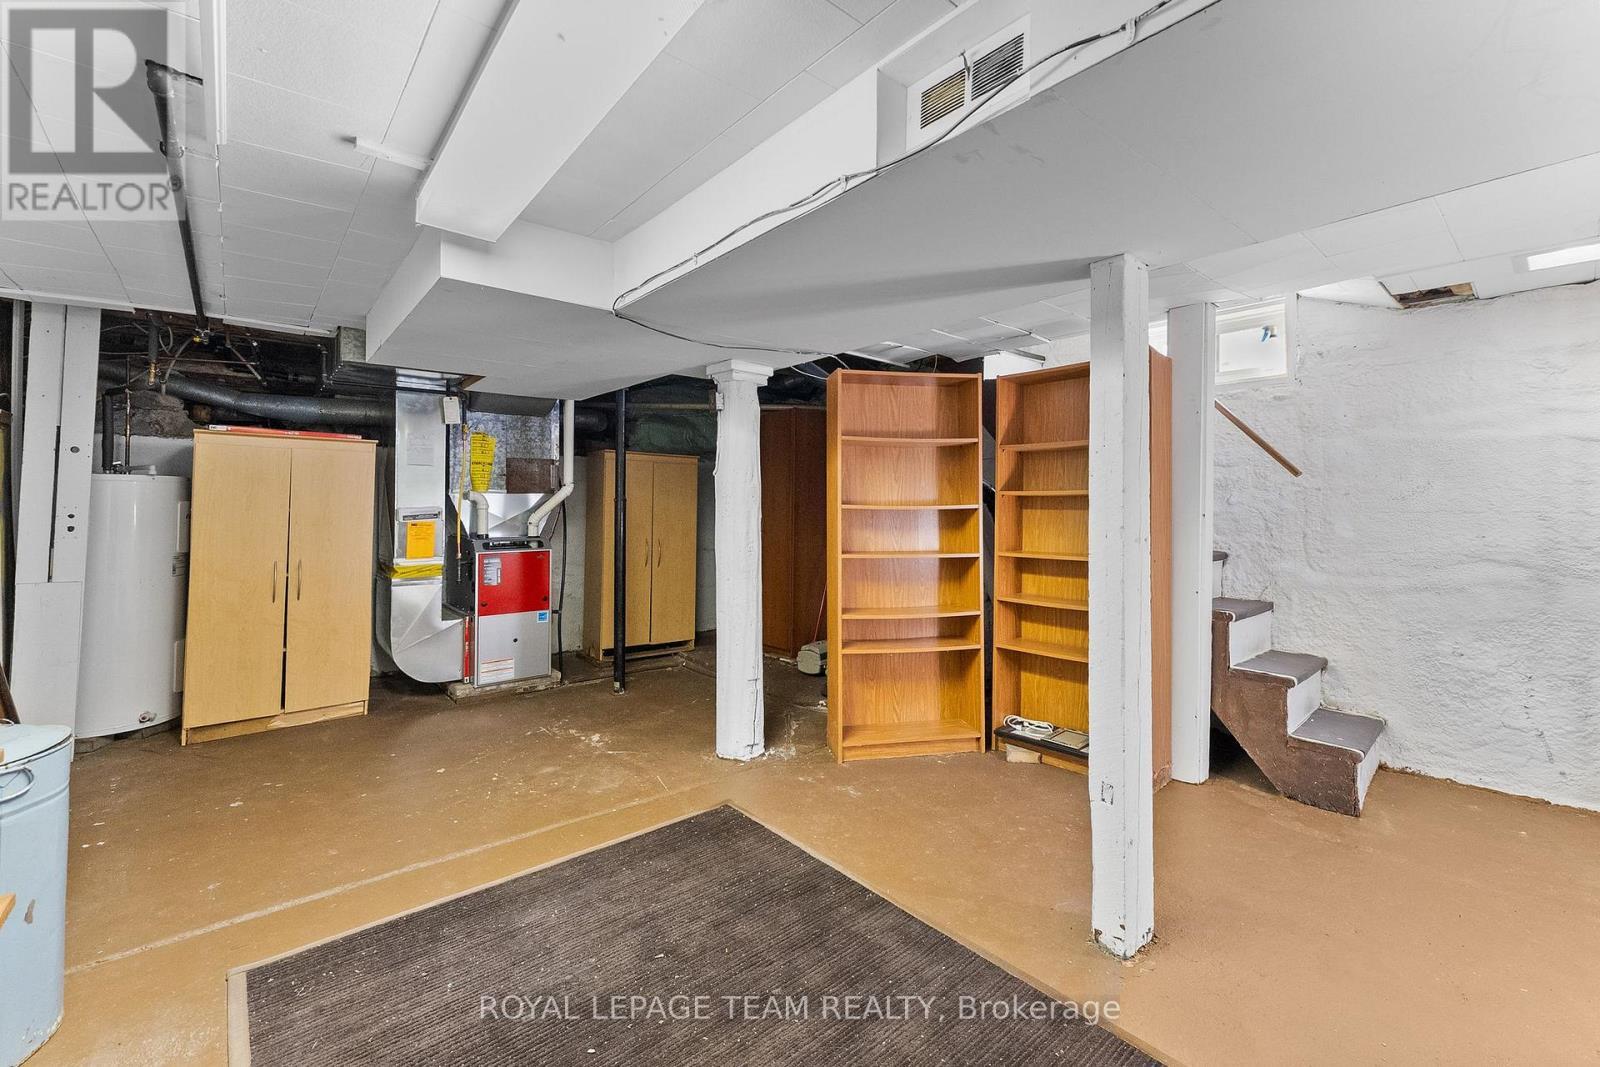
  • Basement Development: Unfinished
  • Basement Type: Partial
  • Construction Style - Attachment: Detached
  • Exterior Finish: Vinyl siding
  • Floor Space: 700 - 1100 sqft
  • Foundation Type: Concrete
  • Heating Type: Forced air
  • Heating Fuel: Natural gas
  • Cooling Type: Central air conditioning
  • Appliances: Dryer, Stove, Washer, Refrigerator

Property Features:

  • OwnershipType: Freehold
  • Property Type: Single Family
  • Bedrooms: 3
  • Bathrooms: 2
  • Features: Carpet Free
  • Floor Space (approx): 700 - 1100 Square Feet
  • Irregular: Yes
  • Lot Depth: 104.3 Feet
  • Lot Frontage: 33 Feet
  • Lot Size: 33 x 104.4 FT ; 0
  • Zoning: res
  • Sewer: Sanitary sewer
  • Parking Type: Detached garage, Garage
  • No. of Parking Spaces: 3

Rooms:

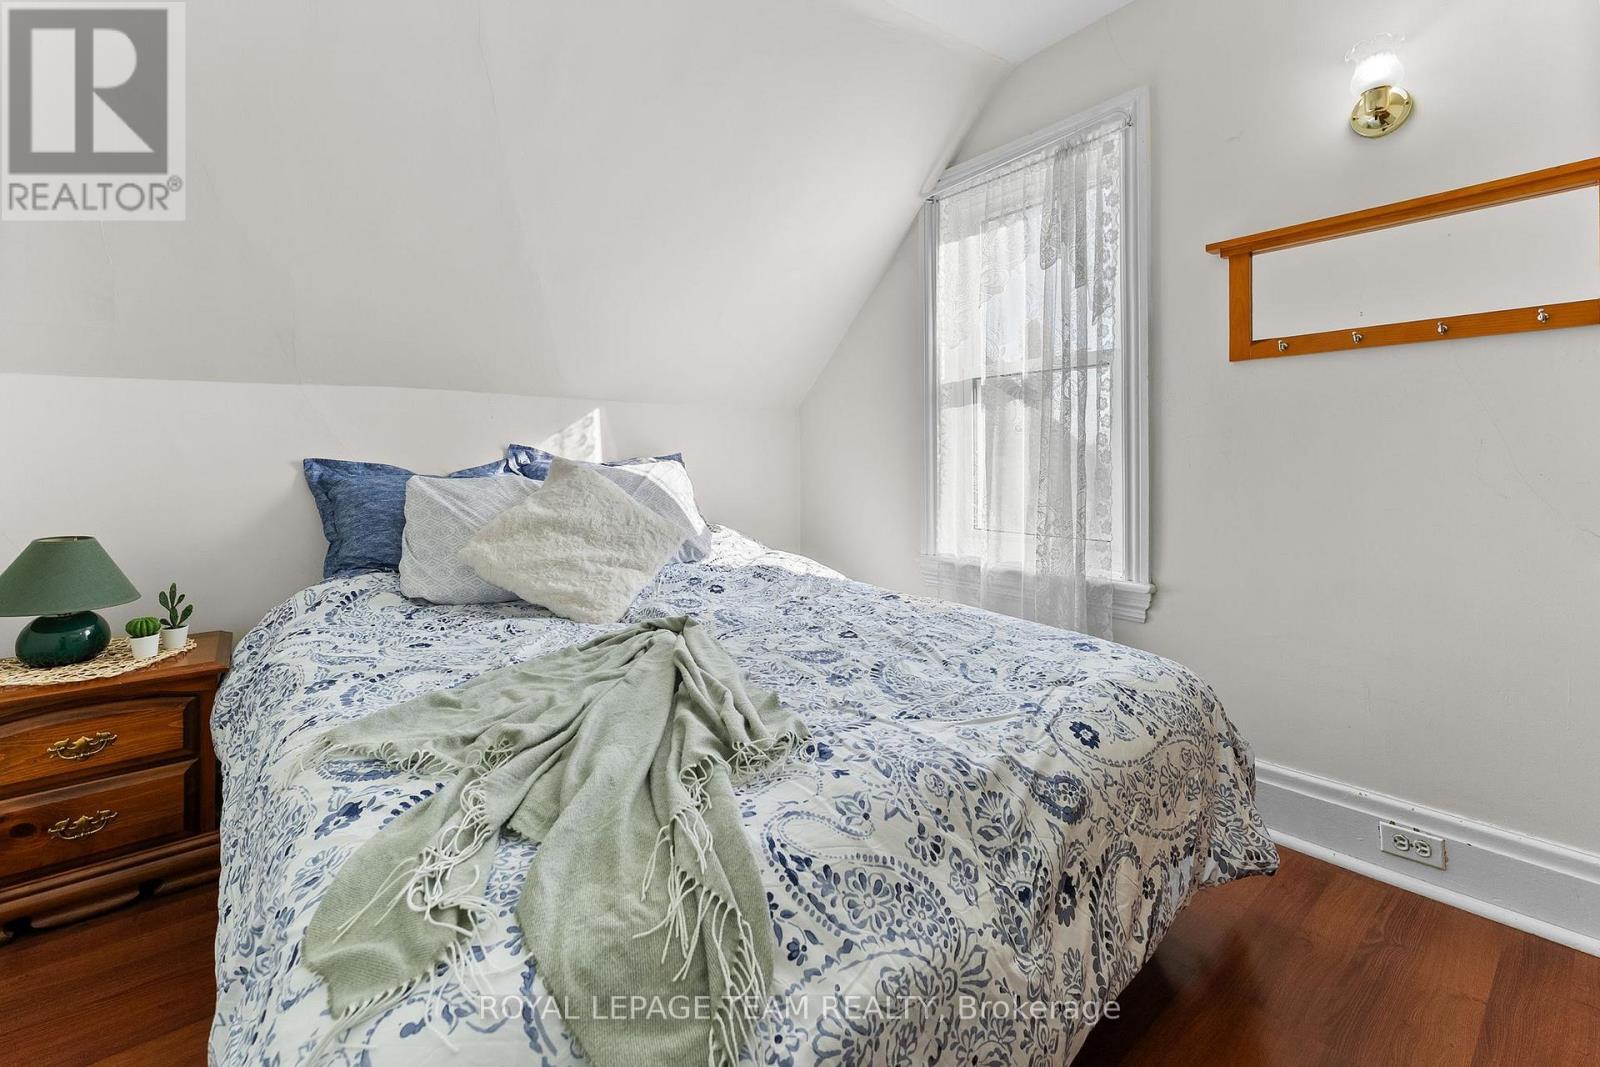
  • Primary Bedroom 2nd Level 2.74 m x 3.55 m
  • Bedroom 2nd Level 2.74 m x 3.53 m
  • Bedroom 2nd Level 2.13 m x 2.36 m
  • Kitchen Main Level 3.04 m x 3.68 m
  • Dining Main Level 2.84 m x 5.18 m
  • Living Main Level 3.47 m x 5.18 m
  • Sun Room Main Level 3.14 m x 3.04 m

Convert Measurement to:


QuickQuoteTM Powered by RPS

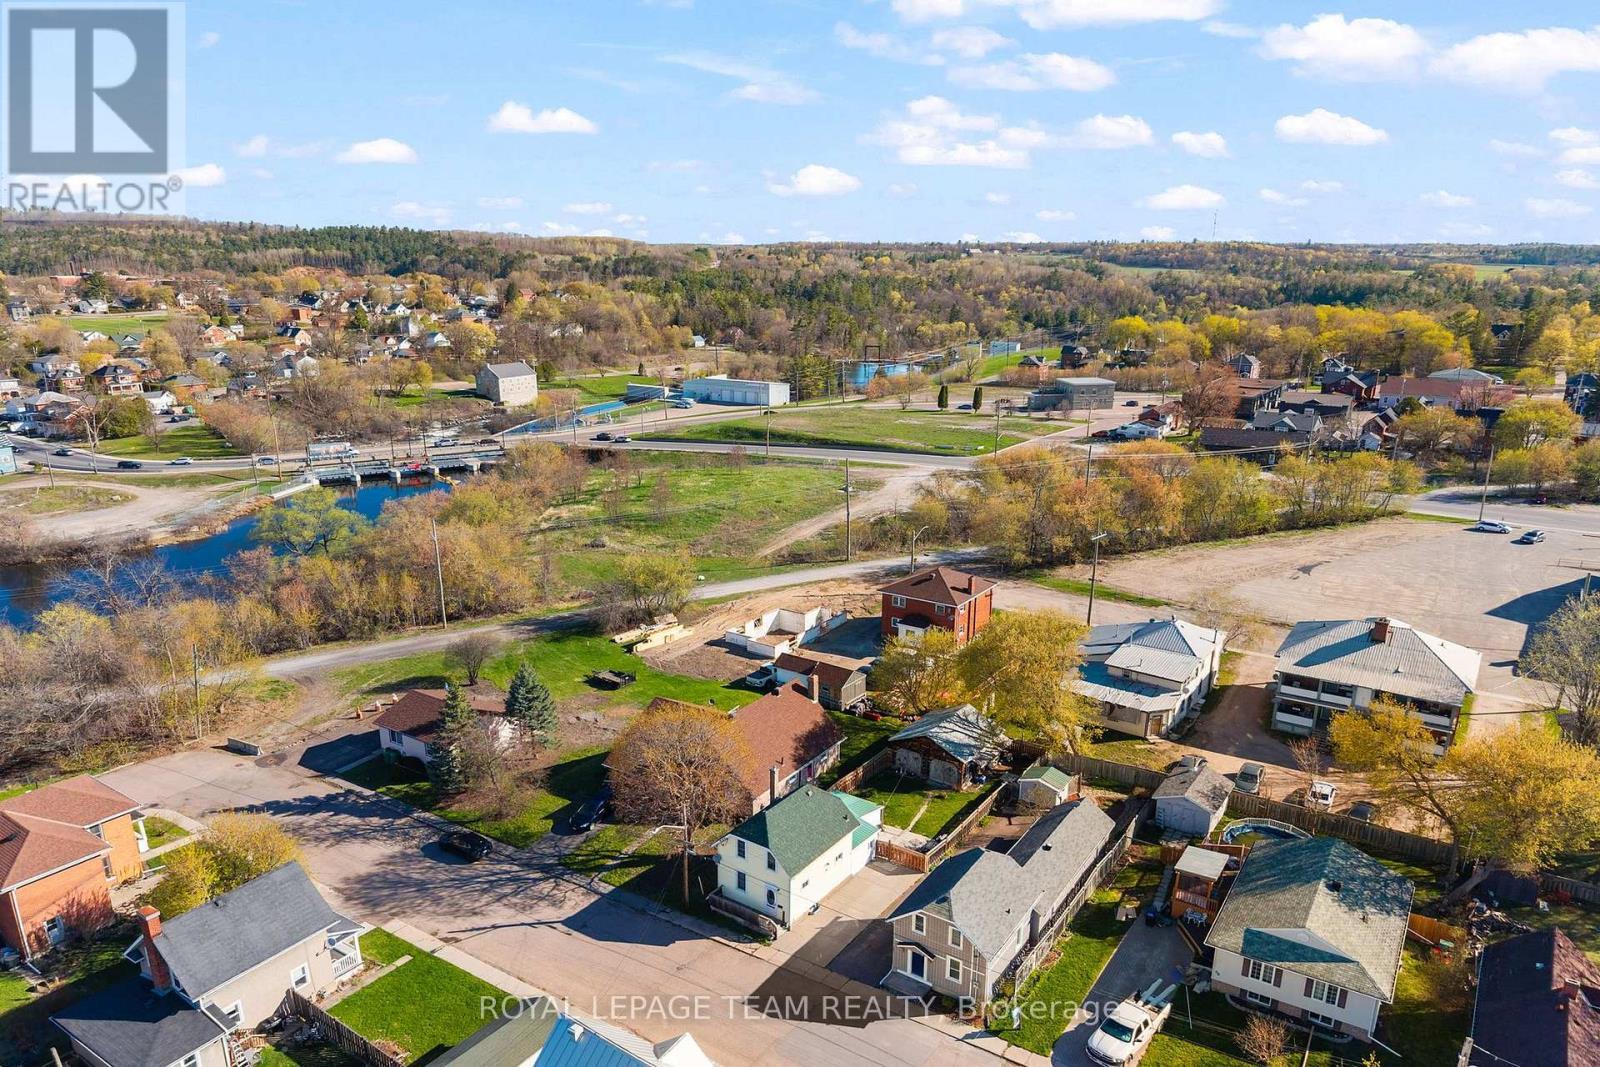
Location of 113 QUEEN STREET N, Renfrew, Ontario, K7V 2A4

Demographic Information of 113 QUEEN STREET N, Renfrew, Ontario, K7V 2A4

Life Stage

Midlife Families

Employment Type

Blue Collar/Primary, Blue Collar/Service Sector

Average Household Income

$86,056.93

Average Number of Children

1.49

Household Population

Household Structure

Age of Population

Education

Education Level

No certificate/diploma/degree

22.92 %

High school certificate or equivalent

39.19 %

Apprenticeship trade certificate/diploma

5.22 %

College/non-university certificate

25.83 %

University certificate (below bachelor)

0.17 %

University Degree

6.67 %

Commuter

Travel To Work

By Car

83.57 %

By Public Transit

0.0 %

By Walking

14.05 %

By Bicycle

0.0 %

By Other Methods

2.38 %

Cultural Diversity

Knowledge of Official Language

Mother Tongue

Building Information

Building Type

Apartments (Low and High Rise)

28.45 %

Houses

71.55 %

Own Vs. Rent
